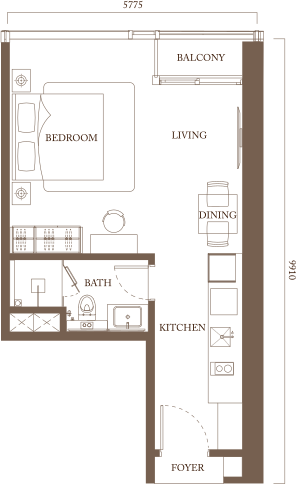
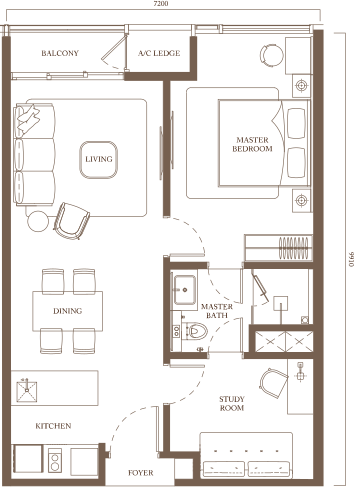
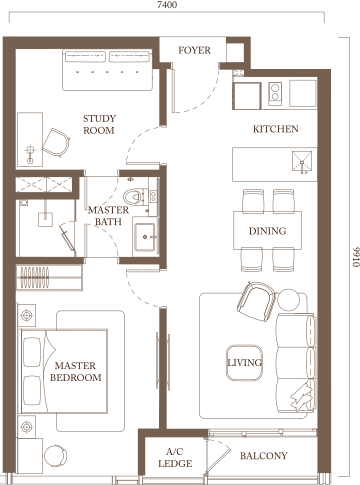
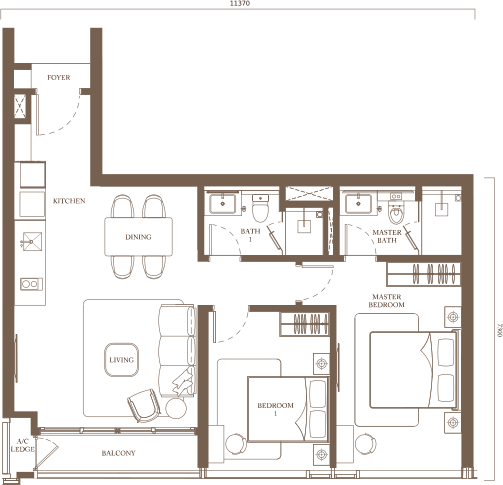
Unit Types & Floor Plans
Find your Pavilion Square floor plan.
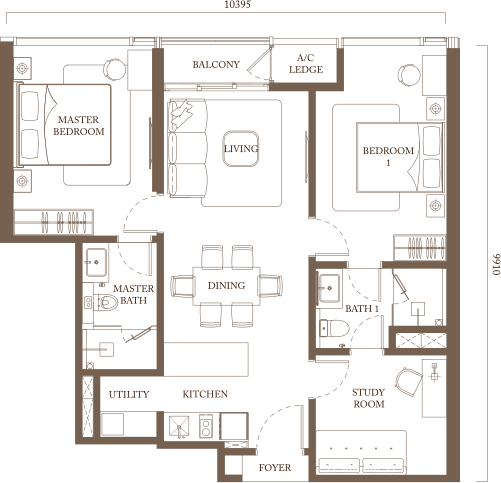
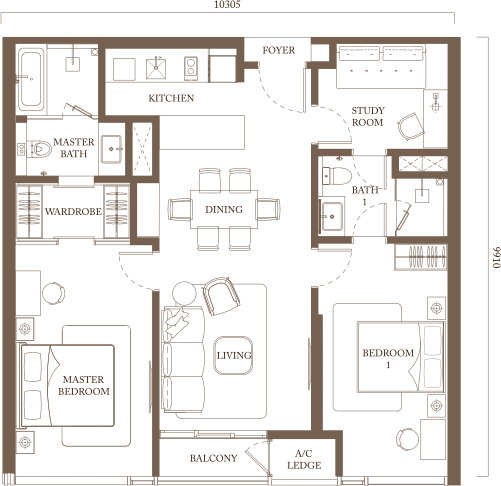
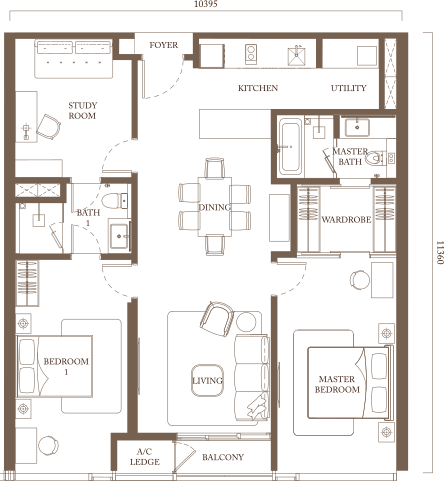
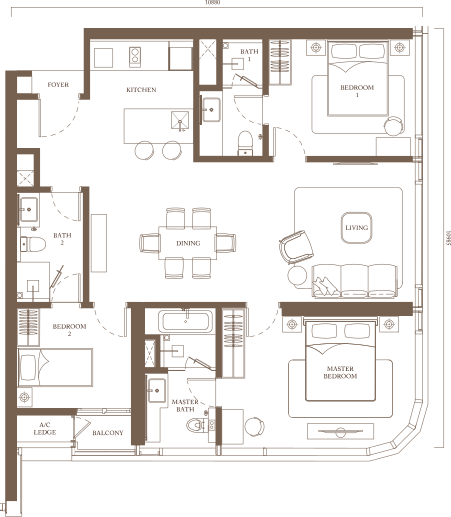
Eight official layouts, from a 504 sq ft studio to a 1,255 sq ft 3-bedroom.
New Launch · Golden Triangle, Kuala Lumpur
Linked to the mall. Above the city.
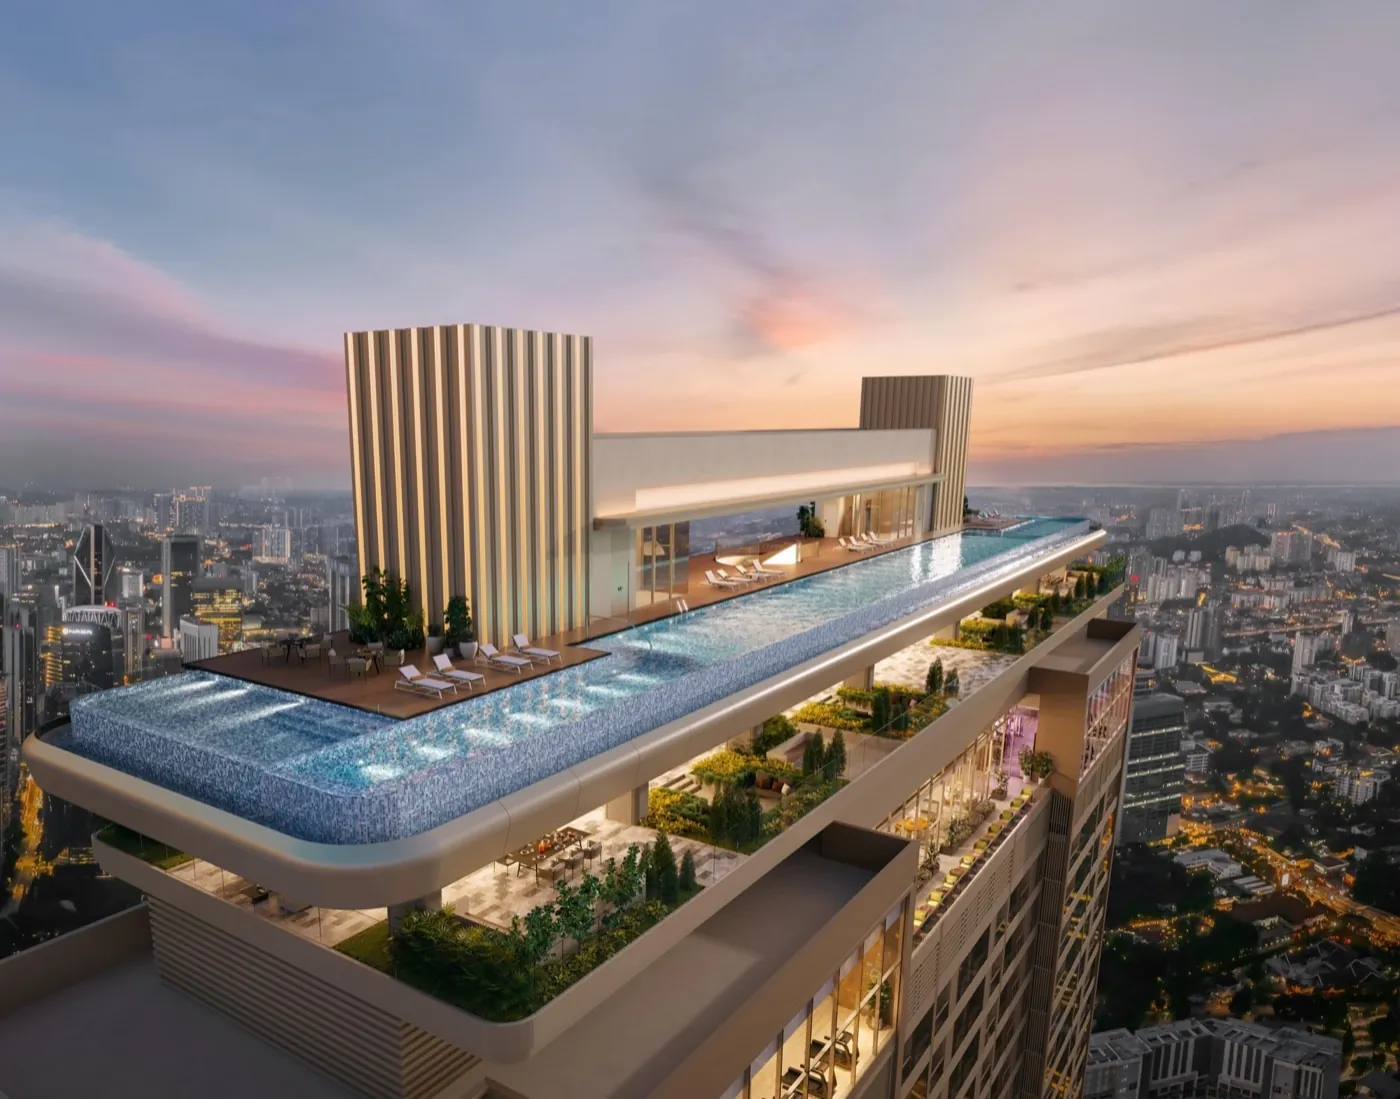
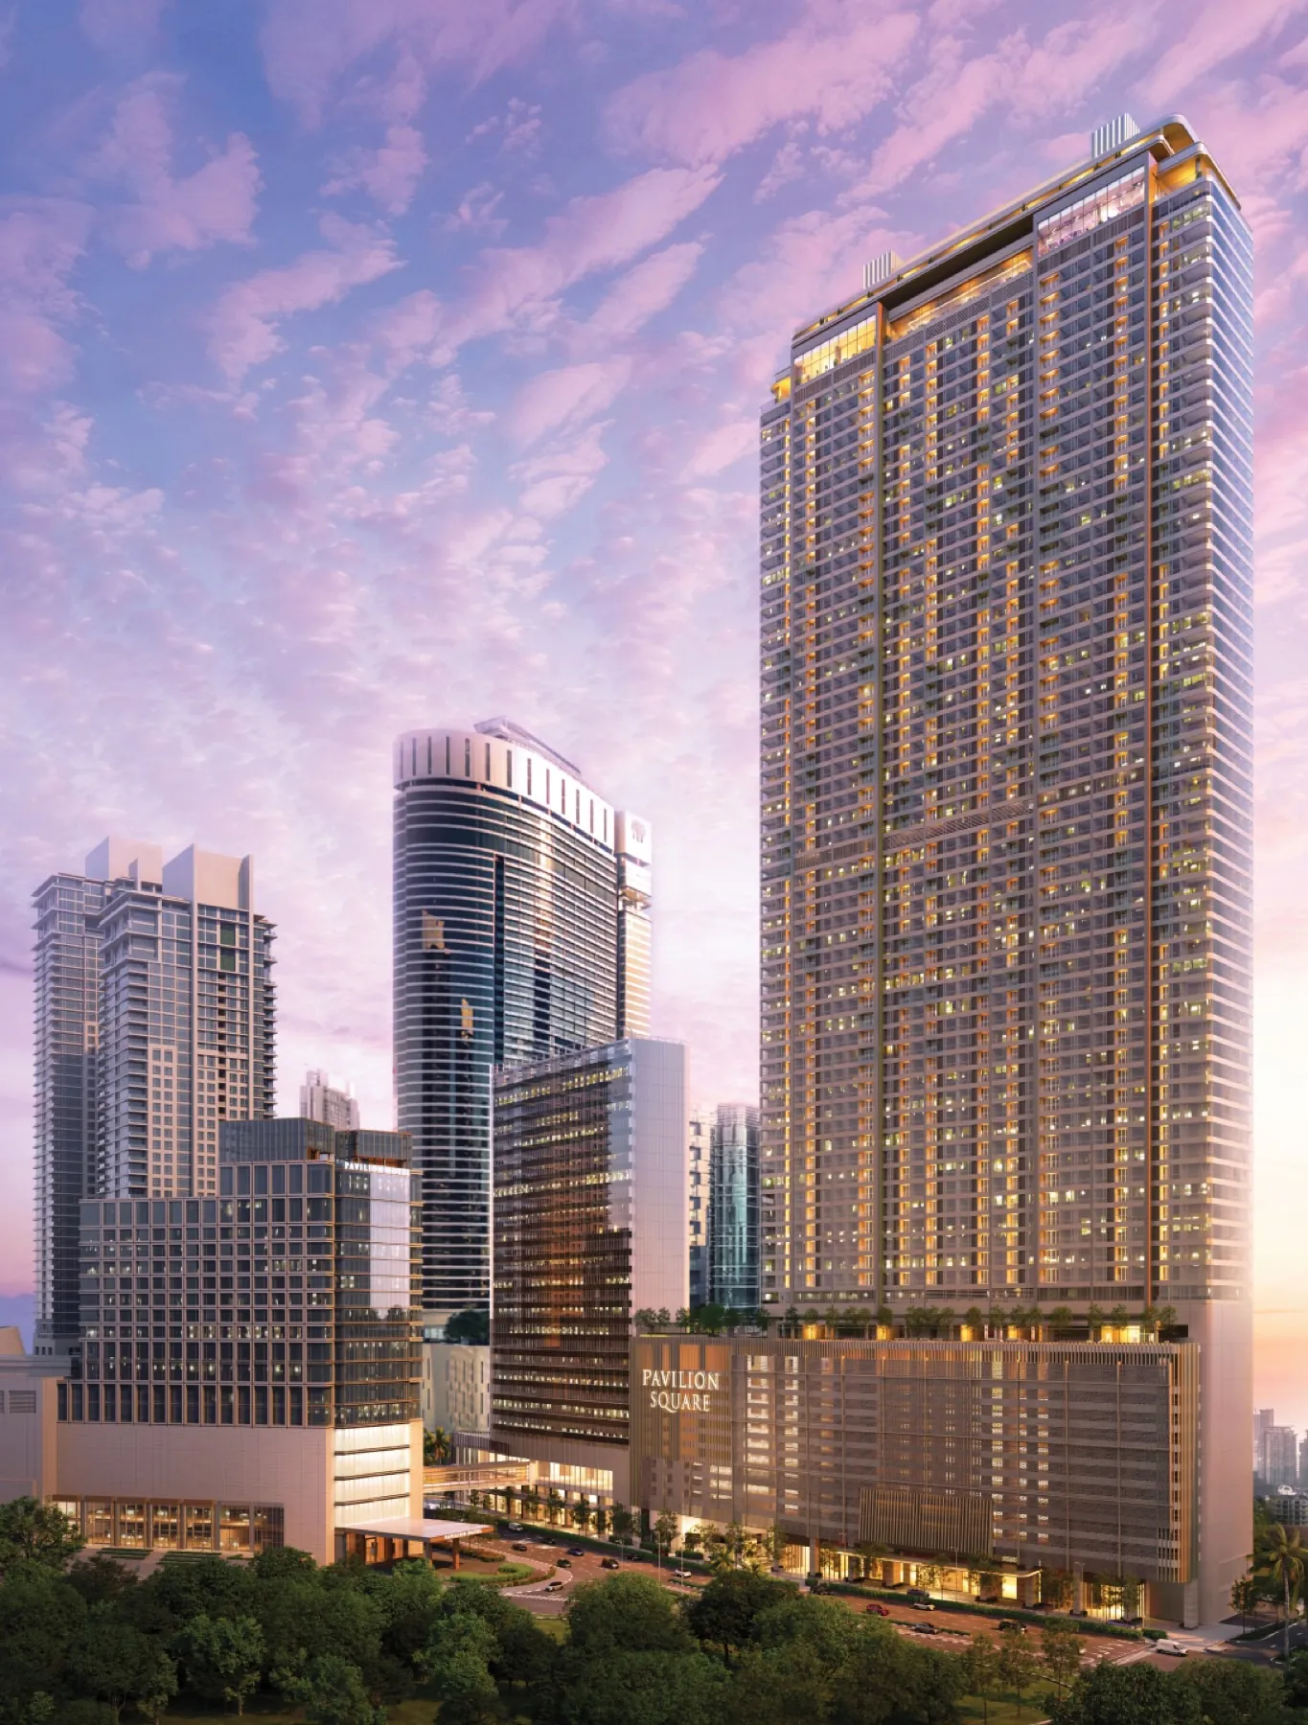
A leasehold luxury high-rise by Pavilion Group, connected by a dedicated bridge directly to Pavilion KL Mall — with a 118-metre rooftop infinity pool, the highest and longest in KL city centre.
Free · No obligation · Pricing indicative, subject to developer confirmation
Status
Under Construction
Developer
Pavilion Group
Tenure
Leasehold
Price
RM1.4M–RM5M
Composition
67 Storeys, 960 Units
The Development
Pavilion Square is a leasehold luxury high-rise development by Pavilion Group, rising 67 storeys with 960 residential units on Jalan Raja Chulan — squarely in Kuala Lumpur's Golden Triangle, within the same address cluster as Pavilion Kuala Lumpur Mall, Pavilion Hotel and Banyan Tree Kuala Lumpur. The Luxury Residences tower is connected by a dedicated link-bridge directly to Pavilion KL Mall, one of Malaysia's most awarded shopping destinations.
A separate 25-storey Corporate Suites tower adds 106 office units and 6 retail lots. Layouts run from a 504 sq ft studio to a 1,255 sq ft 3-bedroom, with prices from RM1.4M to RM5M.
Unit Types & Floor Plans
Eight official layouts, from a 504 sq ft studio to a 1,255 sq ft 3-bedroom.
Over 70,000 sq ft of Facilities
The ground floor opens into a concierge lobby. Level 12's Courtyard Garden holds a club lounge and entertainment room. Level 63A houses Sky Wellness, KL city centre's largest sky sports zone at 15,000 sq ft. Level 66's Sky Garden offers co-working and reading spaces, and Level 67's 118-metre rooftop infinity pool tops it all off.
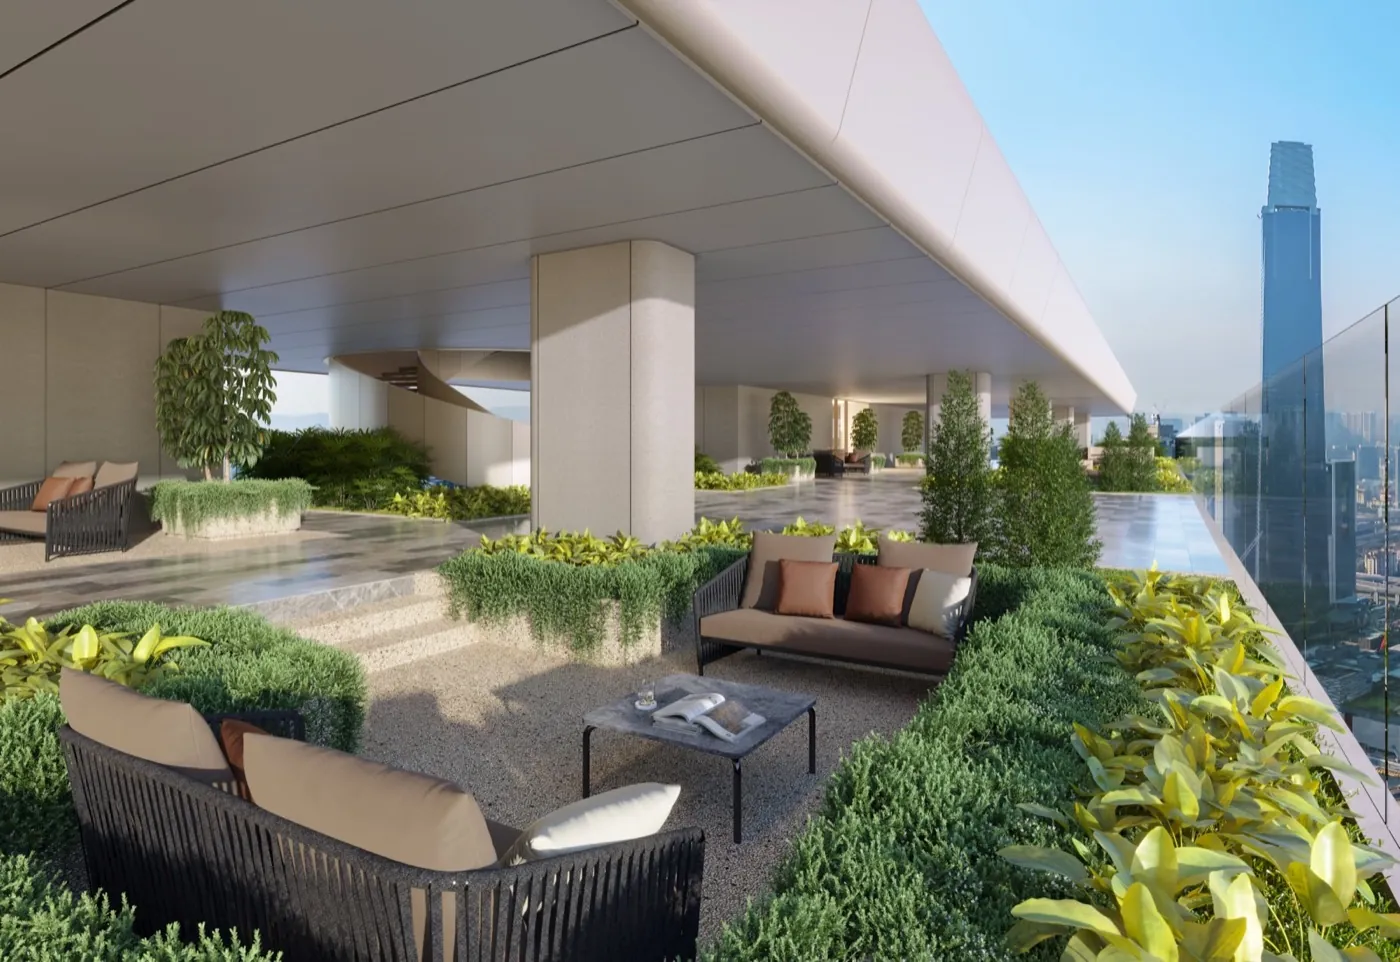
Sky Garden
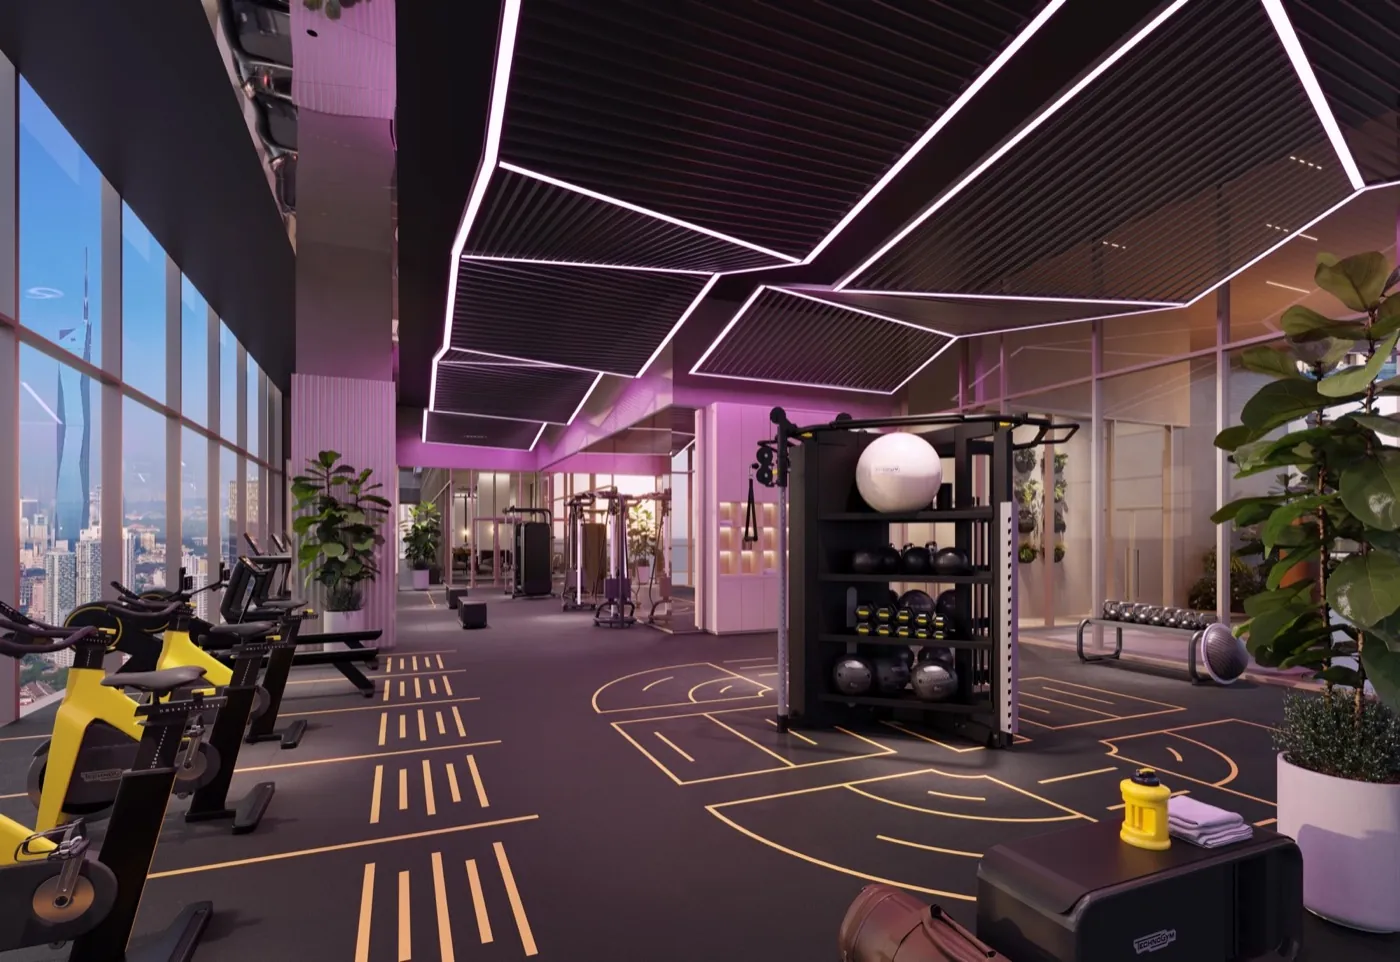
Sky Wellness Gym
Sky Facilities Lounge
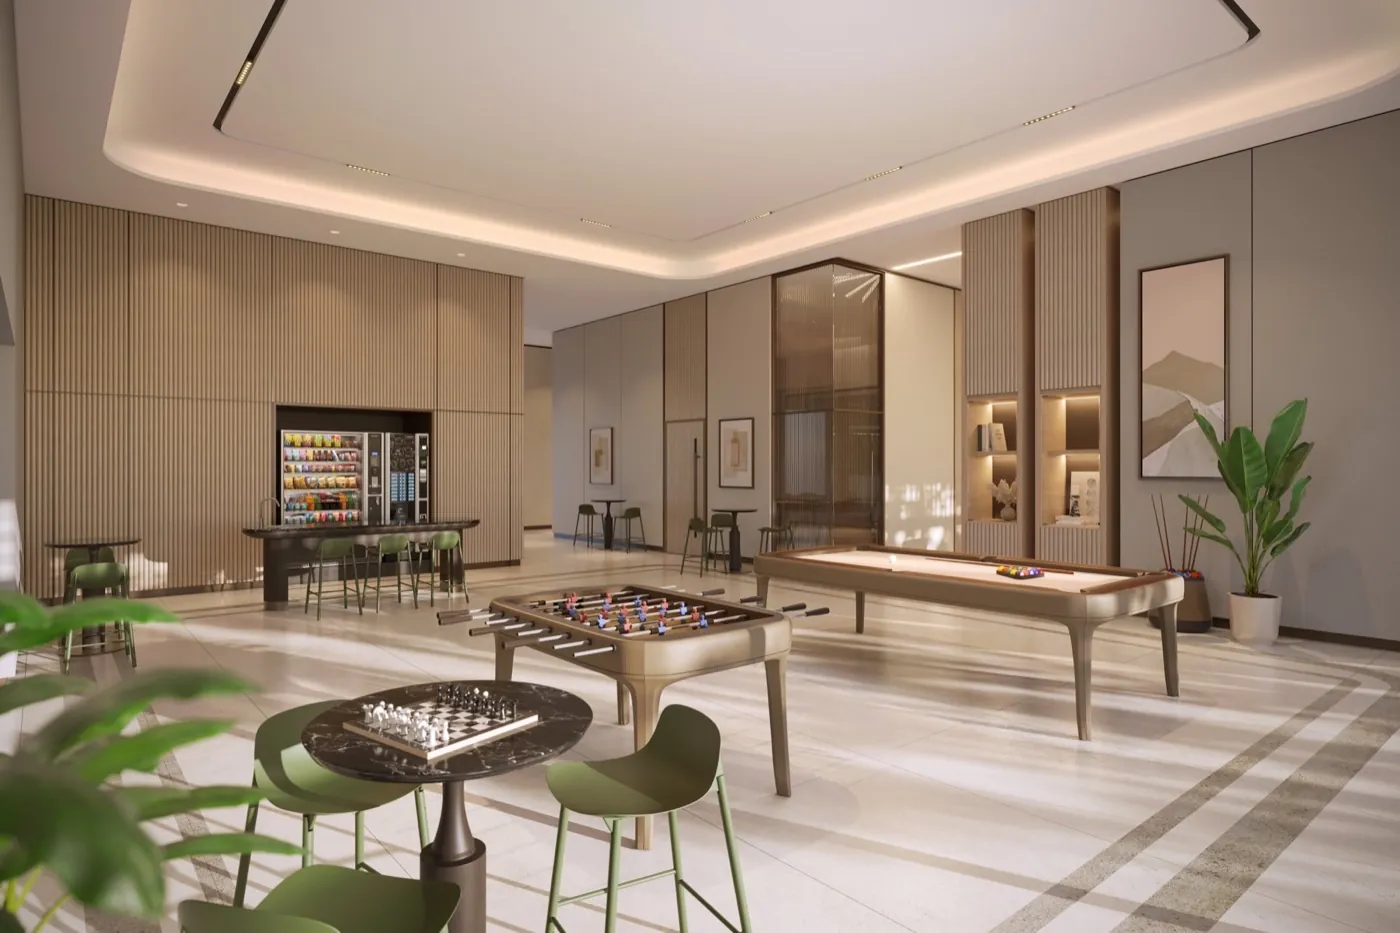
Entertainment Room
The Address
The Signature Pool
At Level 67, Pavilion Square's rooftop infinity pool runs 118 metres — the highest and longest swimming pool in KL city centre, a genuine landmark amenity rather than a marketing line.
"The highest and longest rooftop pool in KL city centre."
Good to Know
Pavilion Square is a leasehold luxury high-rise by Pavilion Group on Jalan Raja Chulan, linked by a dedicated bridge directly to Pavilion KL Mall.
Prices range from RM1.4M to RM5M depending on unit type and size. Register your interest below for the current confirmed price list.
New Launch · Priority Registration
Be among the first to receive the current floor plans, indicative pricing and booking terms for Pavilion Square as soon as they're confirmed by the developer.