Completed · Johor Bahru city centre

A short walk from the CIQ, already built.

Suasana Iskandar

A 35-storey freehold serviced residence of 339 units with one- to three-bedroom layouts of 644 to 1,235 sq ft and a sky pool on Level 34.

About RM1,250 psf list · 644–1,235 sq ft · freehold · completed 2017

400 m to the CIQ 35 storeys 339 units

Free · No obligation · Details from the developer's materials, subject to change

Developer

UM Land

Status

Completed 2017

Tenure

Freehold

Size range

644–1,235 sq ft

Storeys

35

The Development

In the middle of Johor Bahru.

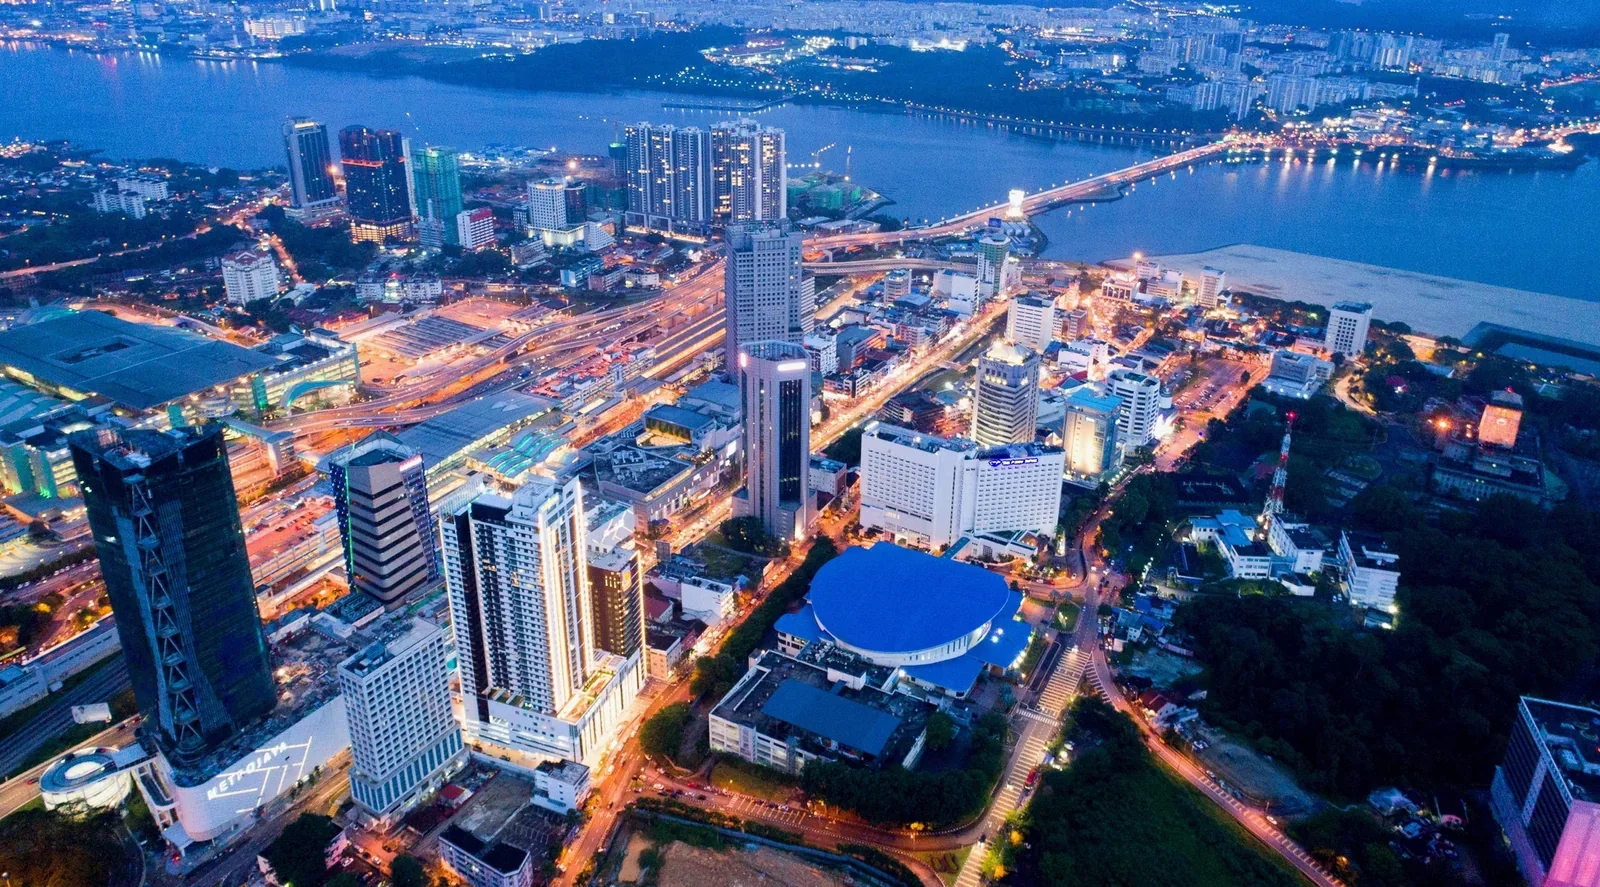
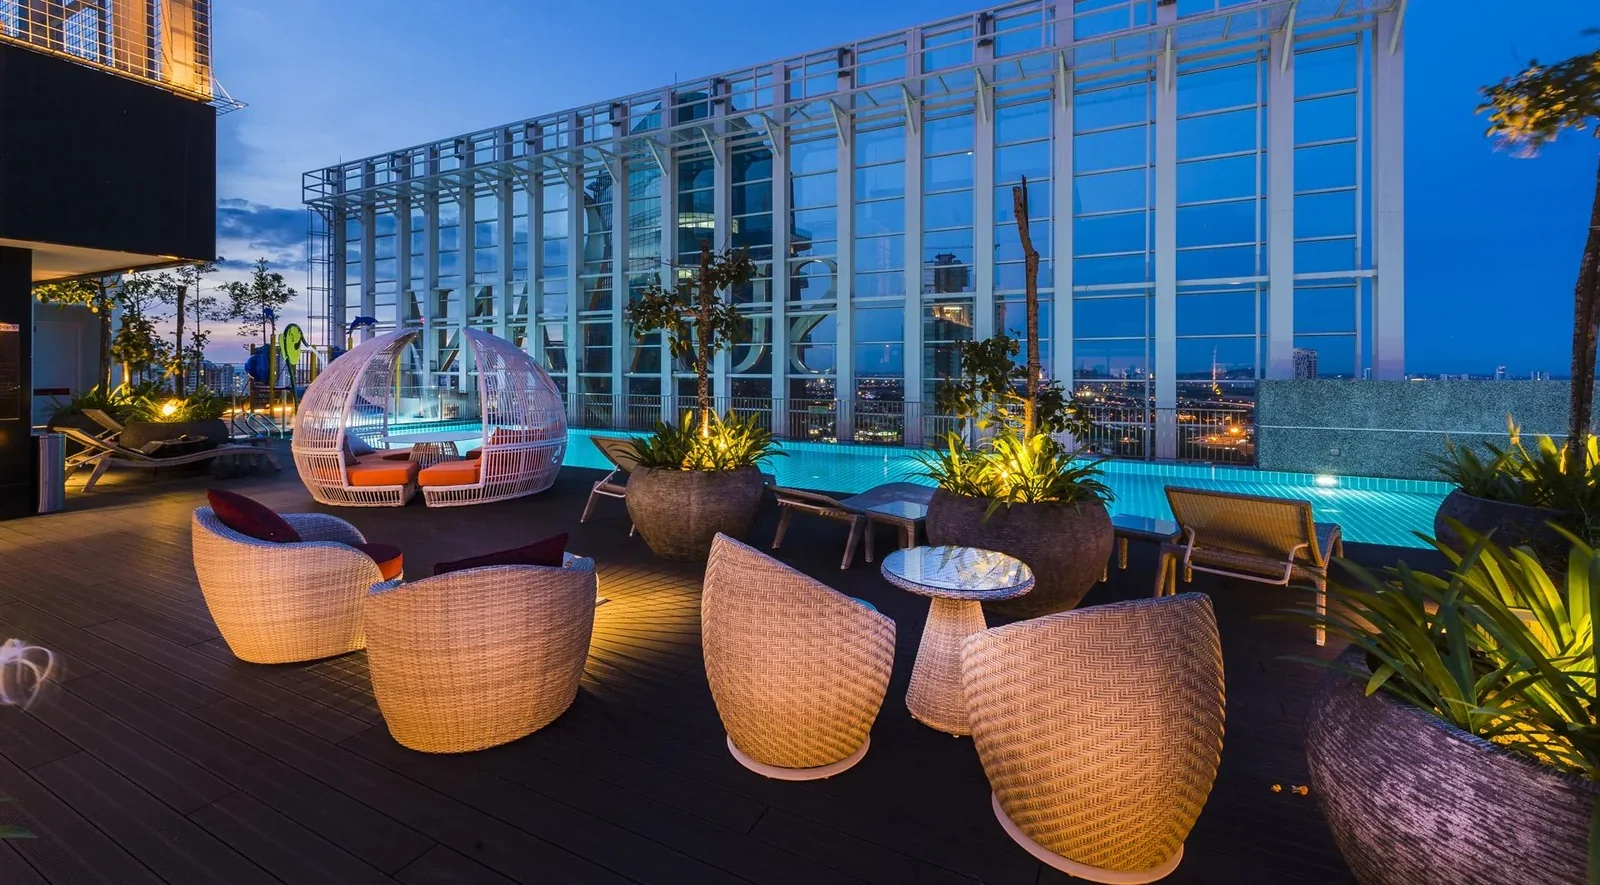
Suasana Iskandar is a completed 35-storey freehold serviced residence of 339 units on 1.42 acres on Jalan Wong Ah Fook, Johor Bahru city centre, developed by UM Land (United Malayan Land Bhd). It has one-, two- and three-bedroom layouts of 644 to 1,235 sq ft, 13 units on a typical floor and a Level 34 facilities floor with a sky pool and gym. The developer's brochure shows about 200 m to JB Sentral, 400 m to the CIQ complex and 600 m to the upcoming Bukit Chagar RTS Link station, and its summary lists a price of about RM1,250 per sq ft.

Walk to JB Sentral and the CIQ, with a sky pool and gym on Level 34. The building is complete, so you can see the show units and the views for yourself.

35Storeys, freehold
339Units
400Metres to the CIQ
1,235Sq ft, largest
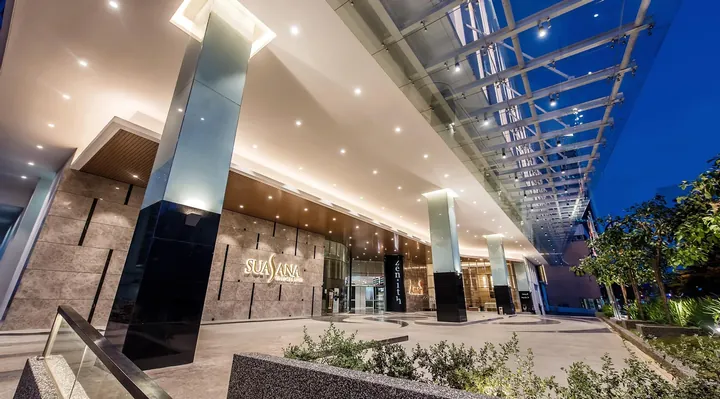
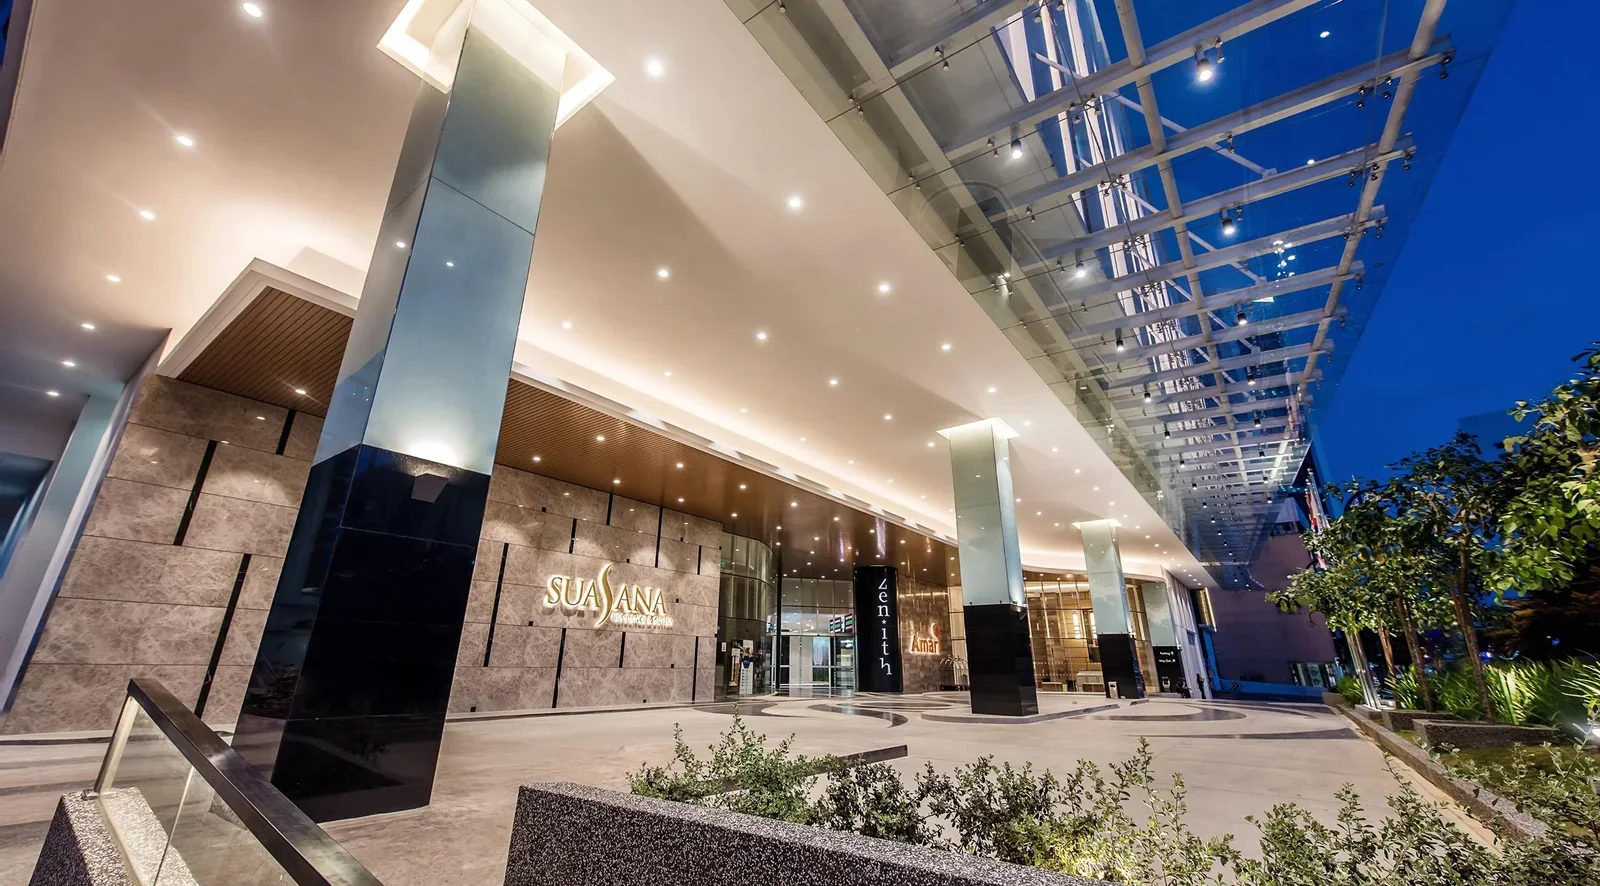
Night aerial view of Johor Bahru city centre showing Suasana Iskandar, the CIQ complex and the causeway to Singapore Entrance and lobby canopy of Suasana Iskandar at night

Unit Types & Floor Plans

One-, two- and three-bedroom layouts.

Floor plan sheets from the developer. Request the price list for the layout you like.

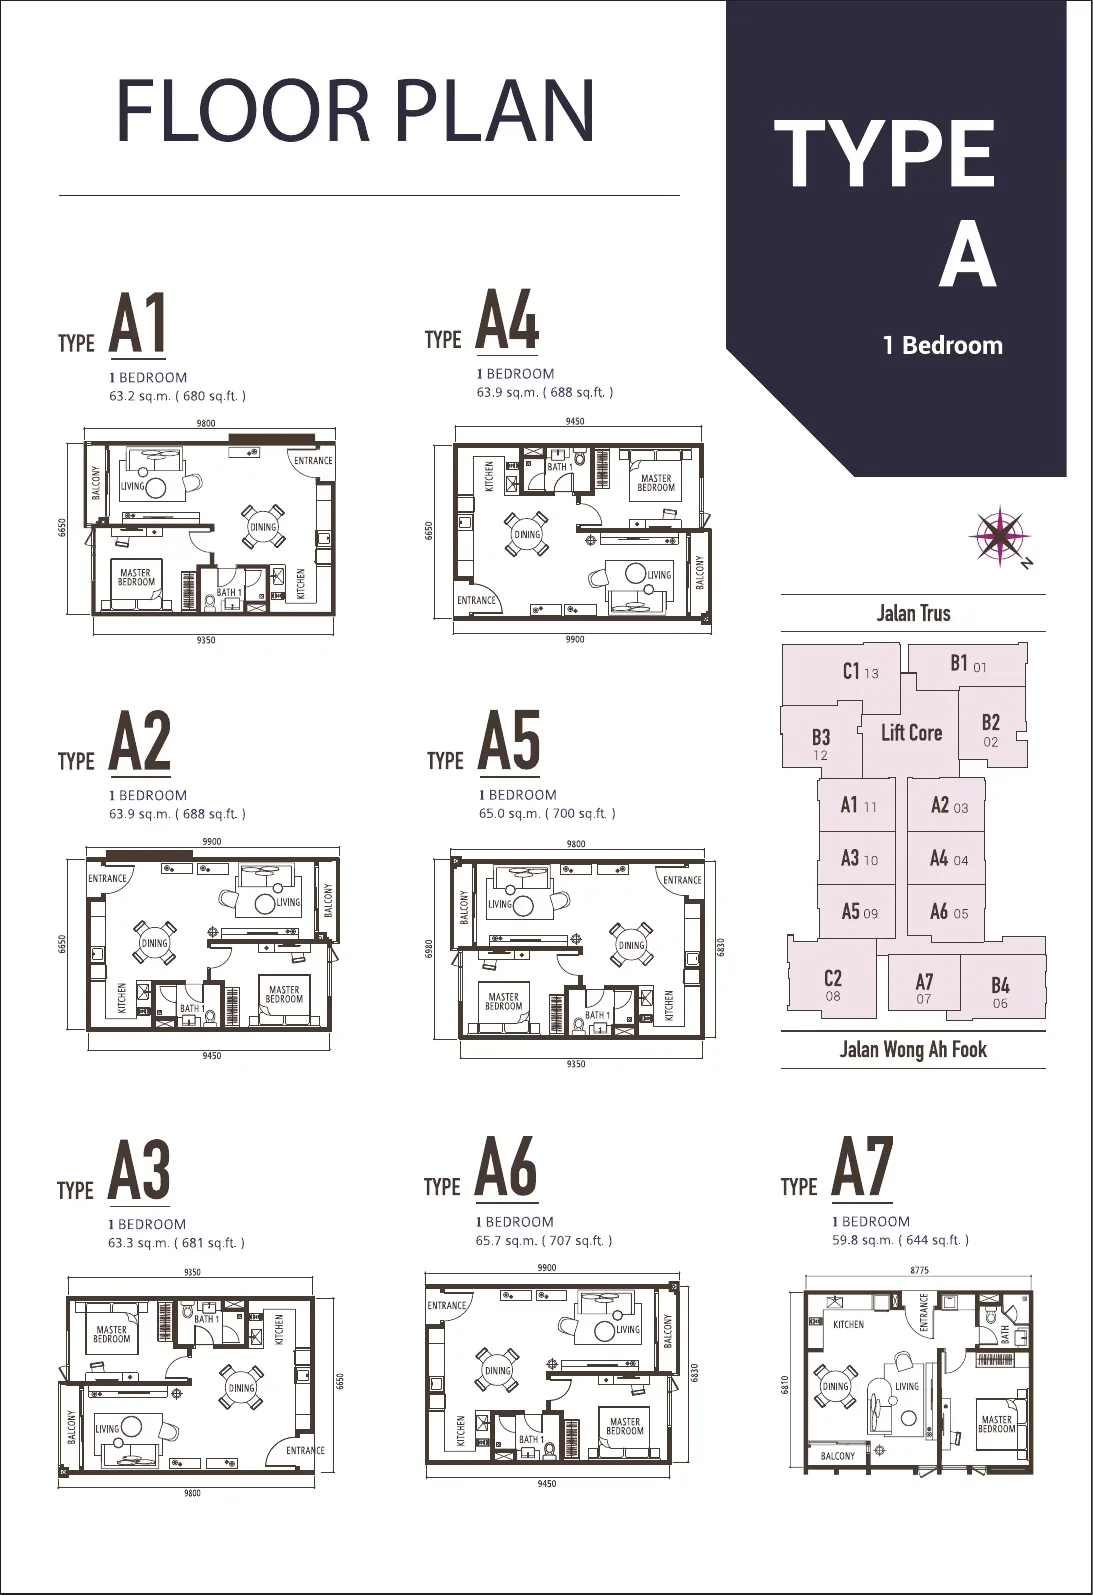
Suasana Iskandar Type A one-bedroom floor plans A1 to A7, 644 to 707 sq ft, with typical floor key plan

Layouts A1 to A7

644–707 sq ft

About RM1,250 psf list

1 bedroom

1 bedroomCompletedFreehold
Request price & plan →
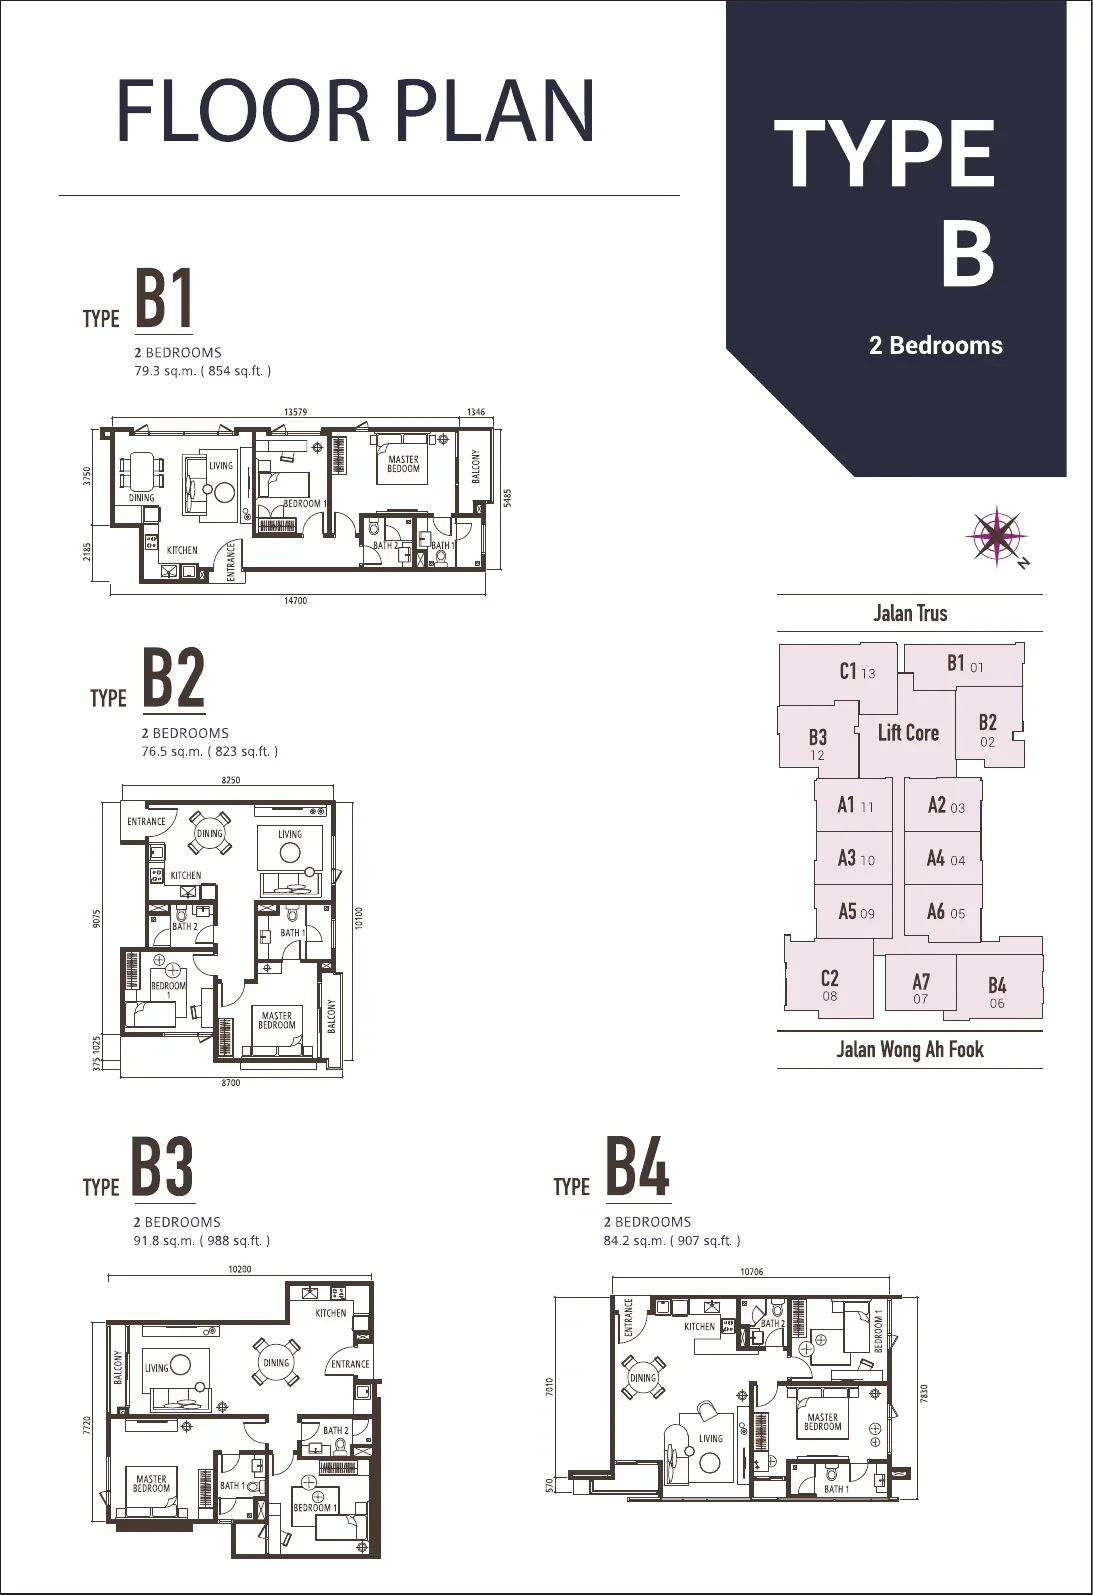
Suasana Iskandar Type B two-bedroom floor plans B1 to B4, 823 to 988 sq ft

Layouts B1 to B4

823–988 sq ft

About RM1,250 psf list

2 bedrooms

2 bedroomsCompletedFreehold
Request price & plan →
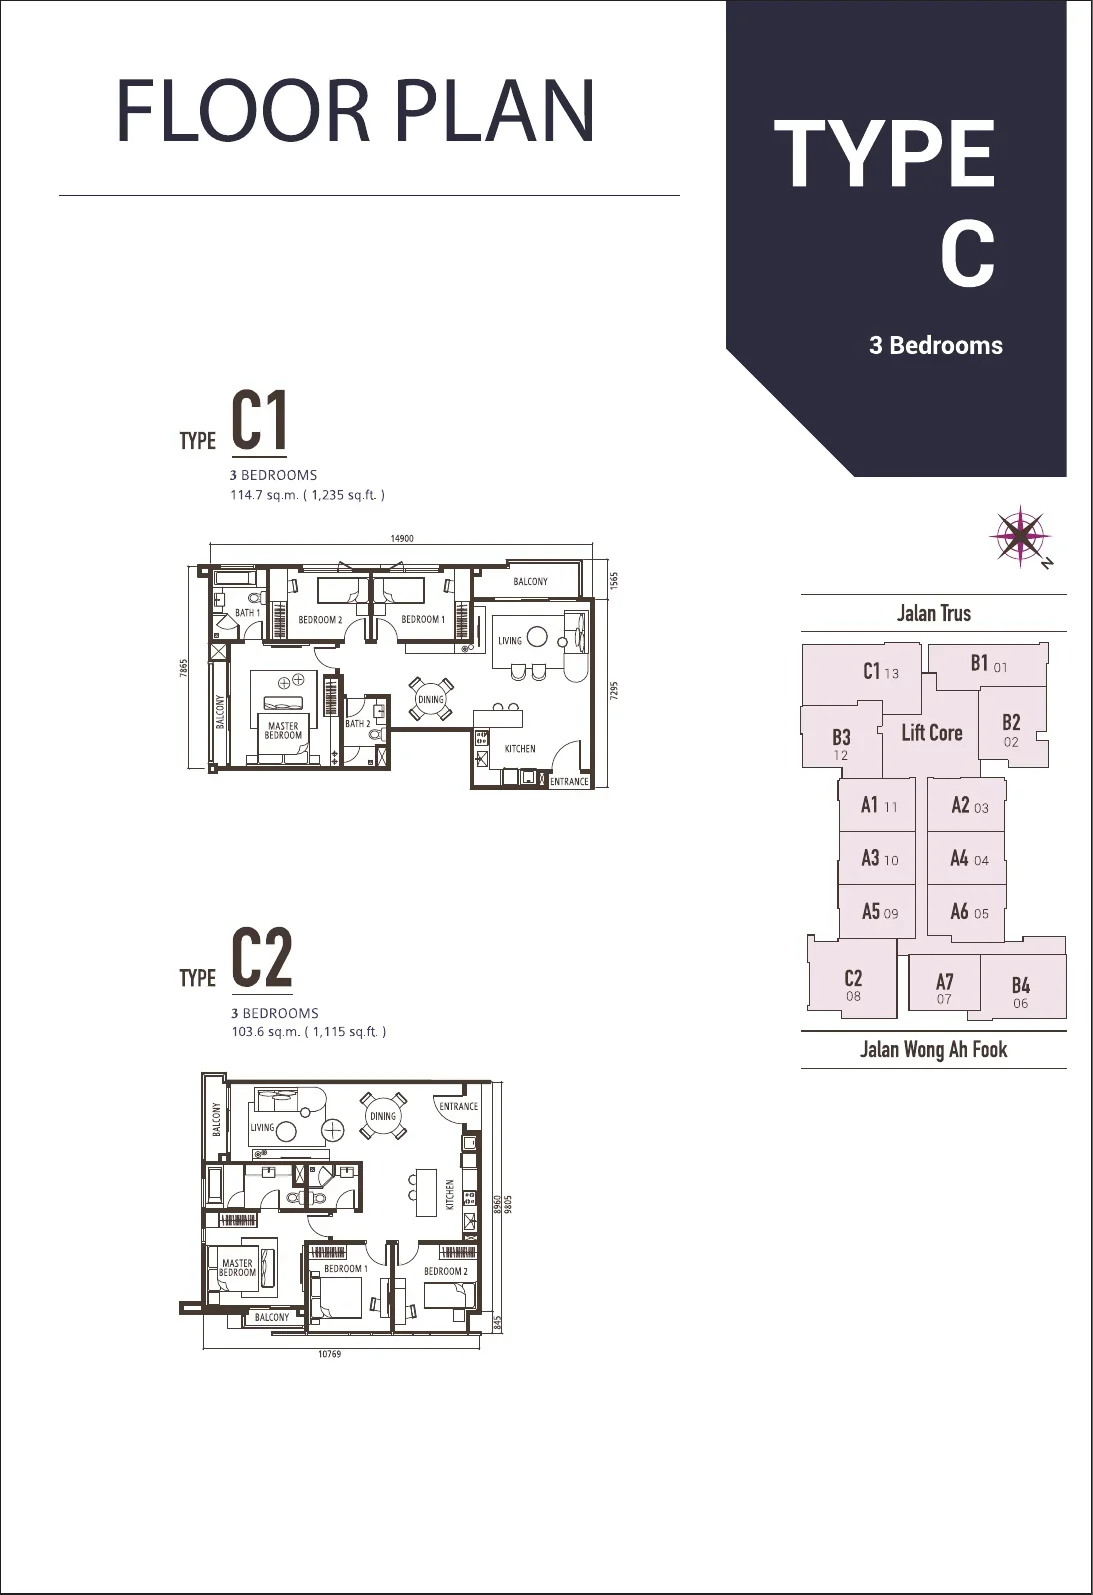
Suasana Iskandar Type C three-bedroom floor plans C1 and C2, 1,115 to 1,235 sq ft

Layouts C1 and C2

1,115–1,235 sq ft

About RM1,250 psf list

3 bedrooms

3 bedroomsCompletedFreehold
Request price & plan →

Details are taken from the developer's materials and press reports, are indicative and can change. Final terms are in the Sale and Purchase Agreement.

Facilities

A sky pool on Level 34.

The Address

Jalan Wong Ah Fook, Johor Bahru.

Distances are from the developer's brochure. The full project profile has the location map, facilities plan and FAQ.

Good to Know

Frequently asked questions.

What is Suasana Iskandar?

Suasana Iskandar is a completed 35-storey freehold serviced residence of 339 units on 1.42 acres in Johor Bahru city centre, on Jalan Wong Ah Fook beside Jalan Trus. It is part of a three-in-one development with the Zenith Lifestyle Centre and a 5-star Amari hotel, was completed in 2017, and was developed by UM Land (United Malayan Land Bhd), according to EdgeProp.

How far is Suasana Iskandar from the CIQ and Singapore?

The developer's brochure shows about 200 m to JB Sentral, about 400 m to the CIQ complex and about 600 m to the upcoming Bukit Chagar RTS Link station, which will link Johor Bahru to Singapore. Those are short walks in the city centre, though the walking route depends on the roads and crossings.

How much is Suasana Iskandar?

The developer's summary lists a price of about RM1,250 per sq ft (list price). Unit prices vary by floor, facing and type, and the building is complete, so there are both developer units and subsale homes. WhatsApp us for the current gross price list and the units available.

Is Suasana Iskandar freehold?

Yes. It is freehold, and it is a serviced apartment on commercial title, which can mean a different bank loan margin and utility treatment from a residential condominium. Confirm the details with your bank and lawyer.

What sizes and layouts does Suasana Iskandar have?

There are three types: Type A one-bedroom units of 644 to 707 sq ft (A1 to A7), Type B two-bedroom units of 823 to 988 sq ft (B1 to B4) and Type C three-bedroom units of 1,115 to 1,235 sq ft (C1 and C2). A typical floor has 13 units, served by 4+1 lifts.

What views do the units have?

The developer's functional floor layout shows CIQ and city views from the Jalan Wong Ah Fook side, sea views from the Jalan Trus side, city and Singapore views at one end of the floor and Coronation Square views at the other. Level 8 units overlook the Amari hotel's pool deck. Ask which units face which way before you choose.

What facilities does Suasana Iskandar have?

Level 34 is the facilities floor, with a sky pool, kid's pool, activity space, pool deck, gym and laundrette, plus Suasana Suites Cafe with an outdoor extension and Suasana Office. Level 8 has a playground. Each unit has the Samsung Smart Home feature (entry level), and further features can be added at the owner's cost.

What are the maintenance fees and parking costs?

The developer's summary lists maintenance and sinking fund of about RM0.30 per sq ft. Parking is not included: an owner season pass is estimated at RM150 a month, with one pass for Type A and up to two for Types B and C. Parking is in the basement and on Levels 2 to 5.

Register interest

Get the price list and floor plans.

Receive the price list and floor plans for Suasana Iskandar, free and with no obligation.

Have a question first? See the FAQ ↑

WhatsApp Register