231 leasehold serviced apartments of 1,165 to 2,811 sq ft on Jalan Kemajuan, with a private lift lobby and living rooms sized like a landed house. Price not yet published.
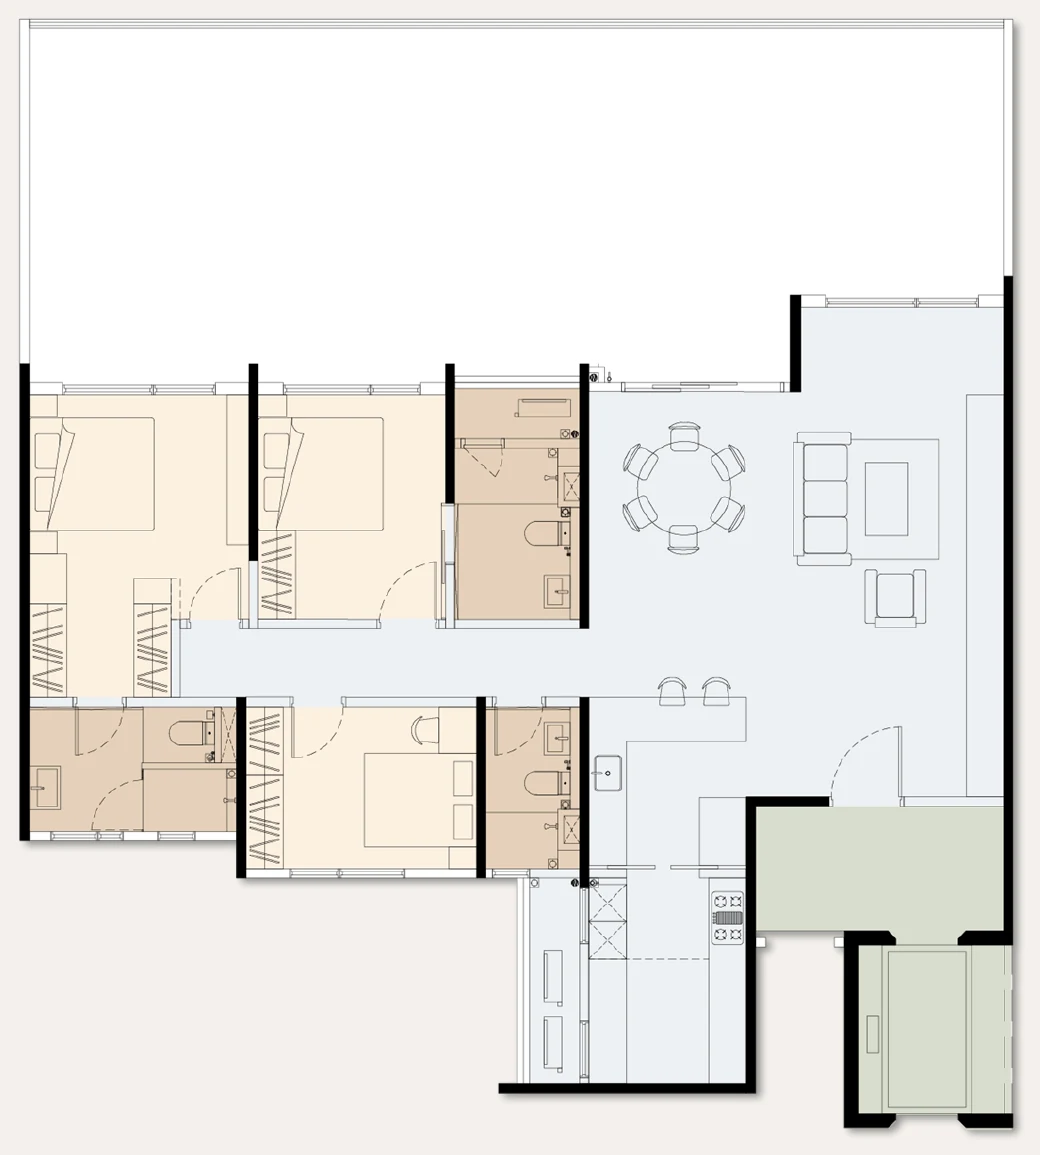
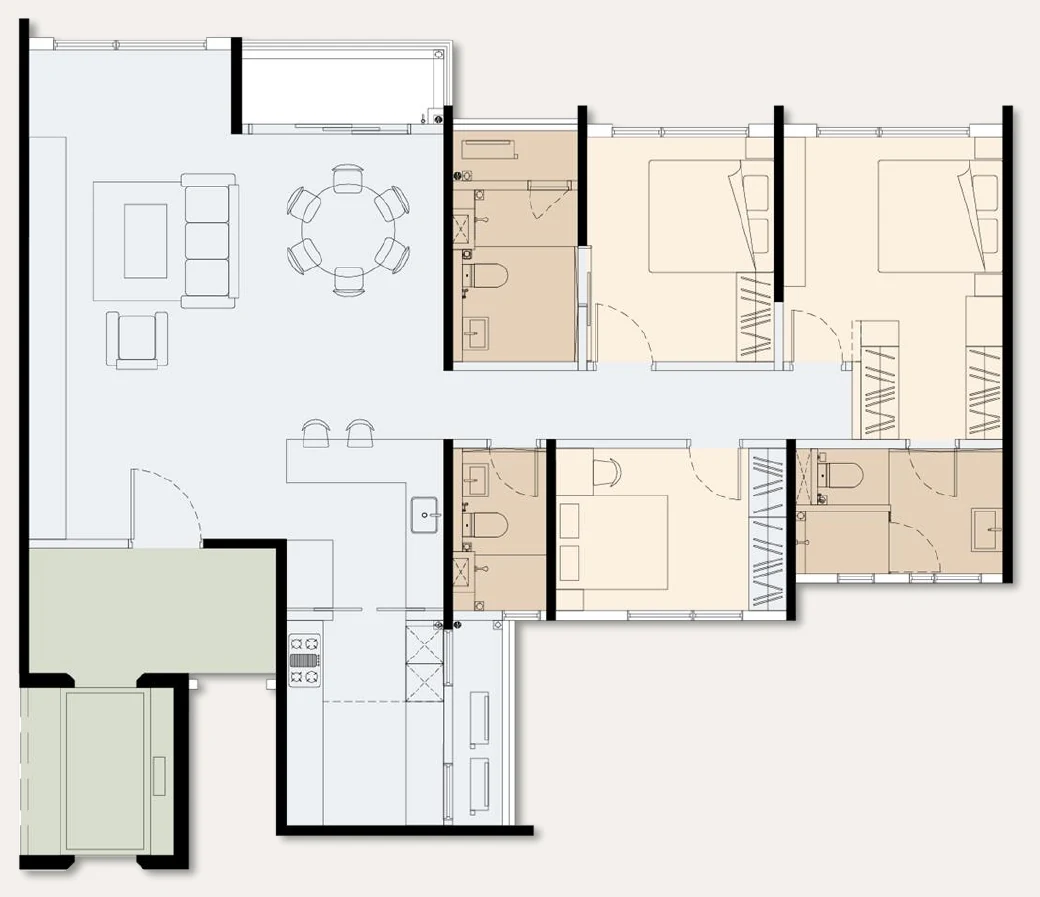
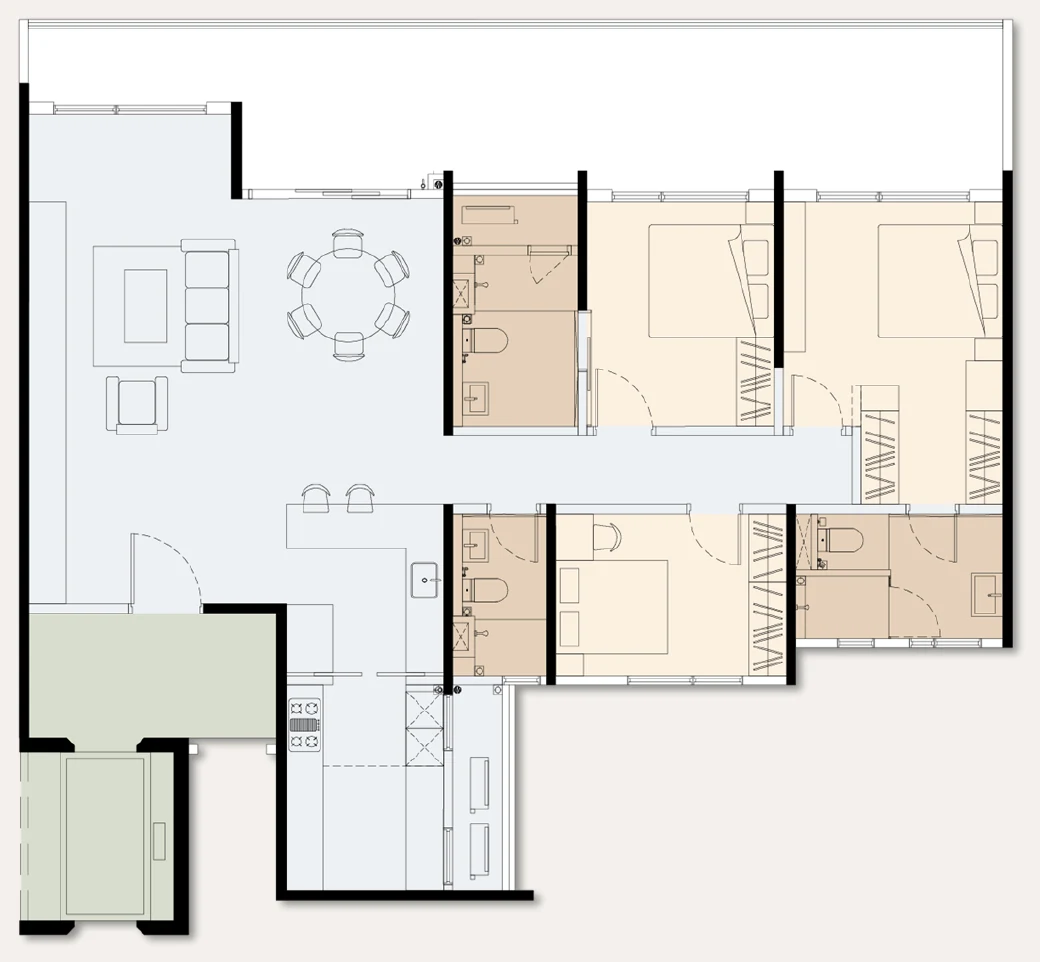
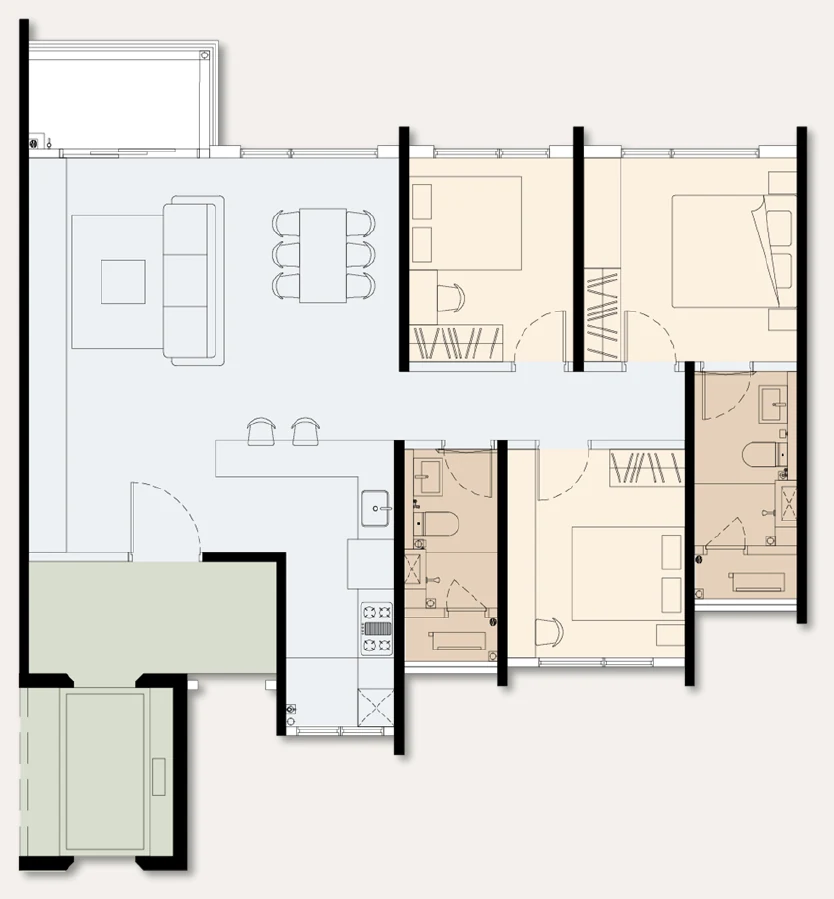
Accent Residences PJ (Accent Petaling Jaya) is a 38-storey leasehold serviced apartment development by Avaland Berhad on 2.172 acres along Jalan Kemajuan in Section 13, Petaling Jaya. The developer's factsheet lists 231 homes and 14 retail units, with expected completion in 2030. There are 7 unit plans from 1,165 sq ft (Types C1 and C2, 3 bedrooms) to 1,880 sq ft (Type A, 4 bedrooms), plus garden versions up to 2,811 sq ft. Almost every unit has a private lift lobby and the living and dining rooms are 20 to 24 ft wide, the developer's Semi-D in the sky concept. No price list or lease length has been published, so confirm both before you book.
Accent is Avaland Berhad's serviced apartment project in the older core of Petaling Jaya, on Jalan Kemajuan and Jalan 13/1 in Section 13, beside Plaza 33 and about 850 m from Jaya Shopping Centre. It is a 38-storey development with 231 homes and 14 retail units on 2.172 acres, and the developer's factsheet gives 2030 as the expected completion year.
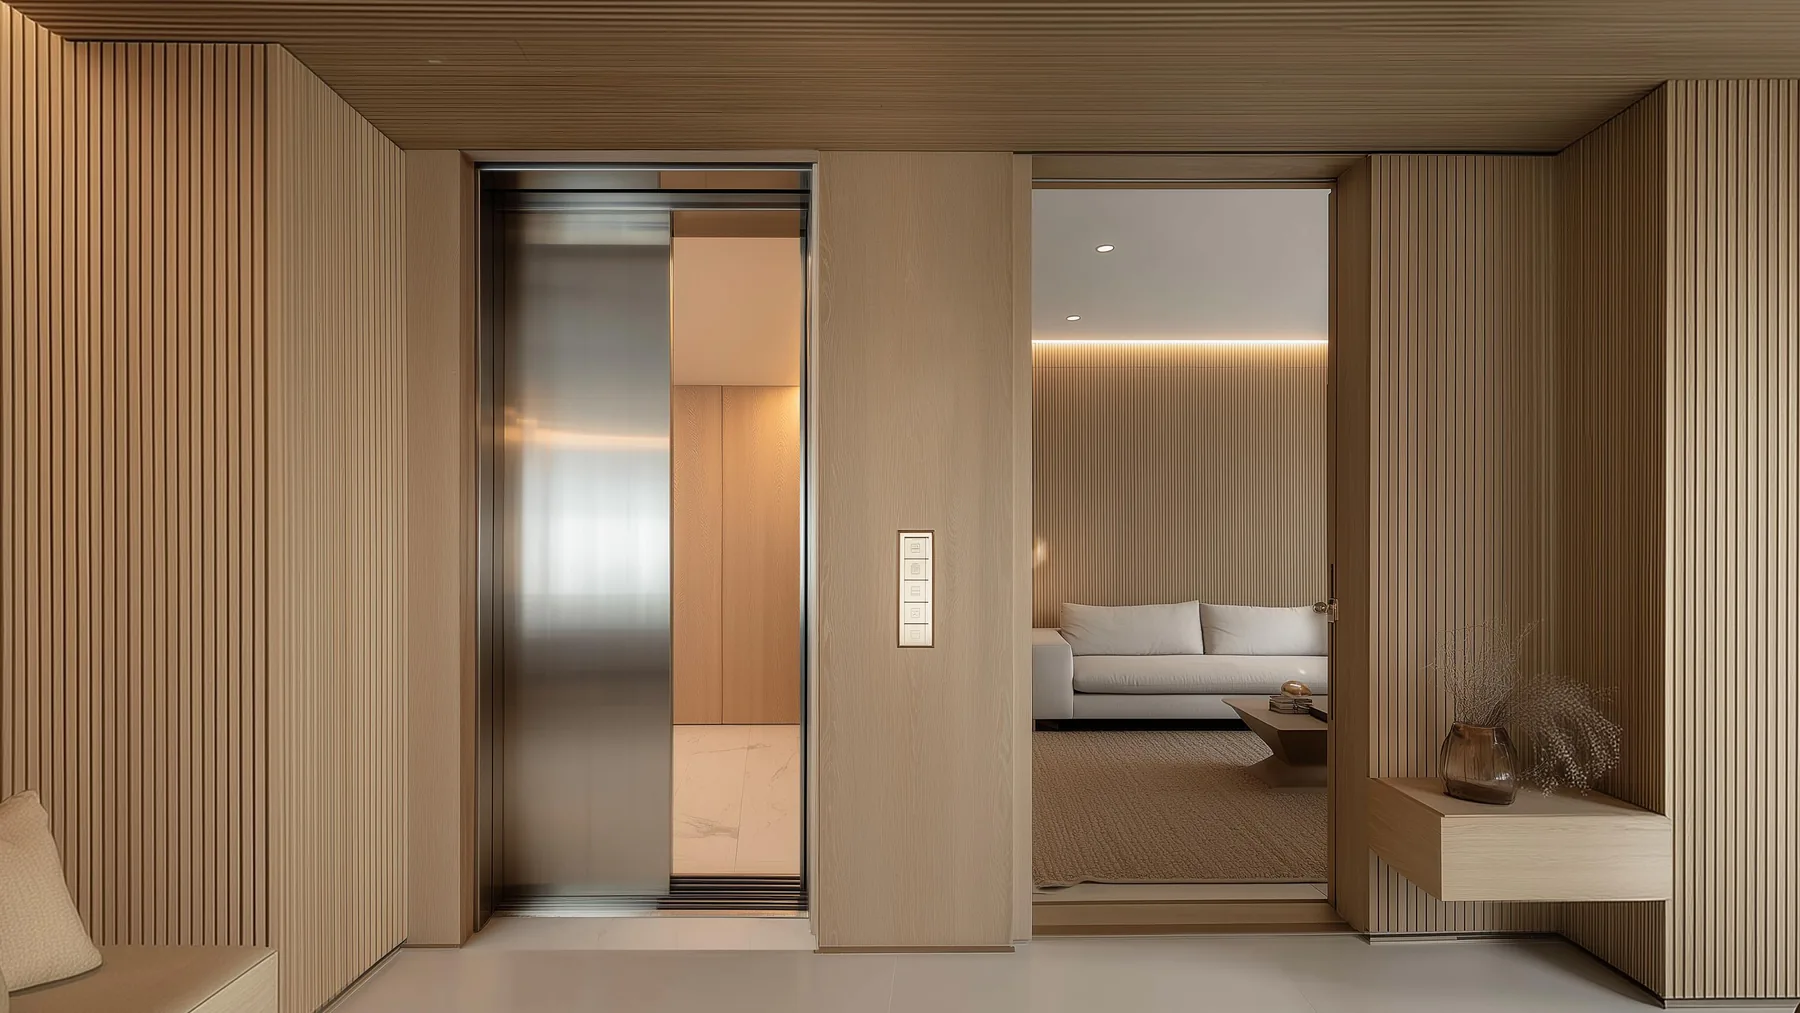
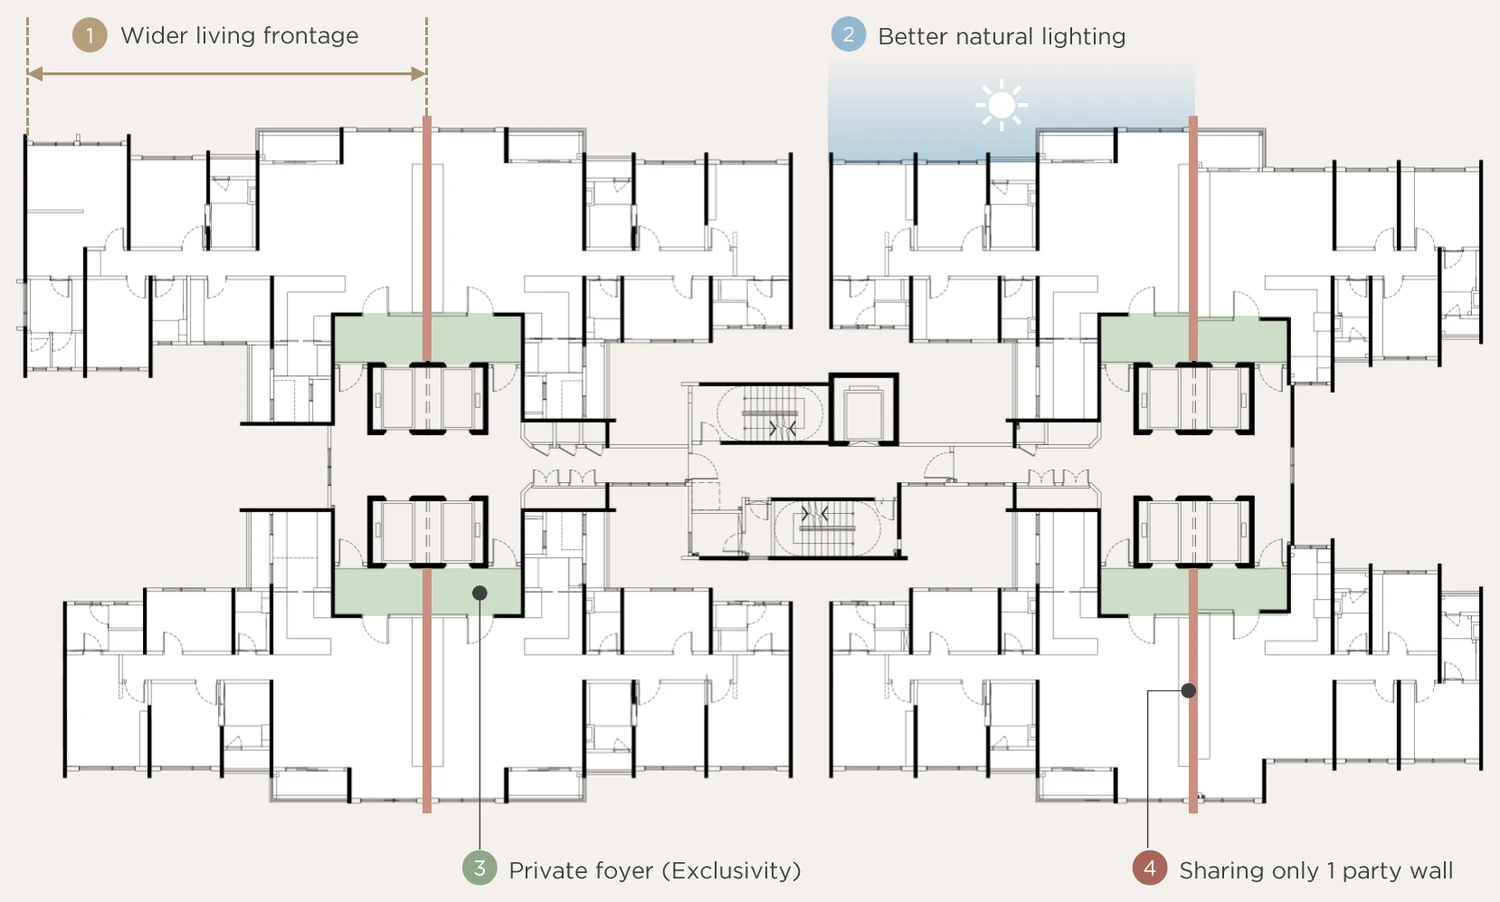
The developer positions it as low density at high-rise scale. Almost every unit opens from a private lift lobby, shares only one party wall with a neighbour and has the living and dining rooms side by side at 20, 22 or 24 ft wide, like a landed house. Layouts have a lanai or balcony, and ground-floor (G) versions come with a private garden of 359 to 986 sq ft.
The developer's sales kit does not include a price list, the lease length or a facilities list, so we do not show them. Gross prices will be added here when they are published. Everything else on this page follows the developer's own plans and factsheet.
Accent Residences PJ quick facts
Developer: Avaland Berhad
Property type: Serviced apartments
Tenure: Leasehold
Total units: 231 homes
Storeys: 38
Price: Not yet published
Floor size range: 1,165–2,811 sq ft
Key highlights
Only 231 homes in 38 storeys, which the developer calls low density
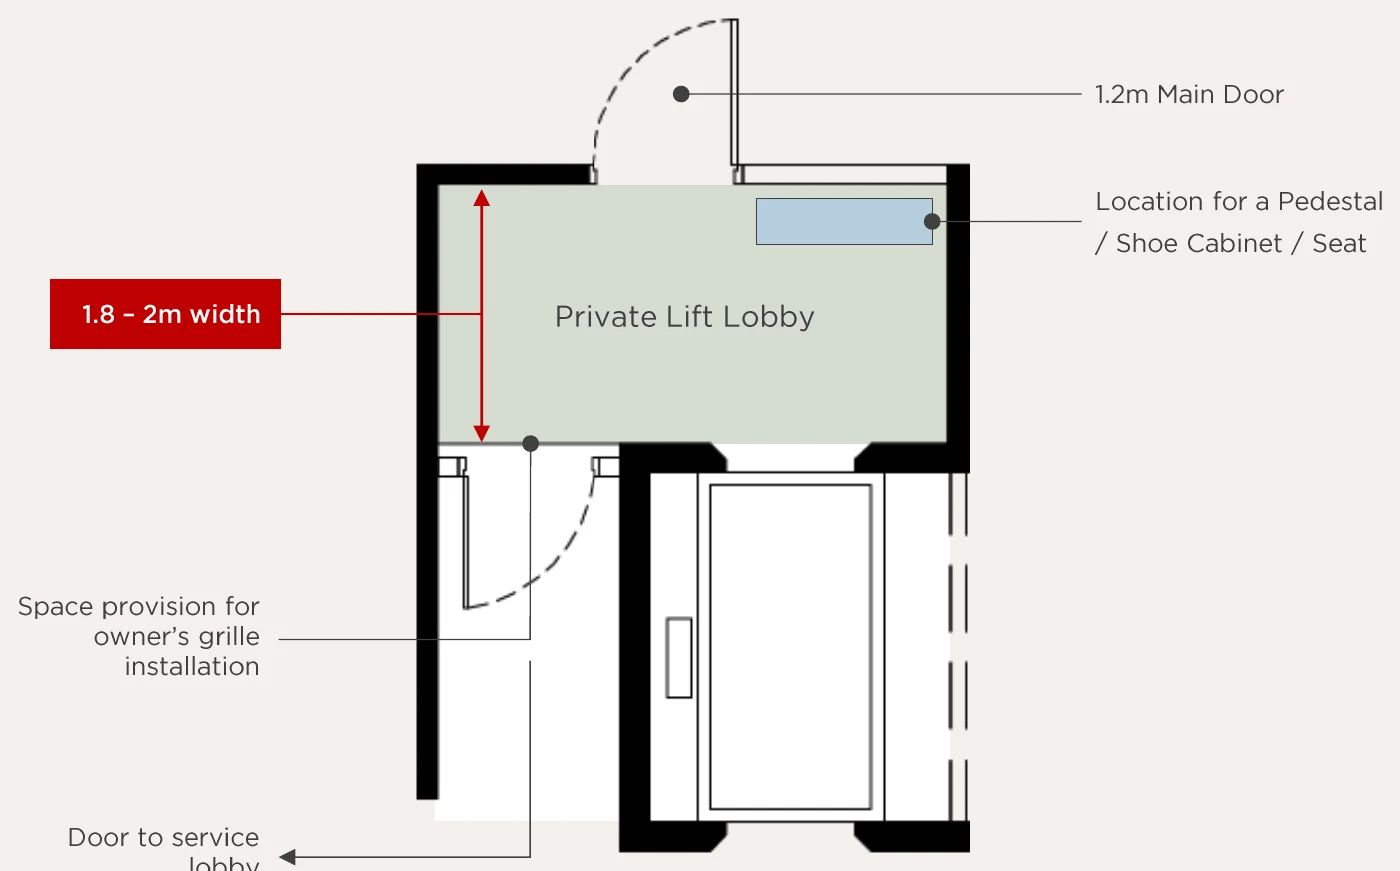
Private lift lobby for almost every unit, 1.8 to 2 m wide, with eight private lifts serving four blocks
Semi-D in the sky: one party wall, a wider frontage and living and dining rooms 20, 22 or 24 ft wide
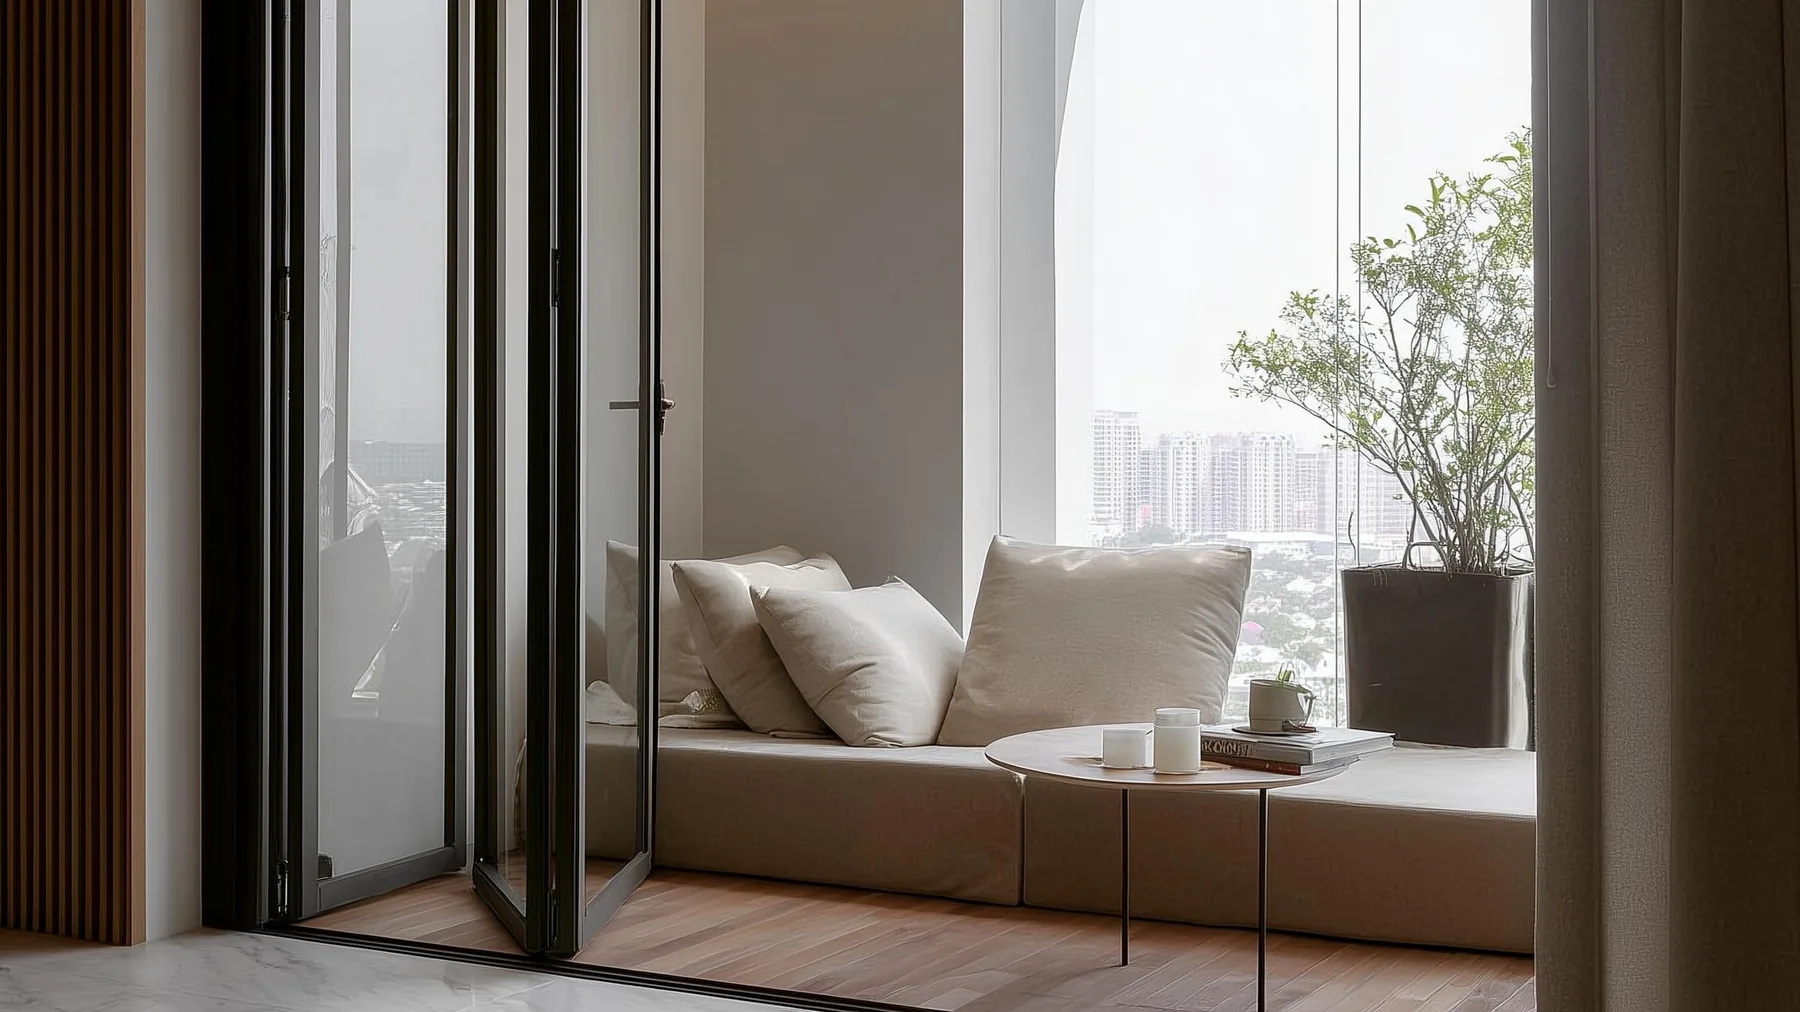
Lanai or balcony in every layout, and private gardens of 359 to 986 sq ft on the (G) units
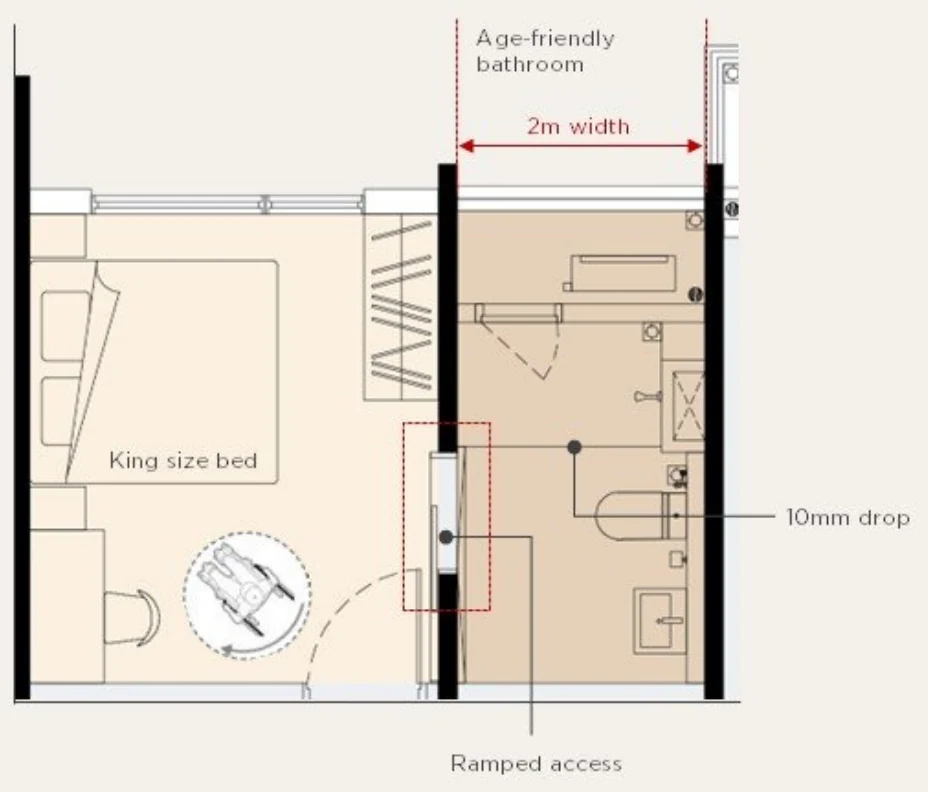
Age-friendly drawings on Types A and B: 2 m bathroom, ramped access, 850 mm clear doorway and king-size bedrooms
Jaya Shopping Centre about 850 m, Jaya 33 about 1.3 km and Columbia Asia Hospital Petaling Jaya about 1.9 km
Developed by Avaland Berhad, listed on the Main Market of Bursa Malaysia and part of the Ayala Land group
Unit types and sizes
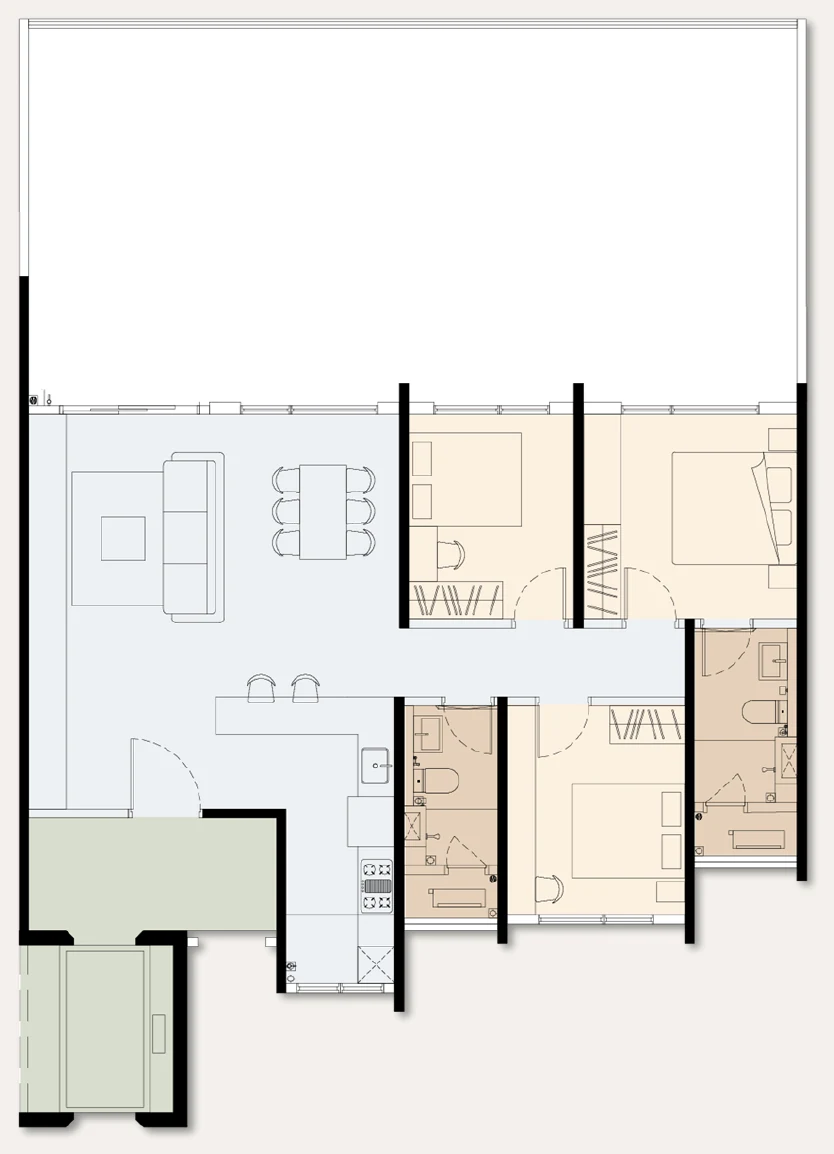
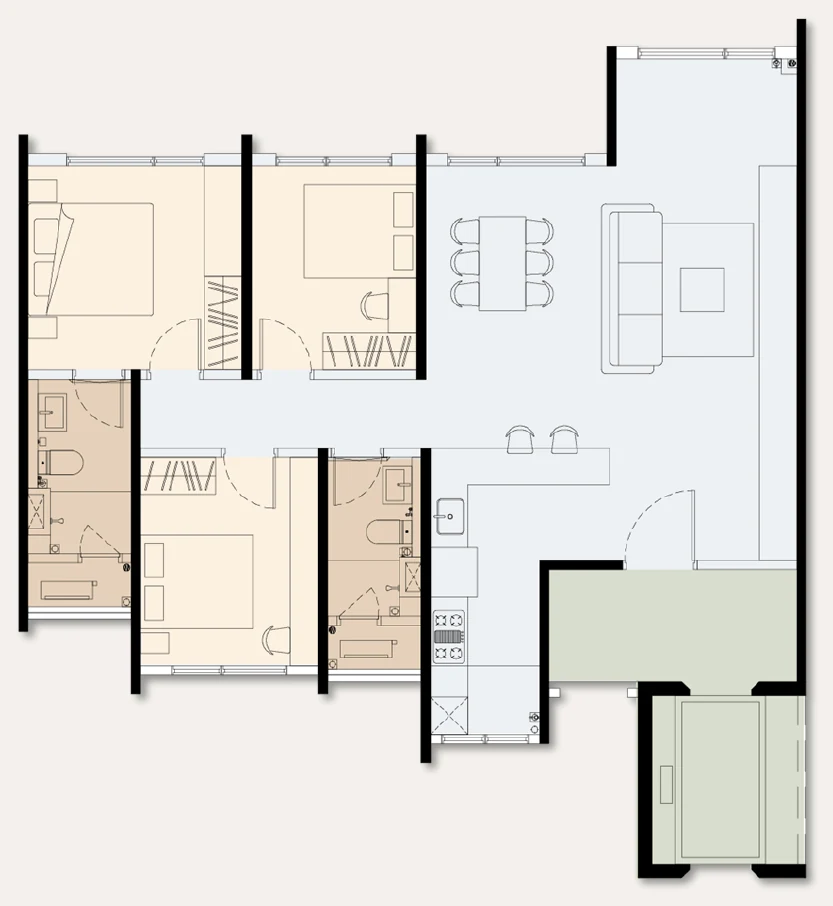
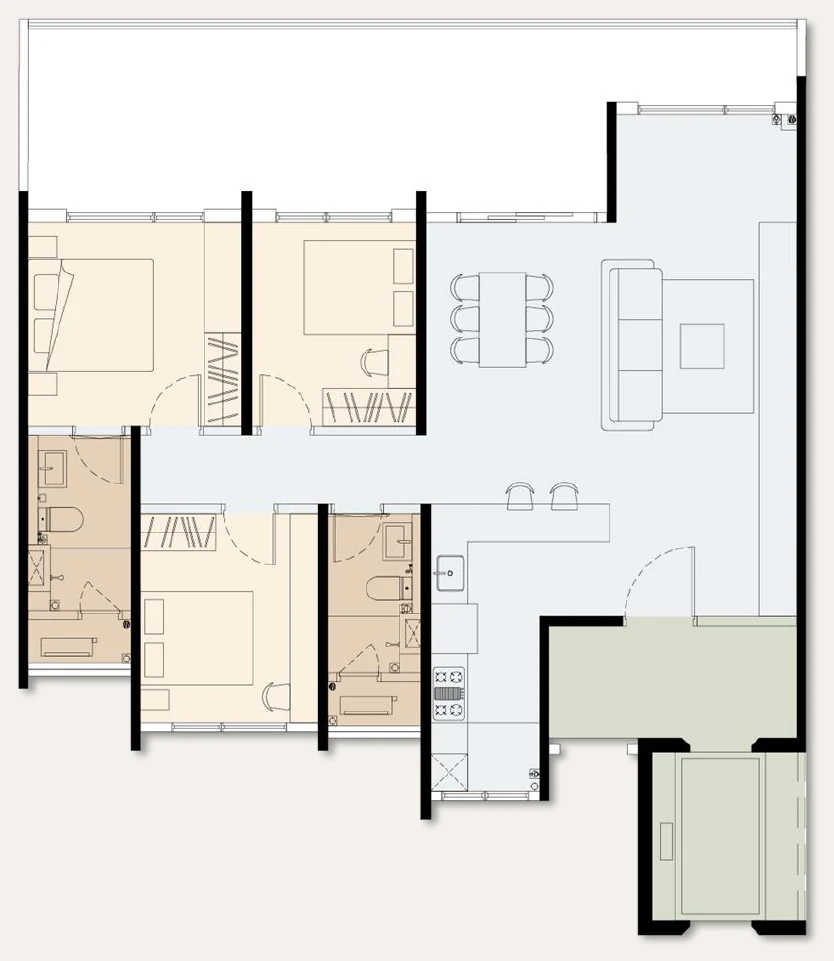
The developer shows 7 unit plans and ground-floor garden versions. Prices had not been published in the sales kit, so the table shows sizes and layouts only.
Type
Built-up
Bedrooms / bathrooms
Car parks
Notes
Type A
1,880 sq ft
4 / 4
3 car parks or car park storage (selected units)
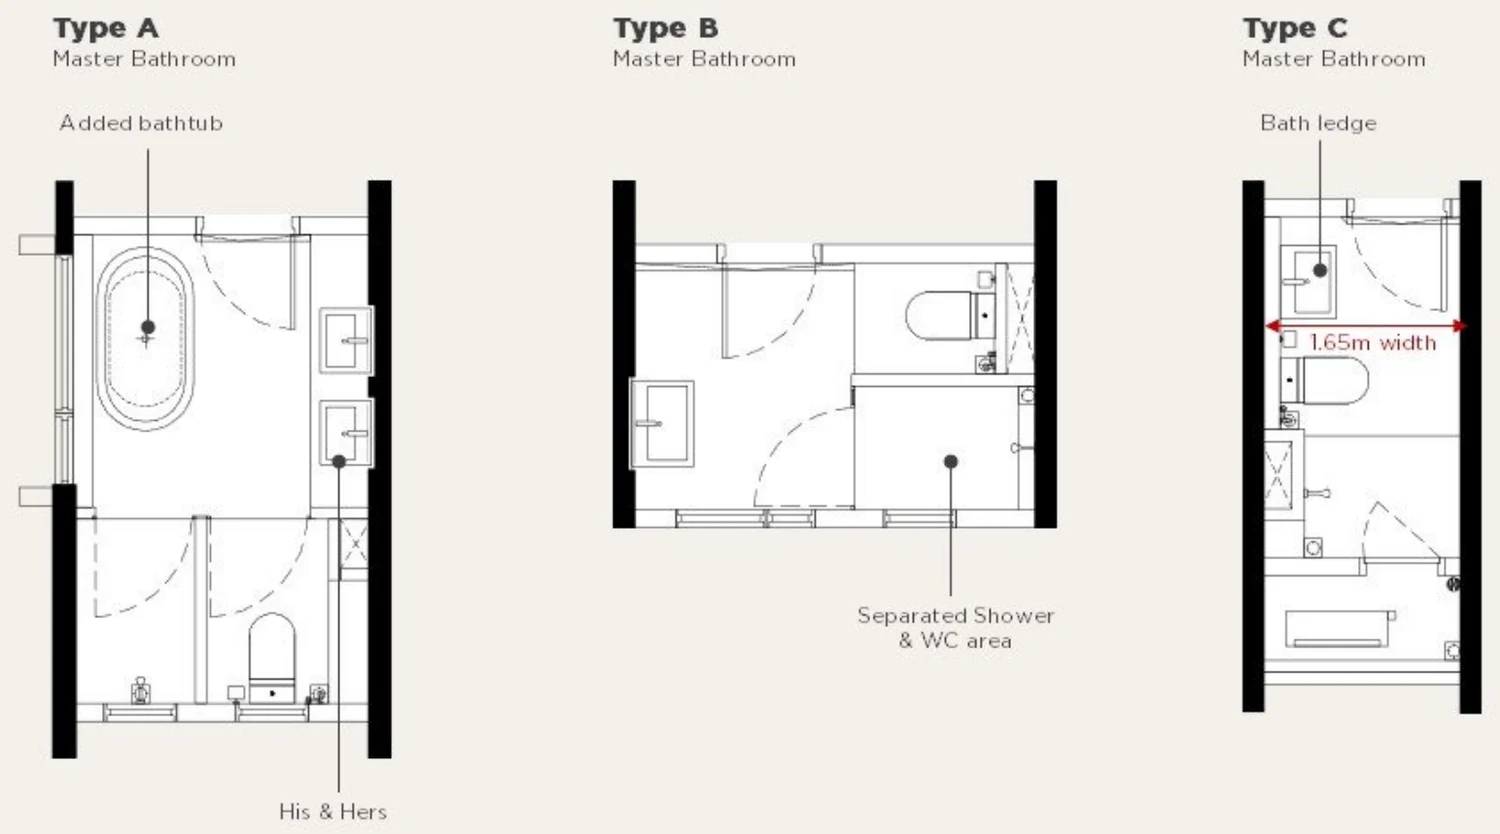
Largest base layout, 24 ft living frontage, bathtub and his-and-hers basins in the master bathroom
Type A (G)
2,811 sq ft
4 / 4
3 car parks or car park storage (selected units)
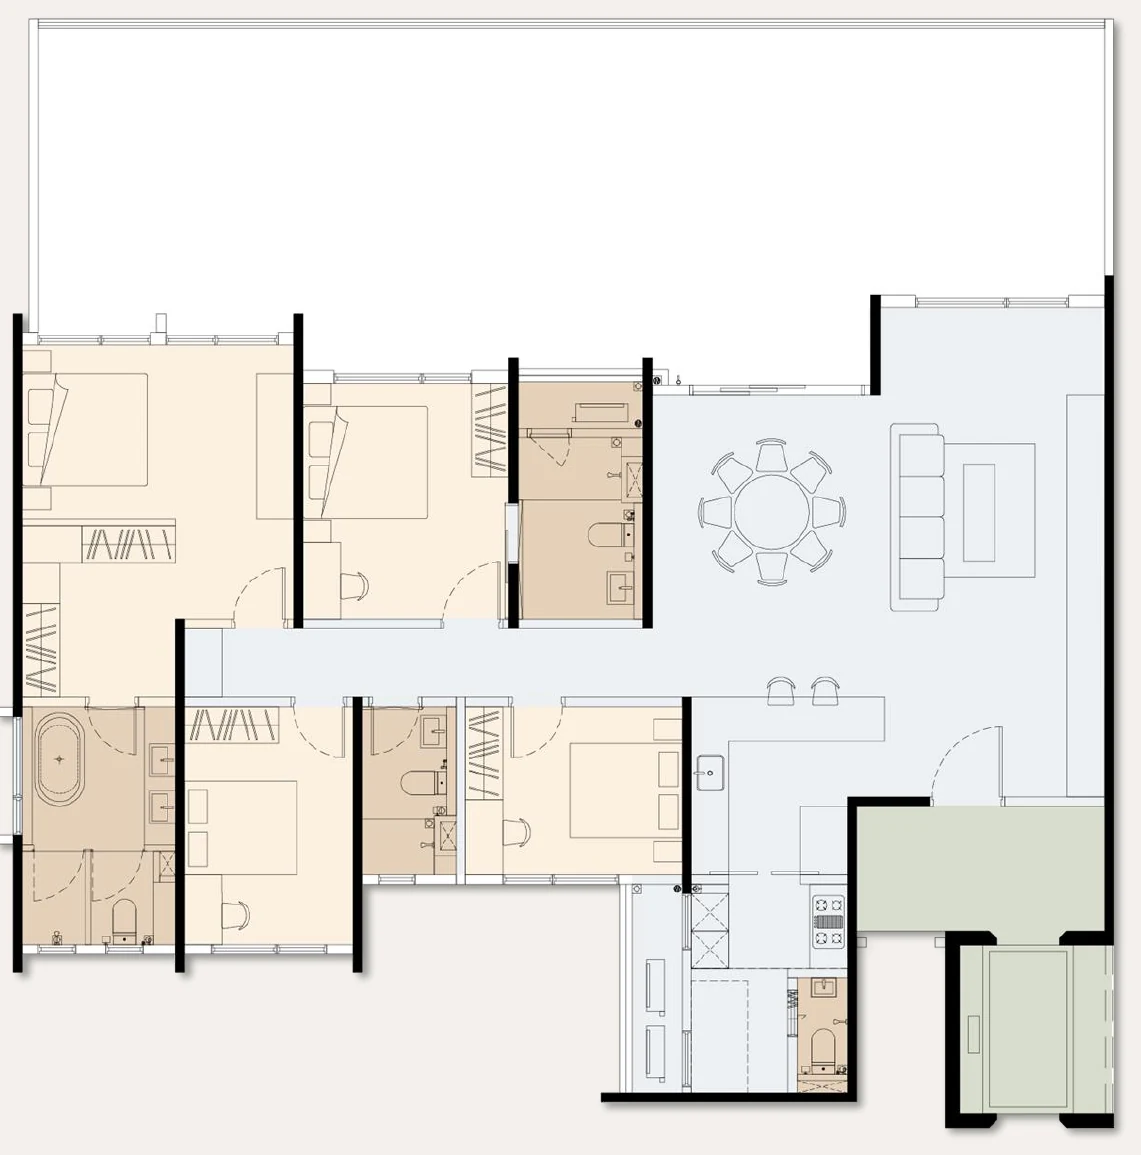
Type A with a private garden: main parcel 1,825 sq ft plus 986 sq ft garden
Type B1 (with maid bath)
1,574 sq ft
3 / 4
2 or 3 car parks, or car park storage (selected units)
Includes a maid bath, 22 ft living frontage
Type B1 (G)
1,942 sq ft
3 / 4
2 or 3 car parks, or car park storage (selected units)
Type B1 with a garden: main parcel 1,527 sq ft plus 415 sq ft garden
Type B1 (M)
1,574 sq ft
3 / 4
2 or 3 car parks, or car park storage (selected units)
Mirrored version of Type B1
Type B1 (M) (G)
2,469 sq ft
3 / 4
2 or 3 car parks, or car park storage (selected units)
Mirrored Type B1 with a garden: main parcel 1,527 sq ft plus 942 sq ft garden
Type B2 (no maid bath)
1,574 sq ft
3 / 3
2 or 3 car parks, or car park storage (selected units)
No maid bath, 22 ft living frontage
Type B2 (G)
2,469 sq ft
3 / 3
2 or 3 car parks, or car park storage (selected units)
Type B2 with a garden: main parcel 1,527 sq ft plus 942 sq ft garden
Type B2 (M)
1,574 sq ft
3 / 3
2 or 3 car parks, or car park storage (selected units)
Mirrored version of Type B2
Type B2 (M) (G)
1,942 sq ft
3 / 3
2 or 3 car parks, or car park storage (selected units)
Mirrored Type B2 with a garden: main parcel 1,527 sq ft plus 415 sq ft garden
Type C1 (with balcony)
1,165 sq ft
3 / 2
2 car parks
Balcony, 20 ft living frontage, wider bathroom ledge
Type C1 (G)
1,942 sq ft
3 / 2
2 car parks
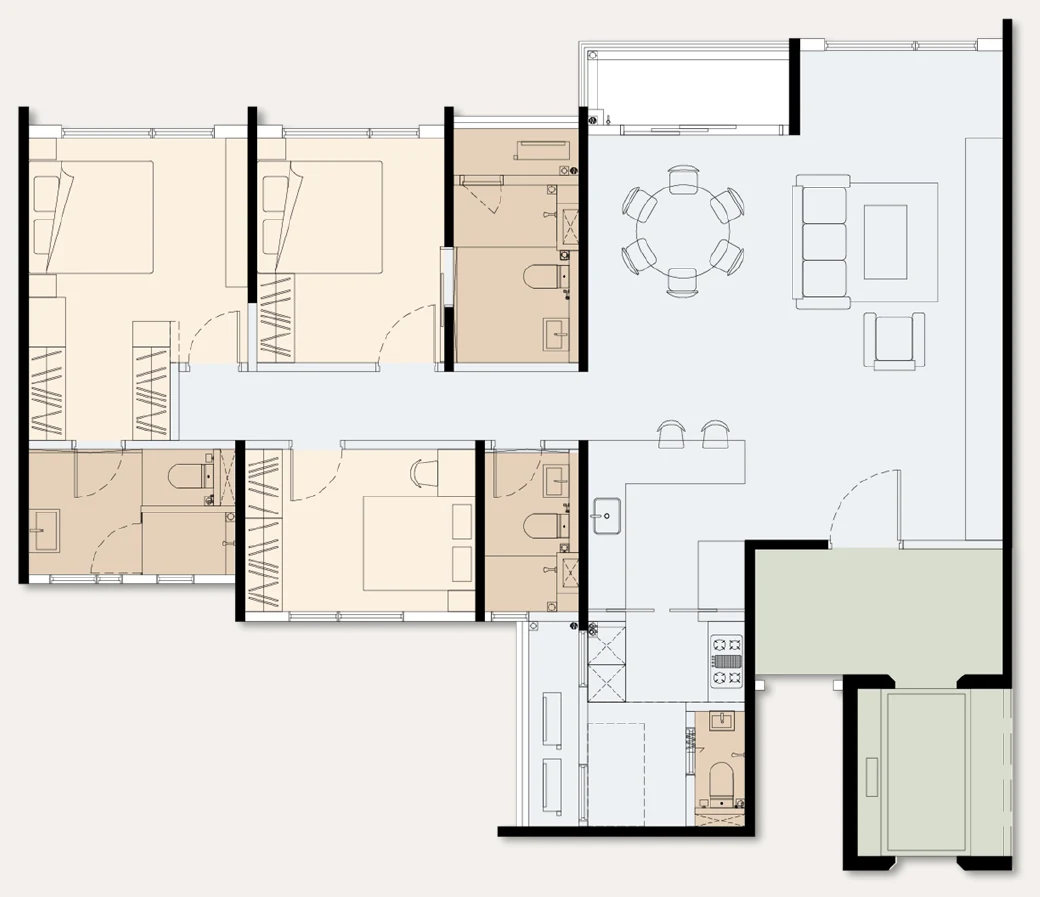
Type C1 with a garden: main parcel 1,110 sq ft plus 832 sq ft garden
Type C2 (with lanai)
1,165 sq ft
3 / 2
2 car parks
Lanai instead of a balcony, 20 ft living frontage
Type C2 (G)
1,524 sq ft
3 / 2
2 car parks
Type C2 with a garden: main parcel 1,165 sq ft plus 359 sq ft garden
Source: the developer's sales kit (first draft for sales). Garden (G) sizes include the garden. Mirrored (M) plans are the same layout flipped. Plans, layouts and specifications are subject to change by the authorities and the developer's architect.
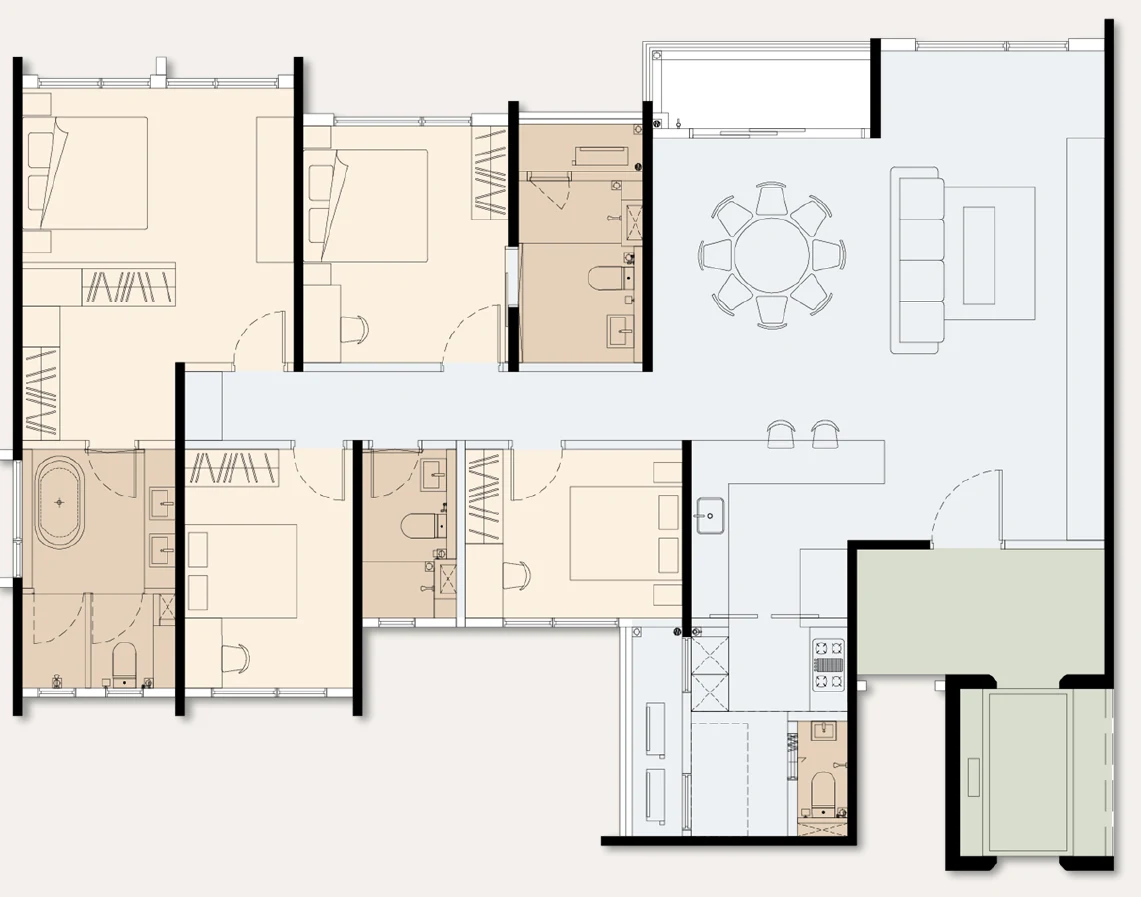
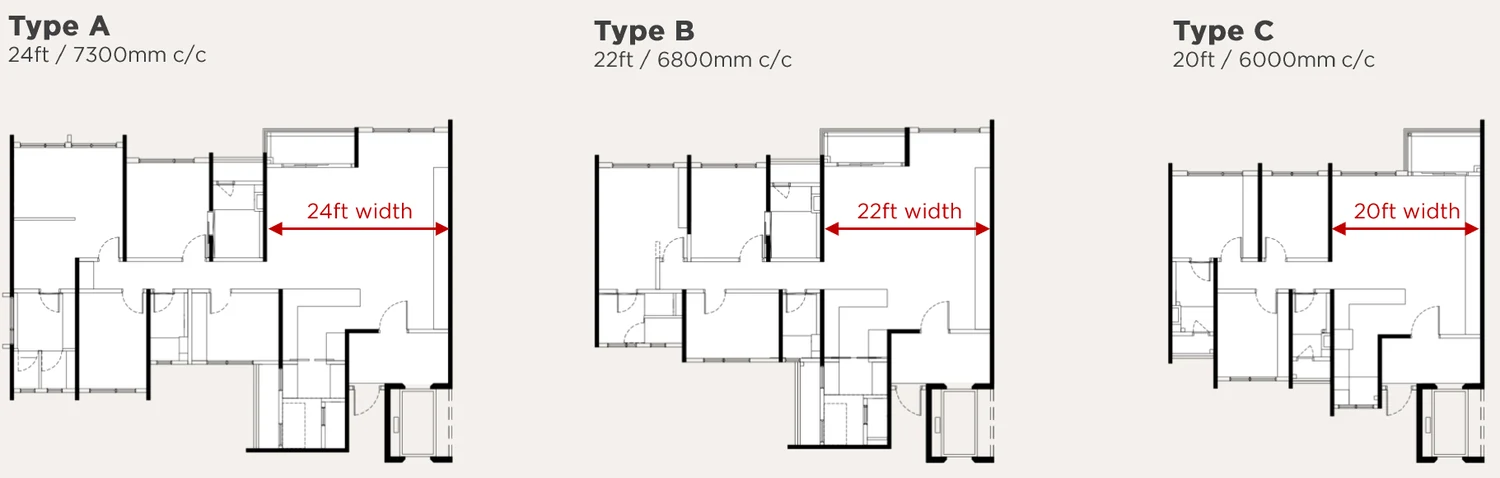
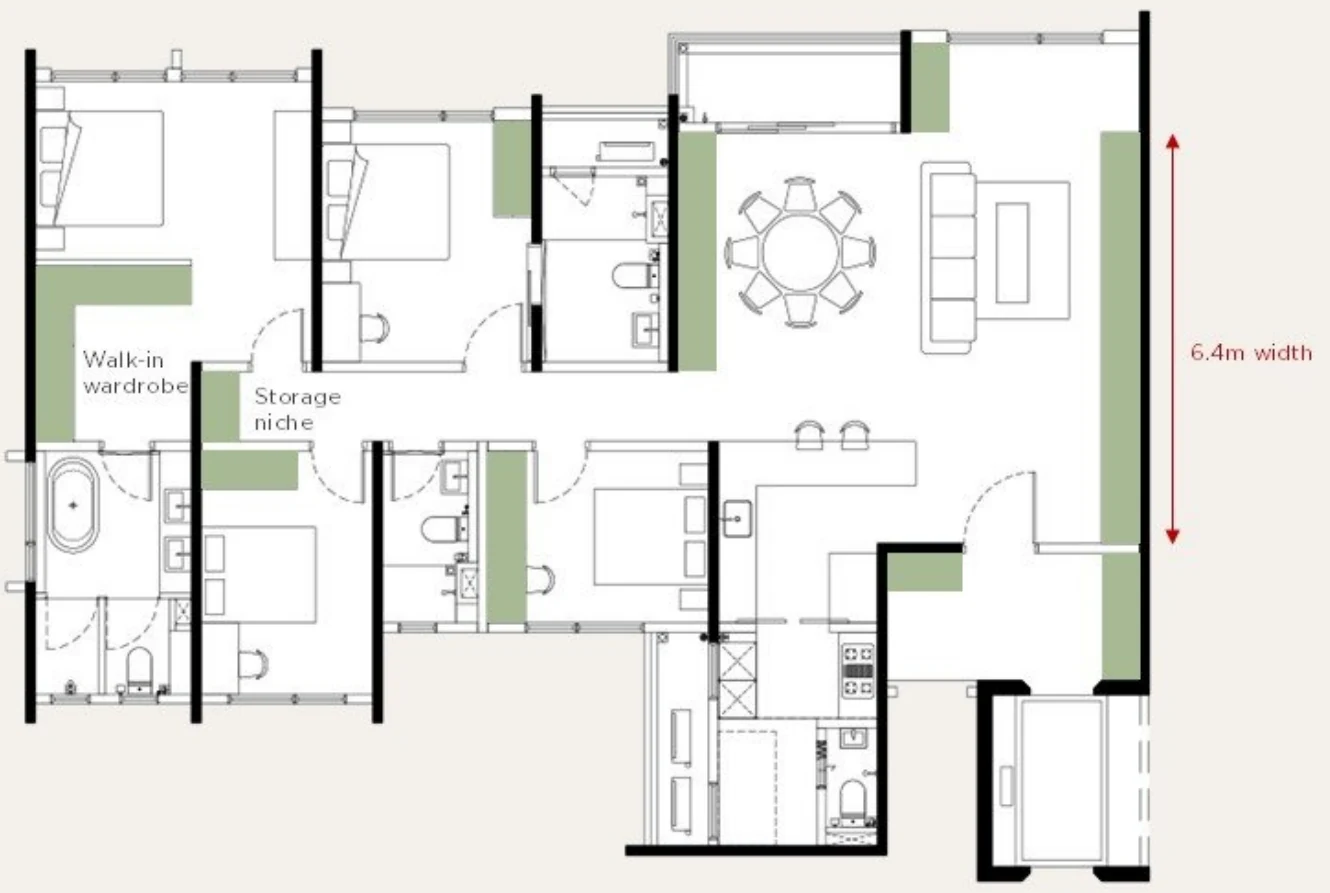
Living and dining room frontage is 24 ft for Type A, 22 ft for Type B and 20 ft for Type C. Each bedroom has at least a 1.5 m wardrobe, there is a storage wall in the living area, and selected units have private storage at the car park.
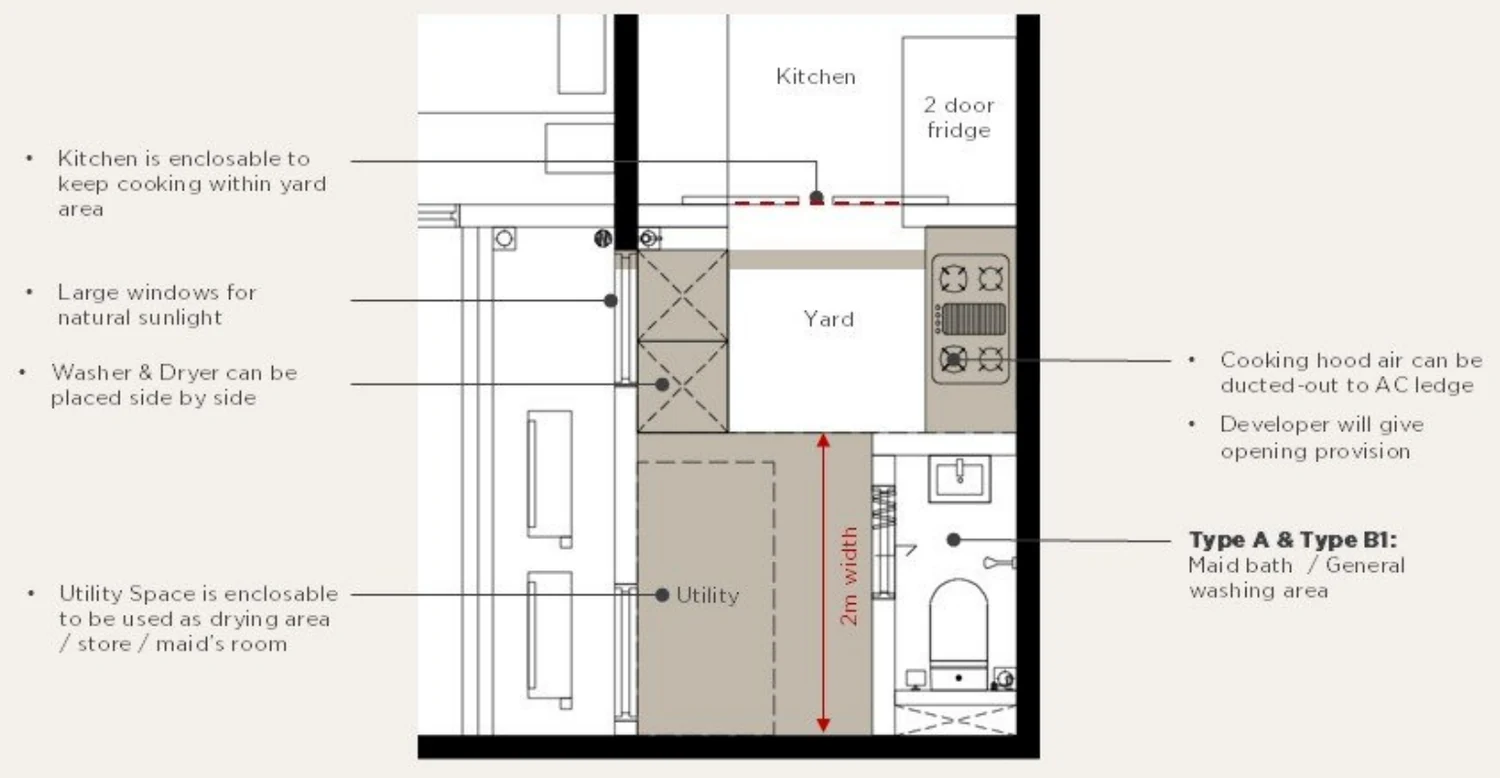
The kitchen can be enclosed within the yard, with a duct provision for a cooker hood. The utility space beside it can become a drying area, store or maid's room, and the washer and dryer can sit side by side. Type A and Type B1 have a maid bath, and Type B2 does not.
Inside the home and the building
The sales kit does not list building facilities, so none are claimed here. The developer's design details are shown in the diagrams below.
Private lift lobbyAlmost every unit; 1.8 m wide (Type C) or 2 m wide (Types A and B); space for a shoe cabinet and seat, a grille and a hidden CCTV point
Lifts and fire accessEight private lifts serve four blocks; fire escape uses two stairways and a bomba lift
Living and diningSide by side at 24 ft (Type A), 22 ft (Type B) and 20 ft (Type C), with a lanai and balcony or either one
BathroomsType A bathtub and his-and-hers basins; Type B separated WC and shower; Type C wider bathroom with a ledge
Age-friendlyTypes A and B: 2 m bathroom with ramped access, 850 mm clear doorway, king-size bedroom
Storage and utilityStorage wall, 1.5 m wardrobes, convertible utility space and car park storage on selected units
Retail layer14 retail units in the development, described by the developer as a curated retail layer
Location & connectivity
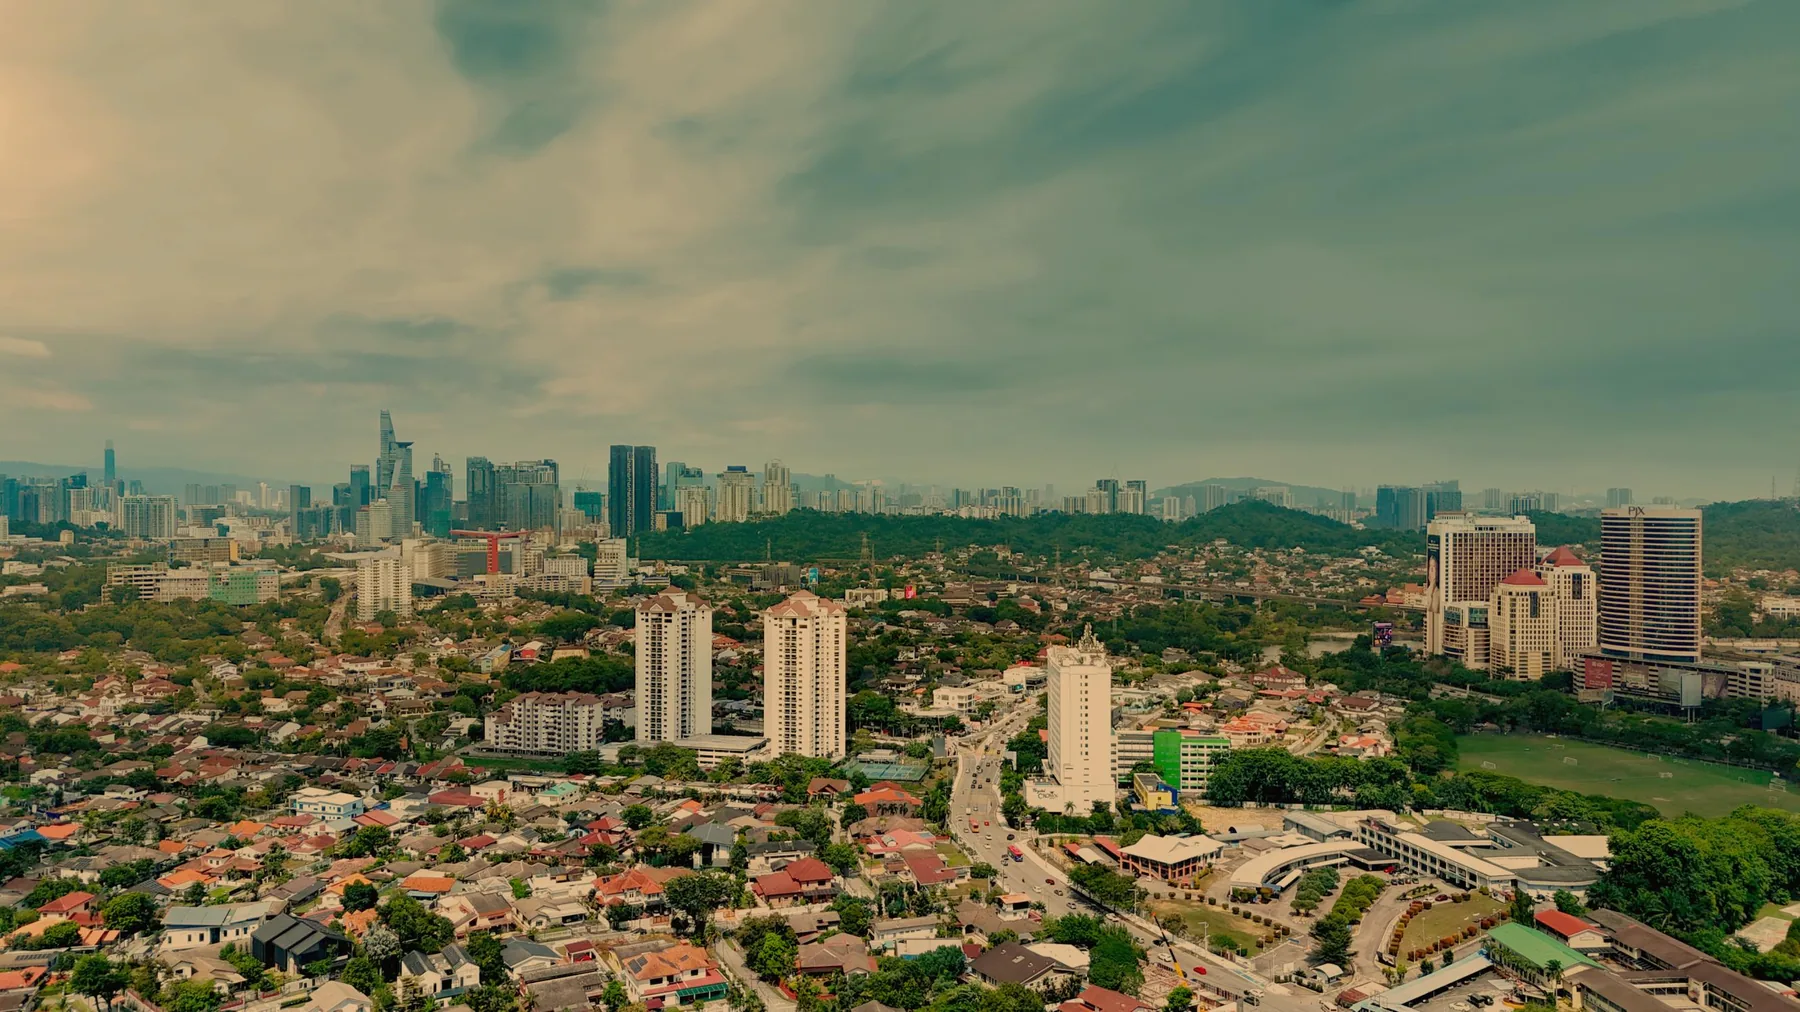
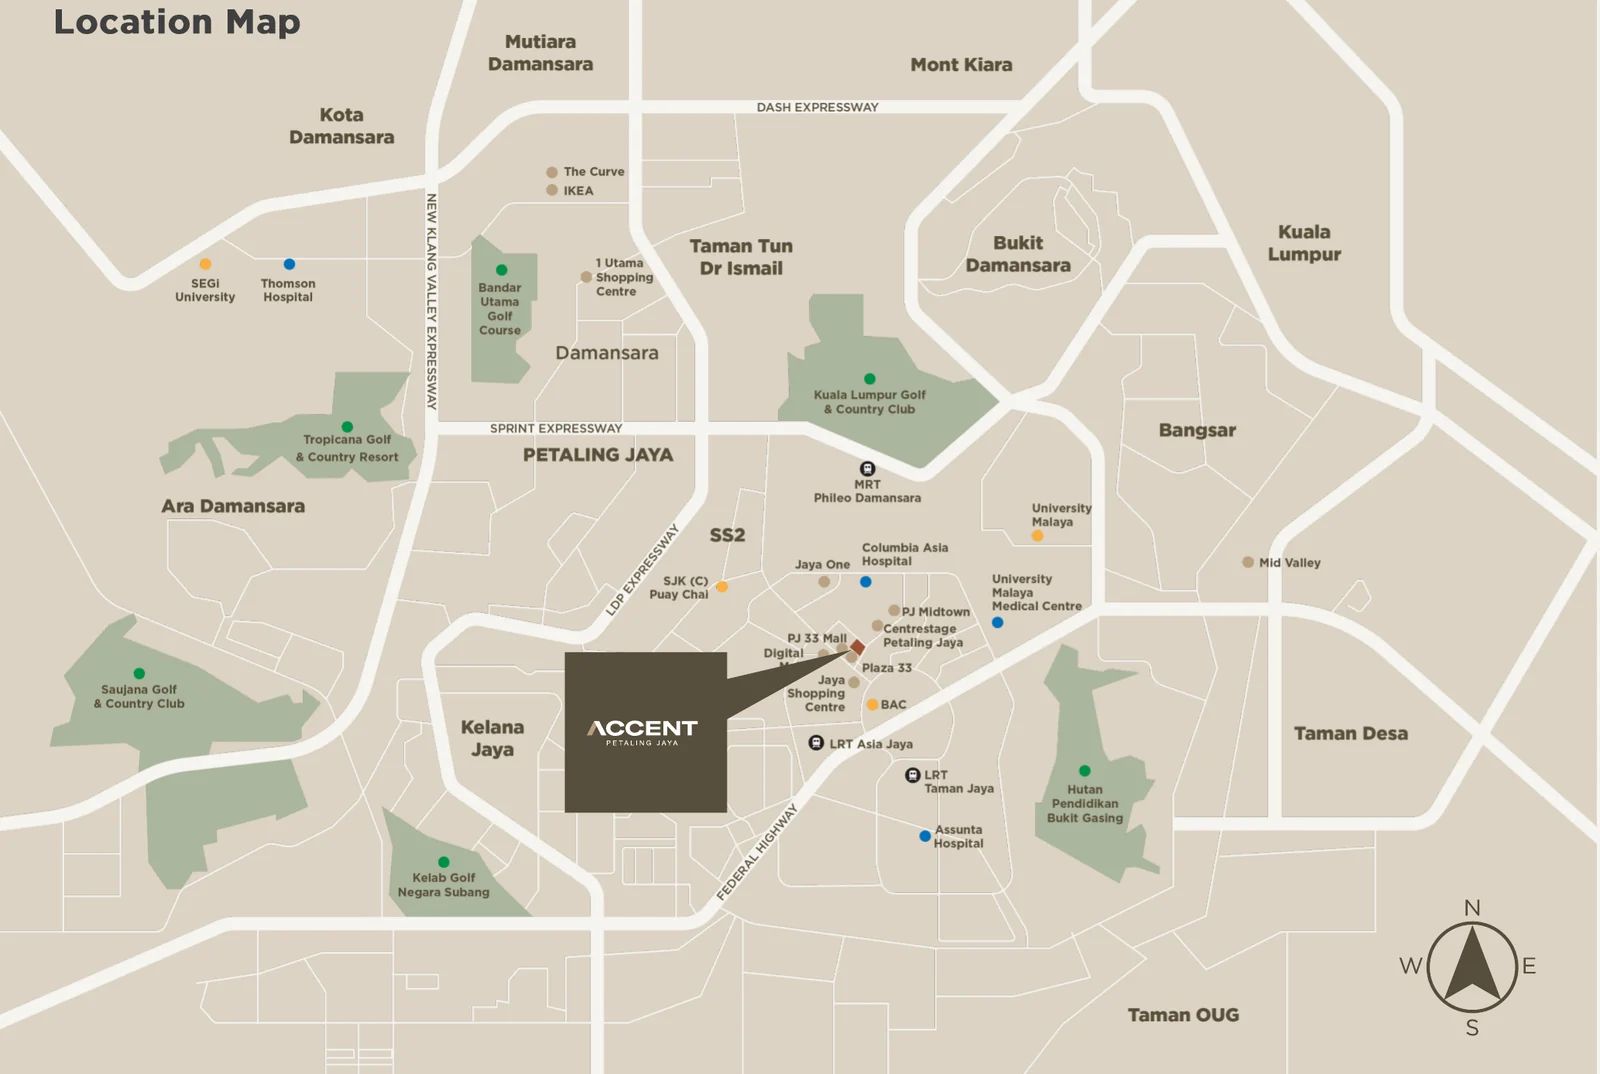
Accent is on Jalan Kemajuan and Jalan 13/1 in Section 13, Petaling Jaya, beside Plaza 33 and close to Jaya Shopping Centre, Jaya 33 and Jaya One. The developer's views from the 36th floor face Jalan Kemajuan, Jalan 13/1 and Plaza 33. Distances are the developer's approximate figures.
Shopping
Destination
Distance
Jaya Shopping Centre
850 m
Jaya 33
1.3 km
Jaya One
2.1 km
3 Damansara
4.6 km
Megah Rise
4.7 km
Mid Valley Megamall
5.3 km
Atria Shopping Gallery
5.6 km
The Starling Mall
6.5 km
Paradigm Mall
6.7 km
1 Utama
7.6 km
IPC Mall
8.3 km
IKEA Damansara
9.7 km
Healthcare
Destination
Distance
Hospital Picaso
1.3 km
Columbia Asia Hospital Petaling Jaya
1.9 km
University Malaya Medical Centre
2.2 km
Asunta Hospital
3.4 km
Beacon Hospital
4.2 km
Pantai Hospital Kuala Lumpur
4.6 km
Damansara Specialist Hospital
5.1 km
Education
Destination
Distance
SK Sri Petaling
600 m
Bukit Bintang Boys' Secondary School
700 m
SJK (C) Puay Chai
2.9 km
University Malaya
3.3 km
Brickfields Asia College (BAC)
3.3 km
Nobel International School
6.5 km
Public transport
Destination
Distance
Phileo Damansara MRT
3.0 km
Asia Jaya LRT
Shown near the site on the map; the kit prints 3.5 km, to be confirmed
Developer location map showing nearby malls, schools, hospitals and transport.
About the developer
Accent is by Avaland Berhad, listed on the Main Market of Bursa Malaysia since 6 April 2015 and an Ayala Land company (the kit shows Ayala Land at about 66%). The factsheet names the project company as Leisure Event Sdn Bhd. Avaland sells its homes in three series: AVALuxe for luxury, AVAPrime for premium homes and AVARia for value-driven housing, and the kit shows Aetas Damansara, Alira Subang Jaya and Cyber South among its Malaysian projects.
Ayala Land is described in the kit as one of the largest property developers in the Philippines, with more than 24,000 acres of land bank and 53 estates. We have not seen a developer licence or advertising and sales permit number for Accent in the kit, so none is shown. Ask for the licence, permit and approved plans before you book.
Frequently asked questions
How much is Accent Residences PJ?
The developer's sales kit does not include a price list, so we do not show a price. We publish gross prices only, with a source and date. Register through the WhatsApp button and we will send the official price list as soon as the developer releases it. Treat any unsourced figure on other websites as unconfirmed.
Where is Accent Residences PJ?
Accent Residences PJ, marketed as Accent Petaling Jaya, is in Section 13, Petaling Jaya, along Jalan Kemajuan and Jalan 13/1. The developer's kit shows views from the 36th floor towards Plaza 33, Jaya Shopping Centre (850 m) and Jaya 33 (1.3 km). Ask for the exact address and sales gallery details when you register.
Who is the developer of Accent Residences PJ?
Accent is by Avaland Berhad, a property developer listed on the Main Market of Bursa Malaysia since 6 April 2015 and part of the Philippines' Ayala Land group (the kit shows Ayala Land at about 66% of Avaland). The factsheet names the project company as Leisure Event Sdn Bhd. Avaland's other Malaysian projects shown in the kit include Aetas Damansara, Alira Subang Jaya and Cyber South.
Is Accent Residences PJ freehold or leasehold?
Leasehold. The developer's factsheet gives the tenure as leasehold but does not state the lease length or expiry date, so ask for both in writing before you book. The development is a serviced apartment with 14 retail units.
How many units are in Accent Residences PJ?
The developer's factsheet lists 231 serviced apartments and 14 retail units in a 38-storey development on 2.172 acres. Some property listings quote a different unit count, so we use the developer's figure of 231 and will update it if the developer revises it.
What unit types and sizes does Accent Residences PJ have?
The developer shows 7 unit plans: Type A (1,880 sq ft, 4 bedrooms), Types B1 and B2 (1,574 sq ft, 3 bedrooms, with mirrored versions) and Types C1 and C2 (1,165 sq ft, 3 bedrooms). Ground-floor garden versions marked (G) run from 1,524 sq ft to 2,811 sq ft including the garden. All plans are on this page.
What does private lift lobby mean at Accent PJ?
The developer says almost every unit opens from its own private lift lobby, 1.8 m wide for Type C and 2 m wide for Types A and B, with space for a shoe cabinet and seat, a grille and a hidden CCTV point. Eight private lifts serve four blocks, and fire access uses two stairways and a bomba lift. The kit notes one exception, so ask which units do not have a private lobby.
What is the Semi-D in the sky concept?
It is the developer's positioning for low density: each home shares only one party wall, has a wider living frontage and a private foyer, and the living and dining rooms sit side by side at landed-house widths of 24 ft (Type A), 22 ft (Type B) and 20 ft (Type C). It is a design claim from the developer's kit, so compare it against the actual plan of the unit you want.
What are the bathroom and age-friendly features?
Type A has an added bathtub and his-and-hers basins, Type B has a separated WC and shower area, and Type C has a wider bathroom with a ledge (the kit gives 1.5 m in the text and 1.65 m on the drawing). Types A and B are drawn with a 2 m wide bathroom with ramped access, a clear 850 mm doorway for a home wheelchair and a bedroom that fits a king-size bed.
What is the difference between a lanai and a balcony here?
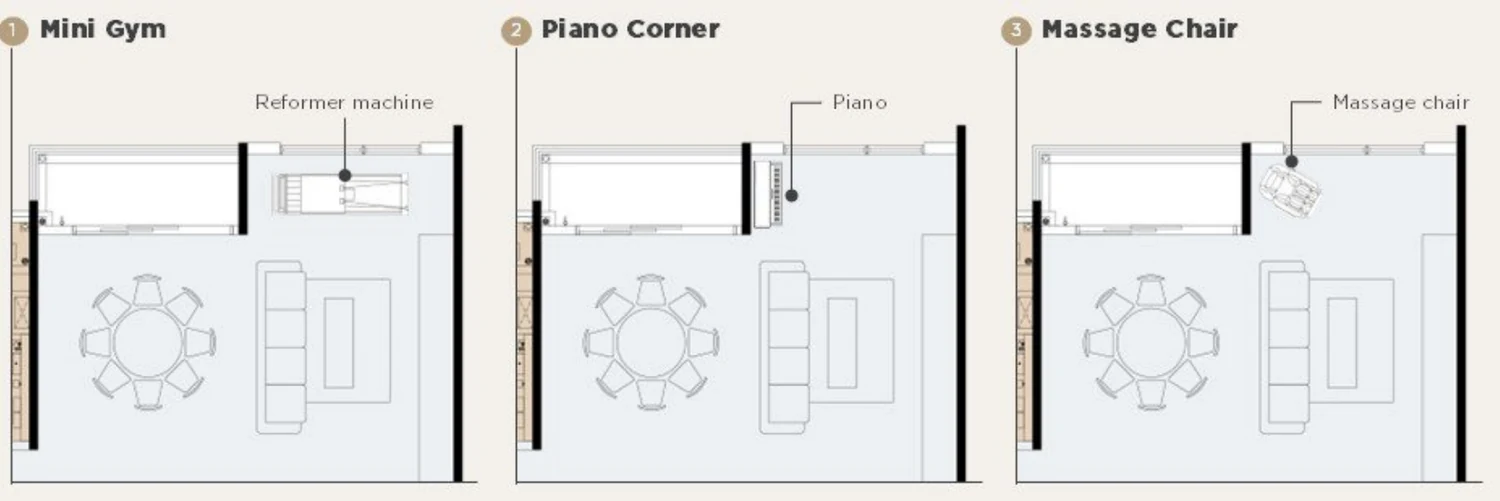
Types A and B have both a lanai and a balcony side by side. Type C has either a lanai (Type C2) or a balcony (Type C1). The developer describes a lanai as an indoor extension for a piano corner, a mini gym or a reading nook, and a balcony as outdoor space for plants or drying.
How many car parks does each type get?
The developer's plans show 3 car parks or car park storage for Type A on selected units, 2 or 3 car parks or storage for Types B1 and B2 on selected units, and 2 car parks for Types C1 and C2. Selected units may have private storage at the car park. Confirm the allocation for the exact unit in the Sale and Purchase Agreement.
Which Accent PJ units have a private garden?
Units marked (G) have a private garden: Type A (G) has 986 sq ft of garden, Types B1 (G) and B2 (M) (G) have 415 sq ft, Types B1 (M) (G) and B2 (G) have 942 sq ft, Type C1 (G) has 832 sq ft and Type C2 (G) has 359 sq ft. Ask which floor and which units carry each garden.
When will Accent Residences PJ be completed?
The developer's factsheet gives an expected completion year of 2030. The project is at preview stage and no launch date has been published in the kit, so confirm the launch date and the delivery period in the Sale and Purchase Agreement.
What is near Accent Residences PJ?
The developer's distances are Jaya Shopping Centre 850 m, Jaya 33 1.3 km, Jaya One 2.1 km, Columbia Asia Hospital Petaling Jaya 1.9 km, University Malaya Medical Centre 2.2 km, Phileo Damansara MRT 3.0 km, University Malaya 3.3 km, Mid Valley Megamall 5.3 km and 1 Utama 7.6 km. SK Sri Petaling is 600 m and Bukit Bintang Boys' Secondary School 700 m. Distances are approximate.
How far is the LRT from Accent Residences PJ?
The developer's location map shows Asia Jaya LRT station close to the site, but the kit prints a distance of 3.5 km, which does not match its own map. We are not repeating that figure as a walking distance. Ask the developer for the confirmed route and time before you rely on the LRT.
Can foreigners buy Accent Residences PJ?
The developer's kit does not state a foreigner policy or a minimum price. In Selangor, foreign purchases follow state rules including a minimum price and consent, so confirm the current rules and your own position with a lawyer before you book.
How do I register for Accent Residences PJ?
Use the WhatsApp button or the enquiry form on this site. We will send the price list when it is available, together with all floor plans, unit availability and the sales gallery details. Tell us the layout you prefer, such as Type A, B or C, and whether you want a garden unit, so we can match the right stack and floor.
Inside the home
What the developer drew, and what it did not publish.
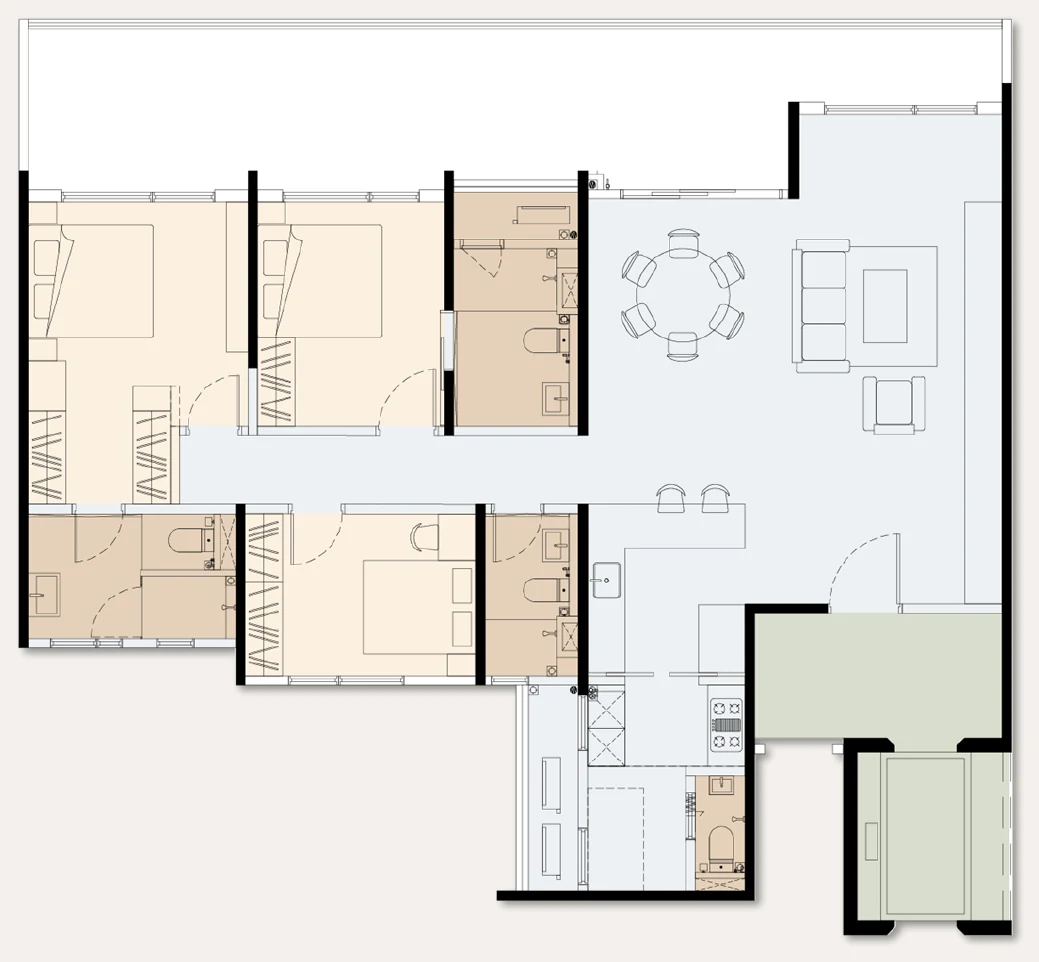
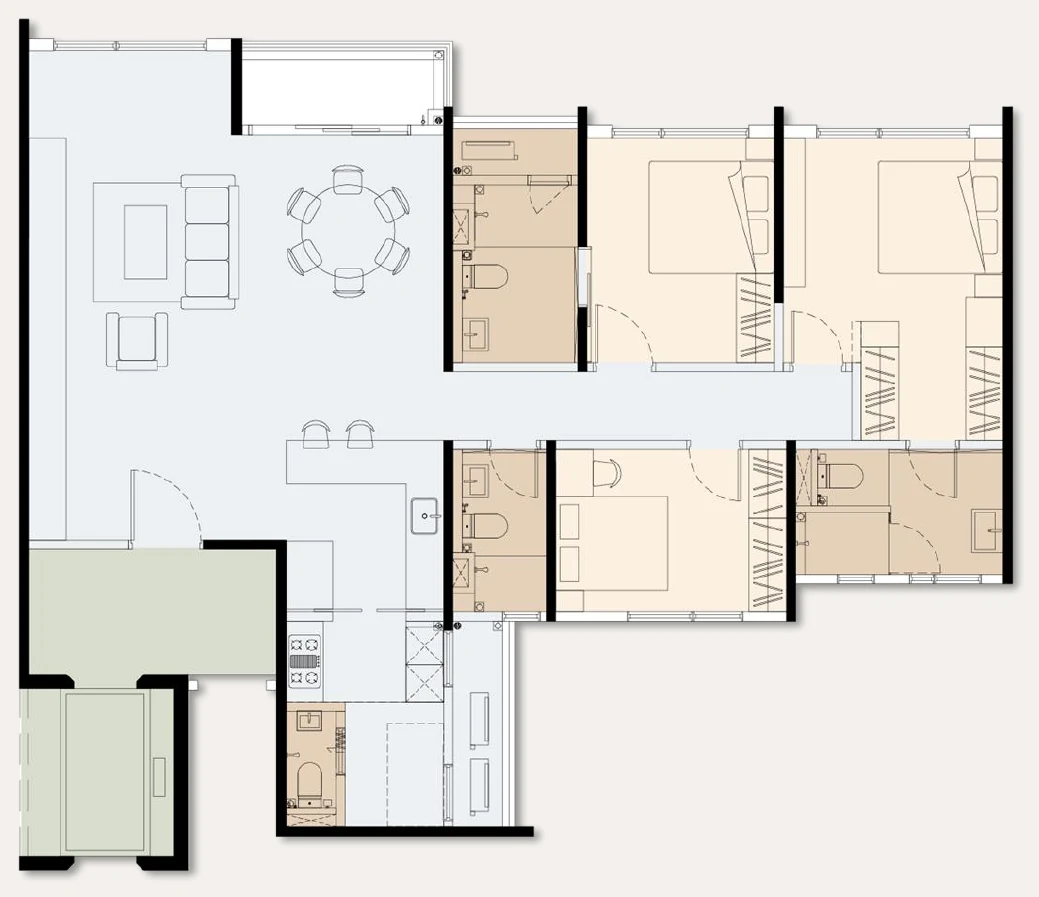
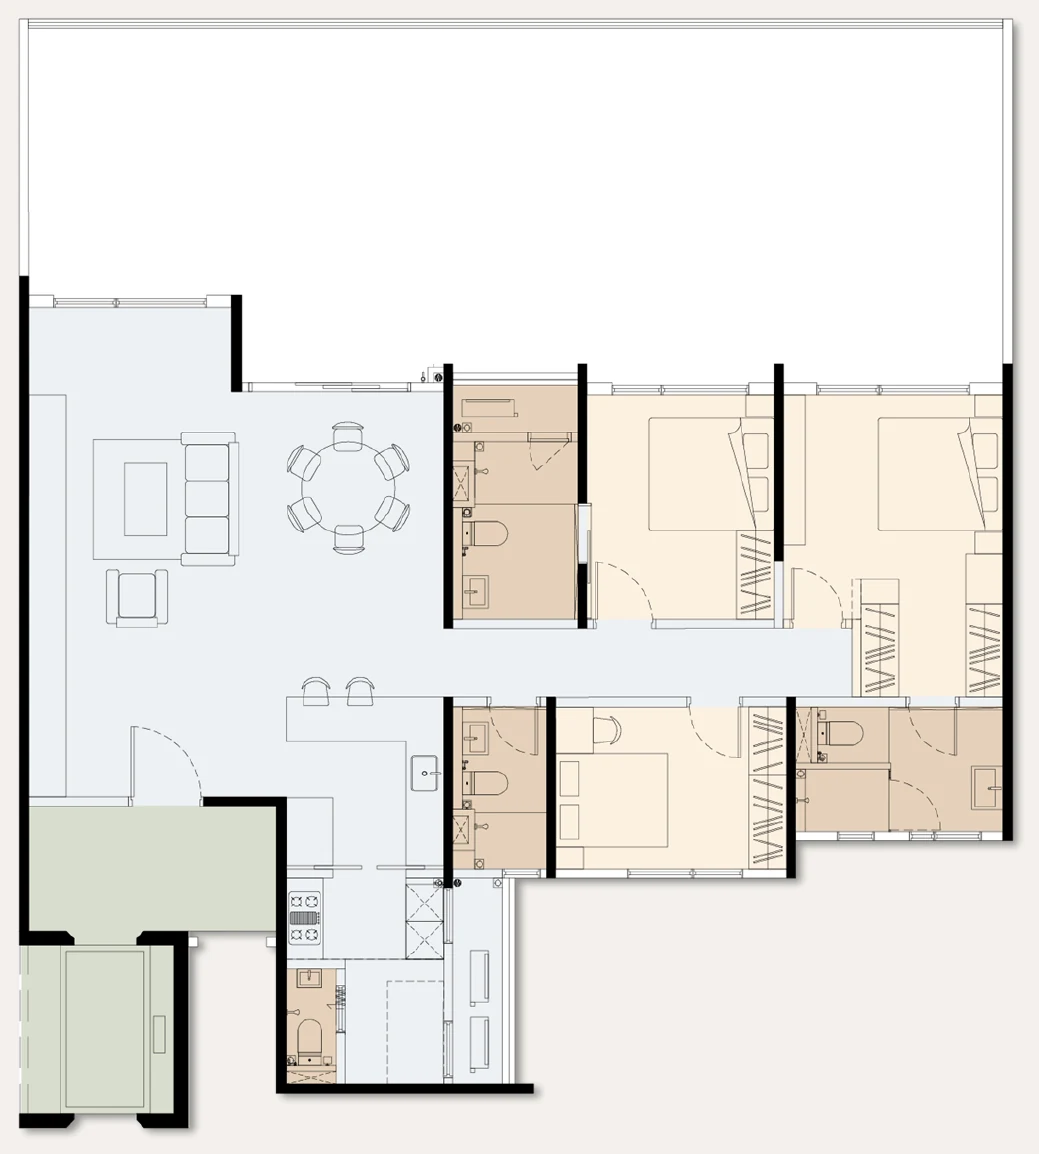
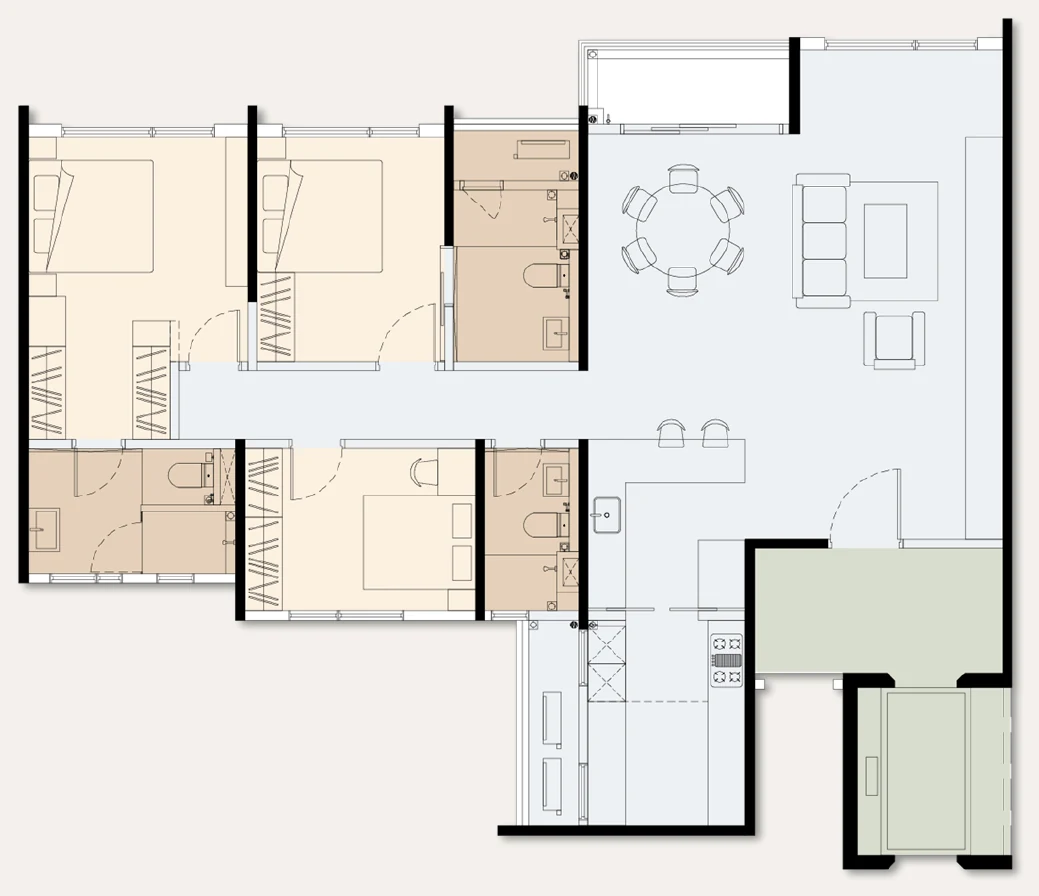
Developer drawings from the sales kit. Tap a drawing to enlarge it.
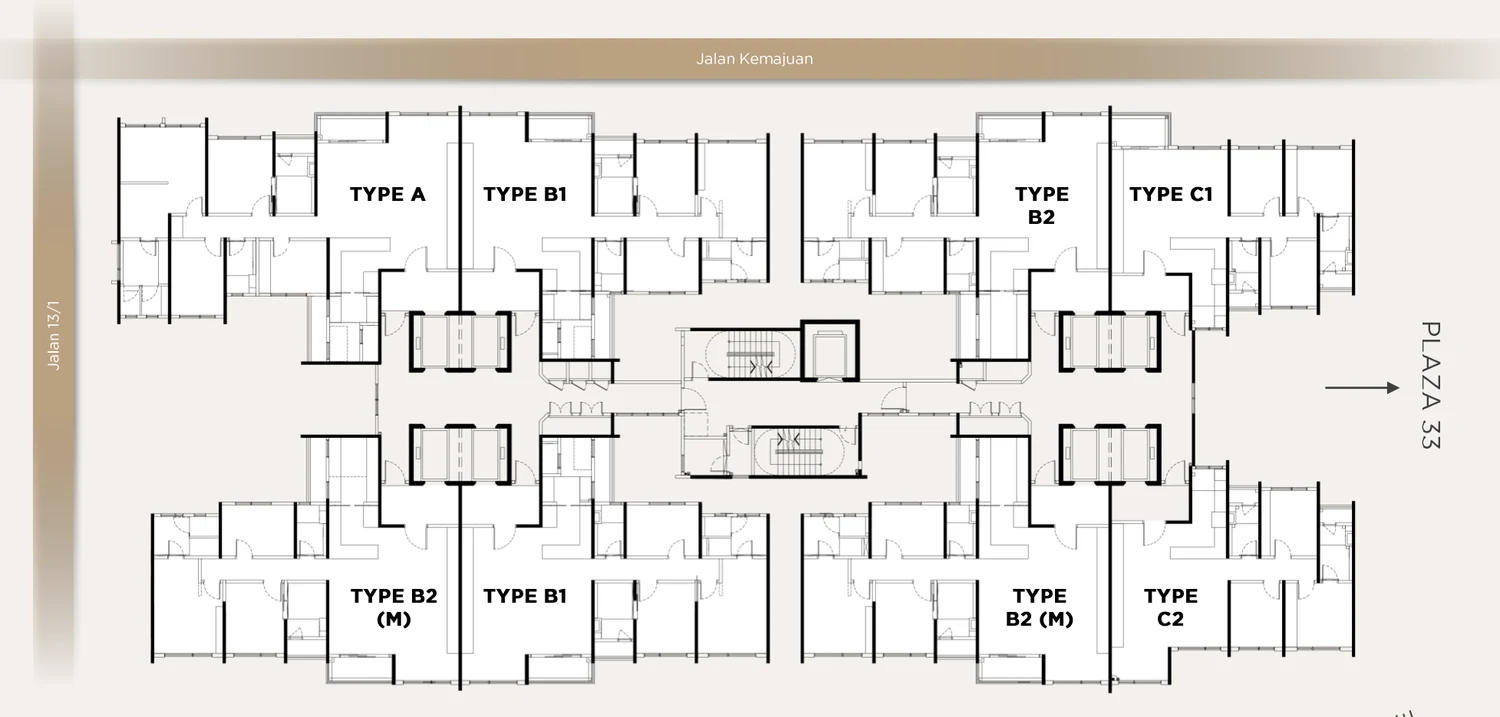
Typical floor plan showing where Types A, B1, B2, C1 and C2 sit along Jalan Kemajuan and Jalan 13/1Low density: wider living frontage, better natural light, a private foyer and one shared party wallPrivate lift lobby: 1.8 to 2 m wide with a 1.2 m main door, space for a pedestal, grille and hidden CCTV pointLiving and dining side by side at 24 ft (Type A), 22 ft (Type B) and 20 ft (Type C)Master bathrooms: Type A bathtub and his-and-hers basins, Type B separated shower and WC, Type C wider bathroom with a ledgeLanai and balcony configurations: mini gym, piano corner or massage chairAge-friendly living: 2 m bathroom, ramped access, 850 mm doorway and a king-size bedConvertible storage: storage wall, walk-in wardrobe and storage niche in a 6.4 m wide unitPractical kitchen and yard space with an enclosable kitchen and a utility space for drying, storage or a maid's room
Facts checked against the developer's kit
Item
Developer's sales kit
Note
Price
Not published
We show gross prices only, with a source and date, and do not repeat unsourced figures
Unit count
231 serviced apartments and 14 retail units
Some listings quote a different total; the developer's factsheet is the source here
Tenure
Leasehold
Lease length and expiry are not stated; ask in writing
Completion
Expected 2030
No launch date or delivery period in the kit
Facilities list
Not in the kit
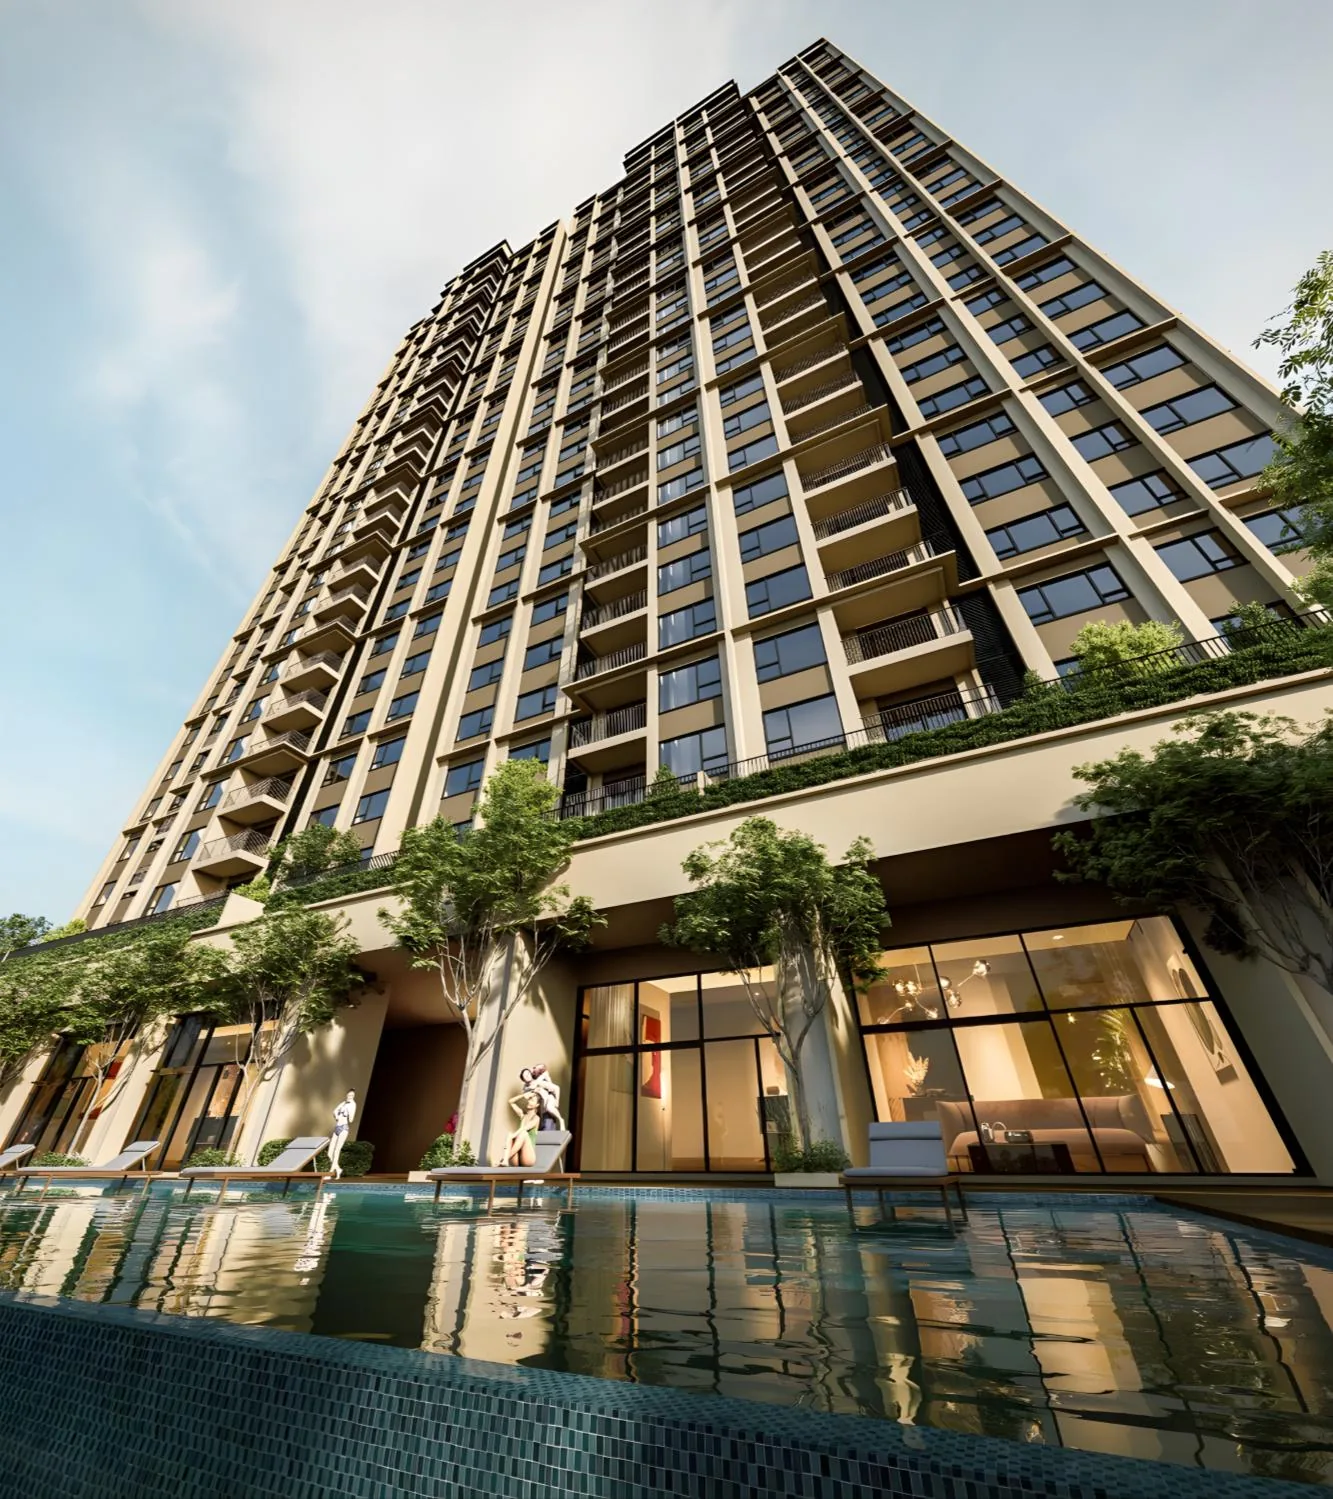
The render shows a landscaped podium with a pool; no facility count is claimed
Asia Jaya LRT
Map shows it near the site; text prints 3.5 km
The two do not match, so no walking distance is stated
Jaya One
2.1 km
Jaya Shopping Centre is 850 m and Jaya 33 is 1.3 km
Type C bathroom width
1.5 m in the text, 1.65 m on the drawing
Confirm on the approved plan
Which layout suits you?
Layout
Best for
Key points from the developer
Type C1 / C2 (1,165 sq ft)
Couples and small families
3 bedrooms, 2 bathrooms, 20 ft frontage, 2 car parks, balcony (C1) or lanai (C2)
Type B1 / B2 (1,574 sq ft)
Families who want a maid bath or more space
3 bedrooms, 22 ft frontage, lanai and balcony, B1 with maid bath (4 bathrooms), B2 without (3)
Type A (1,880 sq ft)
Multi-generational households
4 bedrooms, 4 bathrooms, 24 ft frontage, bathtub and his-and-hers basins, 3 car parks or storage
(G) garden units (1,524–2,811 sq ft)
Buyers who want outdoor space
Private garden of 359 to 986 sq ft, main parcel as the base type