Two towers and 762 homes on a 10.20-acre site, with a 40 m pool, a 200 m canopy walk and 1,176 car parks. Six layouts from 697 to 1,132 sq ft on a 999-year lease.
1 / 13
Developer
FYT Land (EXSIM group)
Property type
High-rise residence
Tenure
999-year leasehold
Units
762 in 2 towers
Price
List on request
Residensi Bayu Damai in short
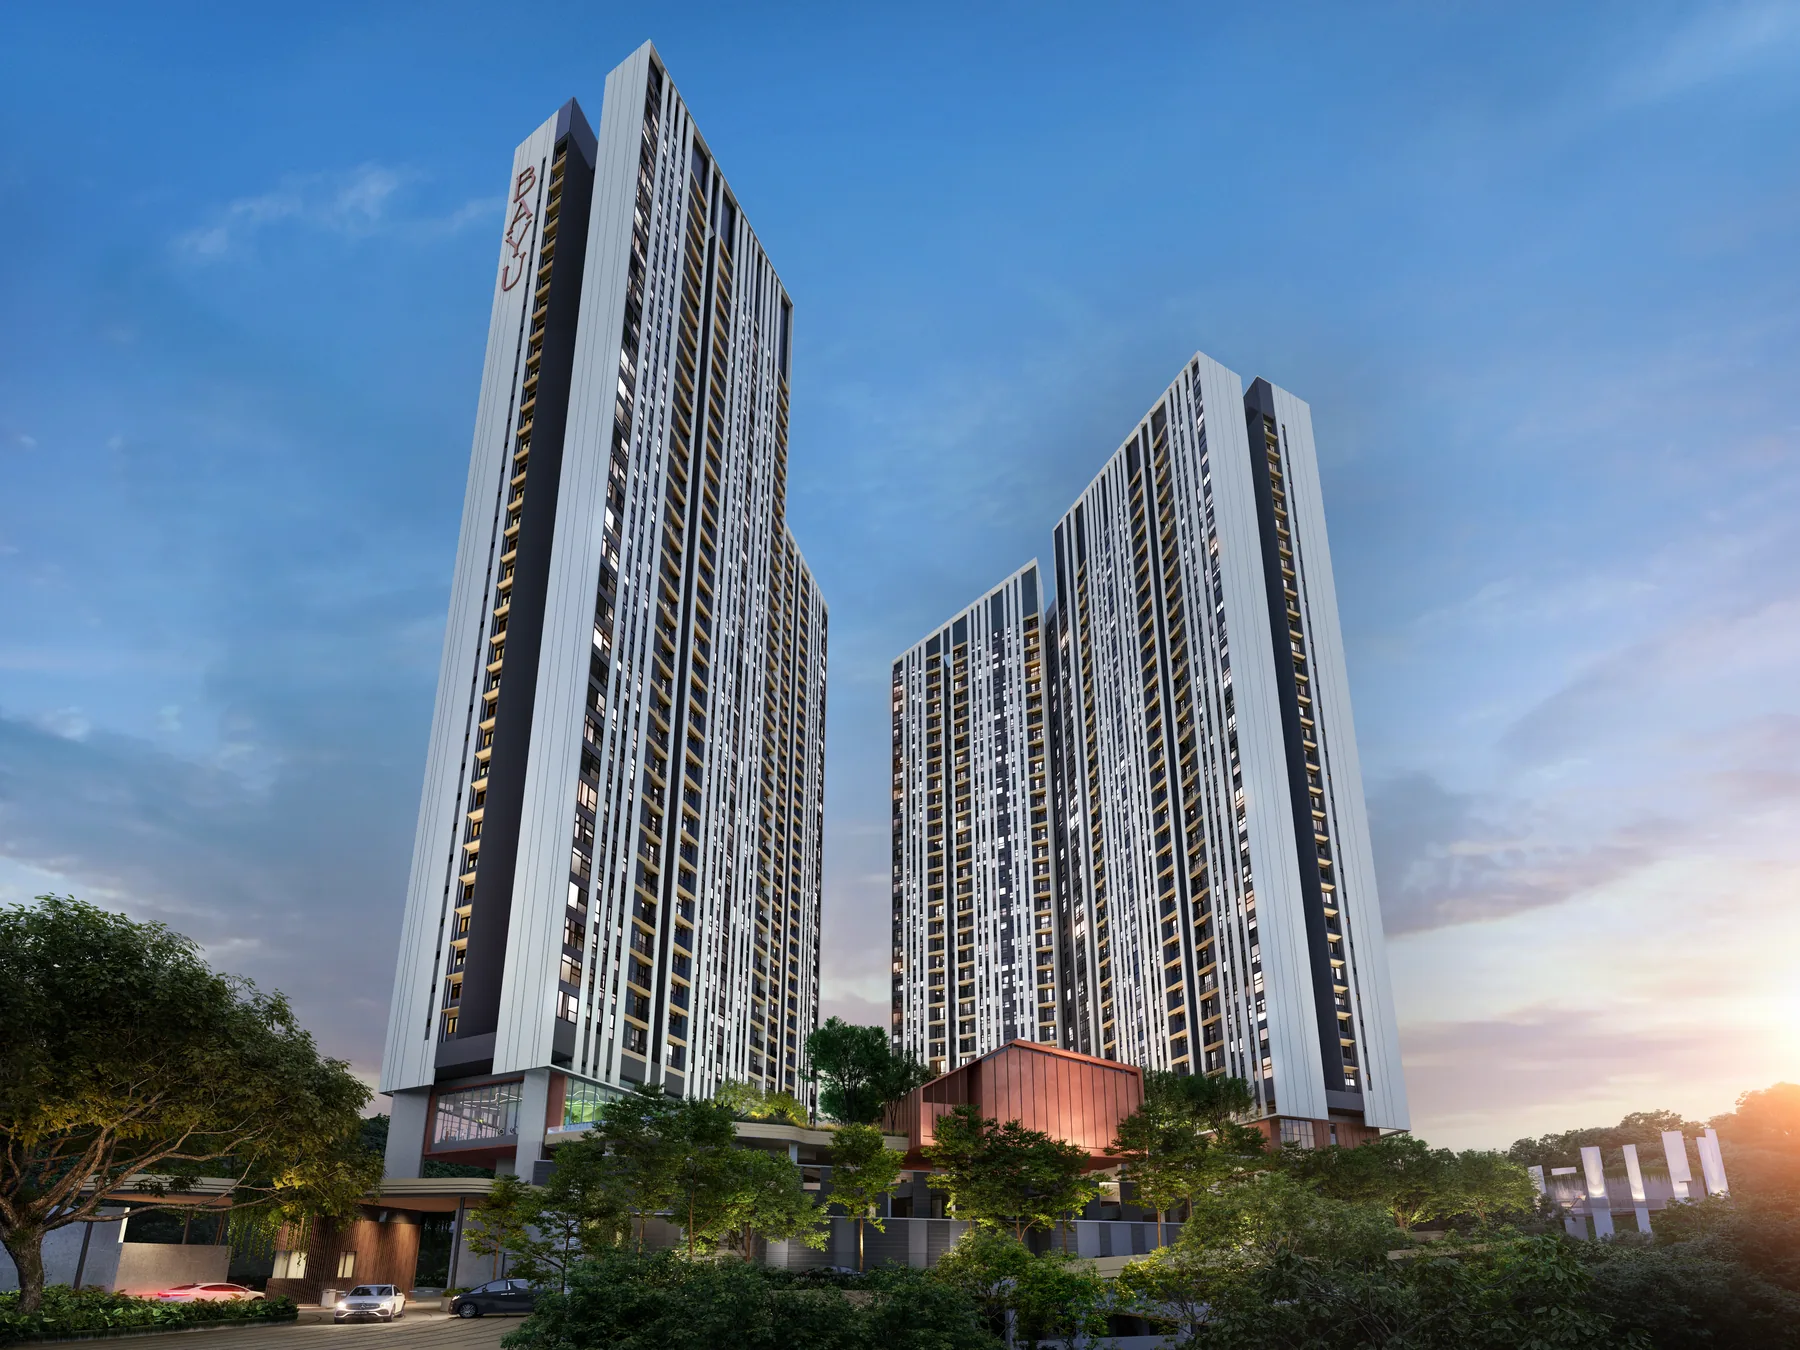
Residensi Bayu Damai is a two-tower residential development by FYT Land (KK) Sdn Bhd, marketed within the EXSIM group, off Mile 3, Jalan Tuaran in Kota Kinabalu, Sabah. Tower A has 34 storeys and Tower B has 30, with 762 units in six layouts of 697 to 1,132 sq ft, from 2 to 4 bedrooms. The land is a 999-year leasehold on 10.20 acres, there are 1,176 car parks, and 20 facilities include a 40 m by 9 m pool on the Level 3A podium. The developer has not published prices, so ask for the current price list. A BEDI Bhd filing reported that 79.13% of the first phase was sold as at 3 June 2026.
Plans are for space planning only and subject to change by the authorities or the developer's architect. WhatsApp us for each unit's tower, floor and facing.
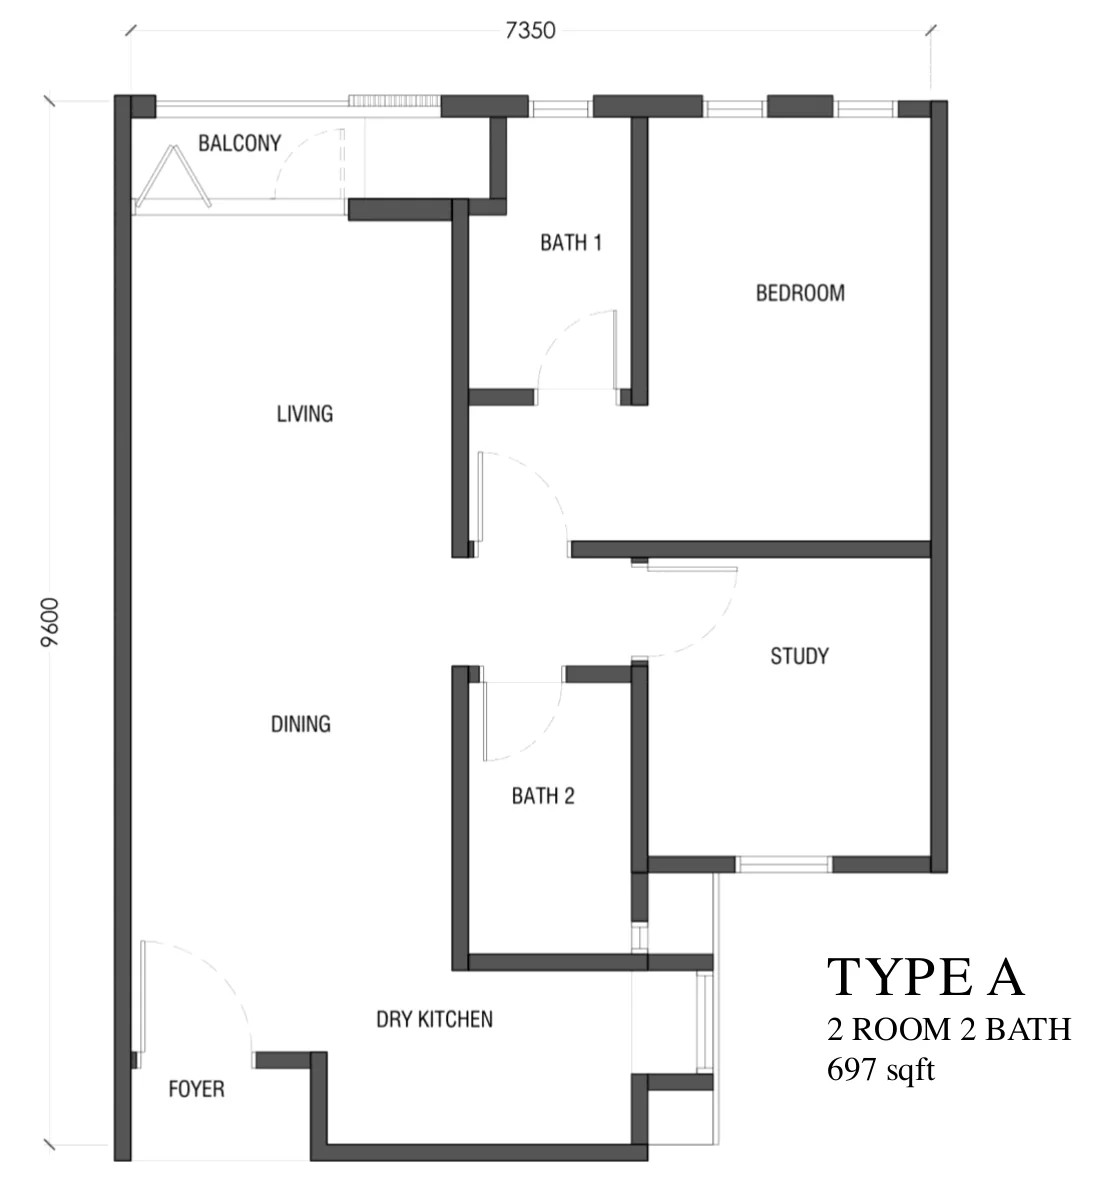
Type A
697 sq ft · 2 bedrooms, 2 bathrooms
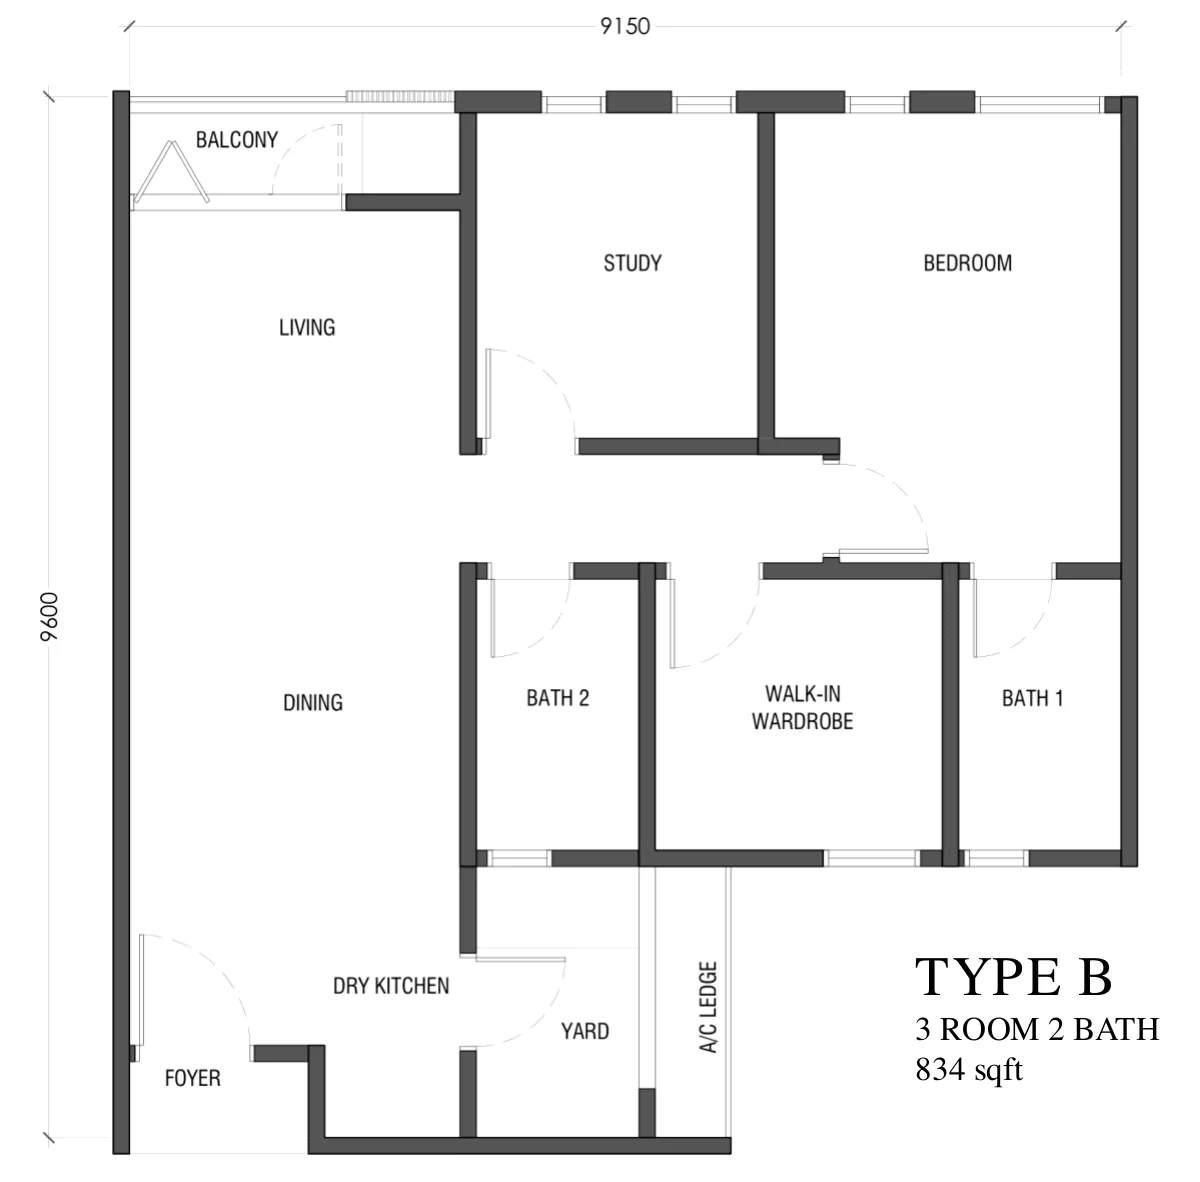
Type B
834 sq ft · 3 bedrooms, 2 bathrooms
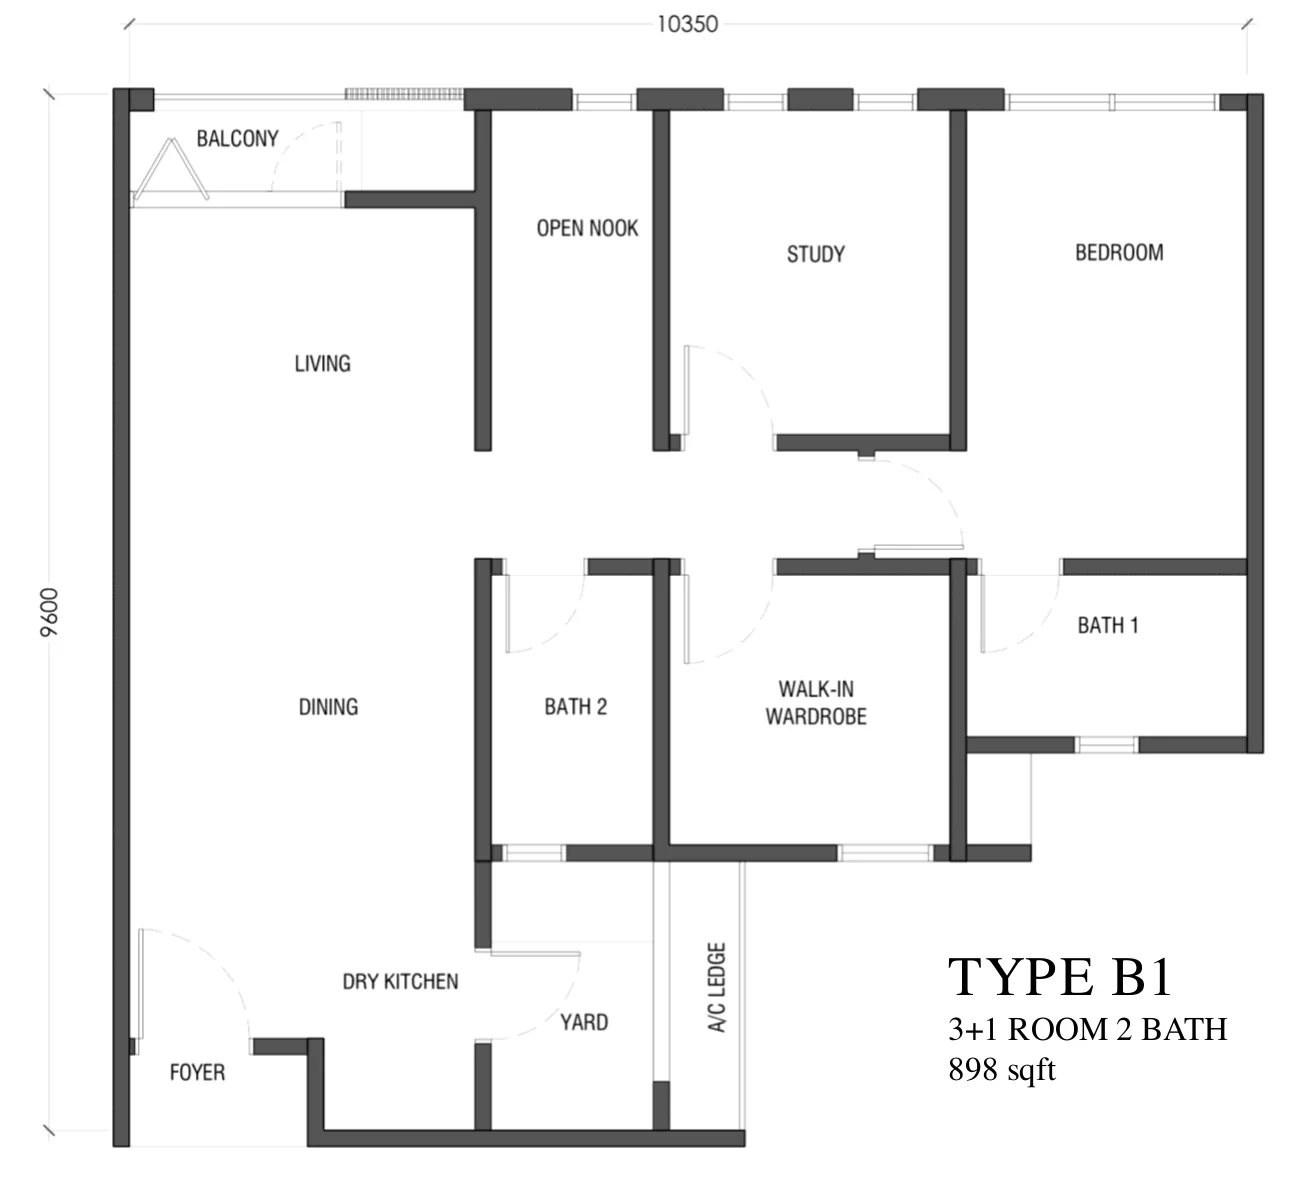
Type B1
898 sq ft · 3+1 bedrooms, 2 bathrooms
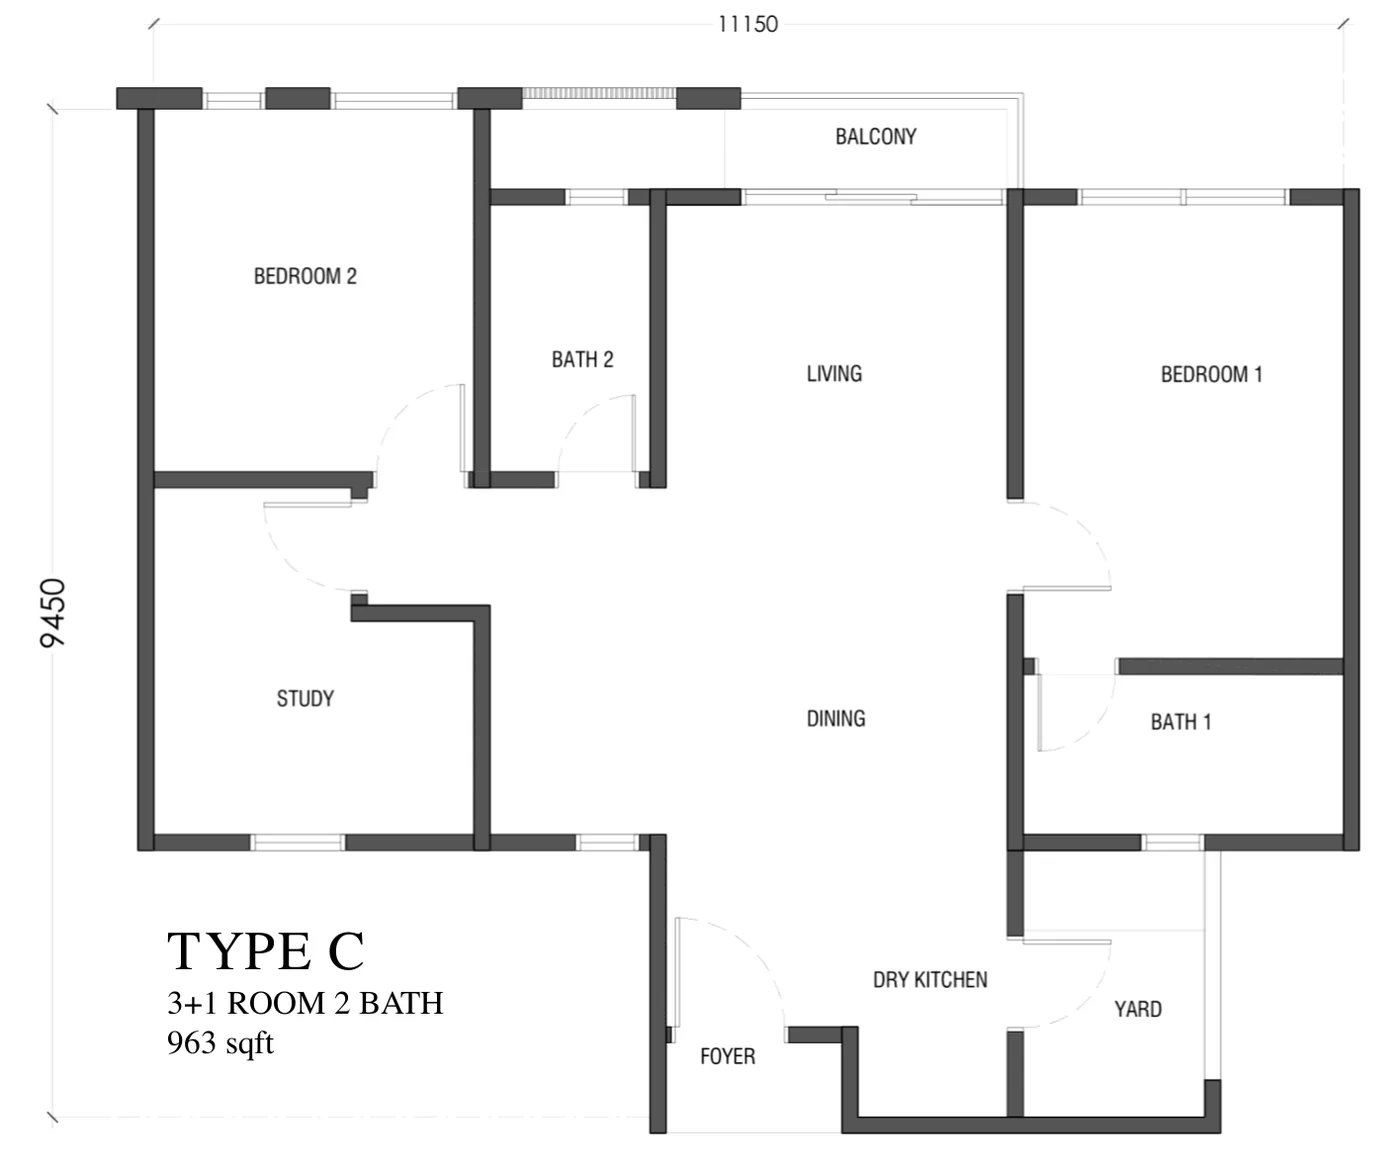
Type C
963 sq ft · 3+1 bedrooms, 2 bathrooms
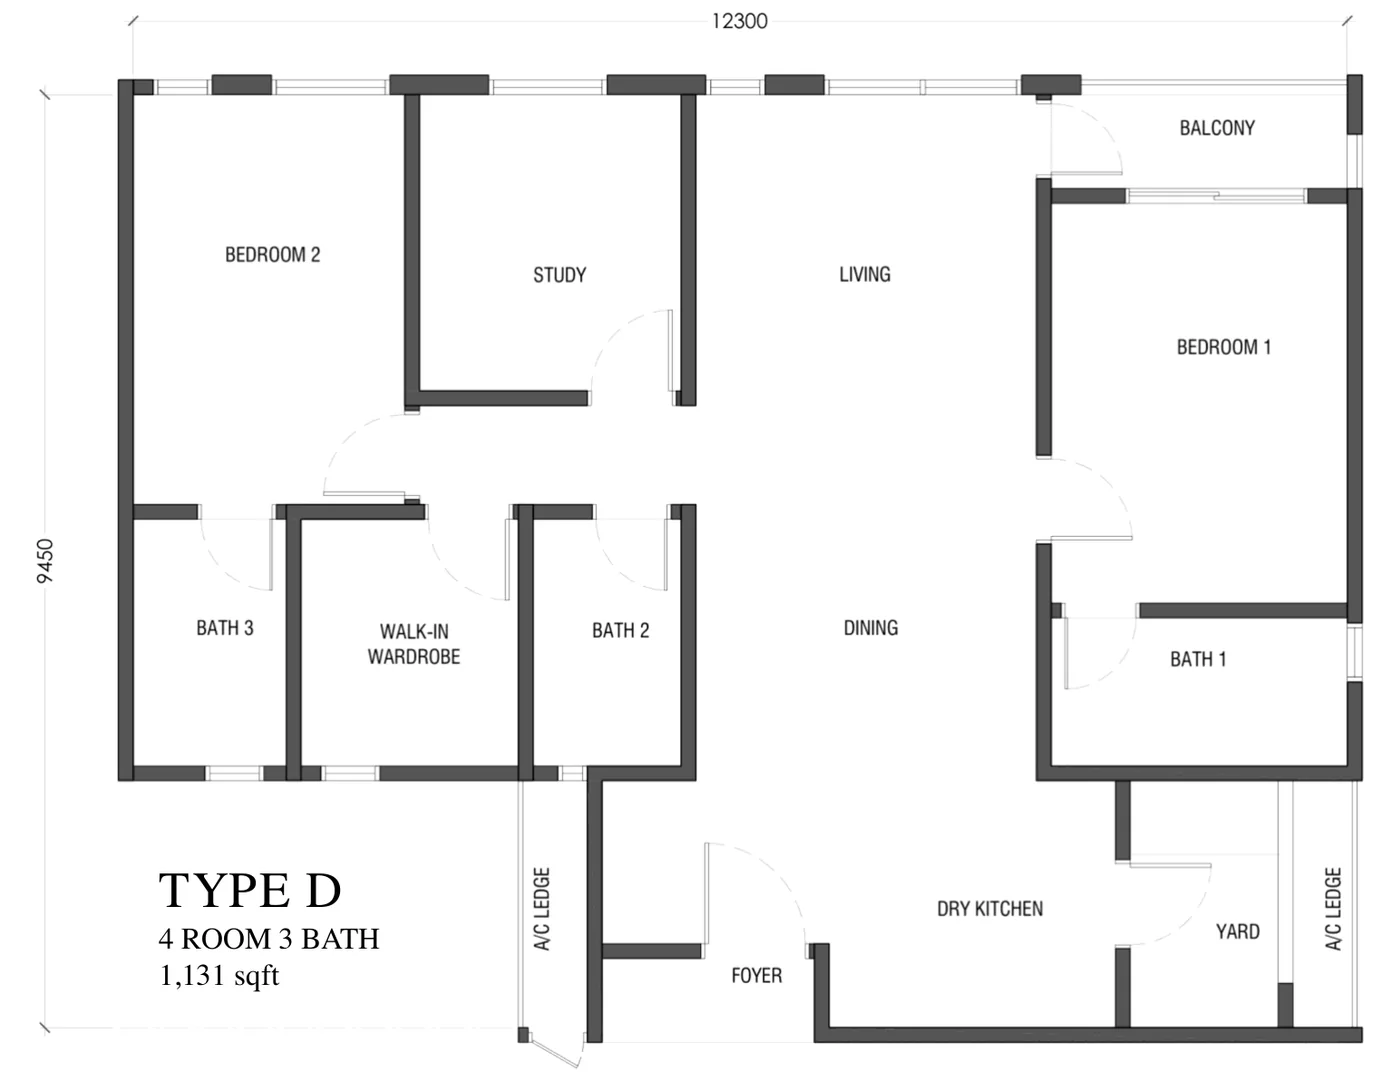
Type D
1,131 sq ft · 4 bedrooms, 3 bathrooms
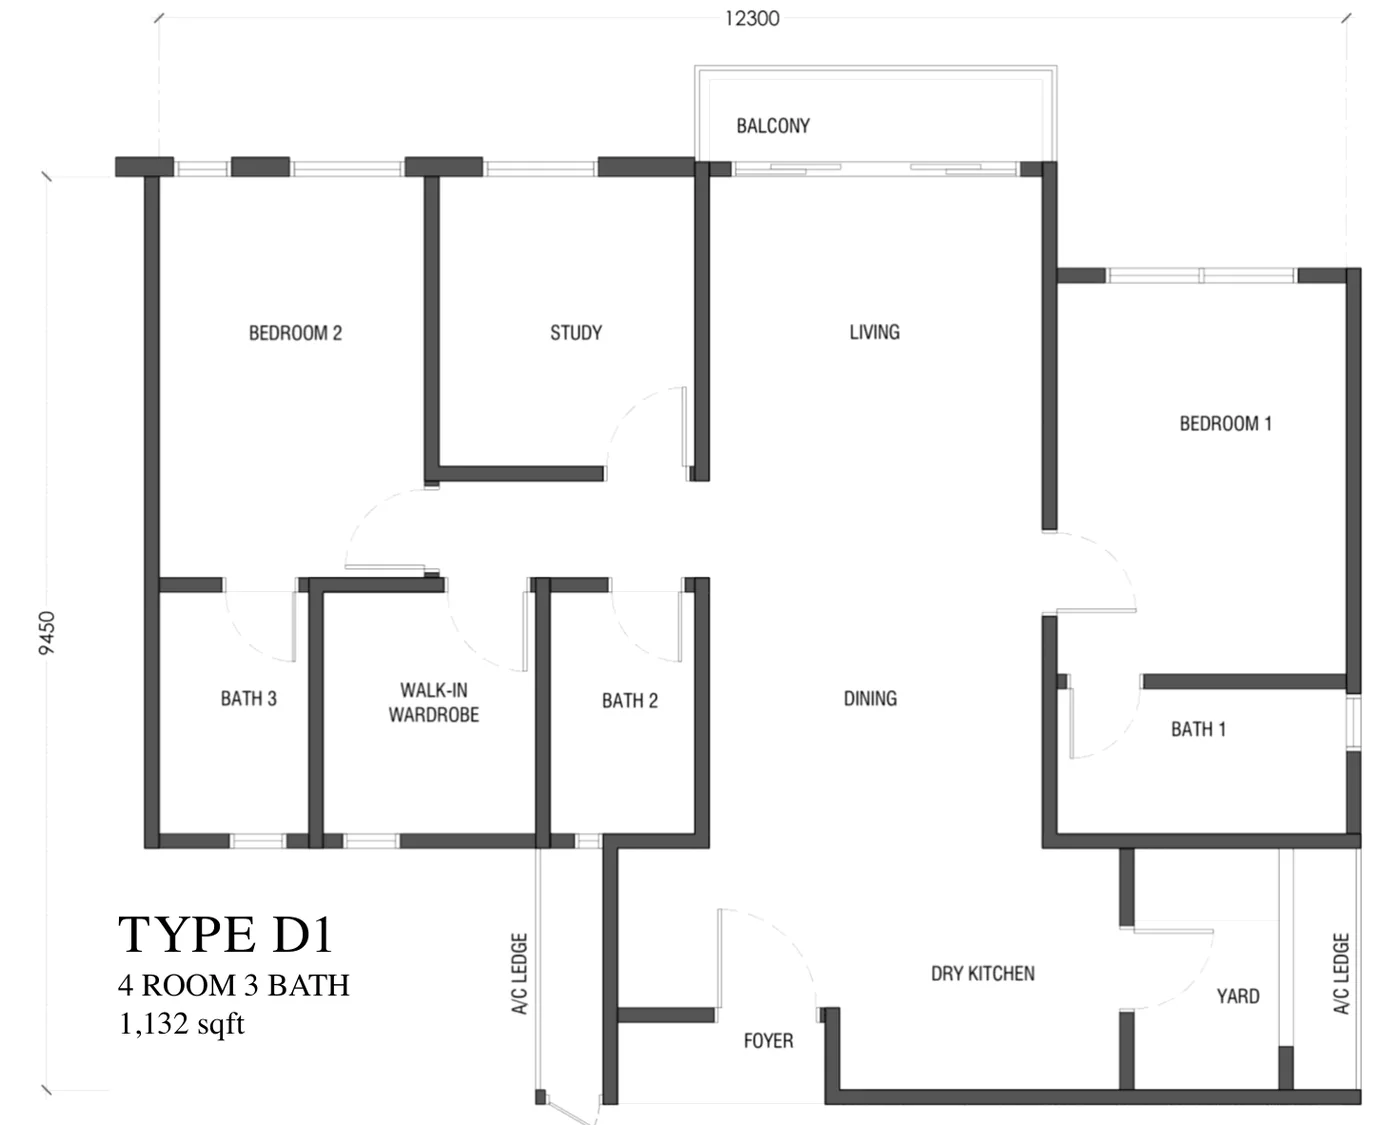
Type D1
1,132 sq ft · 4 bedrooms, 3 bathrooms
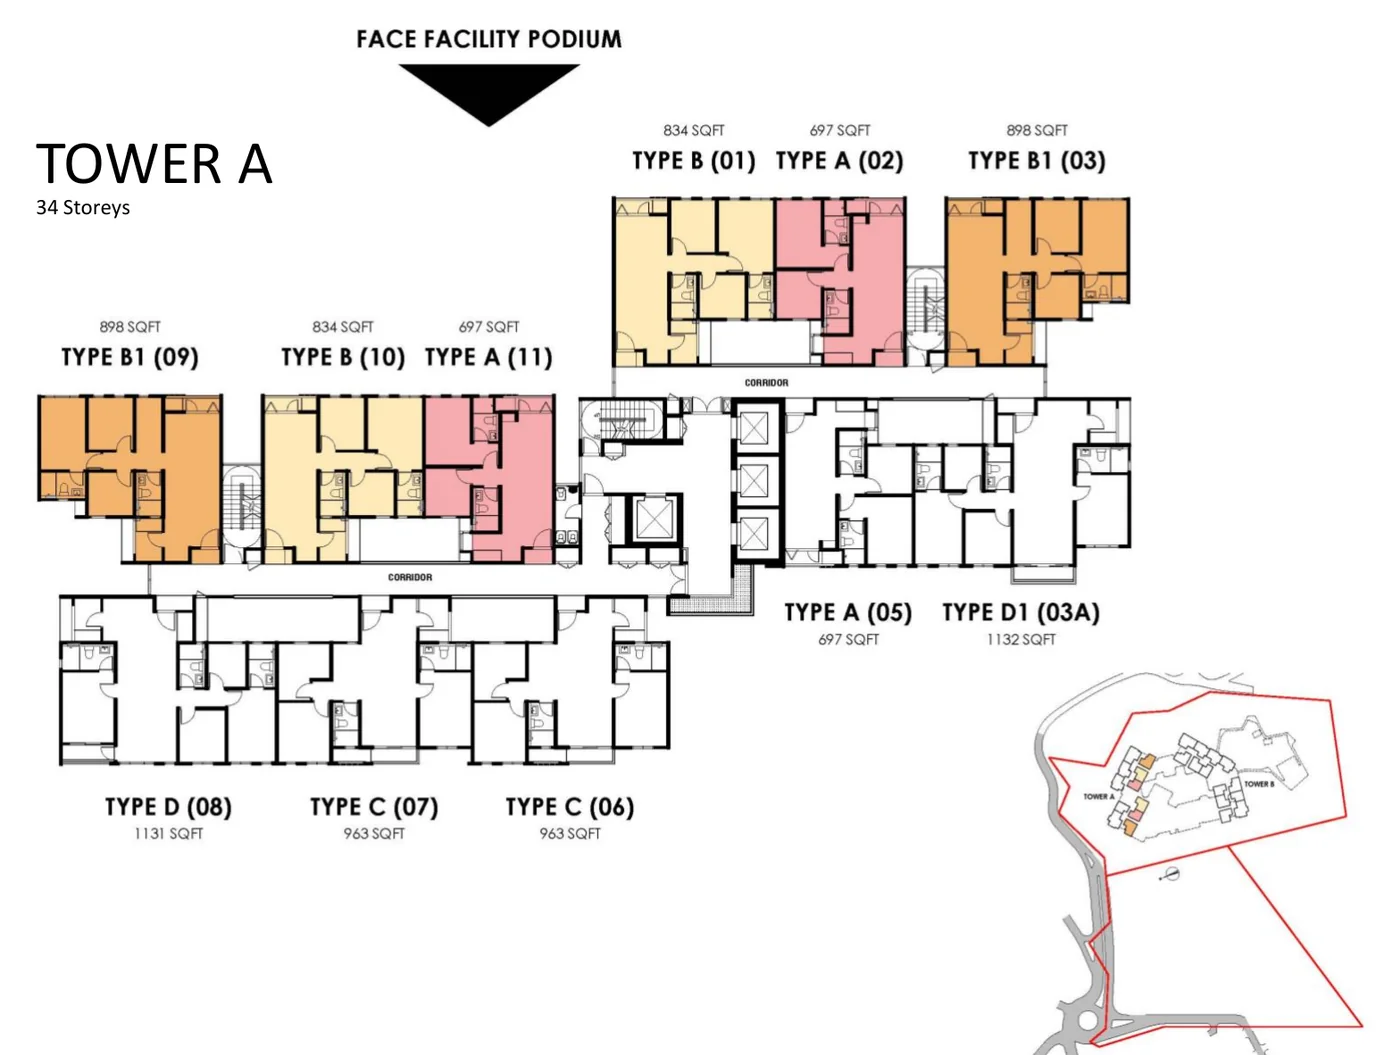
Tower A floor plan
Typical residential level, 34 storeys
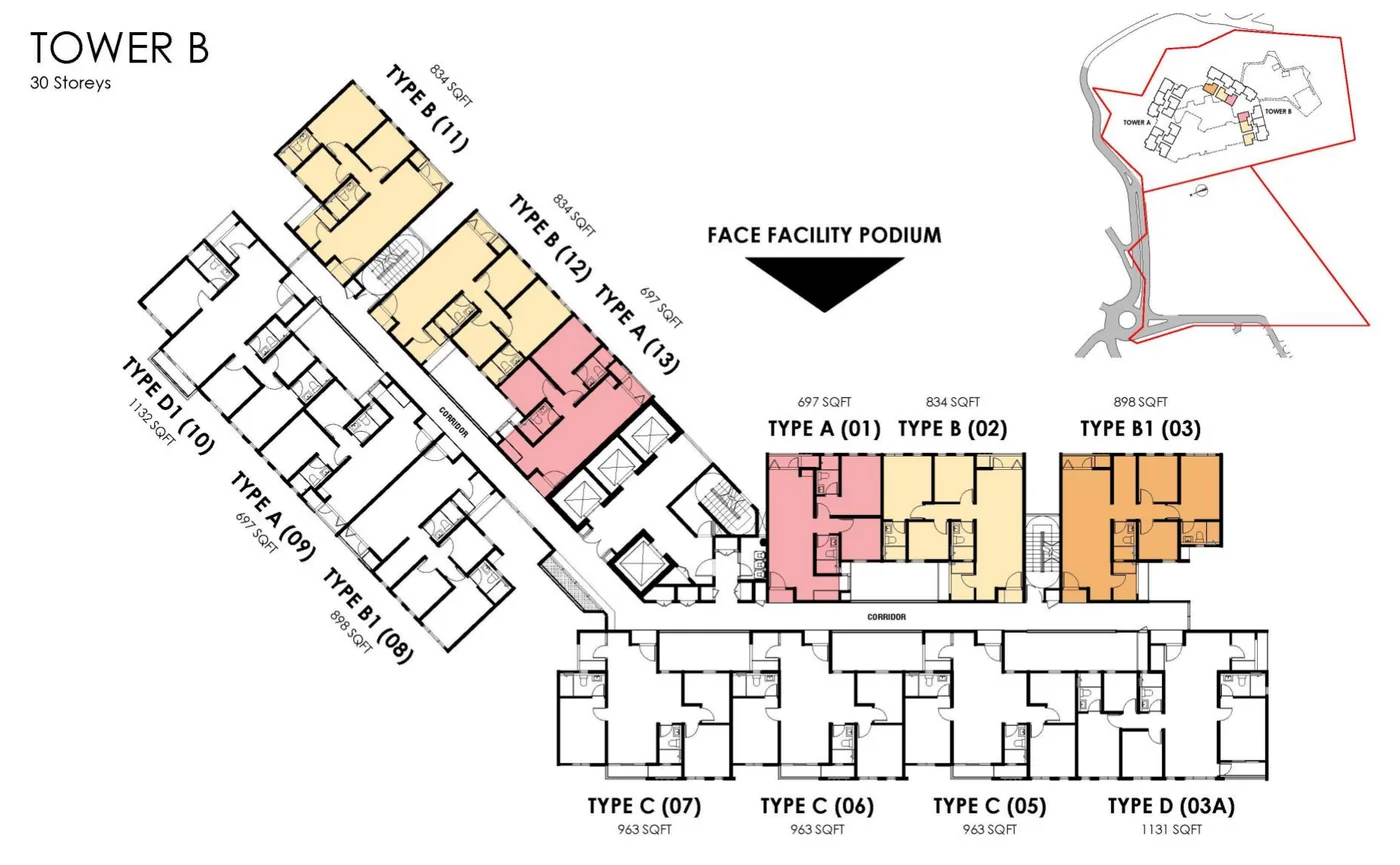
Tower B floor plan
Typical residential level, 30 storeys
About Residensi Bayu Damai
Residensi Bayu Damai (also searched as Bayu Damai or Bayu Damai Residences) is the first phase of a larger Kota Kinabalu township by FYT Land (KK) Sdn Bhd. It has two towers: Tower A with 34 storeys and 373 units, and Tower B with 30 storeys and 389 units. The residential floors start at Level 5, above car park levels and a Level 3A podium of facilities.
Homes range from a 697 sq ft two-bedroom to a 1,132 sq ft four-bedroom, in six layouts. Types B1, C, D and D1 come with 2 car parks, and the larger types have a walk-in wardrobe and a study. The building uses a reinforced concrete framework, laminated flooring in living areas and bedrooms, and is designed to the earthquake code required in Sabah.
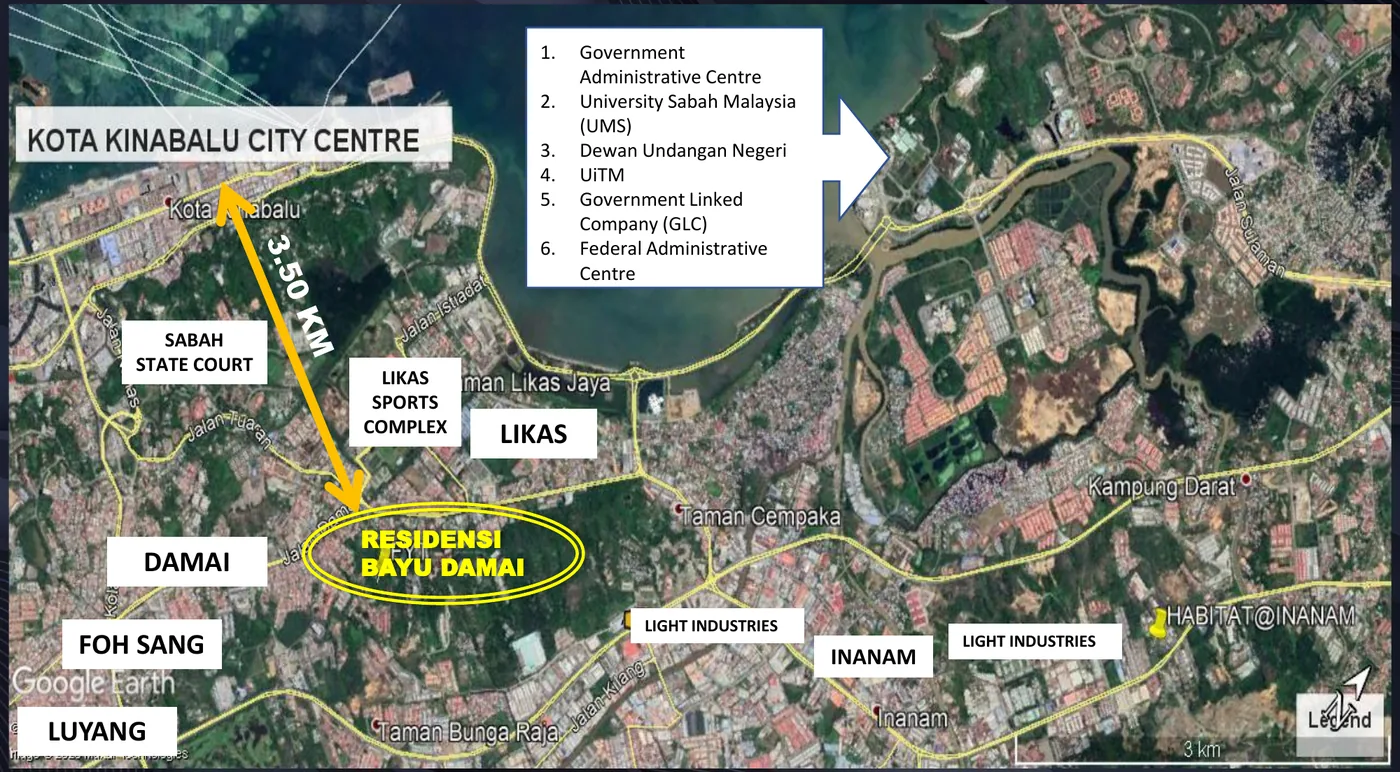
The site is off Mile 3, Jalan Tuaran, about 3.5 km from Kota Kinabalu city centre according to the developer's location plan, between the Likas, Damai, Foh Sang and Inanam neighbourhoods. Prices are not published by the developer, so register for the current price list.
Residensi Bayu Damai Kota Kinabalu quick facts
Developer: FYT Land (EXSIM group)
Location: Off Jalan Tuaran, Kota Kinabalu, Sabah
Property type: High-rise residence
Tenure: 999-year leasehold
Total units: 762 in 2 towers
Storeys: 34 and 30
Floor size range: 697–1,132 sq ft
Key highlights
Six layouts from 2 to 4 bedrooms, 697 to 1,132 sq ft, with studies and walk-in wardrobes in the larger types
999-year leasehold on residential land, with 1,176 car parks and 2 car parks for Types B1, C, D and D1
20 facilities on the Level 3A podium, including a 40 m by 9 m pool, jacuzzi, gym, badminton court, basketball court and games room
A canopy walk of around 200 m, fibre optic pre-installed in every unit and ceilings of about 10 ft
Designed to the earthquake code of practice required in Sabah, with shear-wall lifts the developer says reduce noise
About 3.5 km to Kota Kinabalu city centre, with Likas, Inanam and Damai neighbourhoods nearby
First phase reported 79.13% sold as at 3 June 2026, so ask what remains
Unit types and sizes
The developer lists six layouts across 762 units in two towers. The developer has not published prices, so ask for the current price by tower, floor and type.
Type
Built-up
Layout
Car parks
Units
A
697 sq ft
2 bedrooms, 2 bathrooms, study
1
190
B
834 sq ft
3 bedrooms, 2 bathrooms
1
158
B1
898 sq ft
3+1 bedrooms, 2 bathrooms
2
128
C
963 sq ft
3+1 bedrooms, 2 bathrooms
2
158
D
1,131 sq ft
4 bedrooms, 3 bathrooms
2
64
D1
1,132 sq ft
4 bedrooms, 3 bathrooms
2
64
Source: the developer's fact sheet. Unit counts are the totals across Tower A and Tower B. Room areas in the developer's unit measurement sheet are approximate.
Air-conditioning is 1 to 2.5 hp for Types A and B and 1 to 3 hp for Types C, D and D1. Ceilings are about 10 ft, fibre optic cable is pre-installed in every unit, and no type has hackable walls. The developer's finishes list shows laminated flooring in living, dining and bedrooms, selected tiles in bathrooms, dry kitchen, yard and balcony, and a quality lockset.
The developer's FAQ says car parks are allocated by the developer and an additional car park cannot be purchased, so check which bay your unit receives.
Building and facilities
Facilities are mostly on the Level 3A podium, with the drop-offs at ground level and Level 1. The images below are artist's impressions; tap one to enlarge.
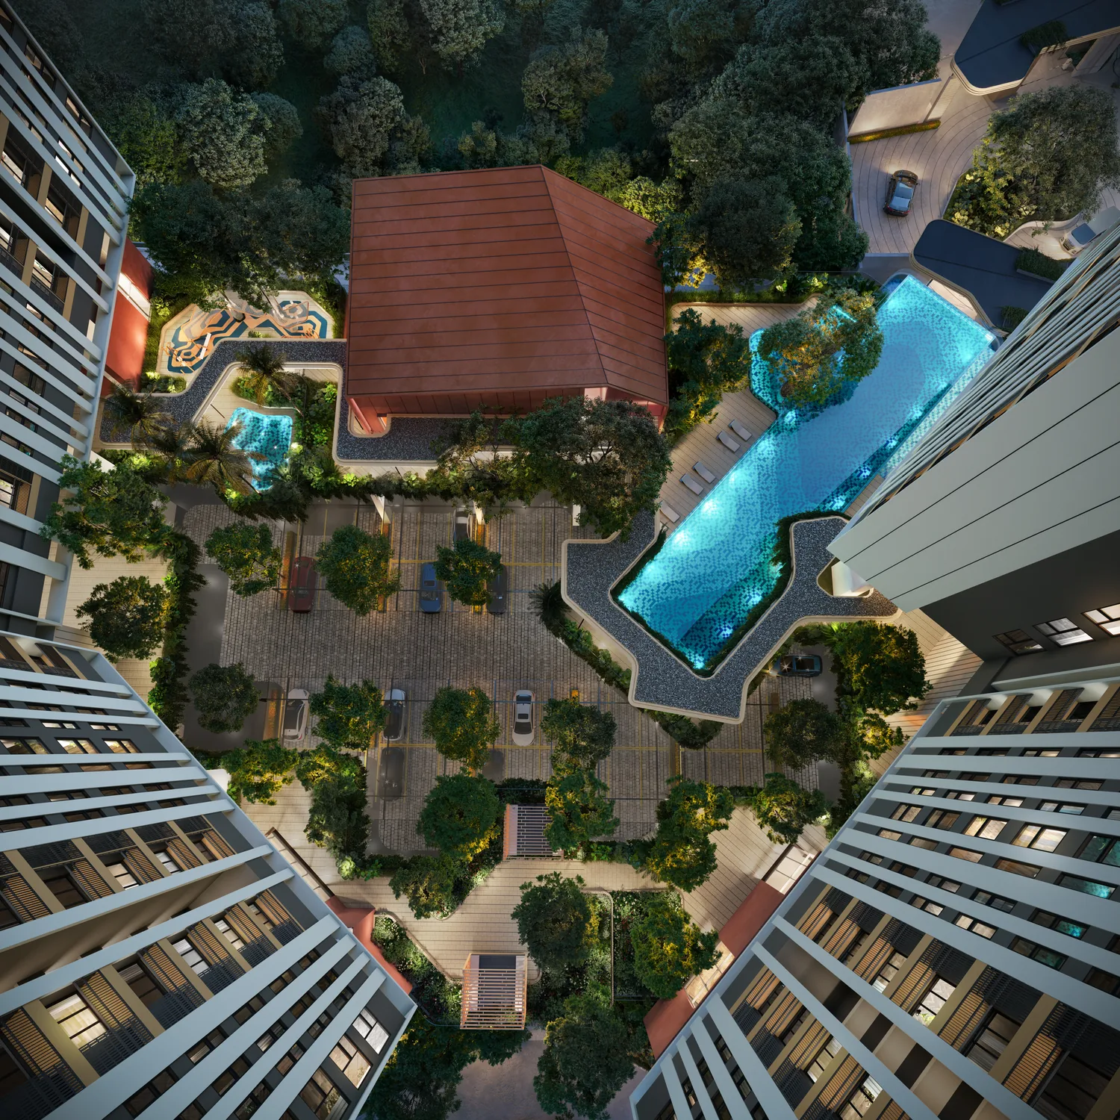
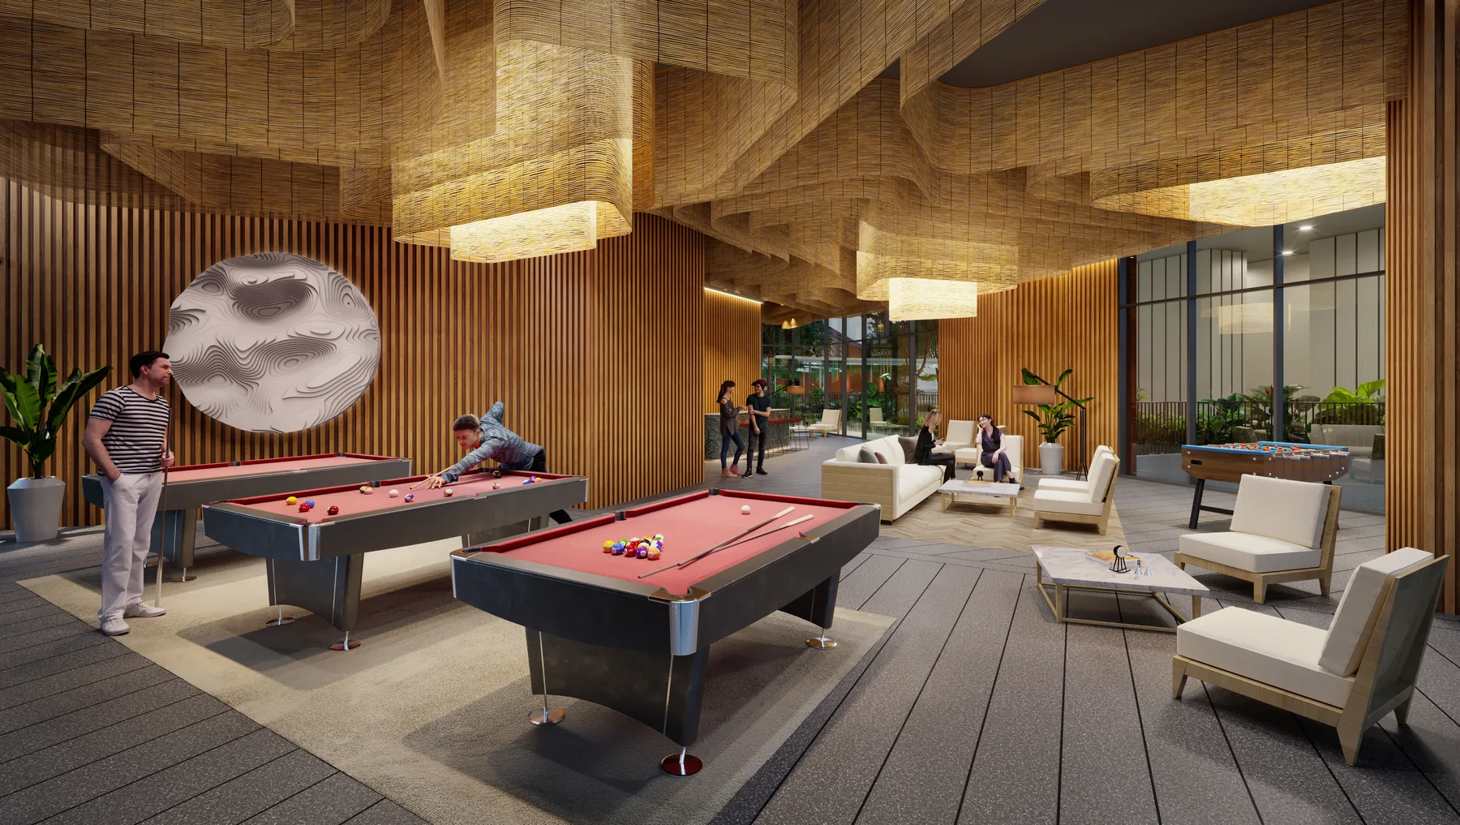
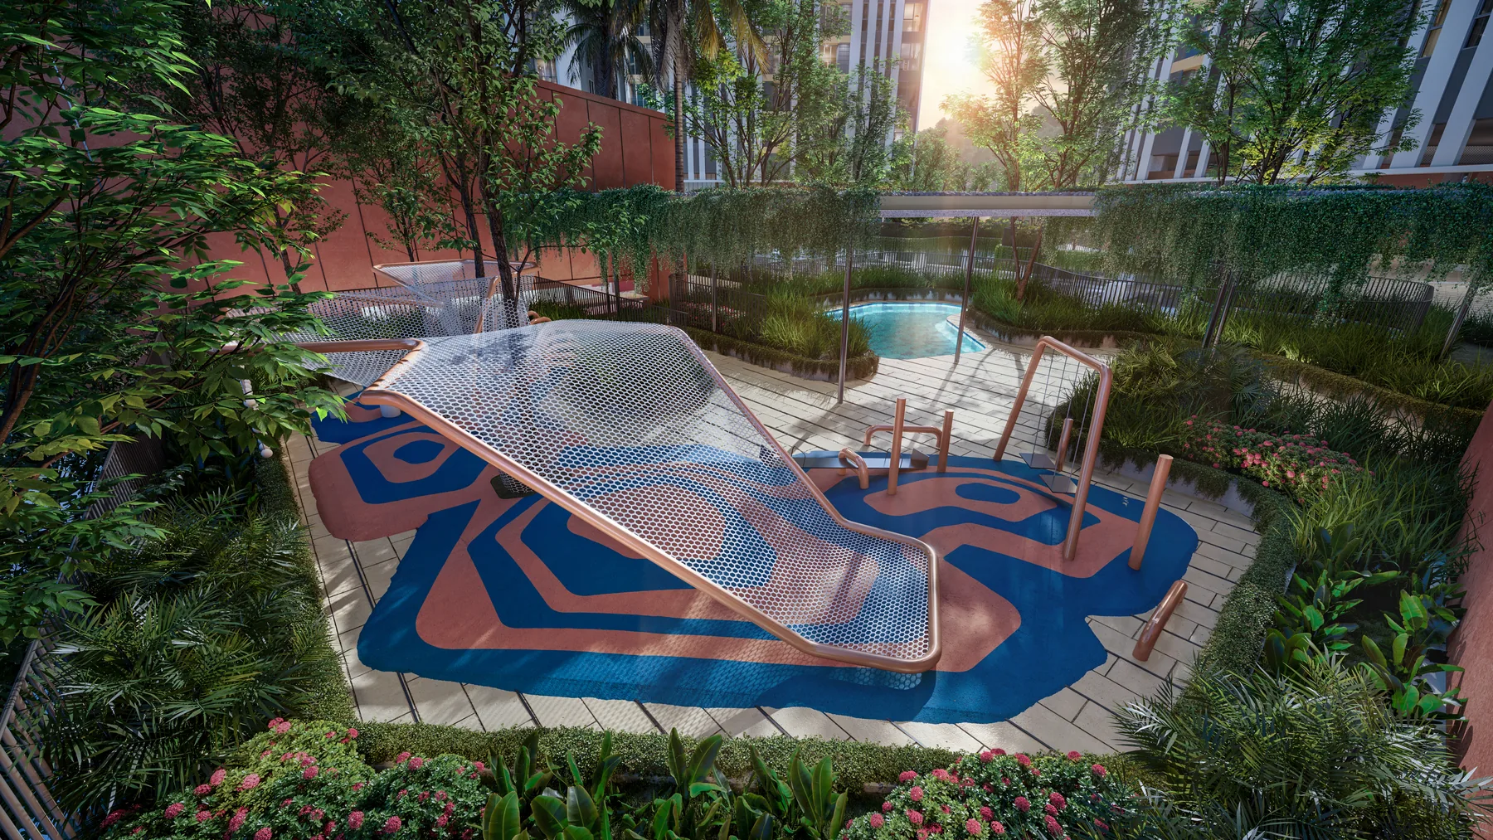
Level 3A podium40 m by 9 m pool, jacuzzi, kids pool, outdoor shower, gym and yoga, multi-purpose hall, kids play room and nook, BBQ pavilions, herb garden, games room, basketball court, management office (developer)
Car park levelsLevels LG3 to 3 carry the 1,176 car parks, with the Tower A drop-off at ground level and the Tower B drop-off at Level 1
Residential levelsTower A: Levels 5 to 38 (373 units). Tower B: Levels 5 to 33A (389 units)
Canopy walkA covered walk of around 200 m, according to the developer
LiftsShear wall system, which the developer says keeps lift noise from disturbing residents
SustainabilityThe developer's kit carries a GreenRE green-building badge; confirm the rating and certificate before relying on it
Location & connectivity
Residensi Bayu Damai is off Mile 3, Jalan Tuaran, near Jalan Fung Yei Ting in Kota Kinabalu. The developer's location plan marks it about 3.5 km from the city centre, close to Likas, Damai, Foh Sang and Inanam. The developer's map also lists Imago Shopping Mall, Suria Sabah, Centre Point, City Mall, Likas Square, Kingdom City, Queen Elizabeth Hospital, Gleneagles, KPJ Sabah Specialist Hospital and several schools, but it gives no distances for them.
Distance from the developer's location plan
Destination
Distance
Kota Kinabalu city centre
About 3.5 km
Shopping and dining (named on the developer's map)
Destination
Distance
Imago Shopping Mall
See map
Suria Sabah
See map
Centre Point Sabah
See map
Likas Square
See map
Healthcare (named on the developer's map)
Destination
Distance
Queen Elizabeth Hospital
See map
Gleneagles Hospital Kota Kinabalu
See map
KPJ Sabah Specialist Hospital
See map
Education (named on the developer's map)
Destination
Distance
Sabah Tsung Tsin Secondary School
See map
SJK (C) Chung Hwa Kota Kinabalu
See map
SK Sri Gaya
See map
Developer location plan with the site marked and the 3.5 km line to the city centre.
Developer: FYT Land (KK) Sdn Bhd
Residensi Bayu Damai is developed by FYT Land (KK) Sdn Bhd (company no. 202201030645), with its office at G-07, Ground Floor, JQ Central, Coastal Highway, Off Jalan Tun Fuad Stephens, Kota Kinabalu. The developer's licence is 06-2029/06788 and its advertisement and sale permit is 06-2029/05106. Architects named on the project website are Lateral and Kenneth Tan Design Architect, with Salad Dressing as landscape architect and Boundless for interior design.
The project website and brochure carry the BEDI Development brand. A Bursa filing reported by EdgeProp on 29 September 2026 said BEDI Bhd's acquisition of FYT Land, which also owns the future Luna Damai Residences, became unconditional on 28 September 2026. The same report said the first phase had sold 603 units, or 79.13%, as at 3 June 2026.
Frequently asked questions
How much is Residensi Bayu Damai?
The developer has not published prices on its website or brochure. Ask for the current price list by tower, floor and unit type. The developer's FAQ says foreign buyers may purchase at an SPA price of RM600,000 and above.
Where is Residensi Bayu Damai?
Residensi Bayu Damai is off Mile 3, Jalan Tuaran, near Jalan Fung Yei Ting in Kota Kinabalu, Sabah. The developer's location plan marks it about 3.5 km from Kota Kinabalu city centre, near Likas, Damai, Foh Sang and Inanam, with the Sabah State Court and Likas Sports Complex nearby.
Is Residensi Bayu Damai freehold or leasehold?
It is a 999-year leasehold on residential land, according to the developer's fact sheet. The land is held under Country Leases in the Kota Kinabalu district. Ask for the title and lease details in writing before you book.
Who is the developer of Residensi Bayu Damai?
The developer is FYT Land (KK) Sdn Bhd, which markets the project within the EXSIM group. The project website credits BEDI Development Sdn Bhd, and a Bursa filing reported by EdgeProp on 29 September 2026 said BEDI Bhd's acquisition of FYT Land became unconditional on 28 September 2026. The developer's licence is 06-2029/06788 and its advertisement and sale permit is 06-2029/05106.
How many units and towers does Residensi Bayu Damai have?
There are 762 apartments in two towers on a 10.20-acre master site. Tower A has 34 storeys and 373 units on Levels 5 to 38, and Tower B has 30 storeys and 389 units on Levels 5 to 33A. Podium facilities sit on Level 3A, above the car park levels.
What unit types and sizes are available?
There are six layouts: Type A is 697 sq ft with 2 bedrooms and 2 bathrooms; Type B is 834 sq ft with 3 bedrooms and 2 bathrooms; Type B1 is 898 sq ft and Type C is 963 sq ft, both 3+1 bedrooms with 2 bathrooms; Type D is 1,131 sq ft and Type D1 is 1,132 sq ft, both 4 bedrooms with 3 bathrooms. Across both towers there are 190 Type A, 158 Type B, 128 Type B1, 158 Type C, 64 Type D and 64 Type D1 units.
How many car parks does each unit get?
There are 1,176 car parks in total. Types A and B get 1 car park each, and Types B1, C, D and D1 get 2 each. The developer's FAQ says buying an additional car park is not allowed, and car parks are allocated by the developer.
What facilities does Residensi Bayu Damai have?
The developer lists 20 facilities, including a 40 m by 9 m pool, jacuzzi, outdoor shower, gym and yoga, badminton court or multi-purpose hall, kids play room, kids pool, kids play nook, BBQ pavilions, herb garden, games room, basketball court, reading pavilion, yoga pavilion and a canopy walk of around 200 m. Most are on the Level 3A podium.
Can foreigners buy Residensi Bayu Damai?
The developer's FAQ says yes, at an SPA price of RM600,000 and above. Sabah has its own approval rules for foreign purchasers, so confirm the requirements and any state consent with the developer and your lawyer before you book.
What are the unit specifications?
The developer lists an approximate ceiling height of 10 ft, air-conditioning of 1 to 2.5 hp for Types A and B and 1 to 3 hp for Types C and D, pre-installed fibre optic cable, laminated flooring in living areas and bedrooms, and a quality lockset. There are no hackable walls in any type. The building is designed to the earthquake code of practice required in Sabah.
When will Residensi Bayu Damai be completed?
The developer's current material does not state a completion date. Third-party records differ: MyBina lists a target of July 2027 and PropertyGuru lists the fourth quarter of 2028. Check the date in the Sale and Purchase Agreement (Schedule H) before you book.
How many units have been sold at Residensi Bayu Damai?
A Bursa filing by BEDI Bhd, reported by EdgeProp on 29 September 2026, said that as at 3 June 2026 the first phase had sold 603 units, or 79.13% of its units. Availability is therefore limited, so ask which towers, floors and types remain.
What is nearby Residensi Bayu Damai?
The developer's map lists Imago Shopping Mall, Suria Sabah, Centre Point Sabah, City Mall, Likas Square and Kingdom City; Queen Elizabeth Hospital, Gleneagles and KPJ Sabah Specialist Hospital; Sabah Tsung Tsin Secondary School, SJK (C) Chung Hwa and SK Sri Gaya; and Sutera Harbour and Sabah golf clubs. The developer's distance figure is about 3.5 km to the city centre; confirm drive times yourself.
Does Residensi Bayu Damai have a virtual tour?
Yes. The developer's website offers a 360° view from the 38th floor and virtual show unit videos for Types A, B, C and D. Both open on bayudamai.com.my and cannot be embedded on this page, so use the links in the See it in 360° section. The tour shows the developer's own renders and show unit, so check it against the Sale and Purchase Agreement.
How do I register or book Residensi Bayu Damai?
Register through the WhatsApp button or the enquiry form on this site and we will send the current price list, floor plans and booking terms. The developer's show village is off Jalan Fung Yei Ting, Mile 3, Jalan Tuaran, open daily from 9:00am to 6:00pm.
Facilities
What the facilities look like.
Artist's impressions from the developer's material. Tap an image to enlarge.
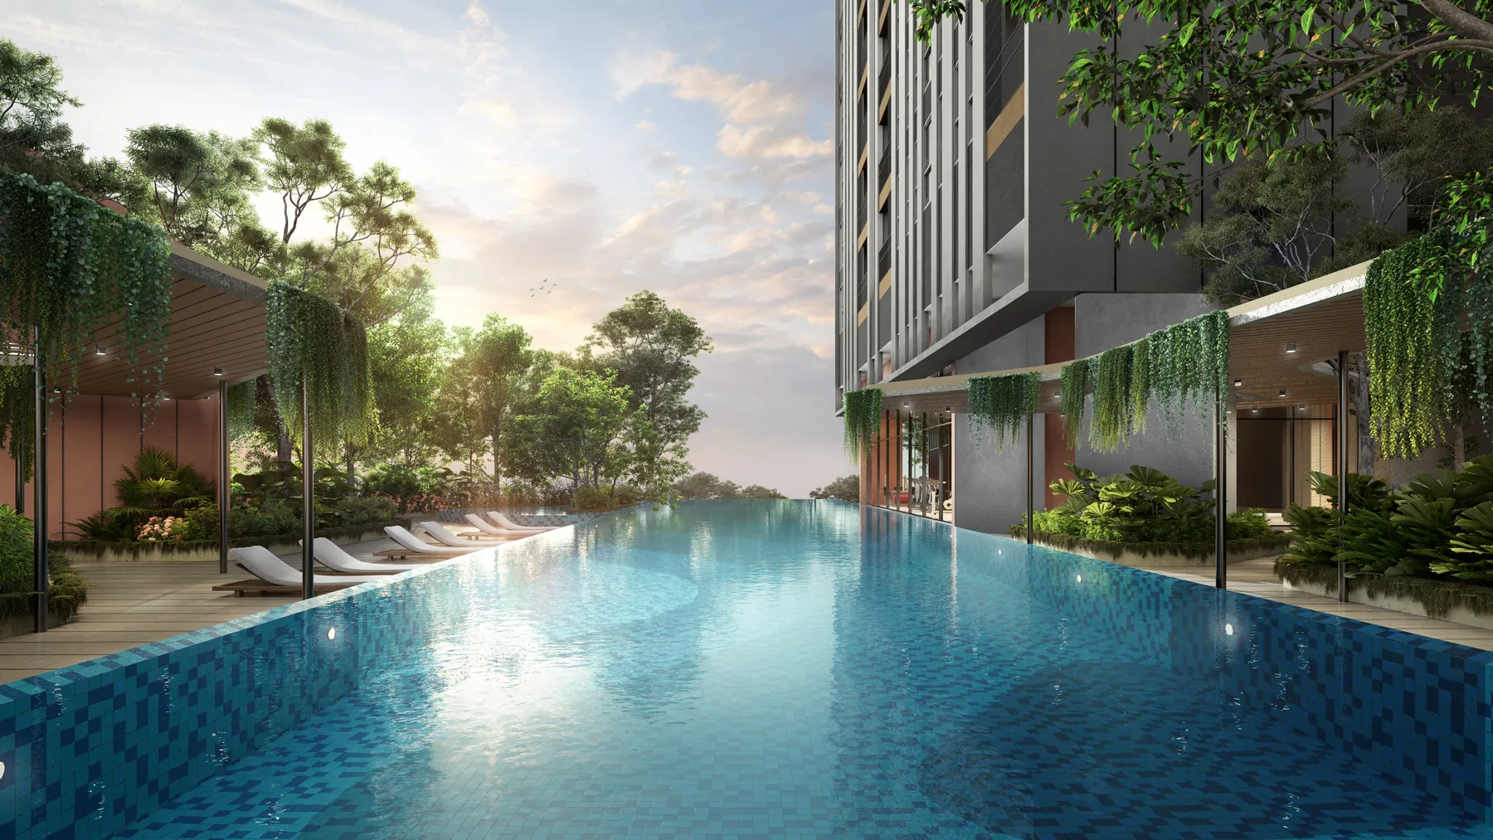
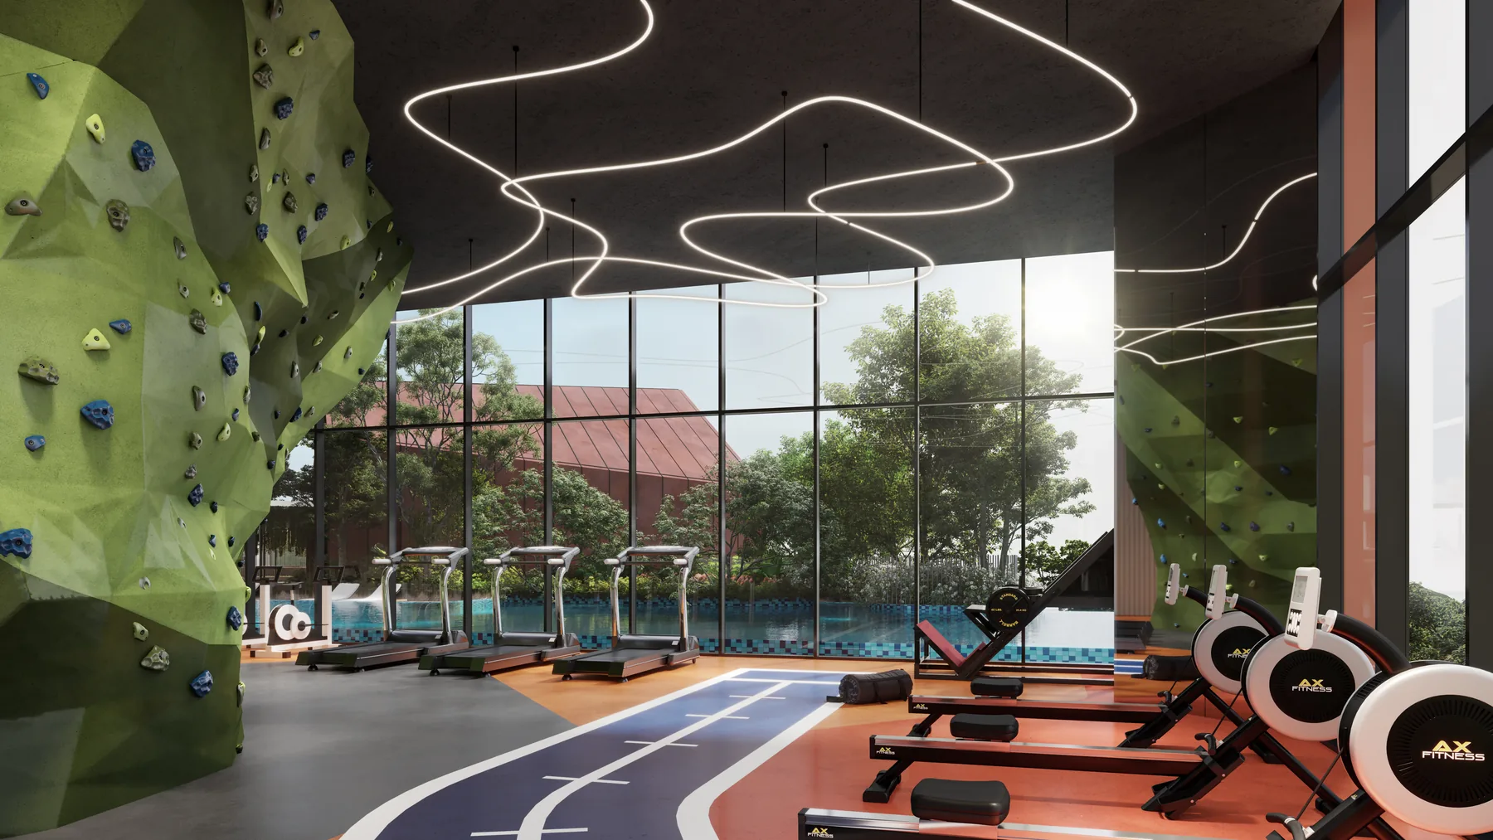
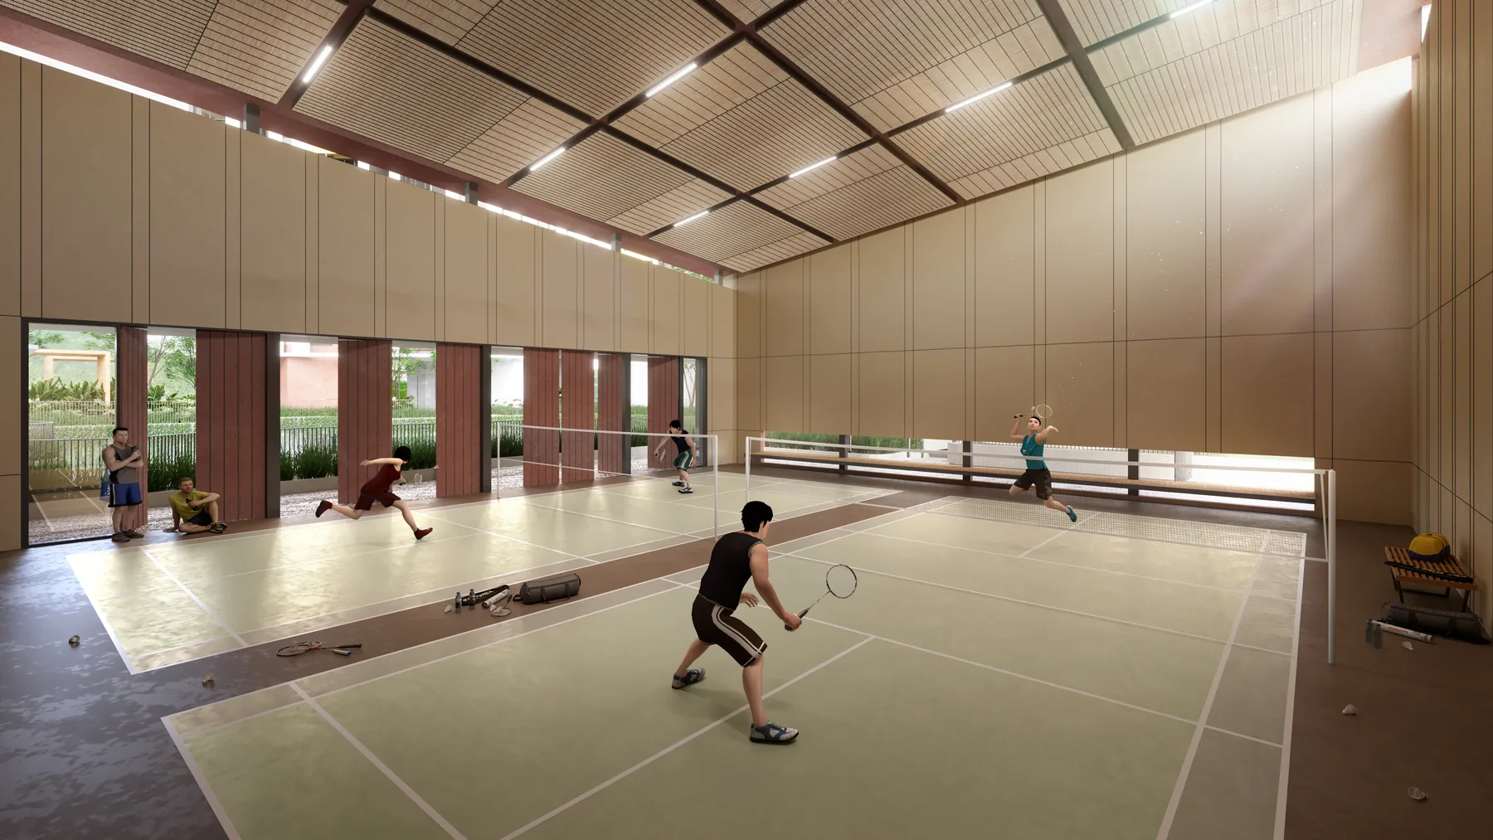
40 m pool40 m by 9 m pool with sun loungersPodium gardenPool, jacuzzi and gardens on Level 3AGym and yogaClimbing wall, cardio and weightsGames roomPool tables and lounge seatingChildren's playgroundClimbing net and play nookBadminton courtIndoor multi-purpose hall
Virtual tour
See it in 360°.
The developer's own tour, opened on its website.
Yes — Residensi Bayu Damai has a virtual tour. The developer offers a 360° view from the 38th floor and virtual show unit videos for Types A, B, C and D.
These open on bayudamai.com.my in a new tab, because the developer's site does not allow embedding. The tour shows the developer's own renders, so check details against the Sale and Purchase Agreement.
 1 / 13