PropertyIndexMYProjects · Areas · Verified facts
Projects Areas Insights MM2H Calculator About Contact
WhatsApp us
Home / Projects / Setia Edge @ Setia Business Park II
Setia Business Park II, Skudai, Johor Bahru · Industrial

Setia Edge Setia Business Park II · Johor Bahru

36 freehold two-storey factories for medium industrial use in a gated industrial park, with 5,158 to 5,414 sq ft of built-up area. This is an industrial project, not a home.

FreeholdTenure
36 factoriesIndustrial use
5,158–5,414Sq ft built-up
From about RM3.4MGross price
Get the price list Find your layout ↓
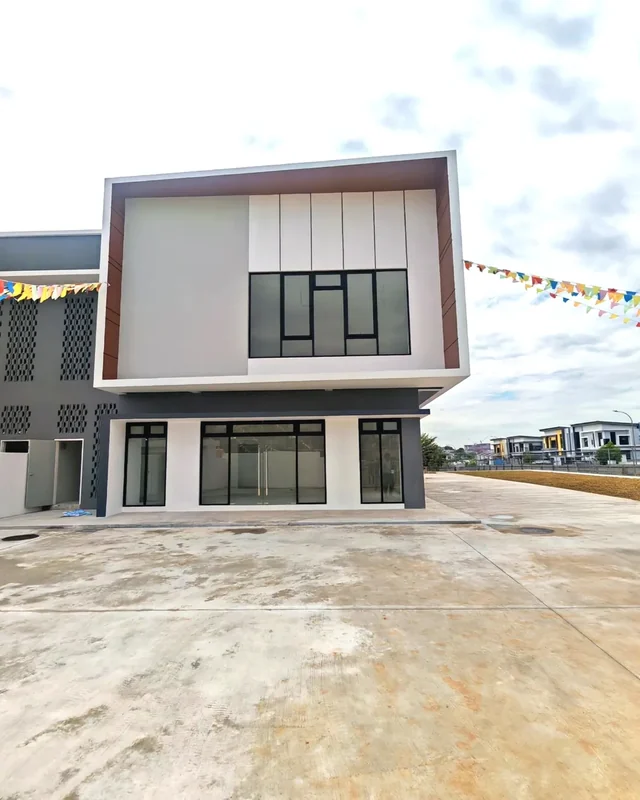
Completed two-storey corner factory at Setia Edge in Setia Business Park II, Johor Bahru, photographed on site

Completed corner factory, photographed on site

Developer

S P Setia

Property type

Industrial (factories)

Tenure

Freehold

Built-up

5,158–5,414 sq ft

Price from

About RM3.4M

Setia Edge @ Setia Business Park II in short

Setia Edge is the final phase of S P Setia's Setia Business Park II in the Skudai and Kempas area of Johor Bahru: 36 freehold two-storey factories for medium industrial use (32 cluster, 2 link-bungalow and 2 bungalow units) on 60 ft x 144 ft base lots. Built-up area is 5,158 to 5,414 sq ft, floor loading is 10 kN/m2 and power is 150 A three-phase. Cluster units start from about RM3.4M (gross, indicative), and SP Setia's site progress shows final defect rectification and painting under way as at 1 September 2026. This is an industrial project, not a home.

WhatsApp for the price list

The look

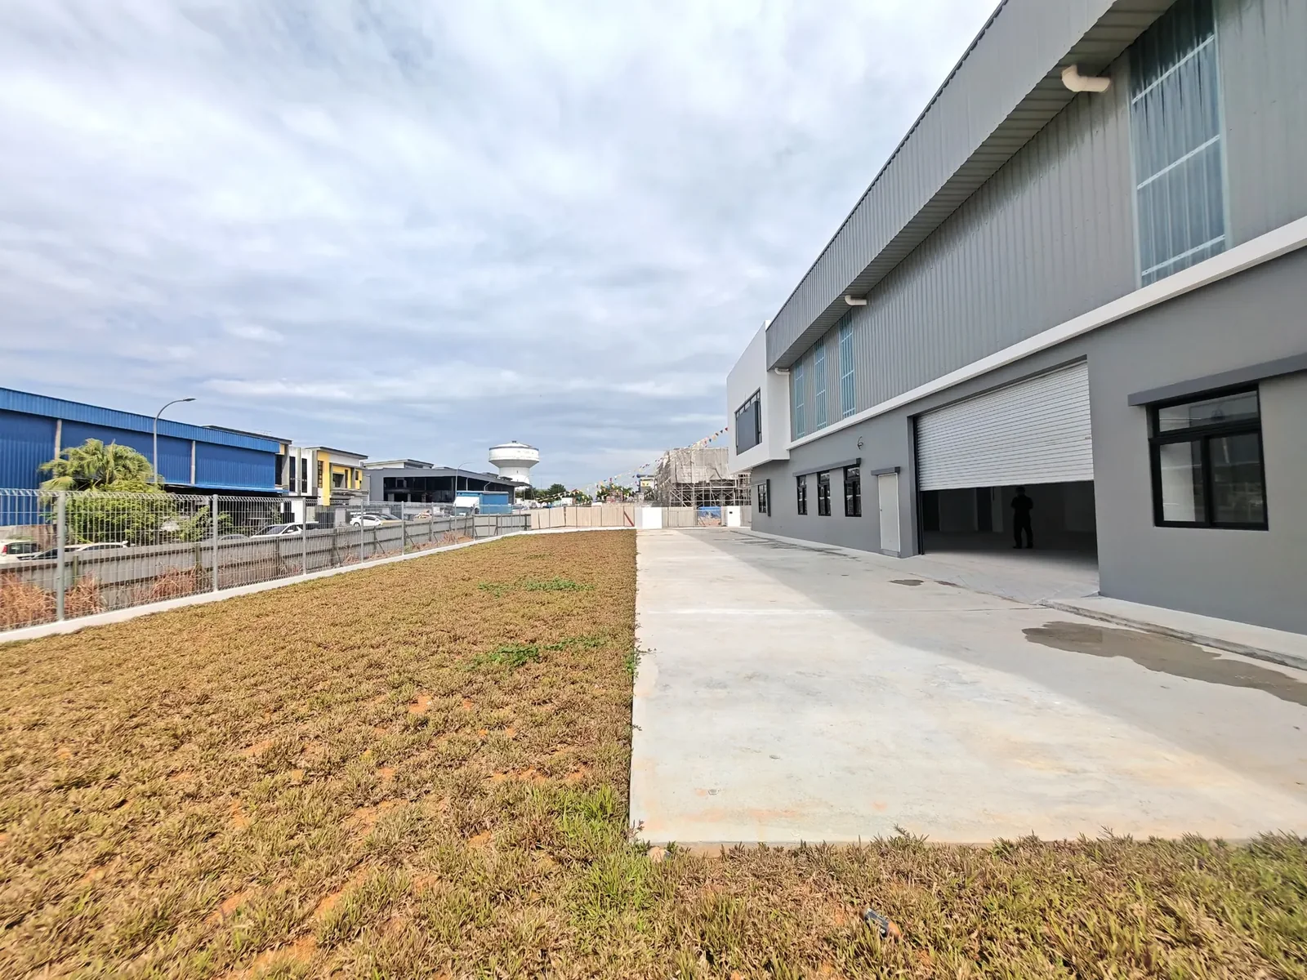
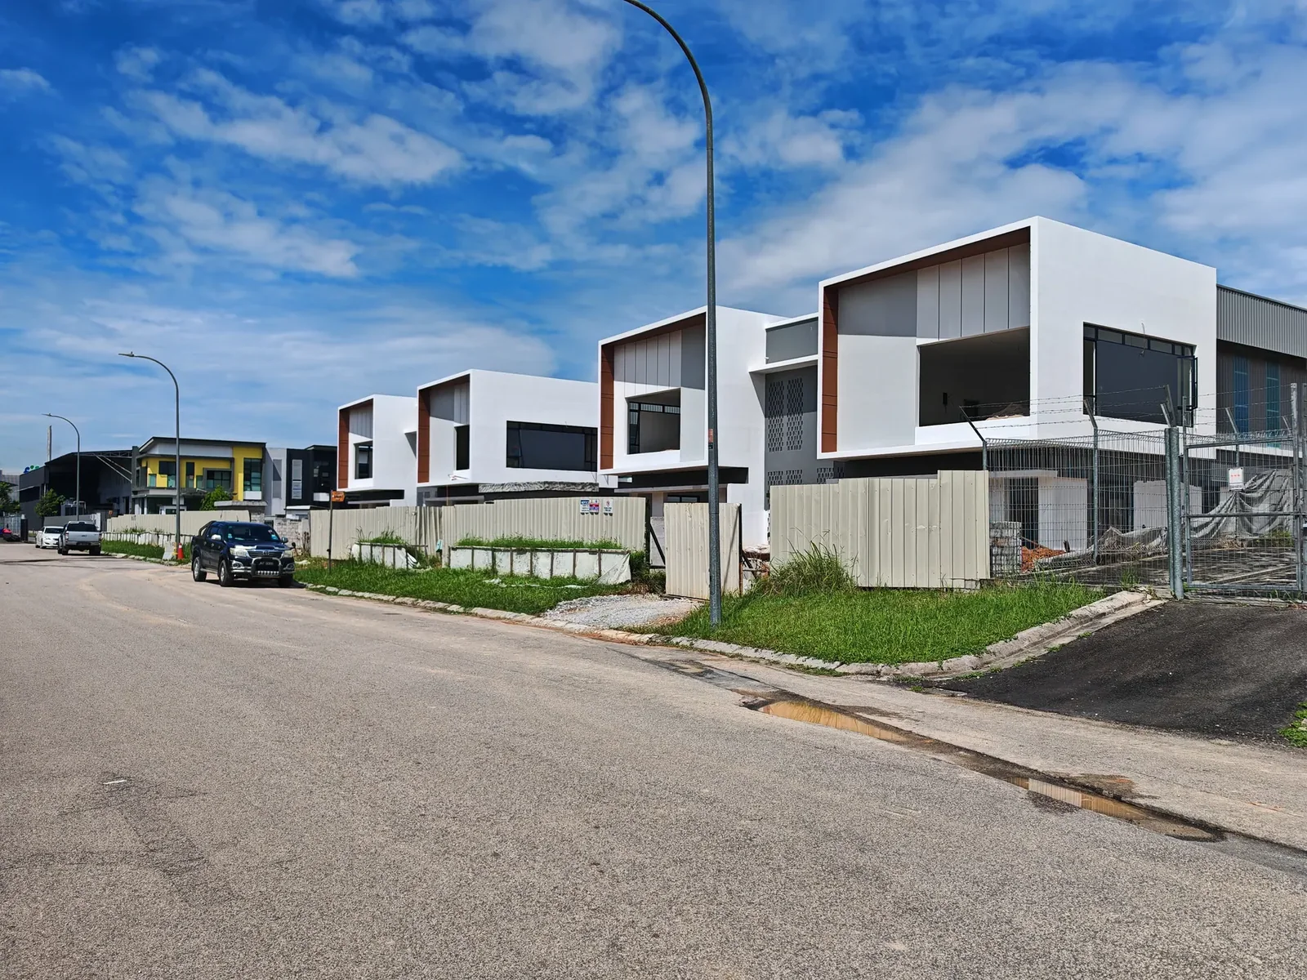
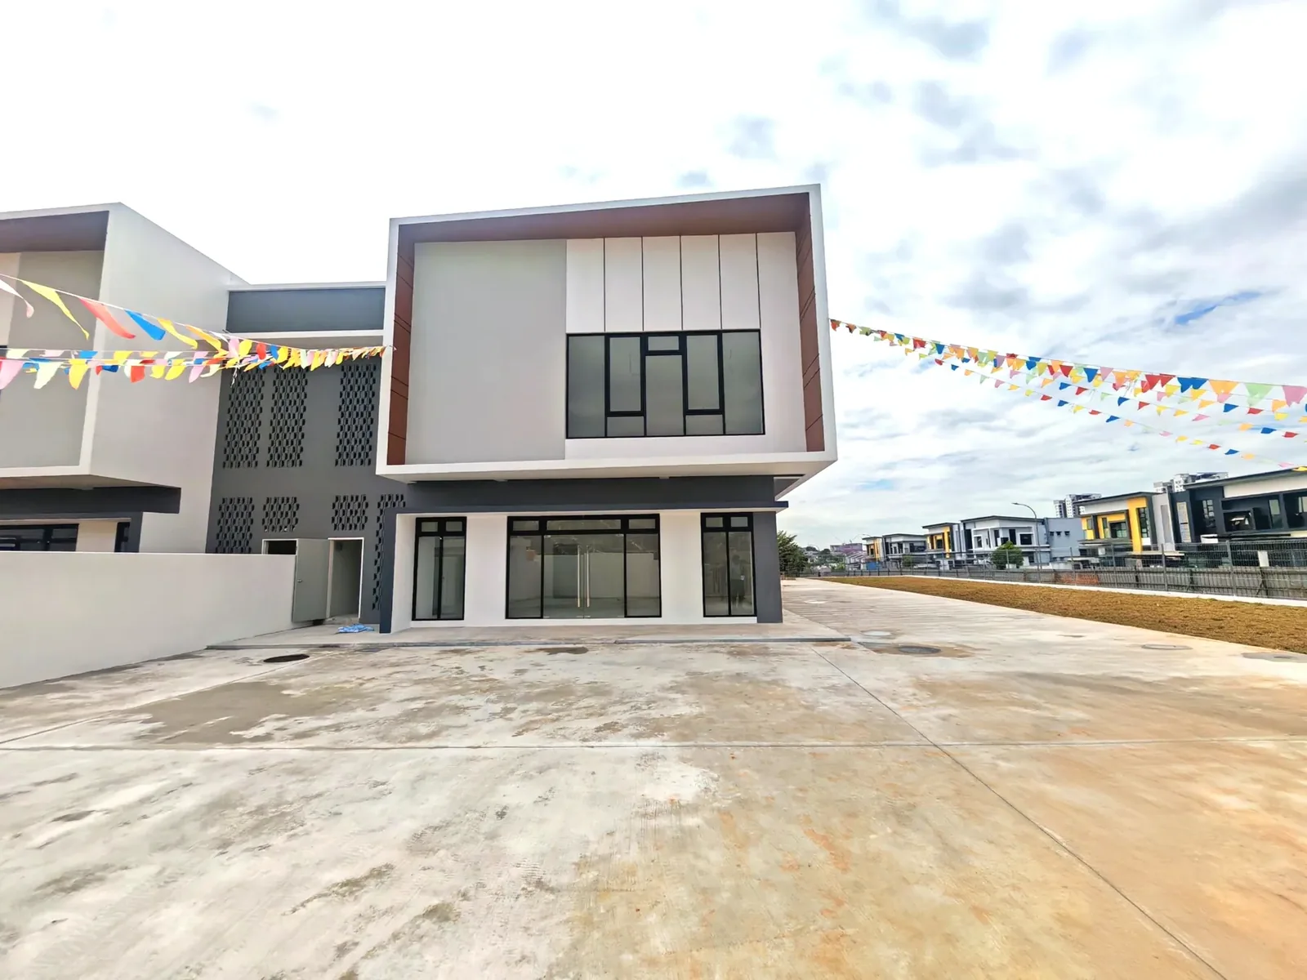
Completed units, photographed on site.

Site photographs of finished factories and the park, with the developer's artist's impression first.

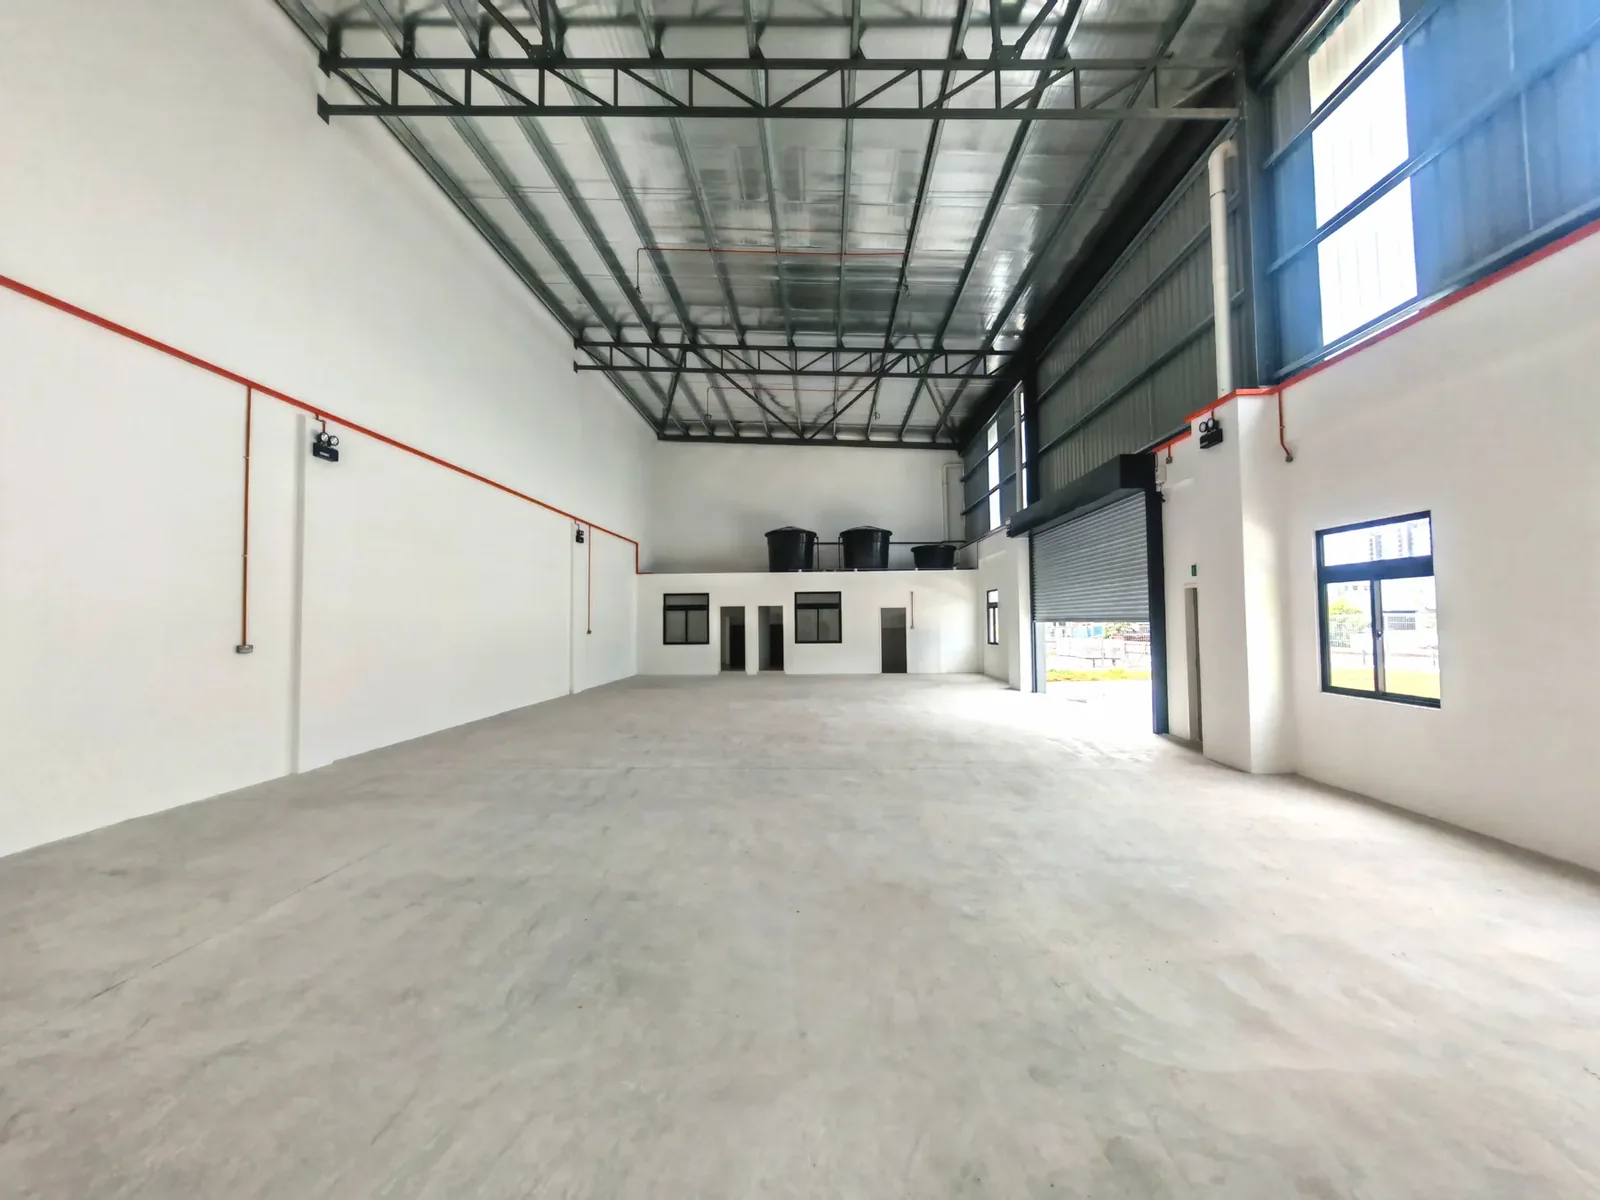
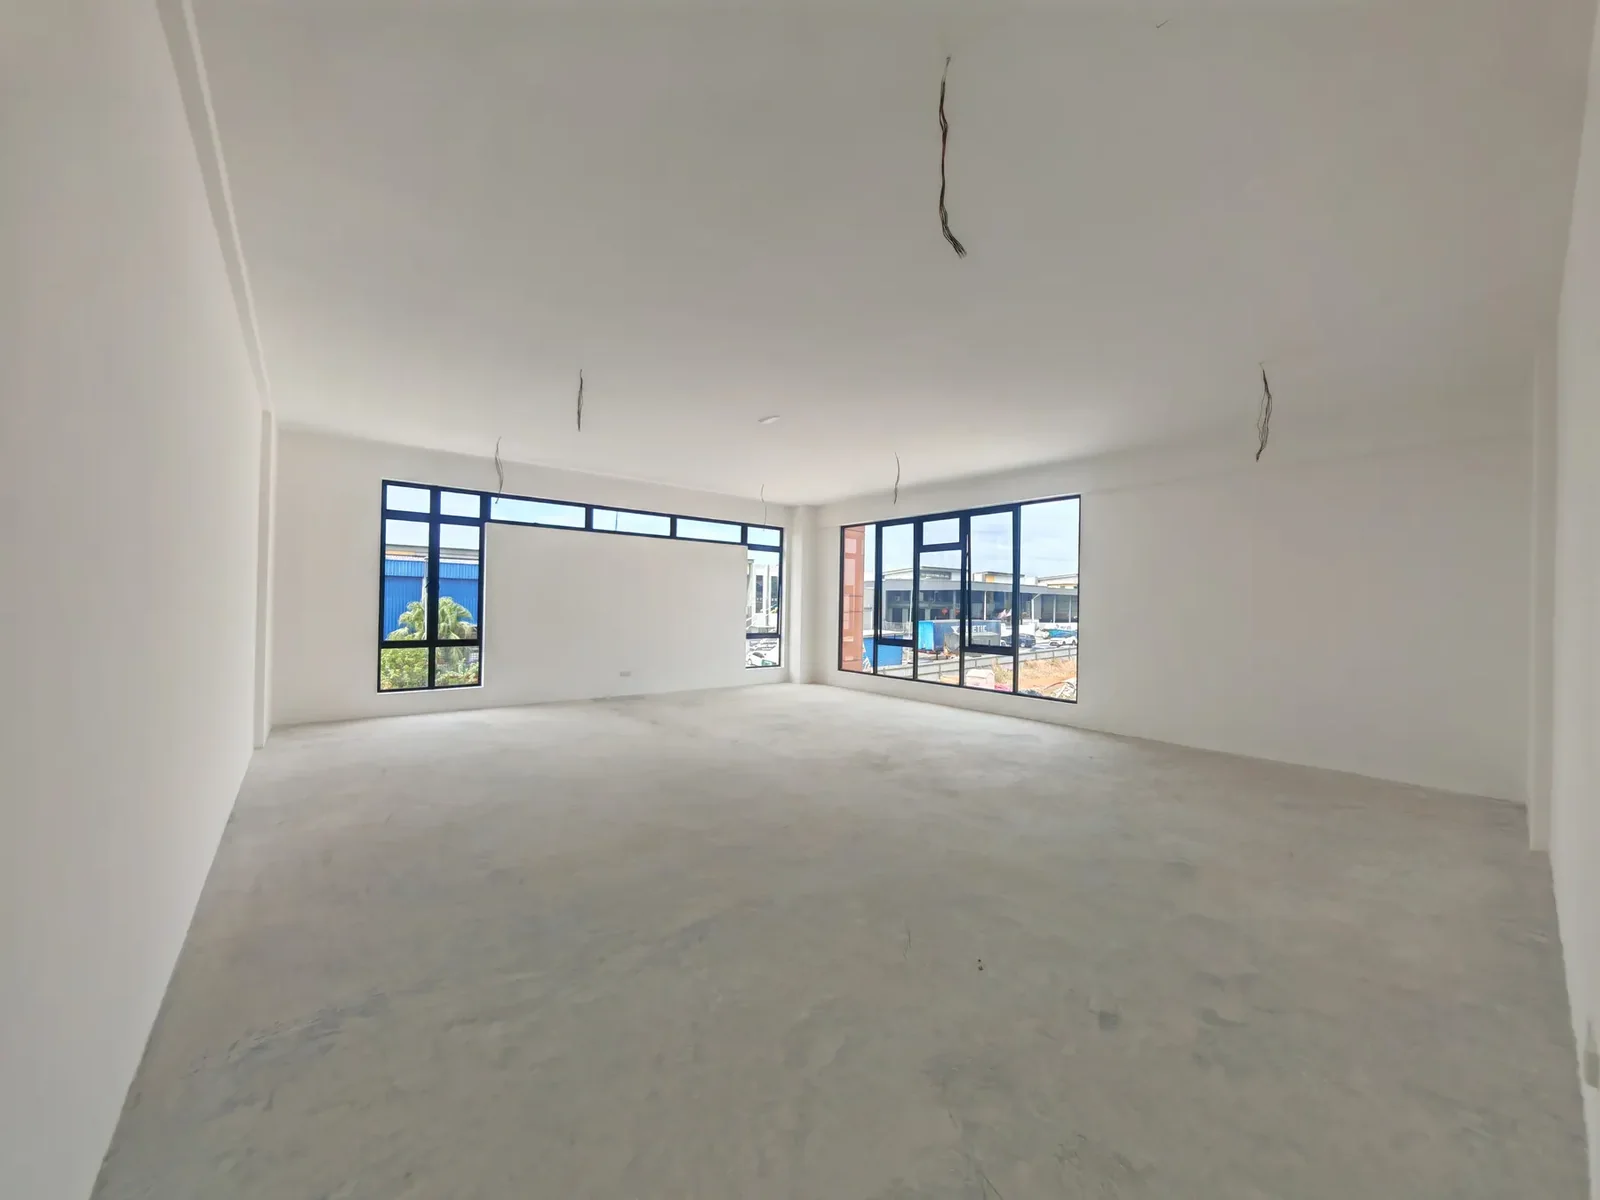
Row of completed two-storey cluster factories at Setia Edge, Setia Business Park II, photographed on siteCompleted cluster factoriesCompleted corner factory frontage and forecourt at Setia Edge, Setia Business Park II, photographed on siteCorner factory frontageConcrete loading apron and roller shutter along the side of a factory at Setia Edge, photographed on siteLoading apronHigh-bay steel truss roof and hardener-finished floor inside a Setia Edge factory, photographed on siteHigh-bay steel trussesFirst-floor office space with corner windows inside a Setia Edge factory, photographed on siteFirst-floor office

Photographs of completed units and the park, except the first image, which is an artist's impression.

Find your factory

Cluster, link-bungalow or bungalow.

Choose a type to see the developer's floor plans. Prices are indicative gross figures from the August 2025 list.

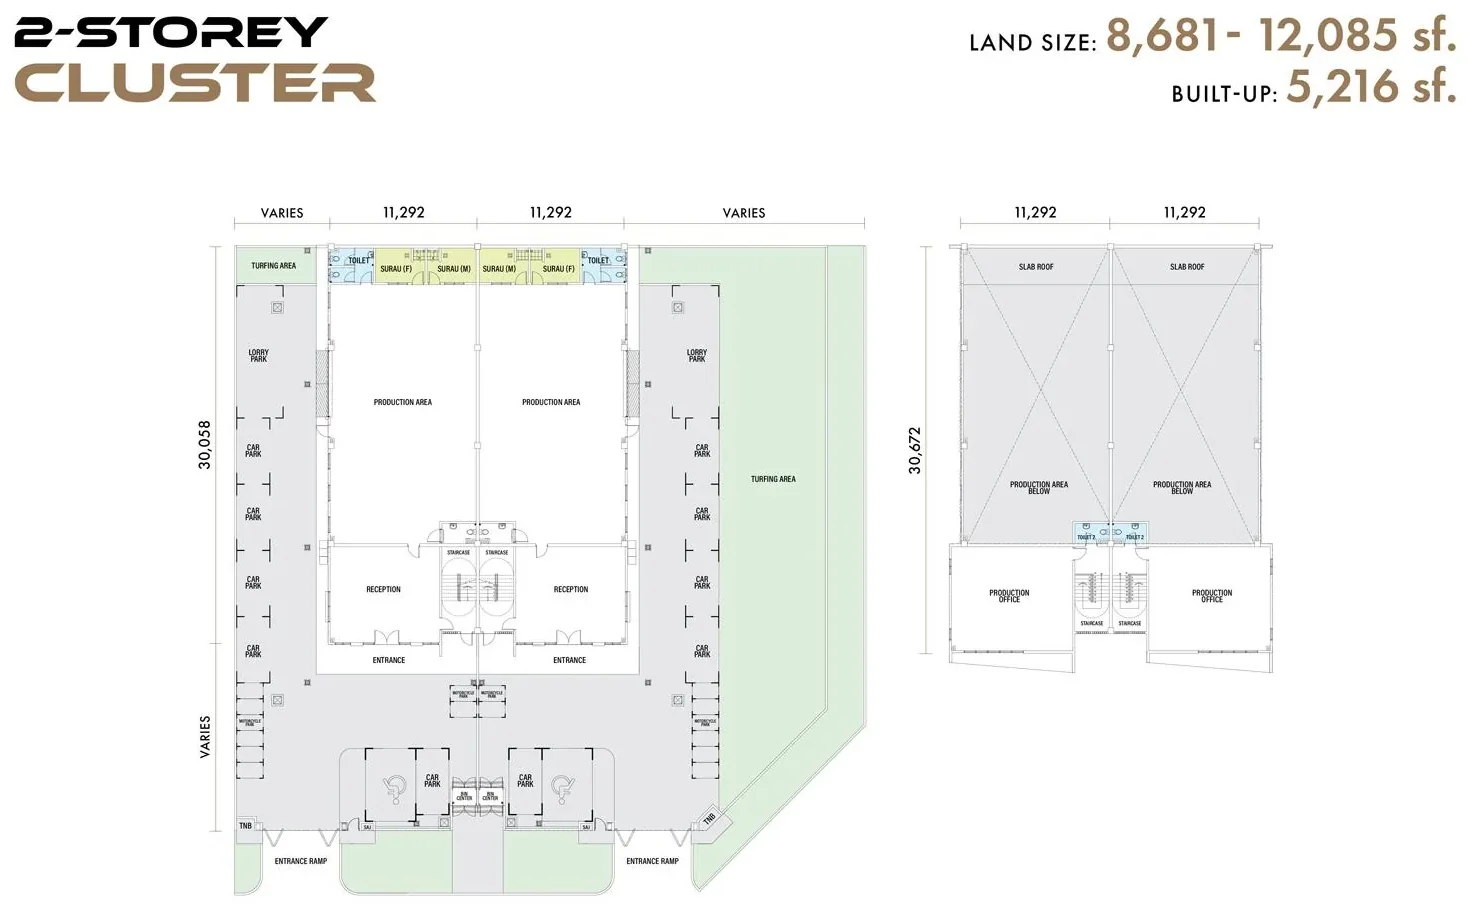
Setia Edge two-storey cluster factory floor plans, 5,216 sq ft built-up on 8,681 to 12,085 sq ft of land, ground and first floor
Developer's floor plans, ground and first floor.

Two-storey cluster factory

32 units

From about RM3.4M

Indicative gross price on the August 2025 developer list; end and corner cluster lots are about RM3.8M to RM3.96M.

Built-up
5,216 sq ft
Land
8,681 to 12,085 sq ft
Base lot
60 ft x 144 ft
Units
32
Layout
Production hall, roller-shutter bay, offices on two floors
WhatsApp for the Cluster price list
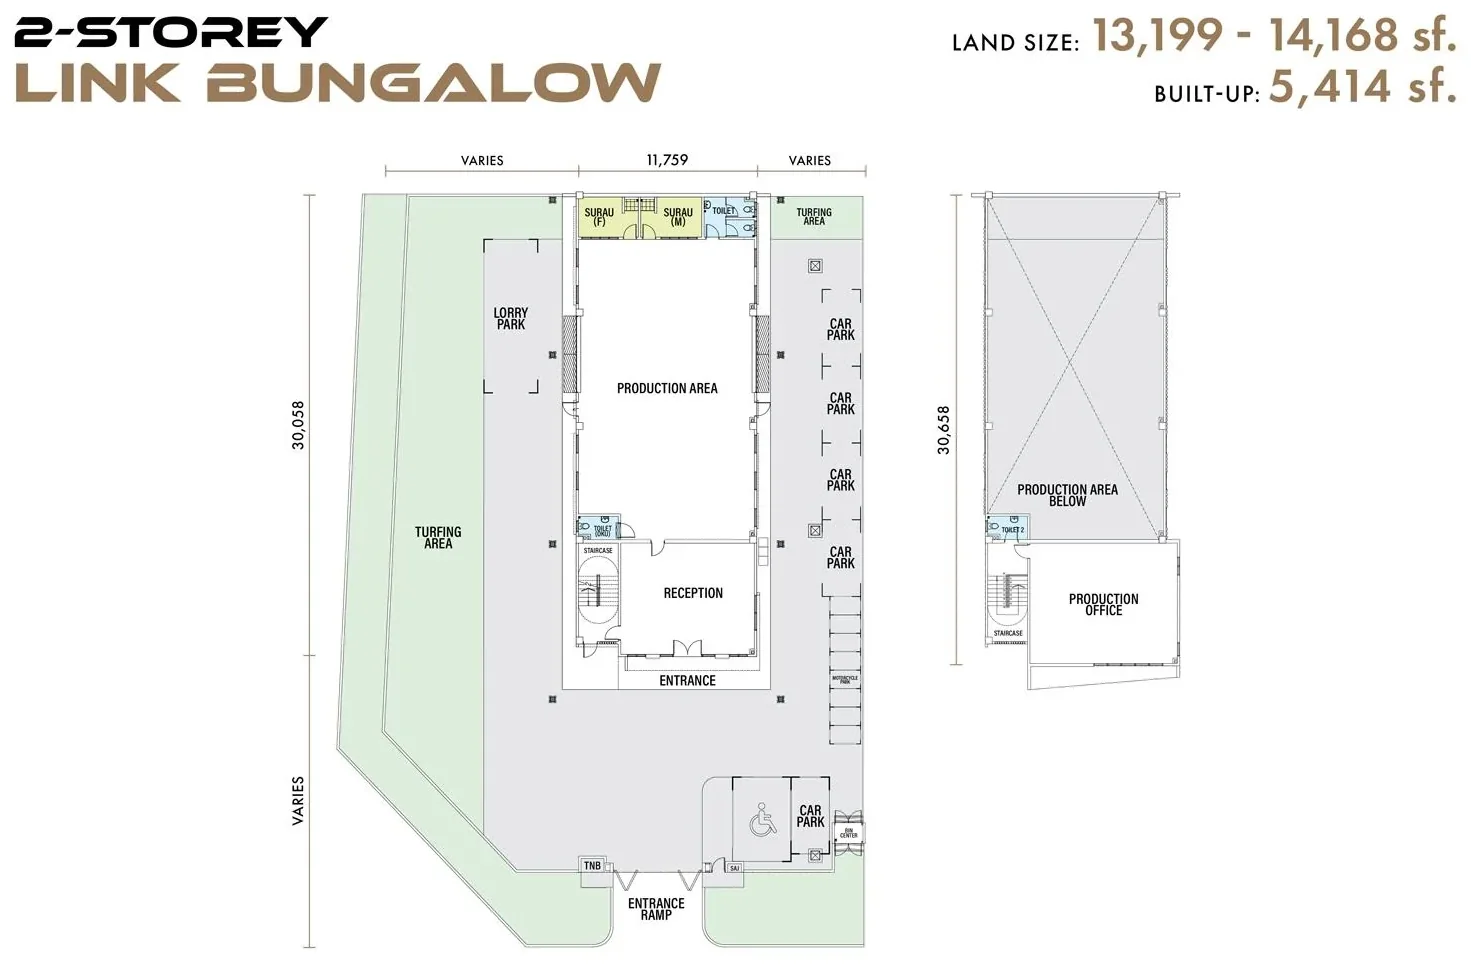
Setia Edge two-storey link-bungalow factory floor plans, 5,414 sq ft built-up on 13,199 to 14,168 sq ft of land, ground and first floor
Developer's floor plans, ground and first floor.

Two-storey link-bungalow factory

2 units

About RM4.18M

Indicative gross price on the August 2025 developer list.

Built-up
5,414 sq ft
Land
13,199 to 14,168 sq ft
Units
2
Layout
Larger lot with side space, production hall and offices on two floors
WhatsApp for the Link-bungalow price list
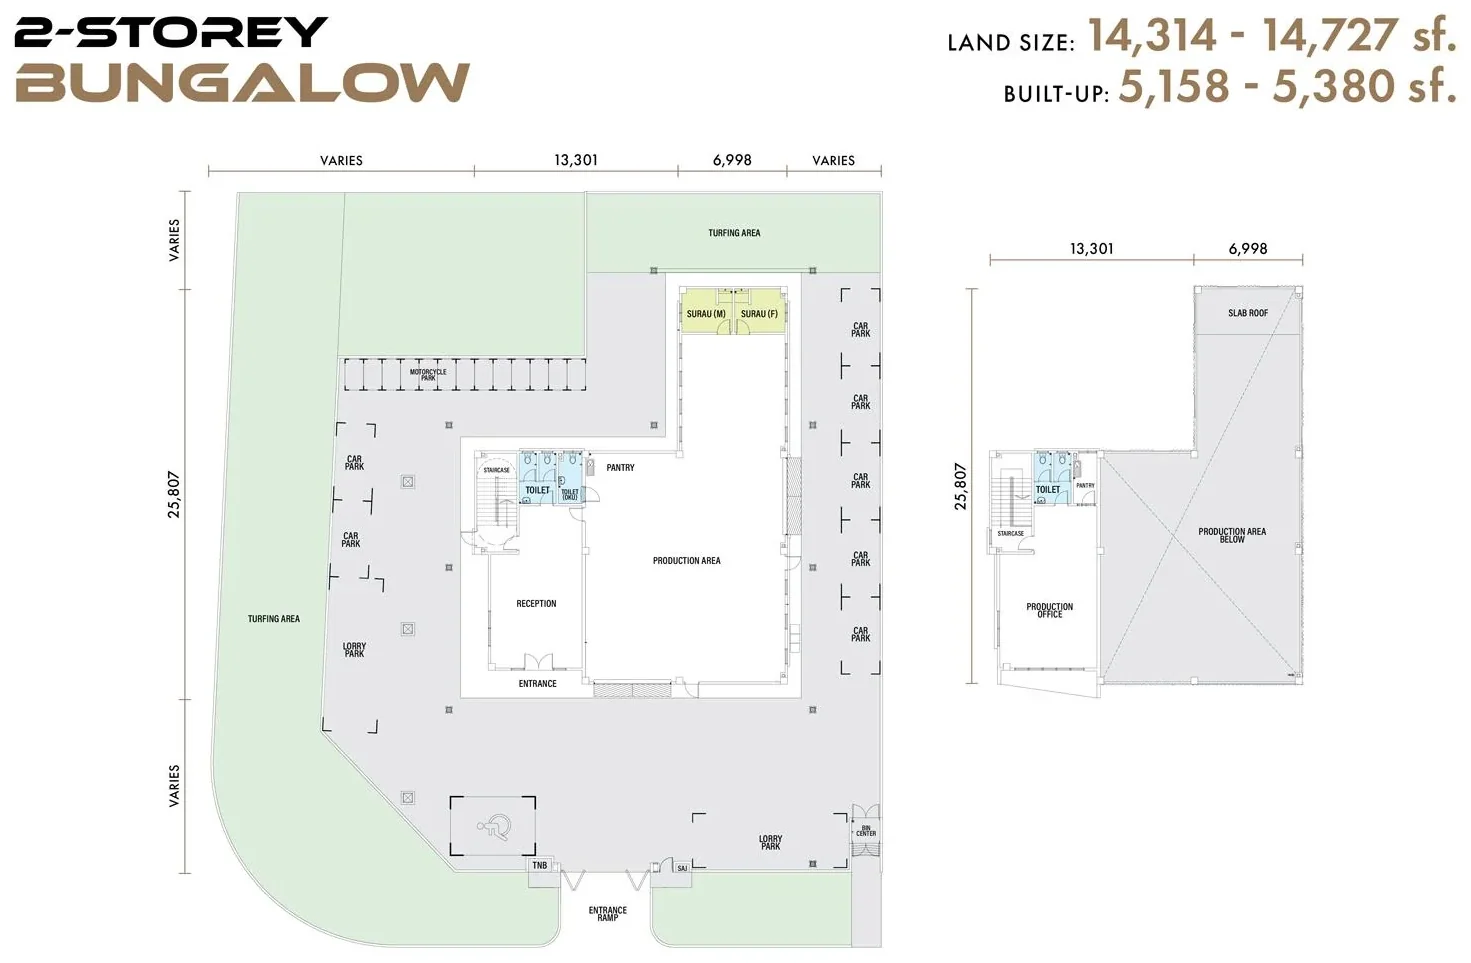
Setia Edge two-storey bungalow factory floor plans, 5,158 to 5,380 sq ft built-up on 14,314 to 14,727 sq ft of land, ground and first floor
Developer's floor plans, ground and first floor.

Two-storey bungalow factory

2 units

About RM4.29M

Indicative gross price on the August 2025 developer list.

Built-up
5,158 to 5,380 sq ft
Land
14,314 to 14,727 sq ft
Units
2
Layout
Detached, production hall and offices on two floors
WhatsApp for the Bungalow price list

Inside the factory

Production hall, loading bay and offices.

What each unit has, from the developer's specification and our site photographs.

Production hall

  • Steel roof trusses
  • Roller-shutter loading bay
  • 10 kN/m2 floor loading
  • Hardener-finished floor

Offices

  • Ground-floor office with full-height glazing
  • First-floor office
  • Internal staircase

Power and services

  • 150 A, 3-phase, 415 V installed
  • Fibre termination box and wall socket
  • Tiled toilets, pantry and surau

The park

  • Gated with a guarded entrance
  • Finished internal roads
  • Operating factories on site

Specifications are the developer's and may change; the Sale and Purchase Agreement governs.

Specification

What the developer states.

From SP Setia's project summary. The Sale and Purchase Agreement governs.

01
StructureReinforced concrete and steel frame with steel roof trusses.
02
RoofMetal deck or reinforced concrete flat roof.
03
Doors and windowsAluminium-framed windows; roller shutter, fire-rated and flush doors.
04
FloorsHardener-finished production and office floors.
05
Toilets and pantryTiled toilets, pantry and surau. Cluster and semi-detached units have 4 water closets and 3 wash basins; bungalow units have 5 water closets.
06
Lighting32 to 35 lighting points in cluster and semi-detached units; 38 to 42 in bungalow units.
07
Floor loading10 kN/m2 on the production area and concrete driveway.
08
Power150 A, 3-phase, 415 V initial installation. Building height about 8 m.
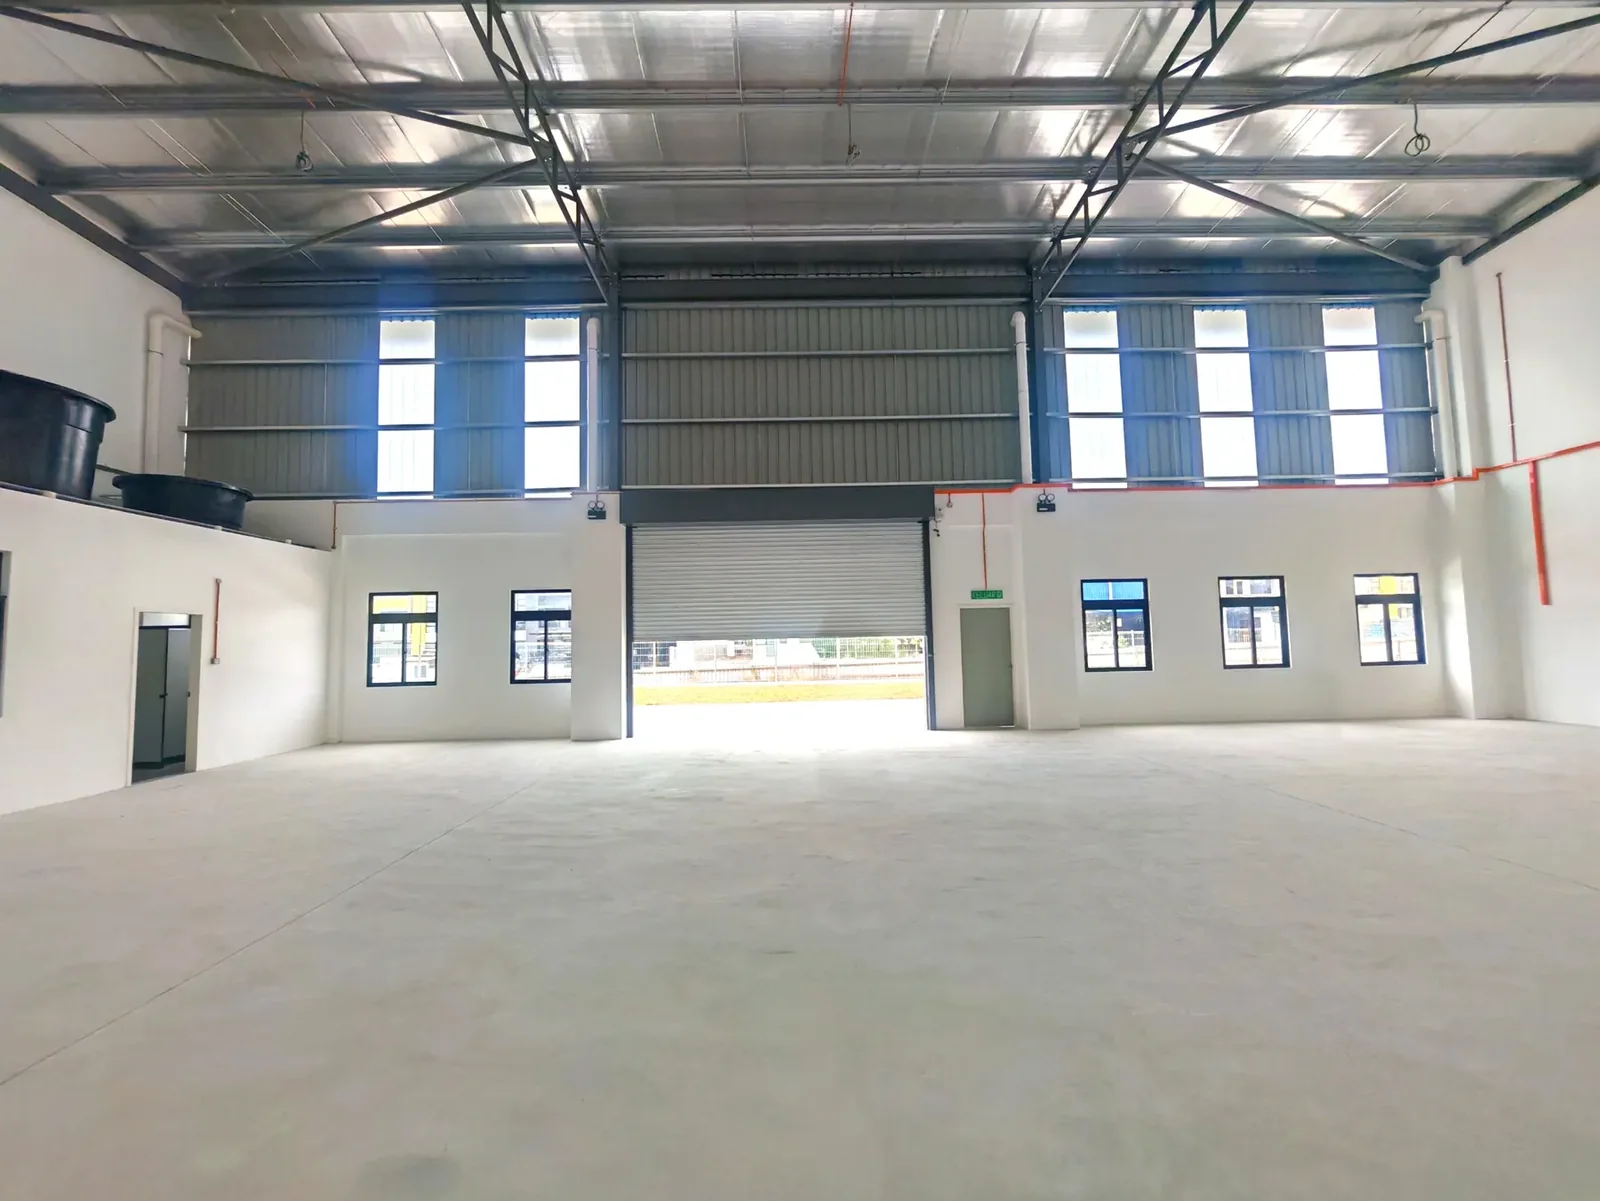
Production hall with a roller shutter loading bay and steel roof trusses inside a Setia Edge factory, photographed on site

Production hall

Steel trusses and a roller-shutter bay.

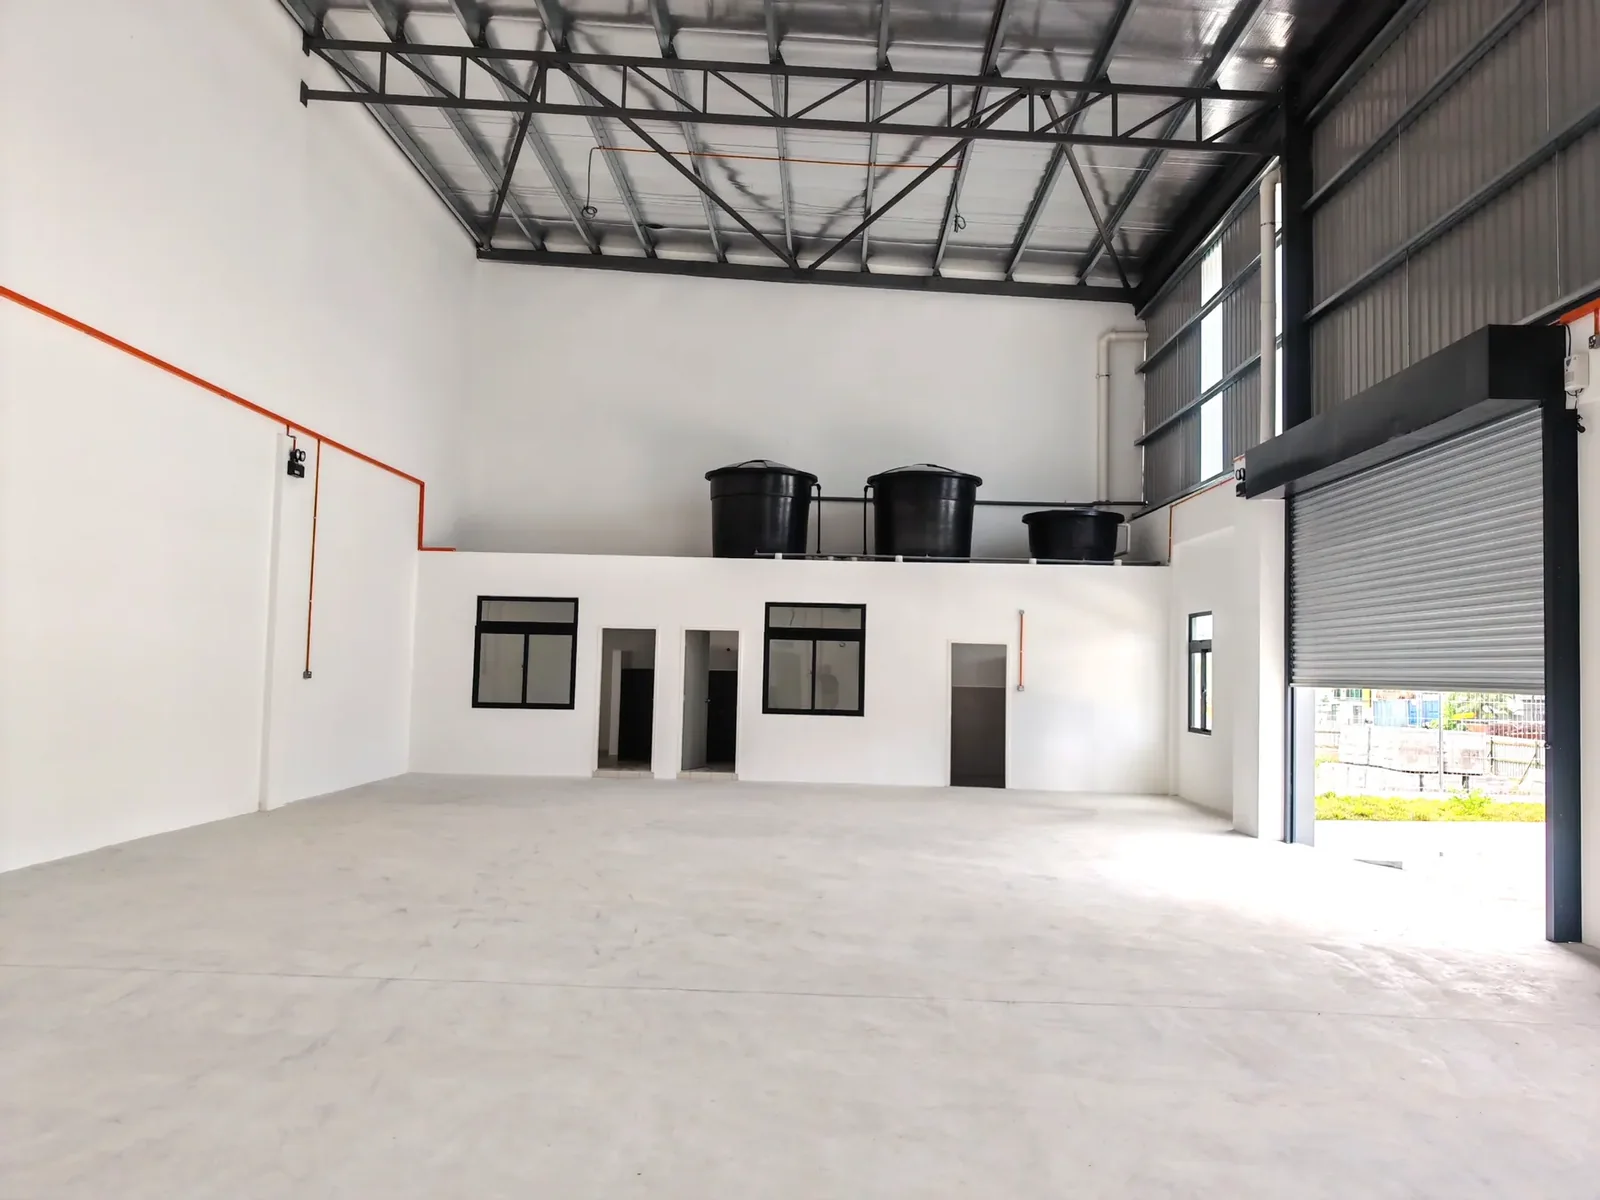
Production hall with a mezzanine office block and roller shutter inside a Setia Edge factory, photographed on site

Mezzanine offices

An office block over two floors.

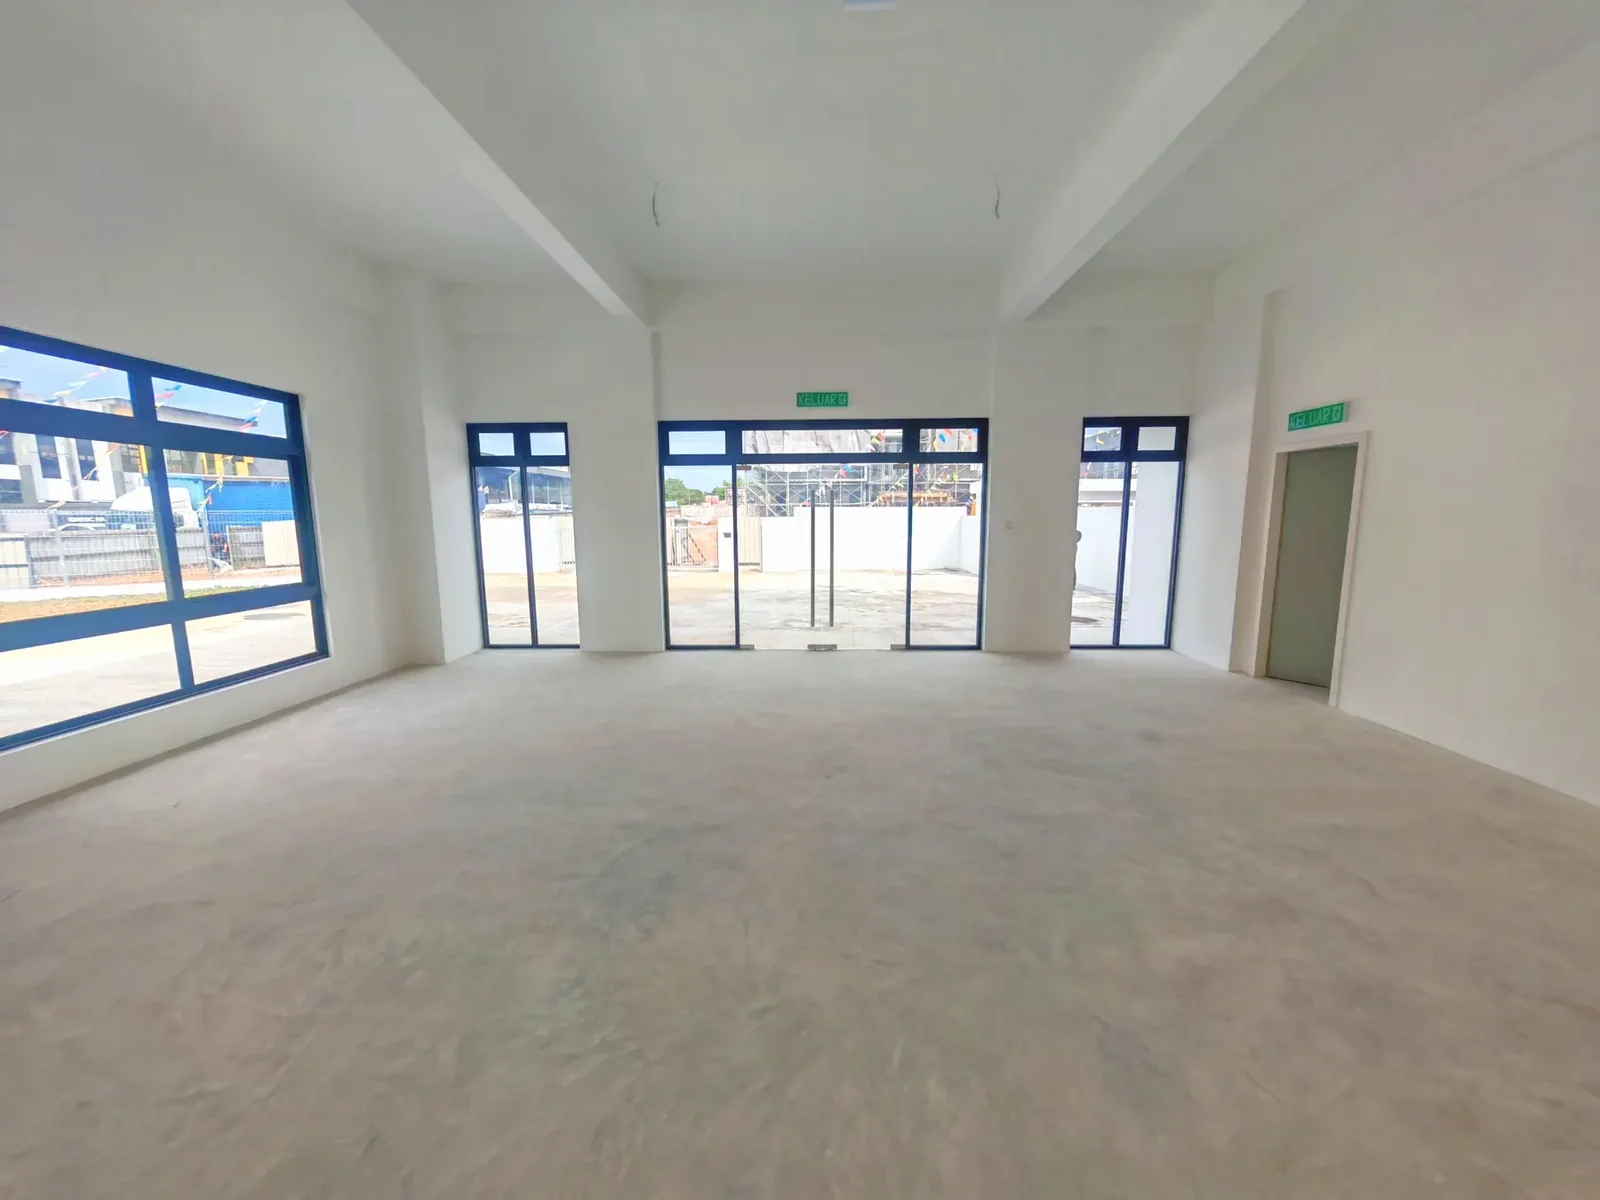
Ground-floor office space with full-height glazing to the street inside a Setia Edge factory, photographed on site

Ground-floor office

Full-height glazing to the street.

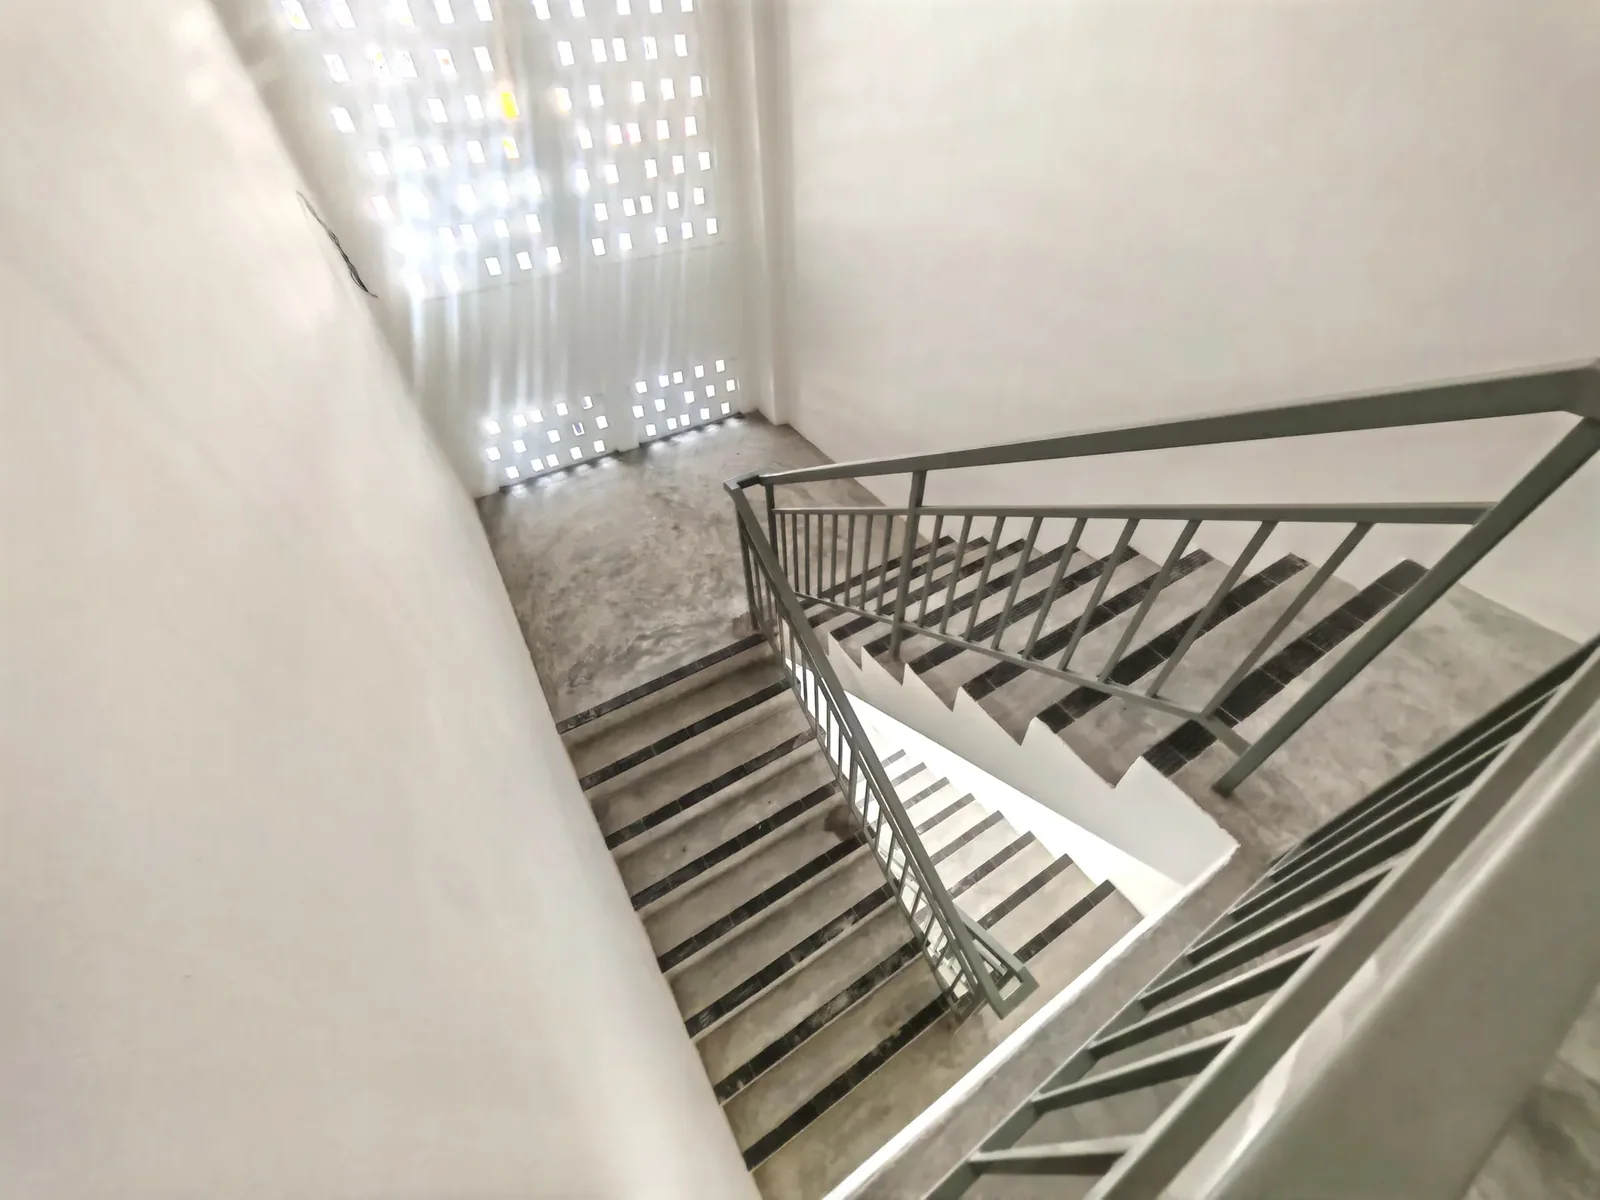
Internal staircase between the ground and first floors of a Setia Edge factory, photographed on site

Staircase

Internal stair between the two floors.

Interior images are photographs of completed units.

The park

Setia Business Park II, Skudai and Kempas.

SP Setia describes the park as a gateway to international business, with access to highways, seaports, airports and train stations. No drive times are published.

36lotsin two rows at Setia Edge
1gateguarded entrance to the park
2floorsof offices in every unit
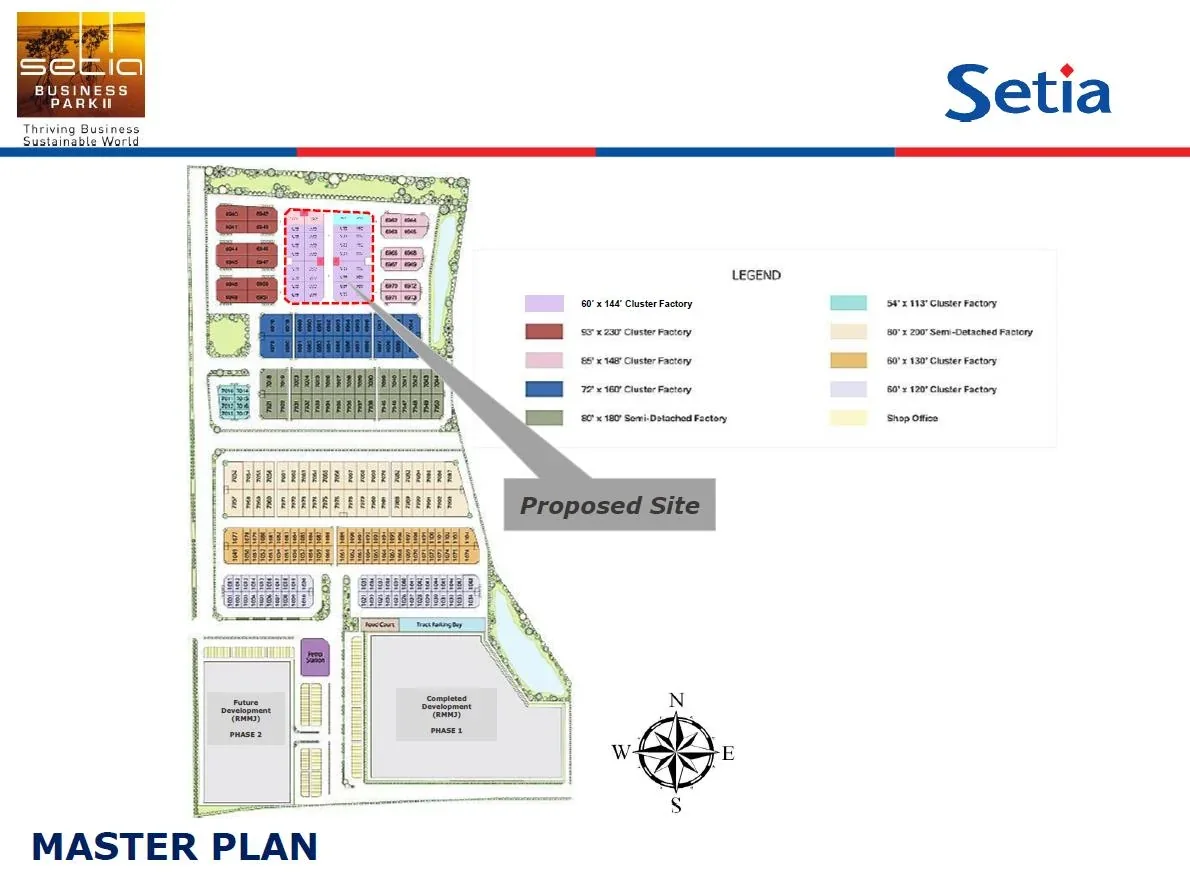
Master plan of Setia Business Park II with the Setia Edge site marked as proposed
Developer's master plan of Setia Business Park II; not to scale.
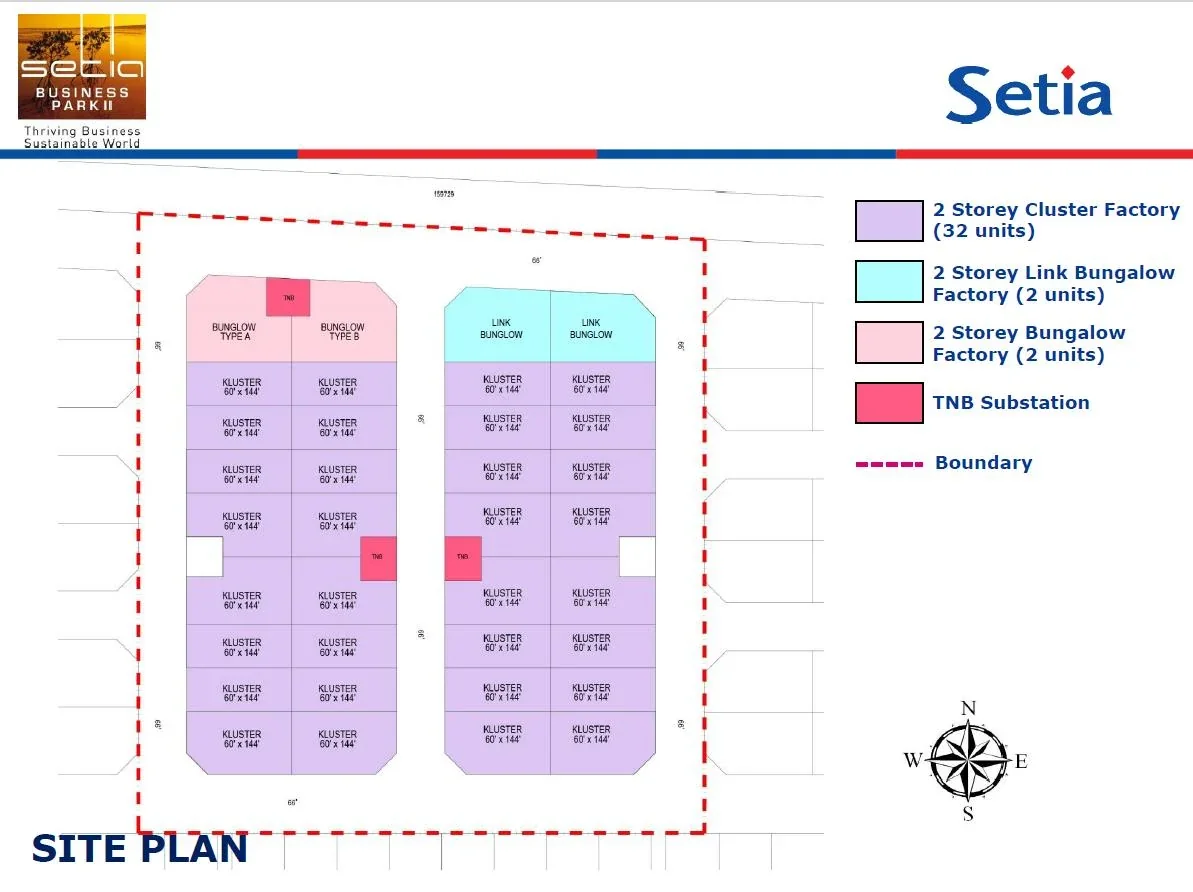
Setia Edge site plan showing 36 lots in two rows: 32 cluster factories, 2 link-bungalow factories, 2 bungalow factories and the TNB substations
Developer's Setia Edge site plan: cluster lots in purple, link-bungalow in cyan, bungalow in pink.

Park features

  • Guarded entrance gate
  • Finished internal roads
  • Operating factories on site

To confirm yourself

  • Travel time to your port
  • Travel time to customers
  • Staff commute

The developer's material gives no distances, so confirm travel times for your own routes.

About Setia Edge @ Setia Business Park II

Setia Edge is the final phase of cluster, link-bungalow and bungalow factories in S P Setia's Setia Business Park II, in the Skudai and Kempas area of Johor Bahru. The 36 units are two-storey factories for medium industrial use, each with a production hall under steel roof trusses, a roller-shutter loading bay and an office block over two floors.

Thirty-two units are cluster factories on 8,681 to 12,085 sq ft of land with 5,216 sq ft built-up. Two are link-bungalow factories (13,199 to 14,168 sq ft of land, 5,414 sq ft built-up) and two are bungalow factories (14,314 to 14,727 sq ft of land, 5,158 to 5,380 sq ft built-up). The title is freehold, with an individual title for each lot. The park already has operating factories, a guarded gate and finished internal roads.

Setia Edge Setia Business Park II · Johor Bahru quick facts

  • Developer: S P Setia
  • Property type: Industrial (factories)
  • Tenure: Freehold
  • Price: From RM3,400,000

Key highlights

  • Freehold, individually titled factories, which matters for financing and resale
  • 10 kN/m2 floor loading, about 8 m building height, steel roof trusses and a roller-shutter bay
  • 150 A three-phase power already installed, and offices on the ground and first floors
  • An established gated park with operating factories, a guarded entrance and finished roads
  • Nearly complete: final defect rectification and painting under way as at 1 September 2026
  • Industrial use only: confirm that your intended use is approved for the lot before you commit

Unit types and sizes

Three factory types across 36 lots, each on a 60 ft x 144 ft base lot or larger. Sizes are from the developer's floor plans.

TypeUnitsBuilt-up (sq ft)Land (sq ft)Indicative gross price
Two-storey cluster325,2168,681–12,085About RM3.4M; end and corner RM3.8M–RM3.96M
Two-storey link-bungalow25,41413,199–14,168About RM4.18M
Two-storey bungalow25,158–5,38014,314–14,727About RM4.29M

Source: the developer's summary, the August 2025 price list and SP Setia's site progress as at 1 September 2026. Prices are indicative gross figures from the August 2025 list and some lots have since been booked. 22 lots are non-Bumi and 14 are Bumi lots.

Floor loading is 10 kN/m2 on the production area and concrete driveway. The initial electrical installation is 150 A, 3-phase, 415 V, and the building height is about 8 m.

Building and facilities

Setia Edge is a factory scheme, so the useful detail is in the building: a production hall, a loading bay, offices over two floors and a staircase between them.

  • Production hallSteel roof trusses, roller-shutter loading bay, hardener-finished floor, 10 kN/m2 loading
  • OfficesGround-floor and first-floor offices with an internal staircase
  • Services150 A three-phase supply, tiled toilets, pantry and surau, fibre termination box and wall socket
  • ParkGated industrial park with a guarded entrance and finished roads

Location & connectivity

Setia Business Park II is in the Skudai and Kempas area of Johor Bahru. SP Setia positions the park as a gateway to highways, seaports, airports and train stations. The developer's material gives no drive times, so confirm the travel time to your port, customers and staff before you buy.

The park

DestinationDistance
Guarded entranceGated industrial park
Finished internal roadsOperating factories on the streets
Setia EdgeFinal phase, 36 lots in two rows

About the developer

Setia Edge is developed by S P Setia, one of Malaysia's largest listed property developers, through its Setia Business Park II industrial park in Johor Bahru.
Industrial land use is limited to the purposes approved for the lot, so confirm that your intended use is permitted before you commit.

Frequently asked questions

What is Setia Edge @ Setia Business Park II?

Setia Edge is the final phase of cluster, link-bungalow and bungalow factories in S P Setia's Setia Business Park II in Johor Bahru: 36 freehold two-storey factories for medium industrial use, with 5,158 to 5,414 sq ft of built-up area on 60 ft x 144 ft base lots.

Is Setia Edge a residential or an industrial property?

Industrial. The units are two-storey factories with a production hall, a roller-shutter loading bay and offices. They are not homes, so home-buyer rules and tools such as the MM2H residence purchase and the residential loan margin do not apply. Industrial land use is limited to the purposes approved for the lot, so confirm your intended use before you commit.

How much do the Setia Edge factories cost?

Cluster units start from about RM3.4M (gross); end and corner cluster units are about RM3.8M to RM3.96M; the link-bungalow is about RM4.18M and the bungalow about RM4.29M, according to the August 2025 developer price list. These figures are indicative and some lots have since been booked, so WhatsApp us for the current availability and price by lot.

Is Setia Edge freehold?

Yes. Setia Edge is freehold and each lot has an individual title.

How many units are there, and what types?

36 units: 32 two-storey cluster factories, 2 two-storey link-bungalow factories and 2 two-storey bungalow factories. According to the developer's summary, 22 of the lots are non-Bumi and 14 are Bumi lots.

What sizes are the factories?

Cluster factories have 5,216 sq ft built-up on 8,681 to 12,085 sq ft of land. Link-bungalow factories have 5,414 sq ft built-up on 13,199 to 14,168 sq ft. Bungalow factories have 5,158 to 5,380 sq ft built-up on 14,314 to 14,727 sq ft.

What is the floor loading and power supply?

Floor loading is 10 kN/m2 on the production area and concrete driveway, and the initial electrical installation is 150 A, 3-phase, 415 V. The building height is about 8 m.

What is the specification?

Per SP Setia: reinforced concrete and steel frame with steel roof trusses; metal deck or reinforced concrete flat roof; aluminium-framed windows; roller shutter, fire-rated and flush doors; hardener-finished production and office floors; tiled toilets, pantry and surau; and a fibre termination box and wall socket. Cluster and semi-detached units have 4 water closets, 3 wash basins and 32 to 35 lighting points; bungalow units have 5 water closets and 38 to 42 lighting points.

Is Setia Edge completed?

It is close. SP Setia's site progress shows final defect rectification and painting in progress as at 1 September 2026. An earlier developer summary estimated completion in the third quarter of 2027, so confirm the handover date with the sales team.

Can foreigners buy Setia Edge?

Foreign buyers can buy industrial lots subject to state consent and a state levy, and the cost is borne by the purchaser. The developer's summary cites a 4% levy; confirm the current requirement before you commit.

Where is Setia Business Park II?

In the Skudai and Kempas area of Johor Bahru. It is a gated industrial park with a guarded entrance, finished roads and operating factories. SP Setia positions it as a gateway to highways, seaports, airports and train stations, but distances differ by route and traffic, so confirm travel times to your port, customers and staff.

Can I get a bank loan for an industrial lot?

Industrial financing usually differs from a home loan in margin, tenure and documents, so ask a bank about your own case. This page does not give a monthly instalment because the home-loan assumption used elsewhere on PropertyIndexMY does not apply to factories.

Who is the developer of Setia Edge?

S P Setia, one of Malaysia's largest listed property developers, through its Setia Business Park II industrial park in Johor Bahru.
Considering Setia Edge @ Setia Business Park II?

WhatsApp us for the current lot availability, the price by lot and the floor plans for Setia Edge @ Setia Business Park II.

See the full Setia Edge @ Setia Business Park II project site ↗ WhatsApp us Send an enquiry form
Price fromAbout RM3.4M
Built-up5,158–5,414 sq ft
TenureFreehold
Units36 factories
UseIndustrial
StatusFinal defect rectification

Details from the developer's summary, the August 2025 price list and SP Setia's site progress as at 1 September 2026, subject to change. Prices are indicative gross figures.

More new launches in Skudai→ See more new launches in Johor Bahru→ Foreign buyer stamp duty and costs in Malaysia→ Johor Bahru new launch projects guide→
PropertyIndexMY

An independent index of new launch property in Malaysia — project facts, floor plans, pricing and area guides in one place.

Explore

Projects Areas Kuala Lumpur Developers EXSIM projects Insights MM2H guide Calculator

Company

About PropertyIndexMY Terms of use Privacy policy

Get in touch

WhatsApp
Or send an enquiry form →

Disclosure: PropertyIndexMY is an independent property information platform. It is not the official website of S P Setia or Setia Edge @ Setia Business Park II. Prices, unit counts, facilities and distances are taken from the developer's website and published launch material; all details are indicative and subject to the developer's current price list and the Sale and Purchase Agreement. Images are artist's impressions. Enquiries submitted through this website may be forwarded to a licensed real estate negotiator.

© 2026 PropertyIndexMY. All rights reserved. Privacy policy — Terms of use
WhatsApp us →