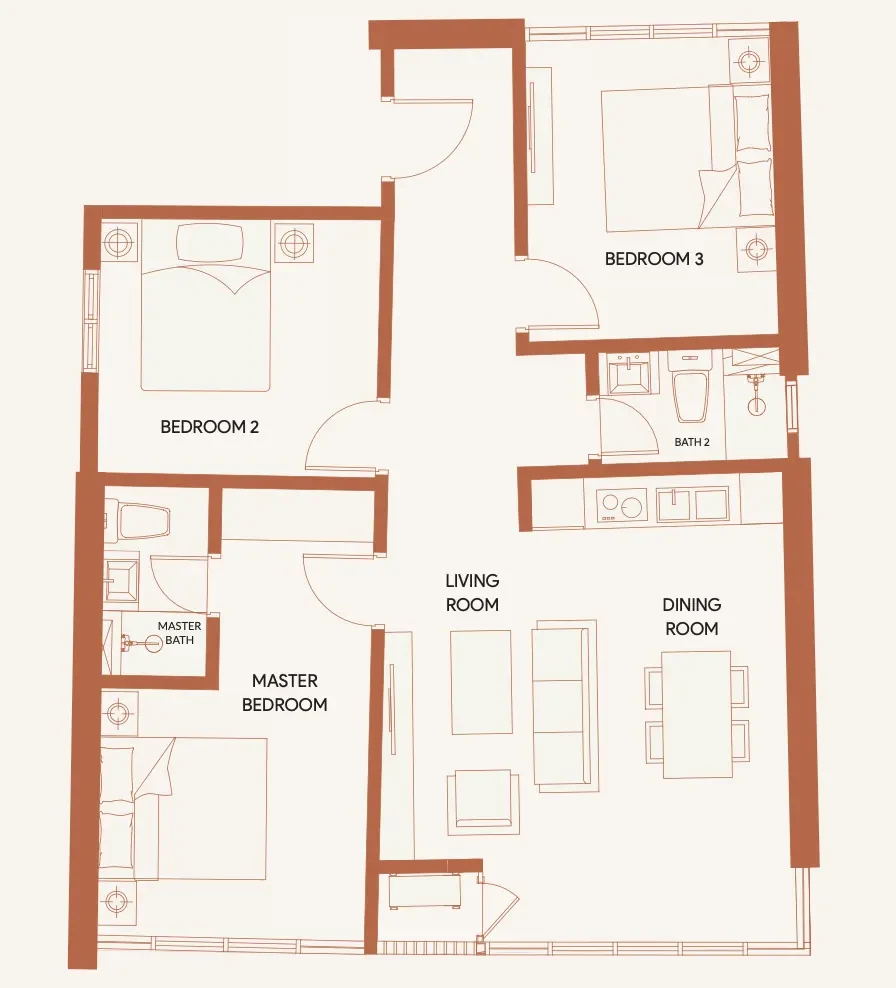
Type A1 · KLCC view
Floor plan
872 sq ft
- Layout
- 3 bedrooms
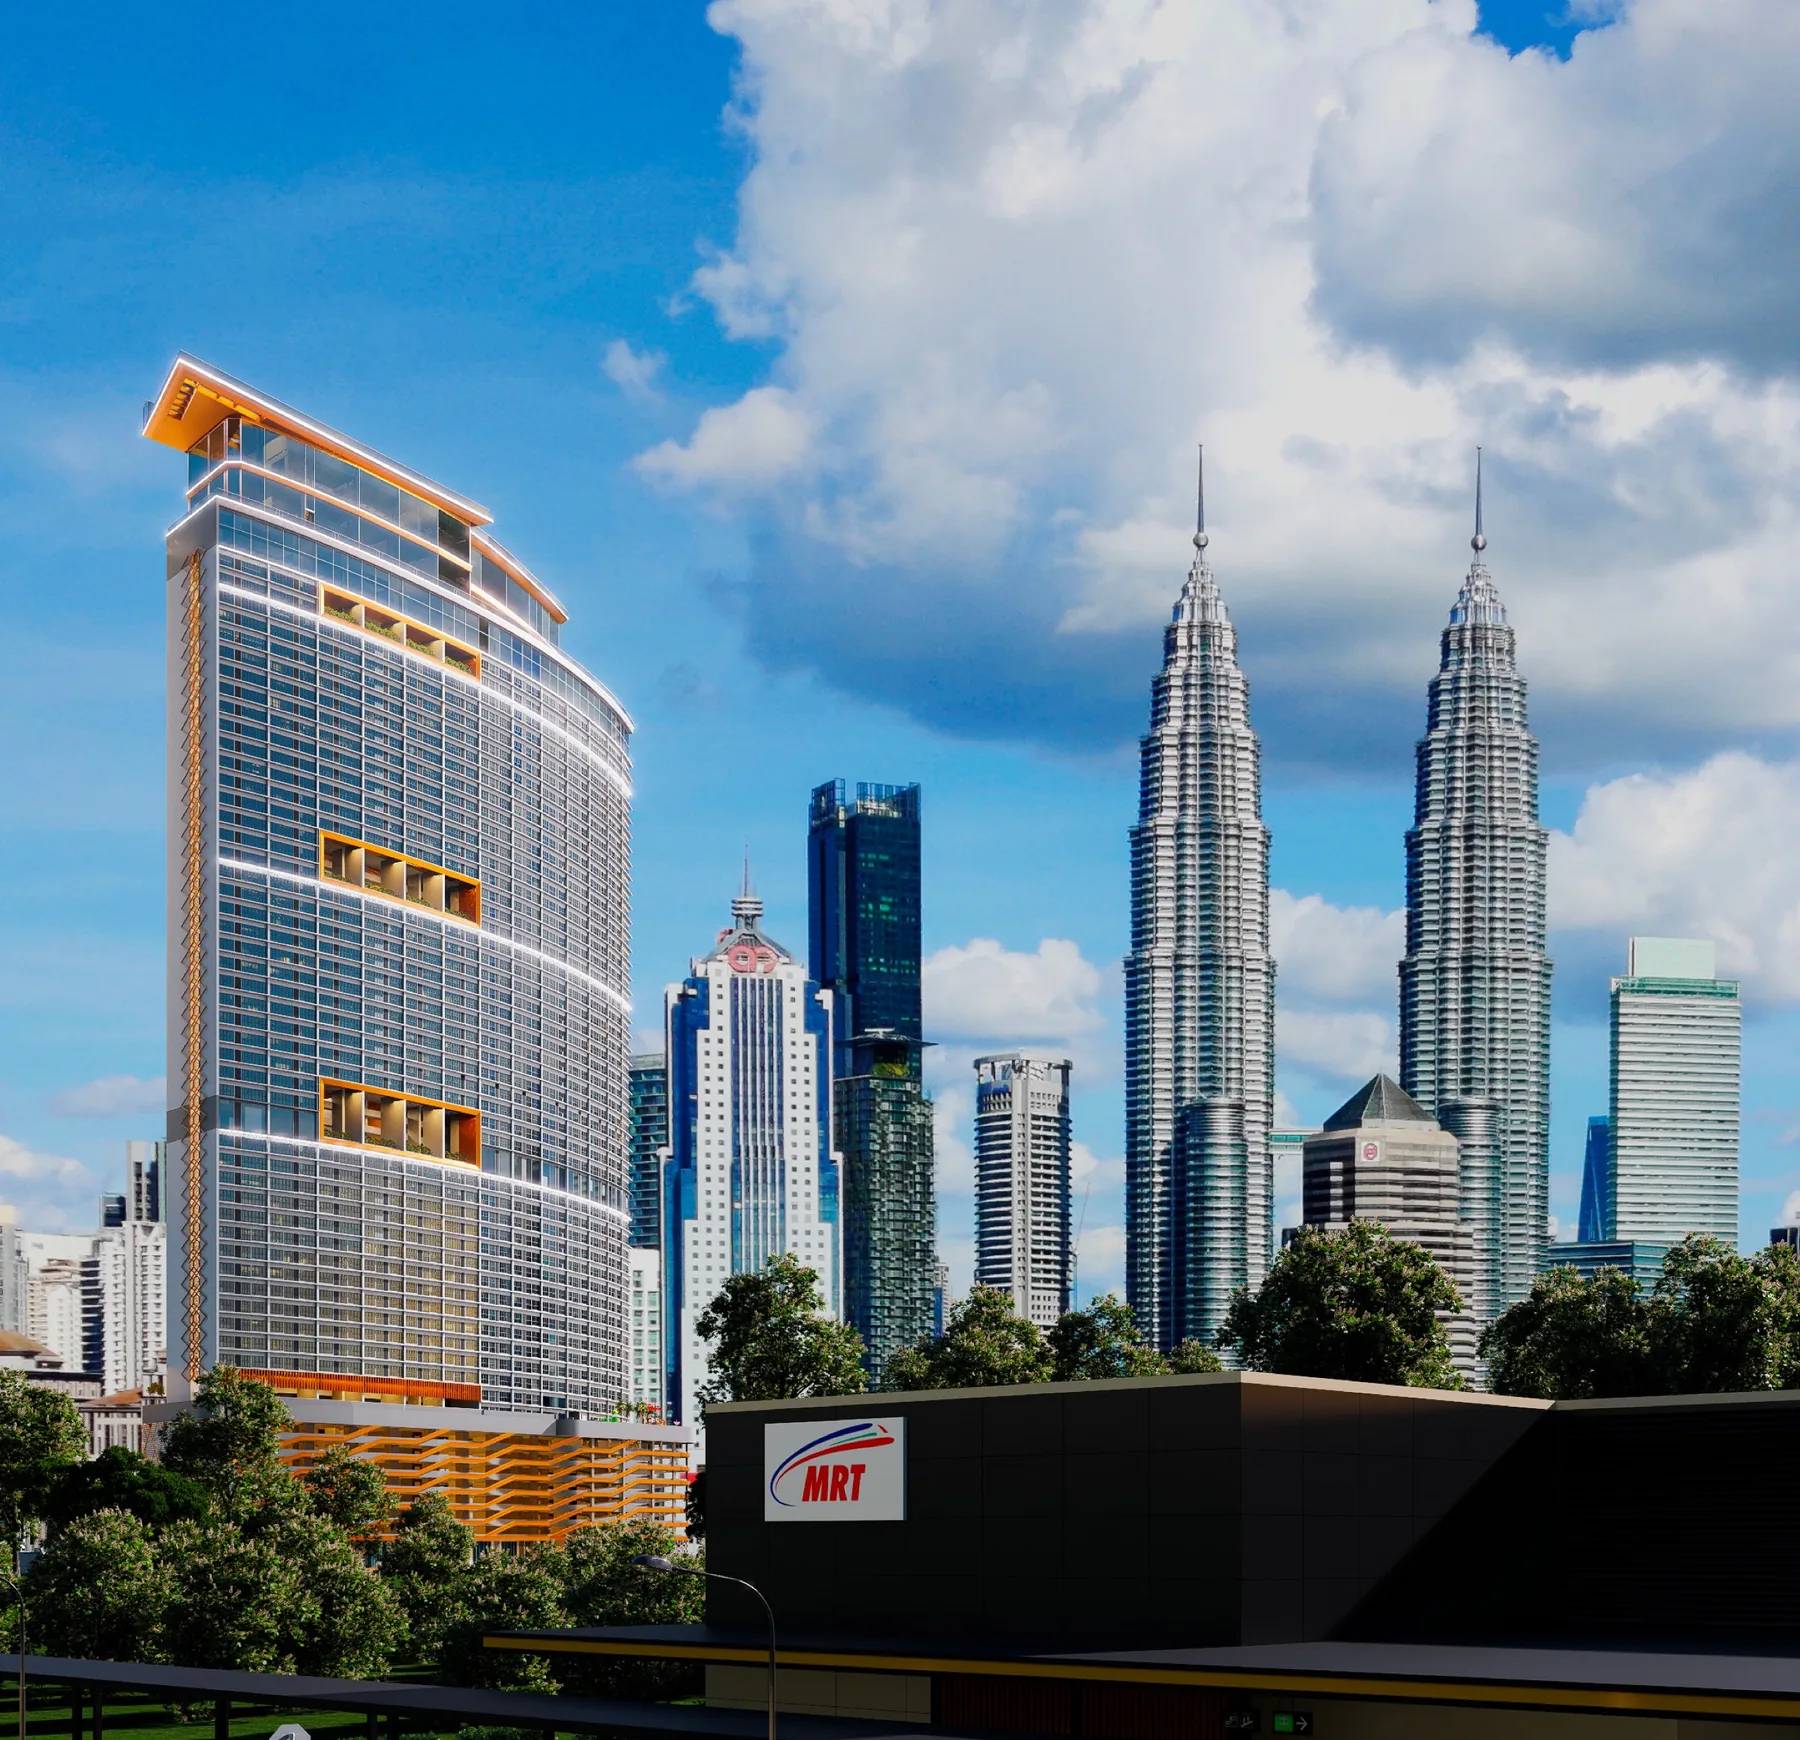
780 freehold service apartments of 450 to 939 sq ft, 50 m from MRT Raja Uda, with a Level 58 sky deck, a cliff pool and 40 facilities. Price not yet published.
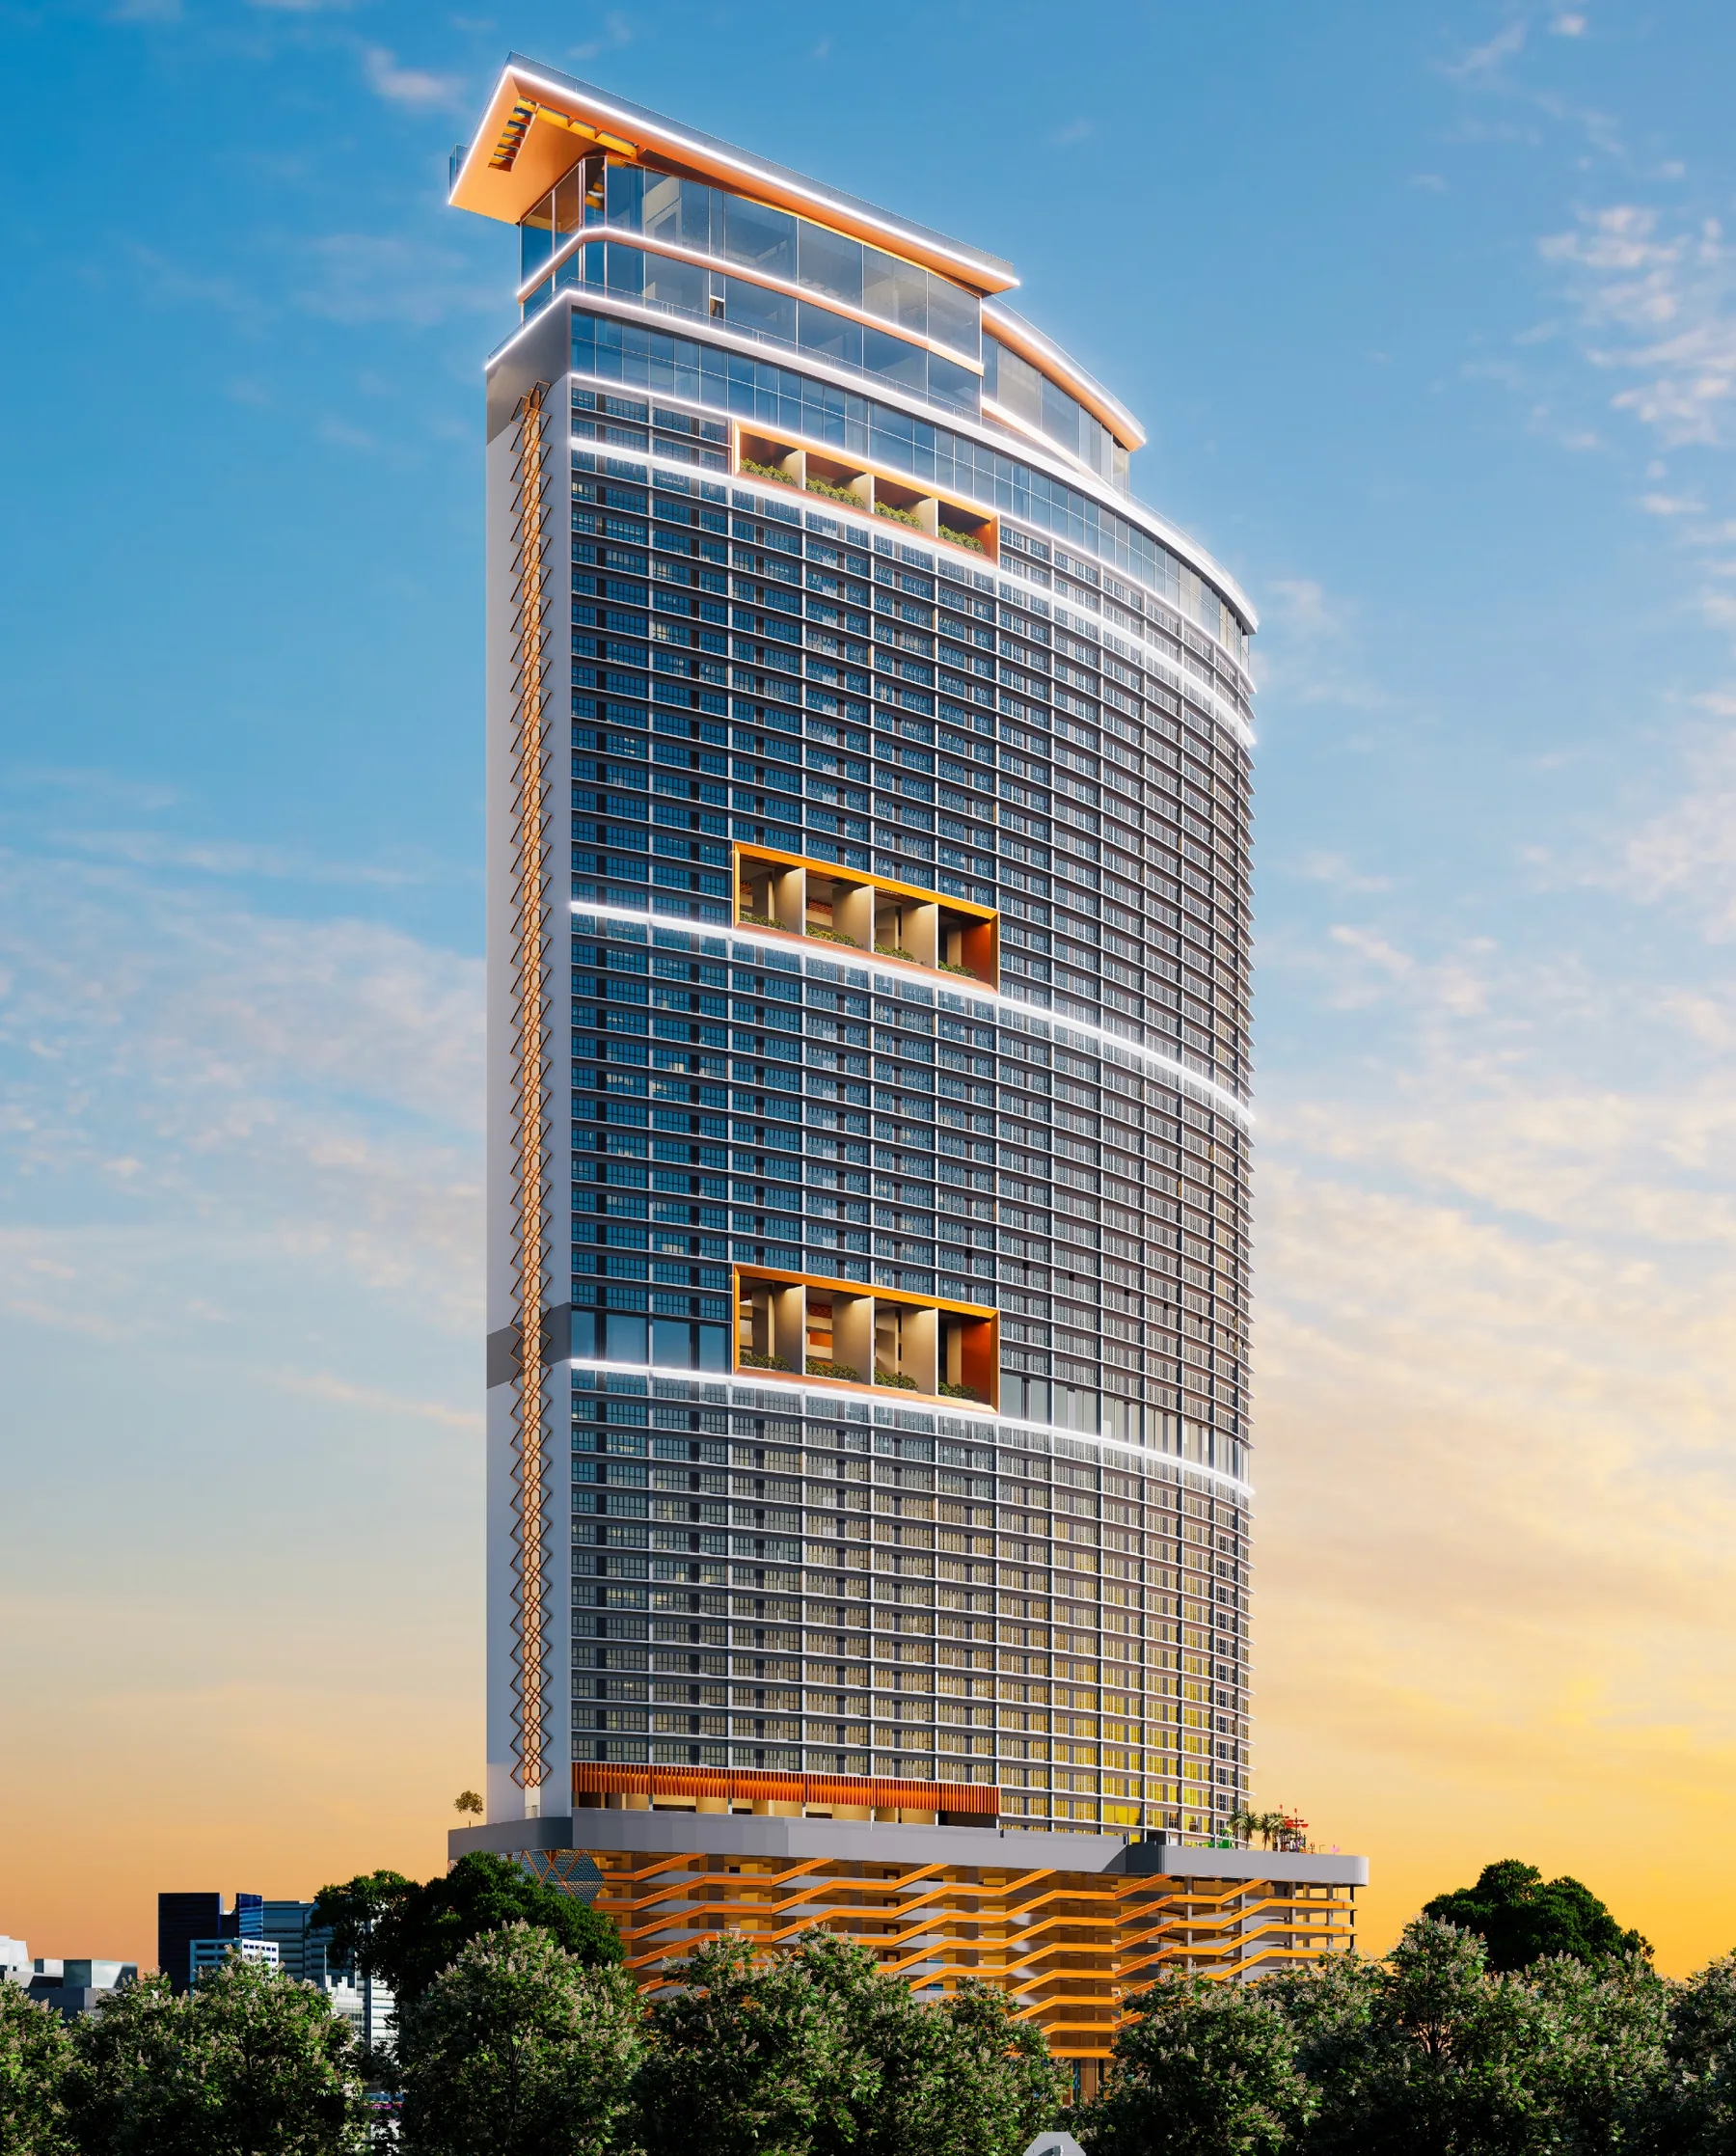
Developer
GD Properties
Property type
Service apartments
Tenure
Freehold
Units
780 apartments
Price
Not yet published
KL360 in short
KL360 is a freehold mixed-use development by GD Properties in Raja Uda, Kuala Lumpur, about 50 m on foot from MRT Raja Uda and 2.4 km from Suria KLCC. The developer's schedule lists 1,024 units: 780 service apartments on Levels 18 to 53, 5 penthouses, 221 office suites and 18 retail units. The service apartments come in 20 types from 450 sq ft (Type N1 and N2) to 939 sq ft (Type P), from 1 to 3 bedrooms, with four dual-key types (C, L, H and P). Facilities run to up to 55,000 sq ft across Levels 8 to 58, including a sky deck, a cliff pool and a kids' water play area. No price list is published in the developer's material and completion is not stated, so confirm both before you book.
Gallery
Images from the developer's materials. Tap an image to enlarge.
Floor plans
Plans are the developer's and are subject to authority approval. WhatsApp us for the exact floor, stack position and view of a unit.
Floor plan
872 sq ft
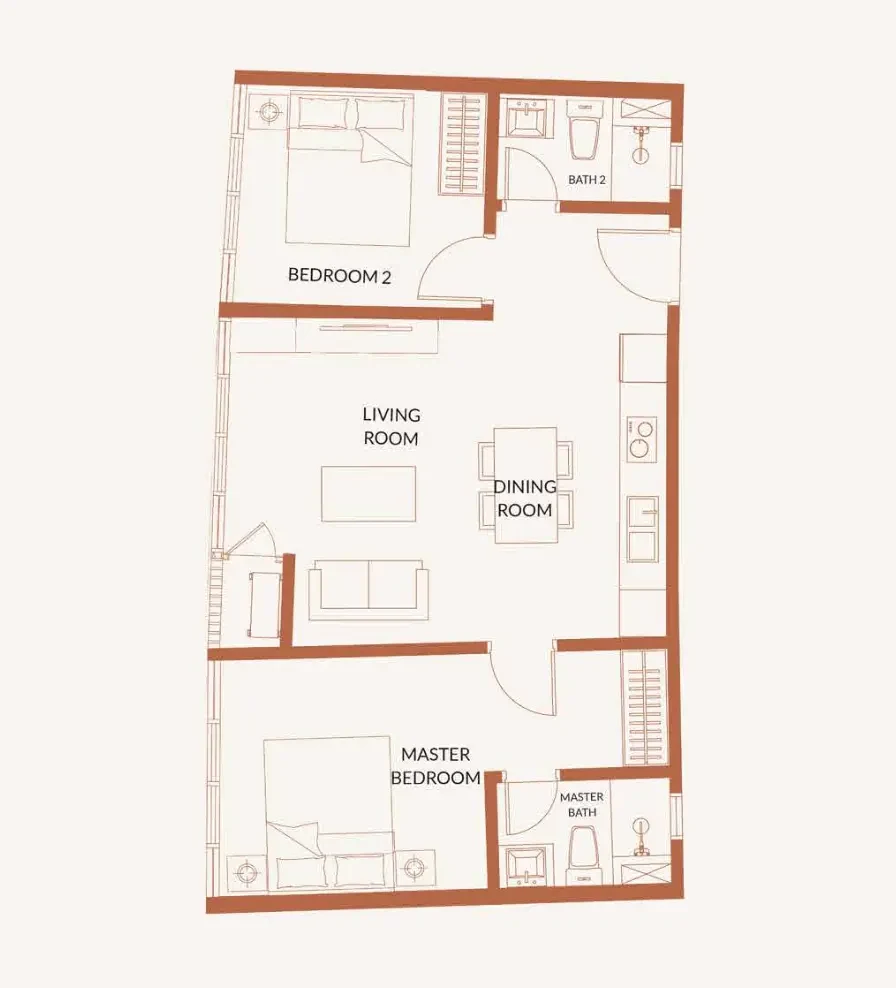
Floor plan
650 sq ft
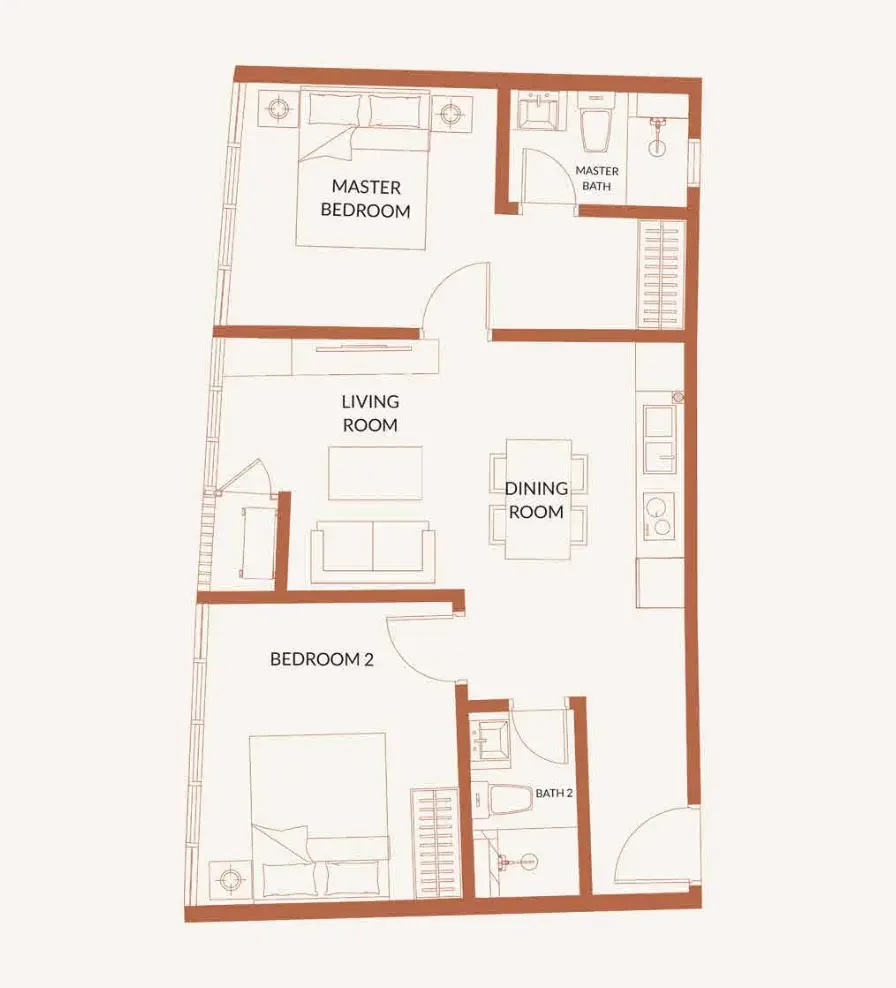
Floor plan
650 sq ft
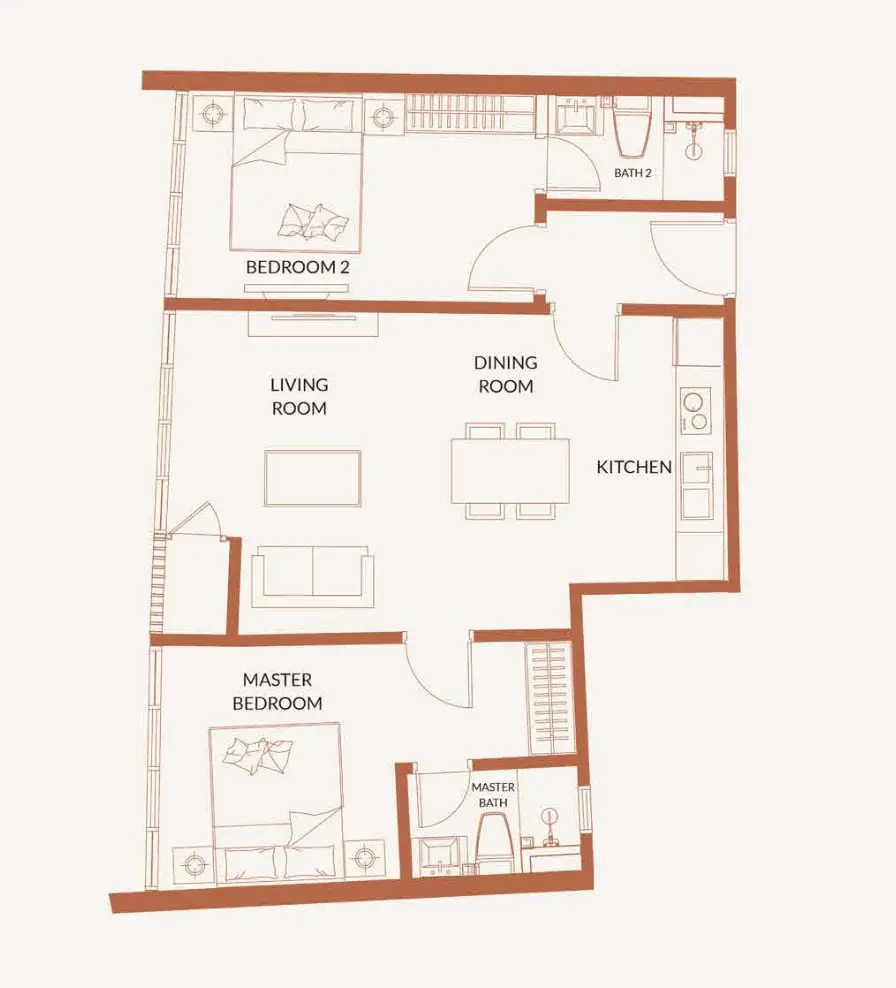
Floor plan
711 sq ft
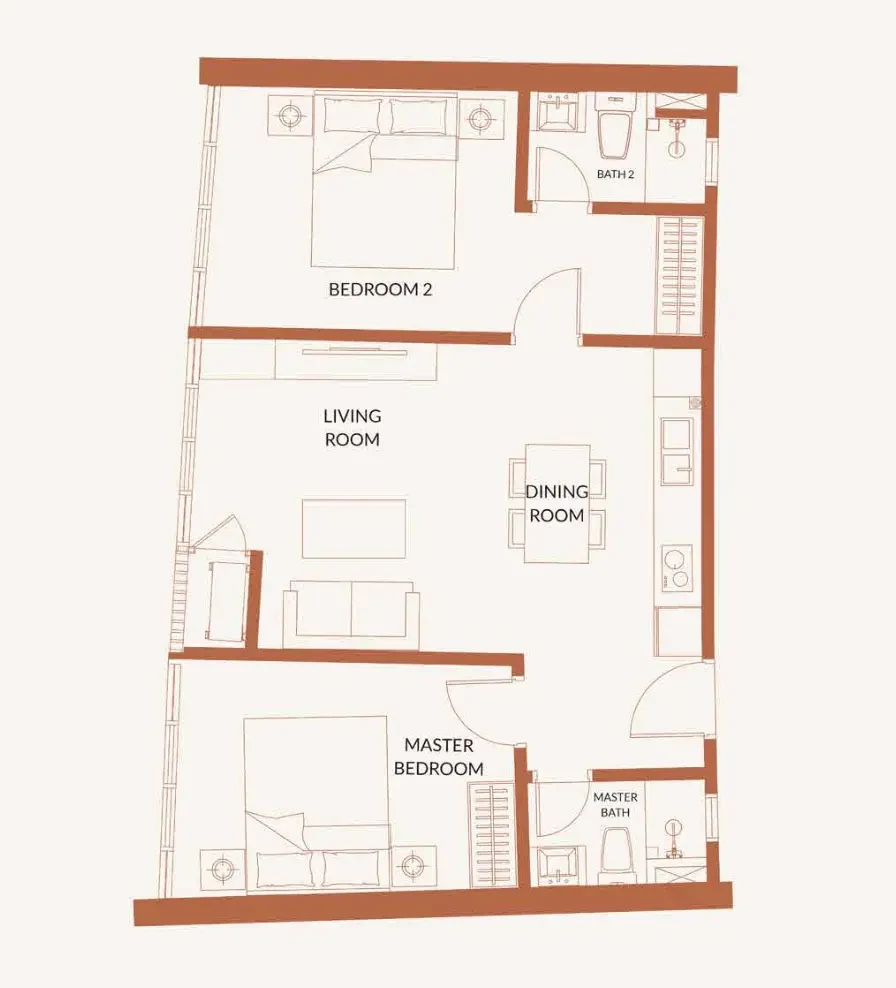
Floor plan
720 sq ft
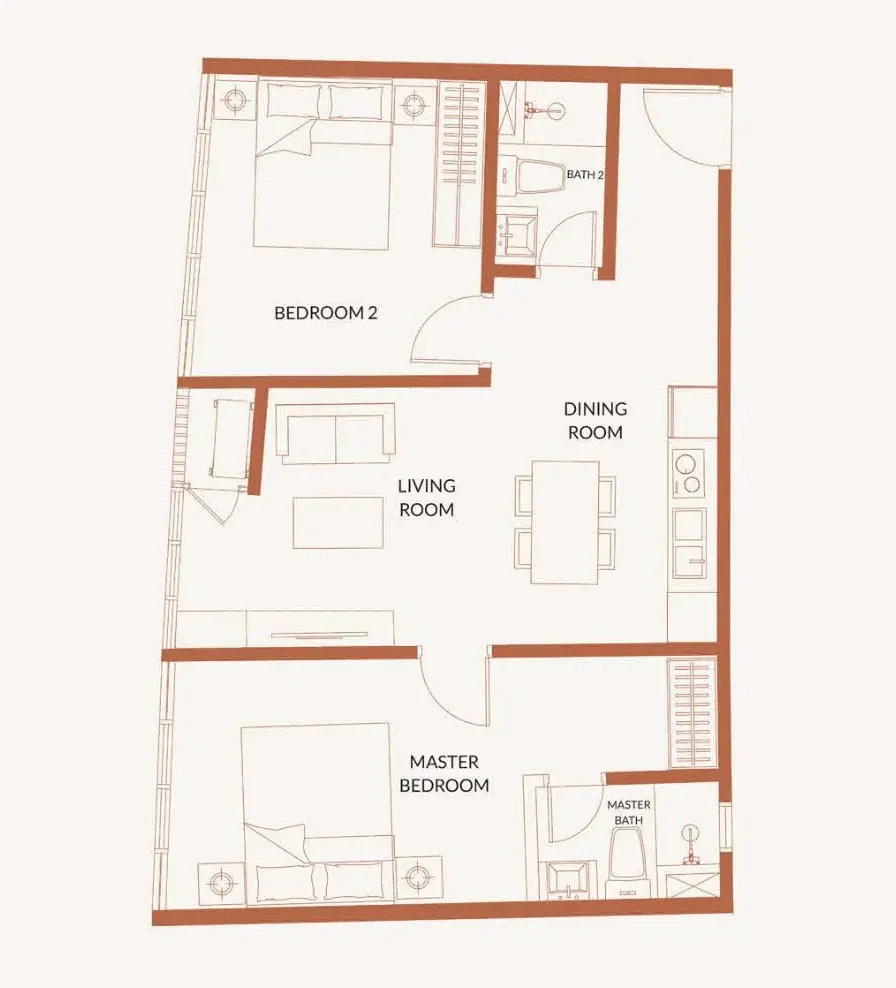
Floor plan
720 sq ft
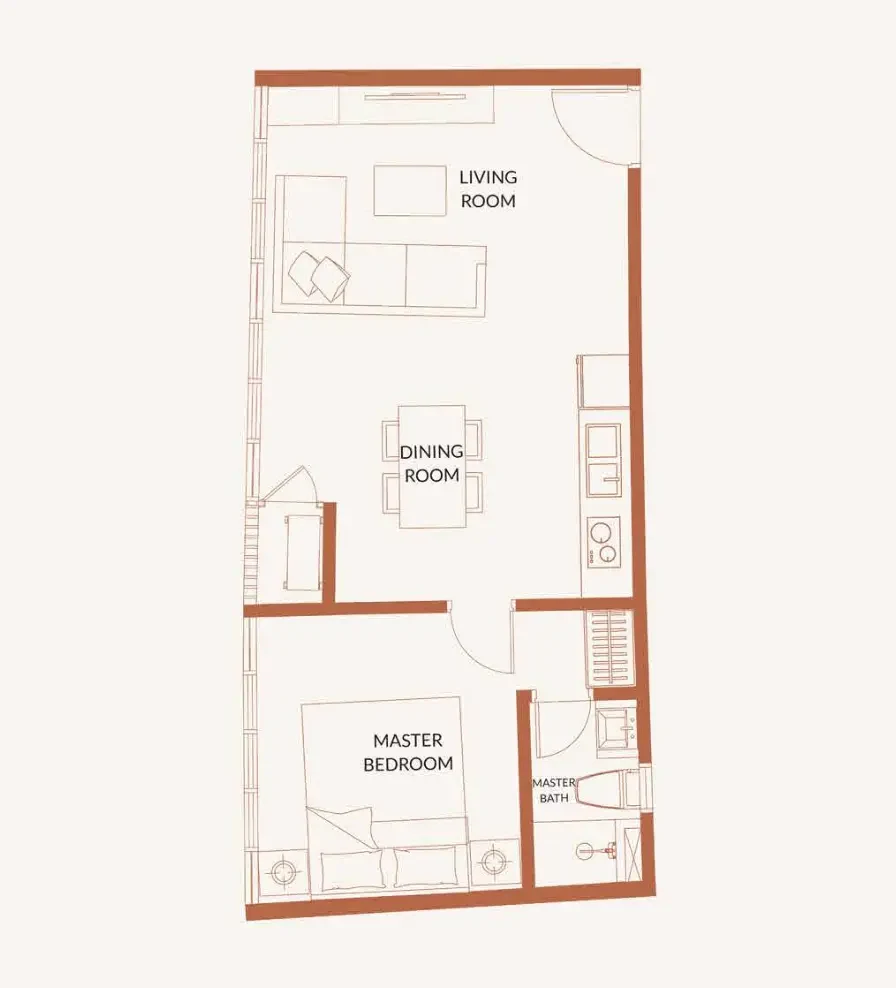
Floor plan
512 sq ft
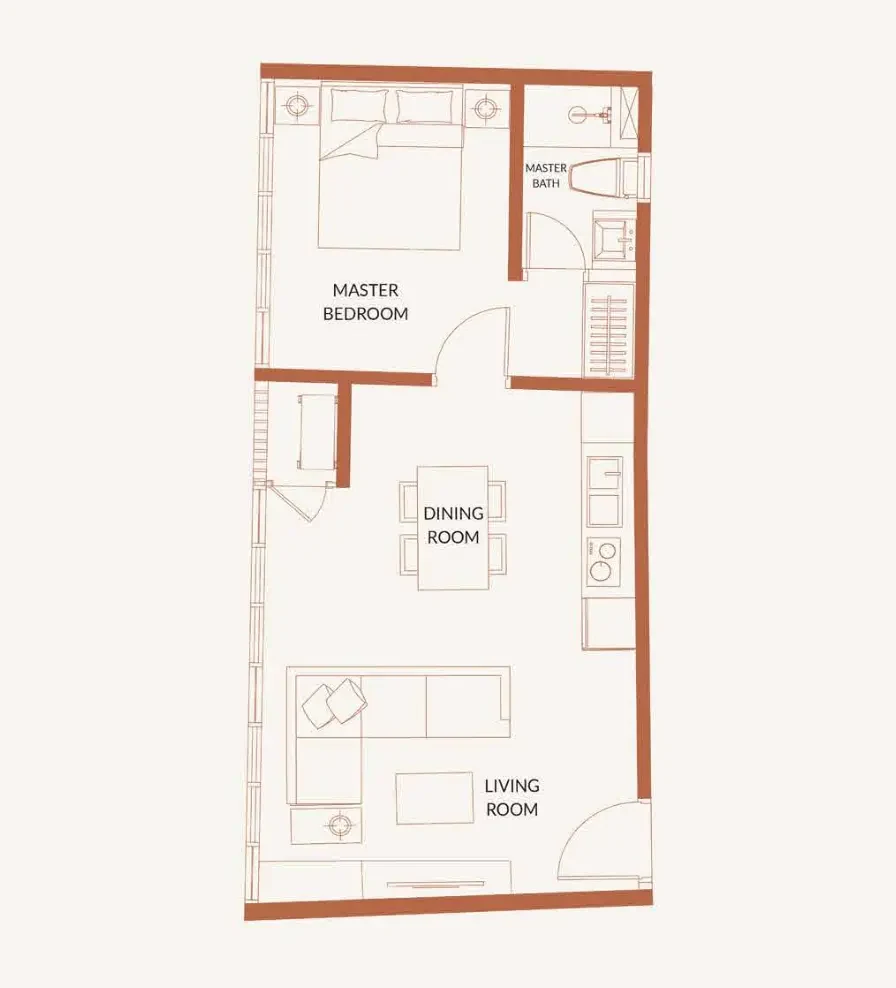
Floor plan
477 sq ft
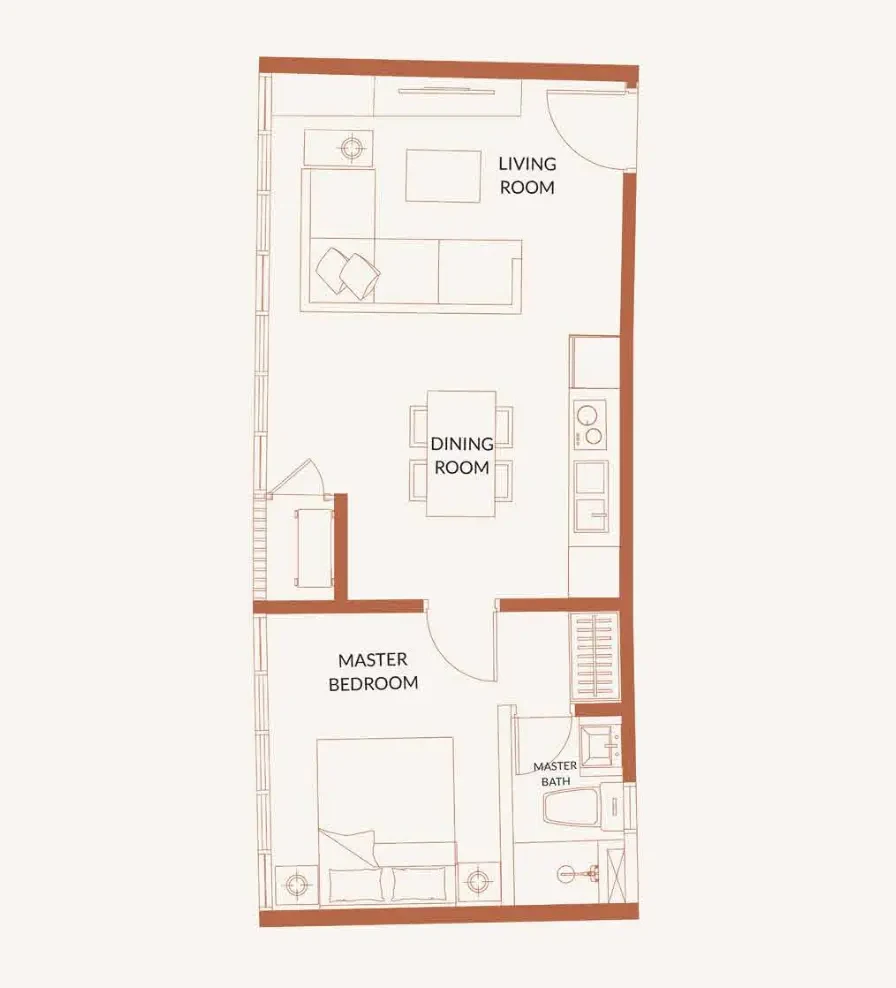
Floor plan
470 sq ft
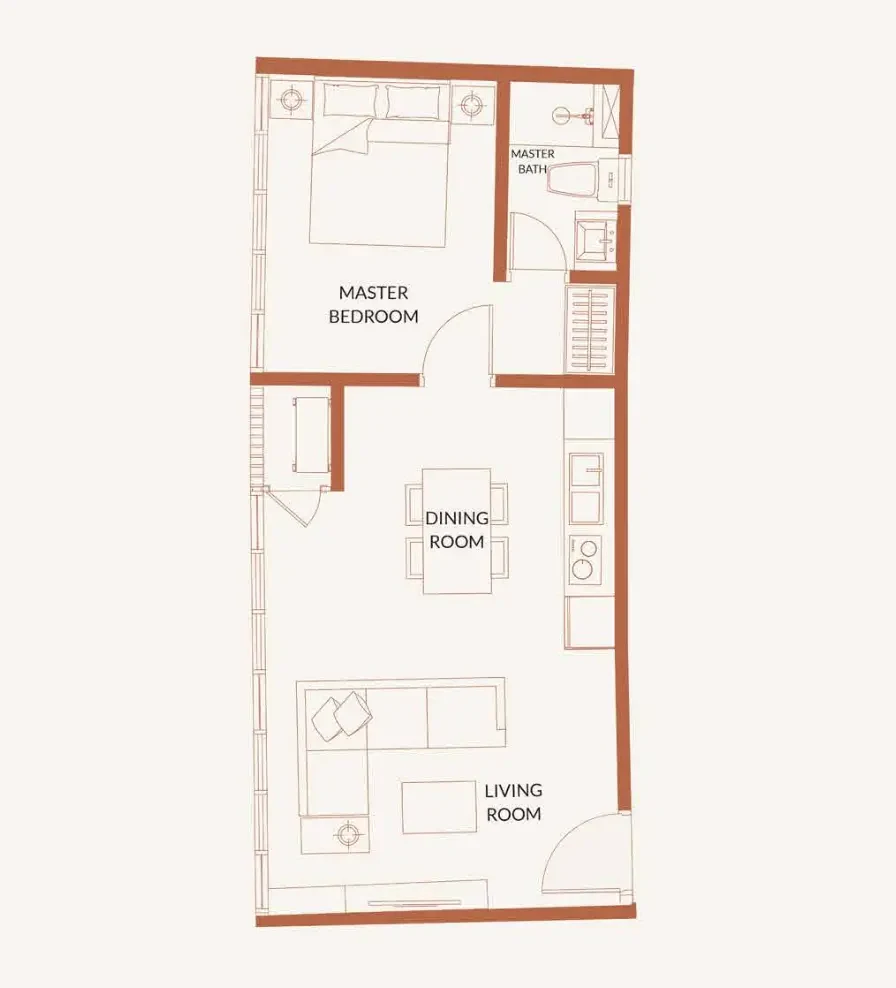
Floor plan
470 sq ft
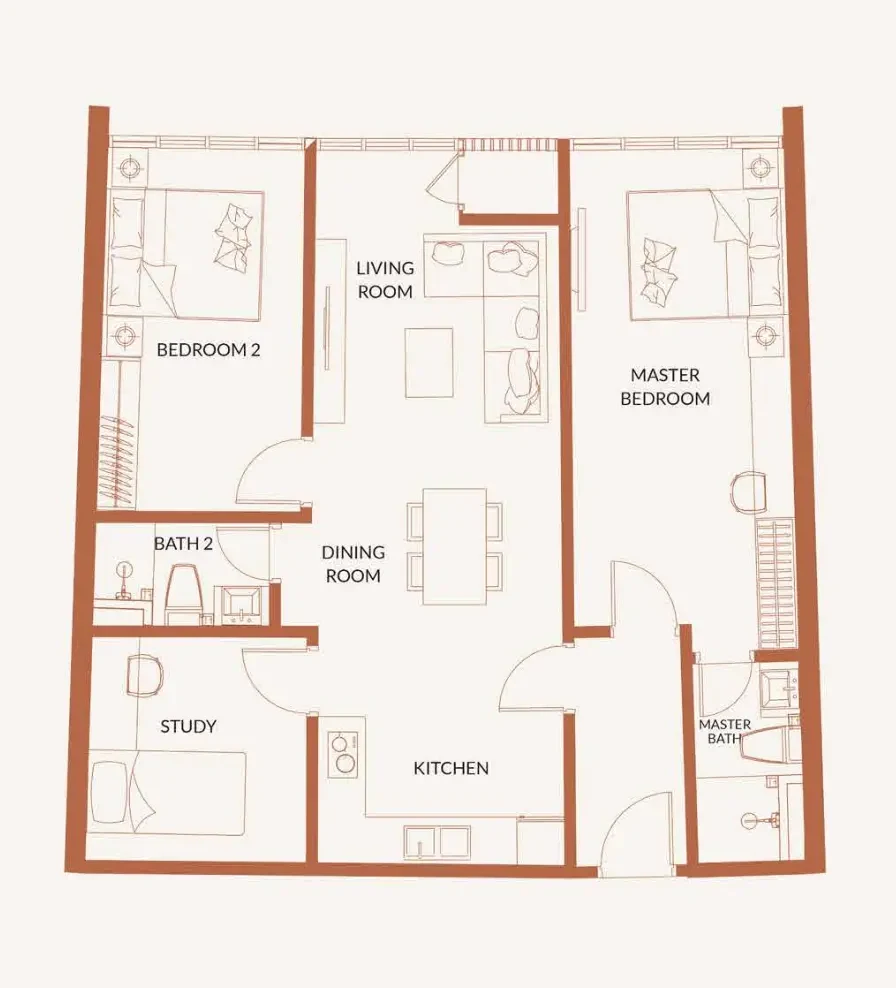
Floor plan
920 sq ft
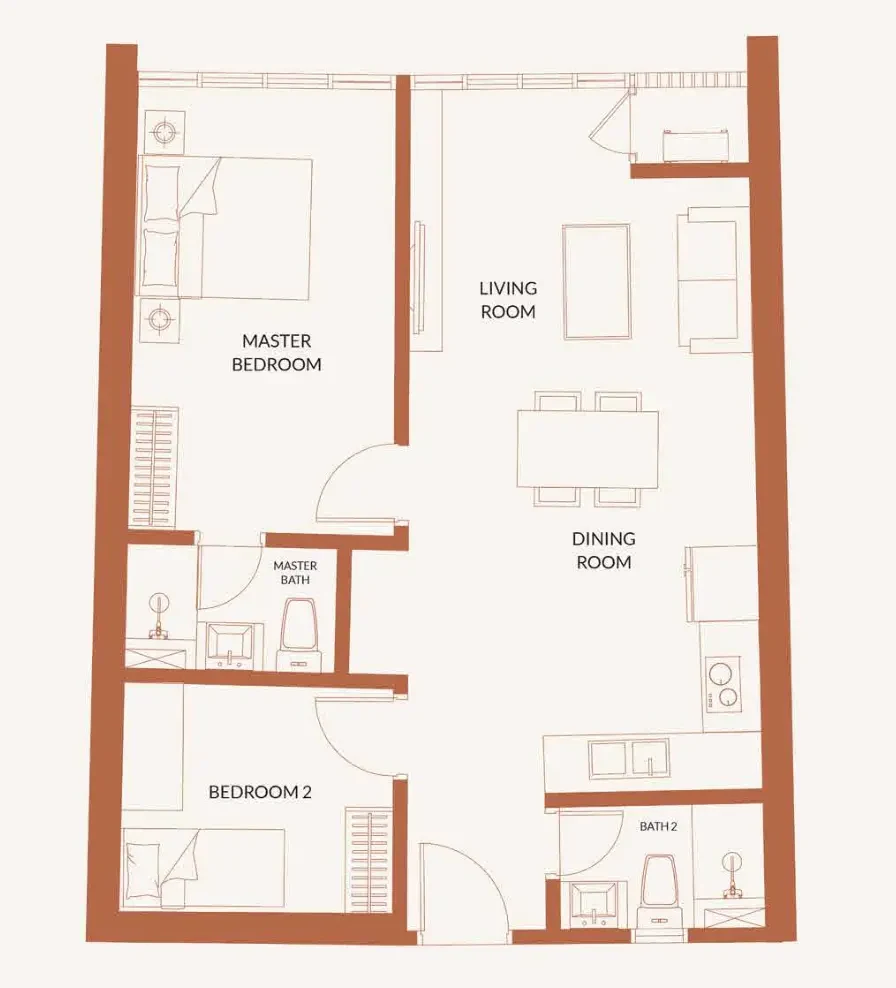
Floor plan
670 sq ft
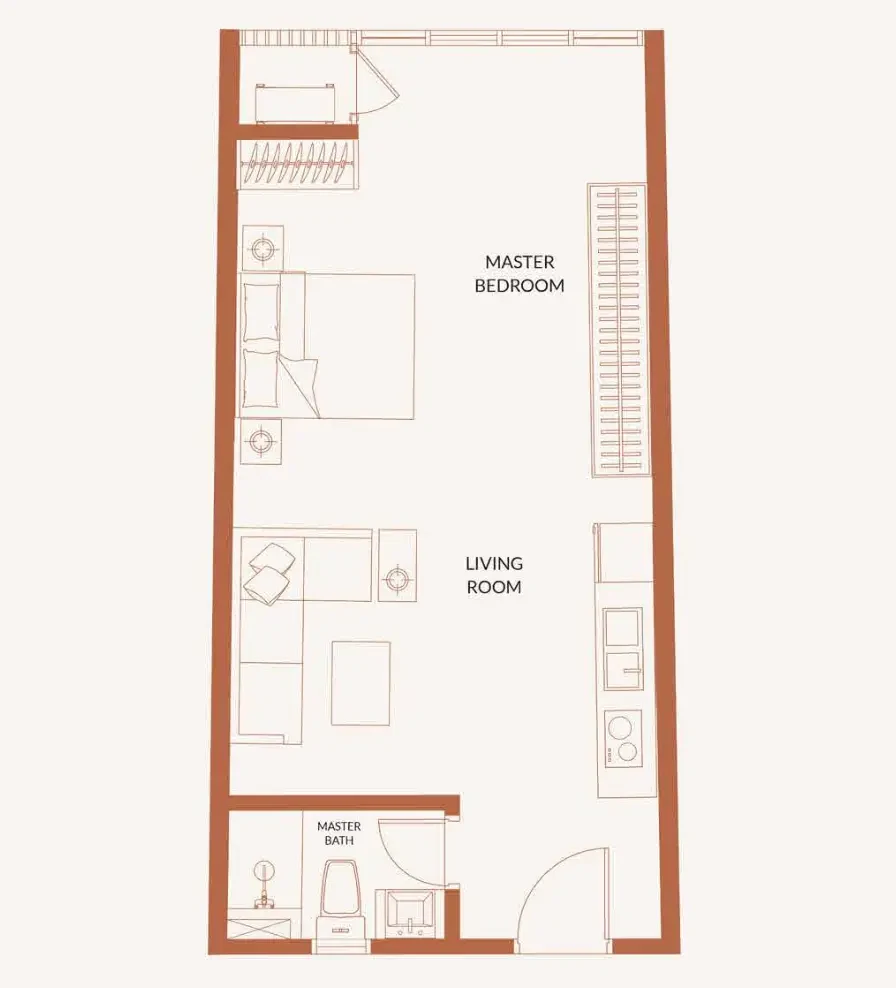
Floor plan
460 sq ft
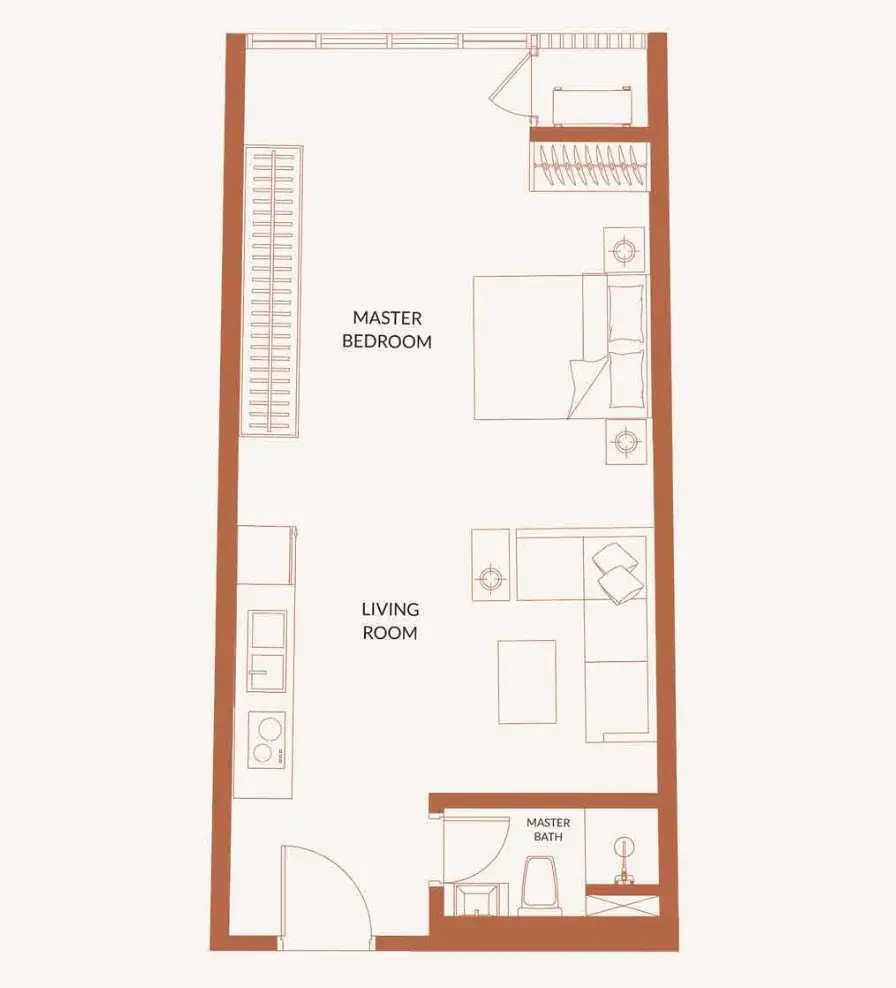
Floor plan
460 sq ft
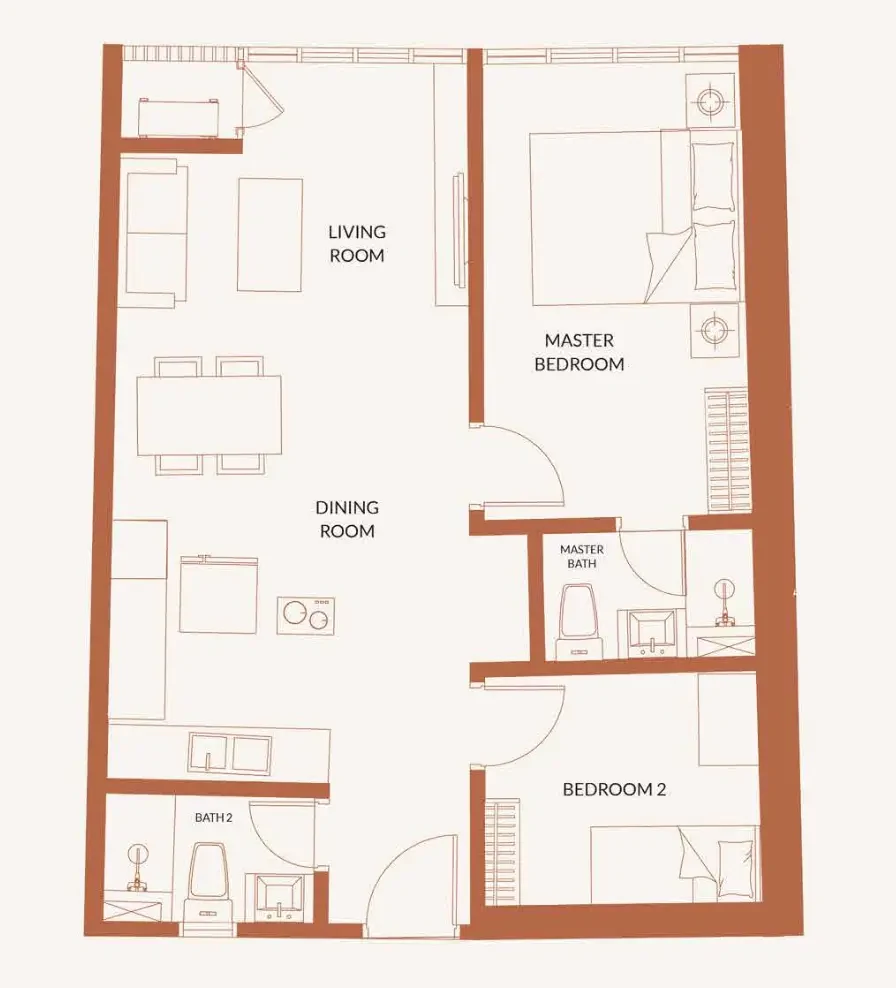
Floor plan
680 sq ft
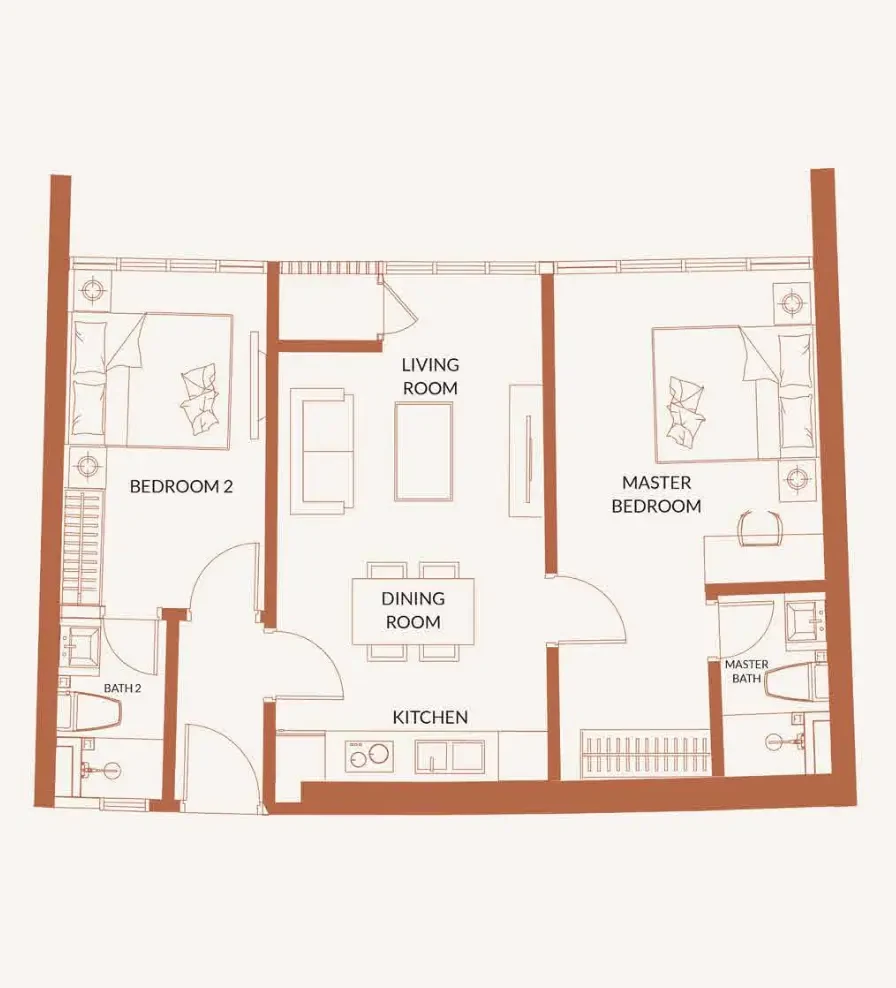
Floor plan
660 sq ft
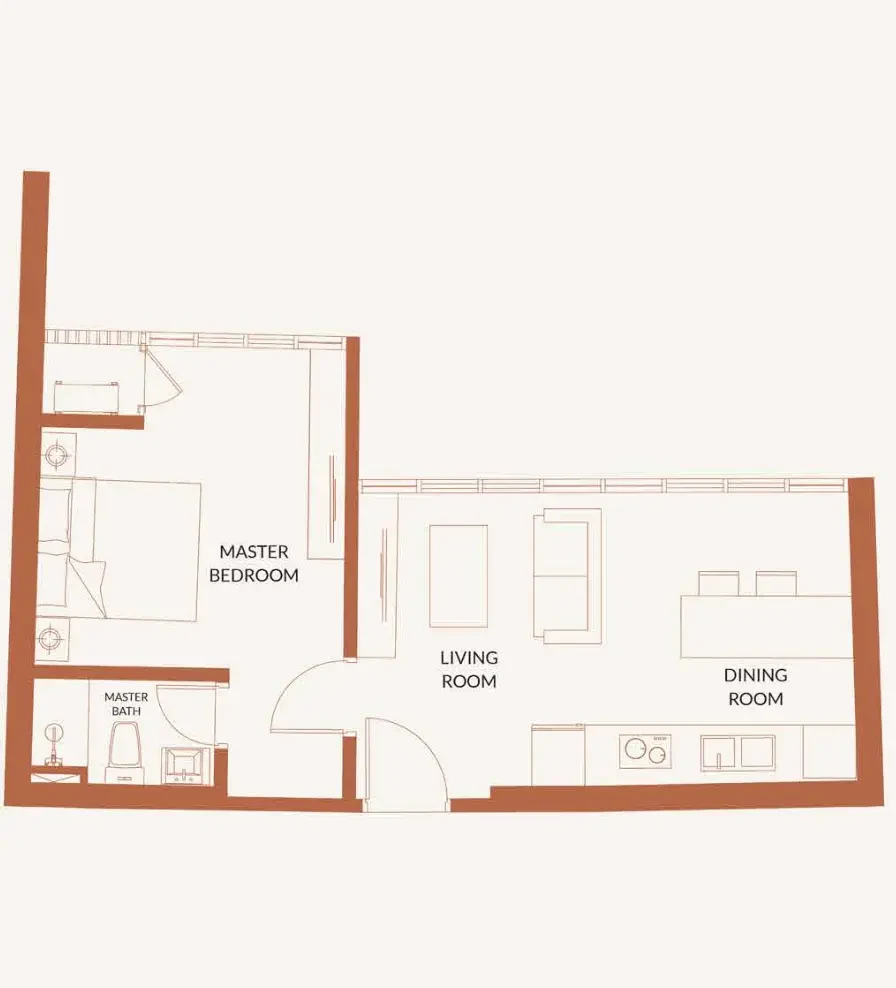
Floor plan
451 sq ft
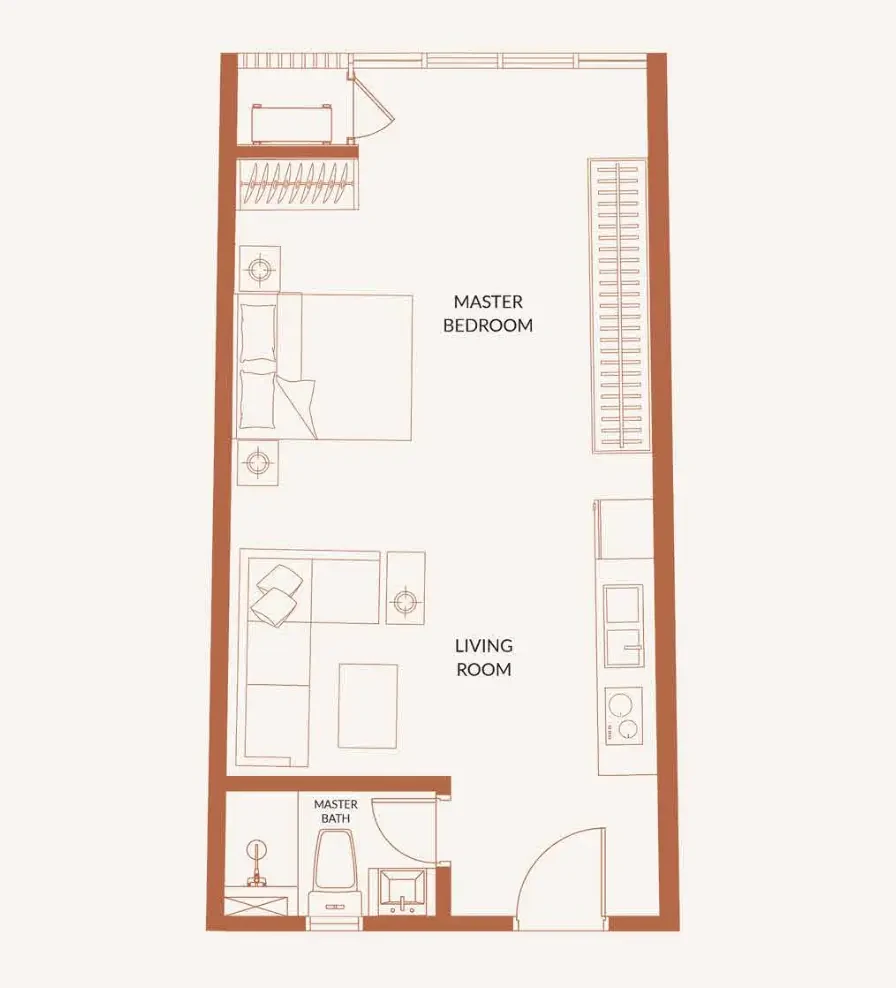
Floor plan
450 sq ft
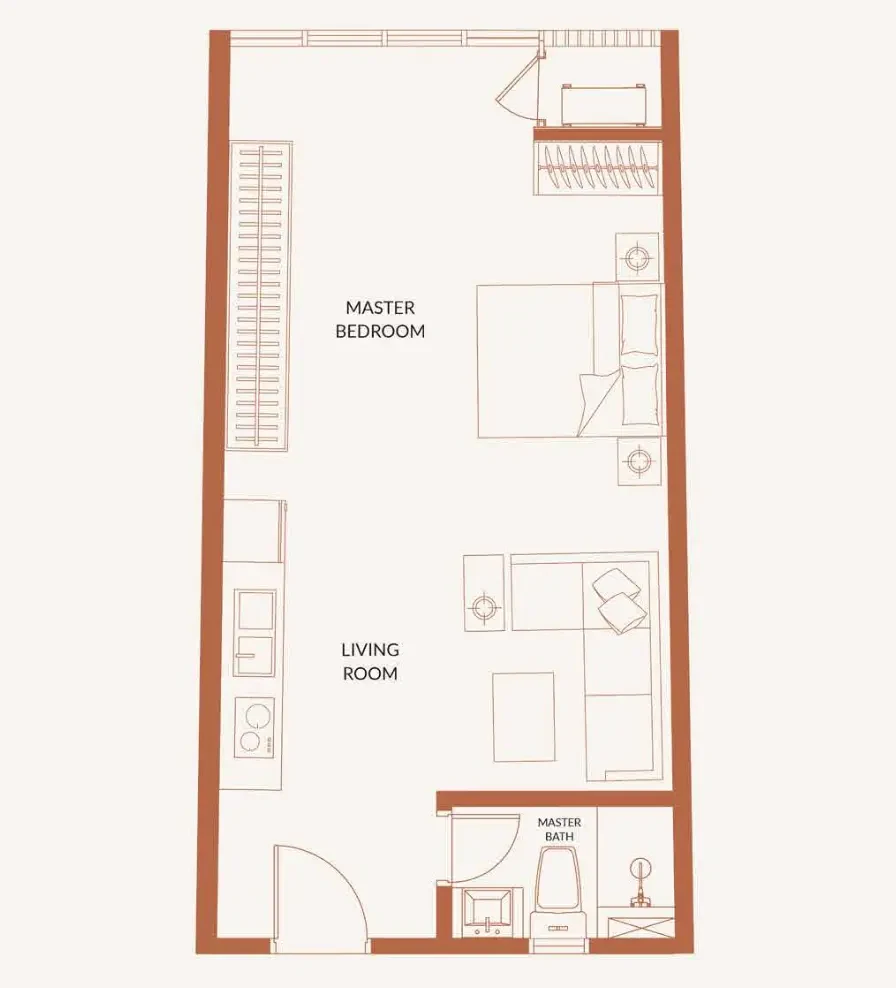
Floor plan
450 sq ft
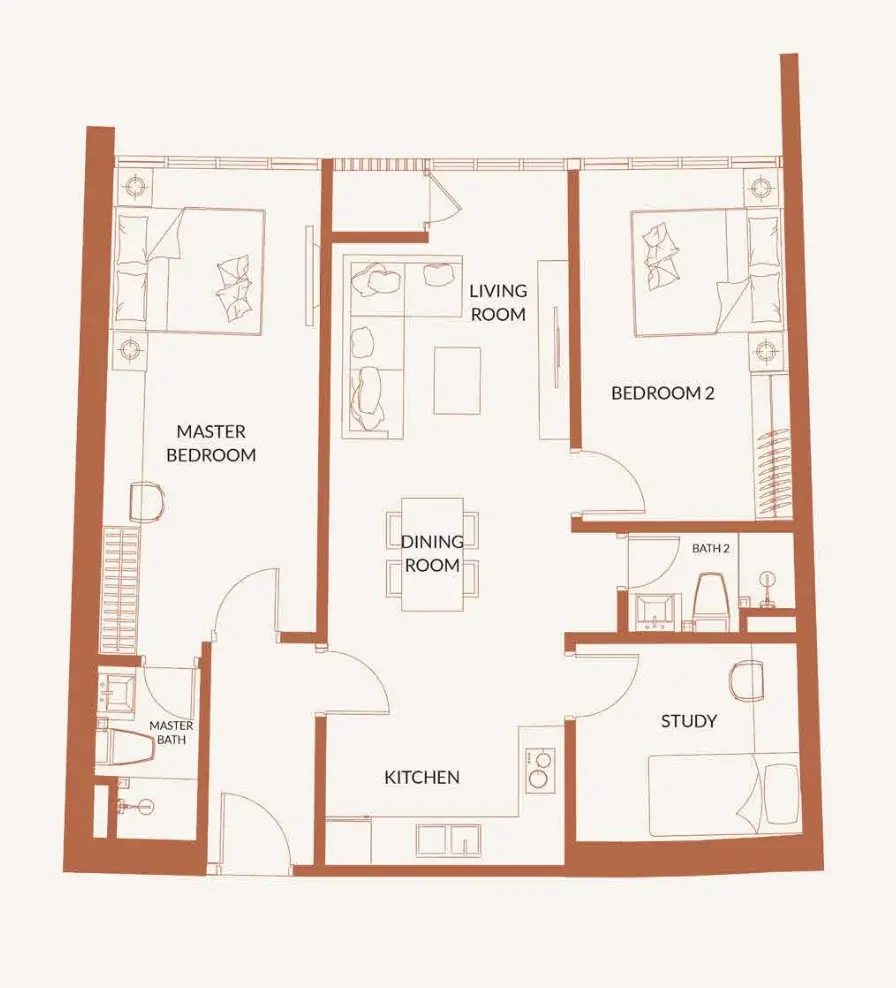
Floor plan
939 sq ft
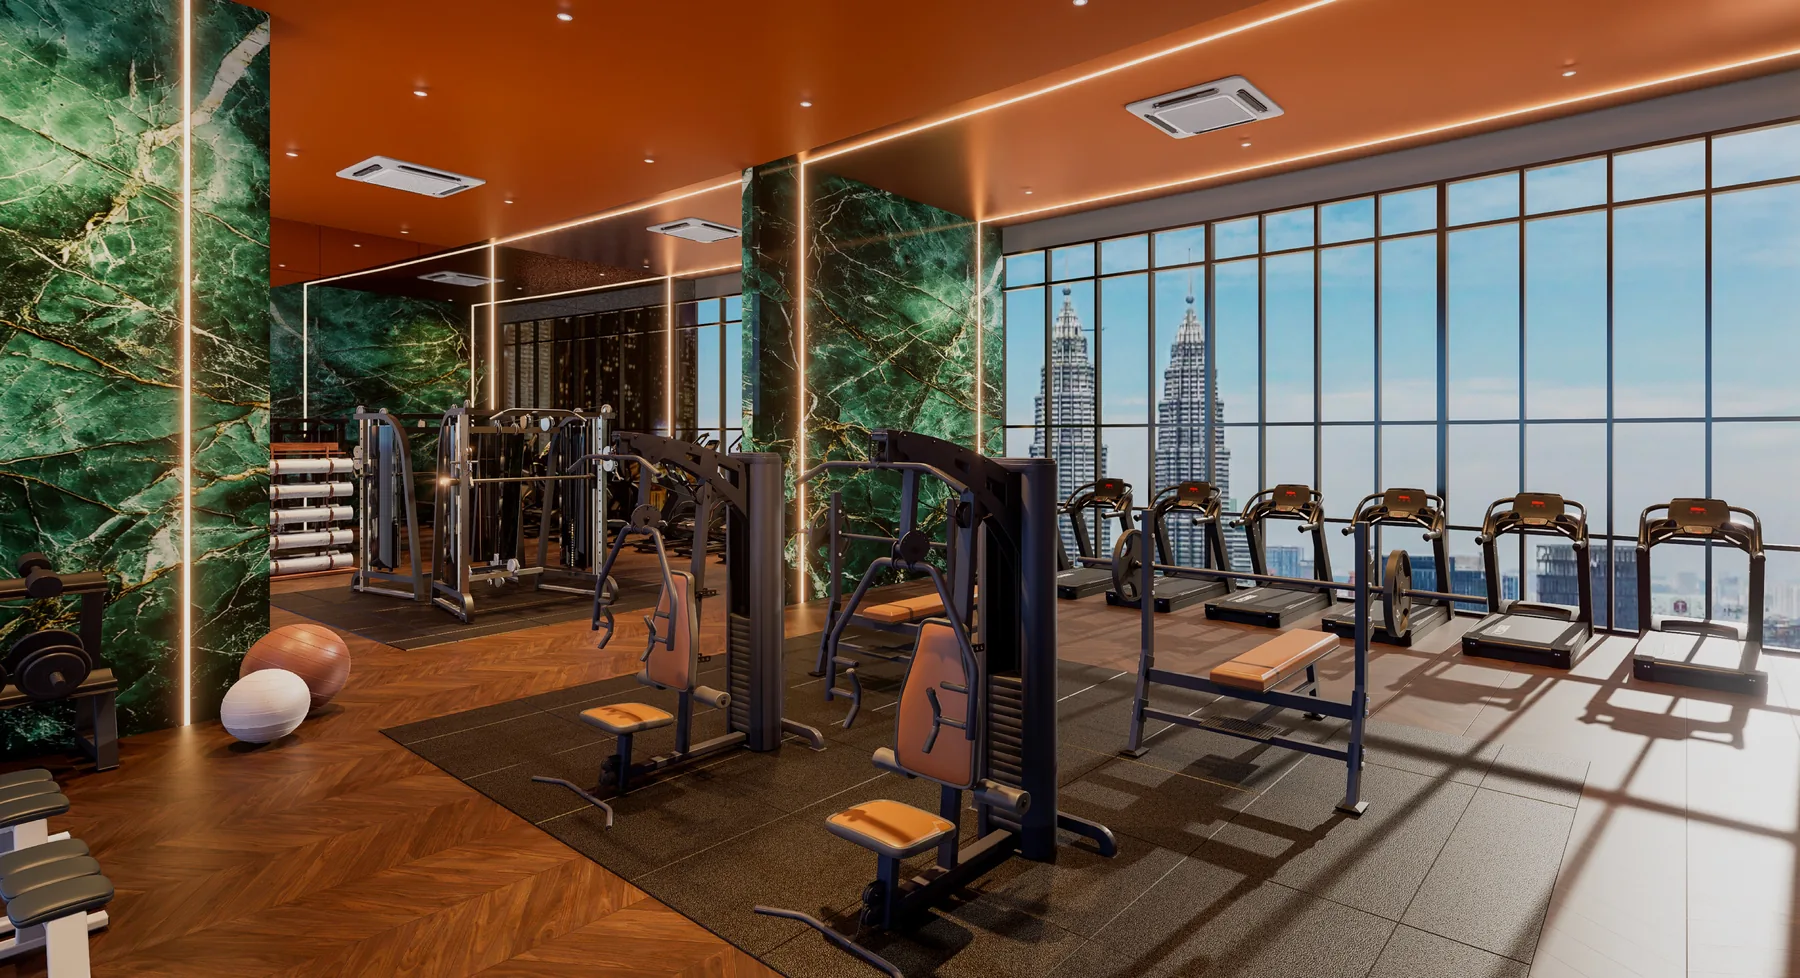
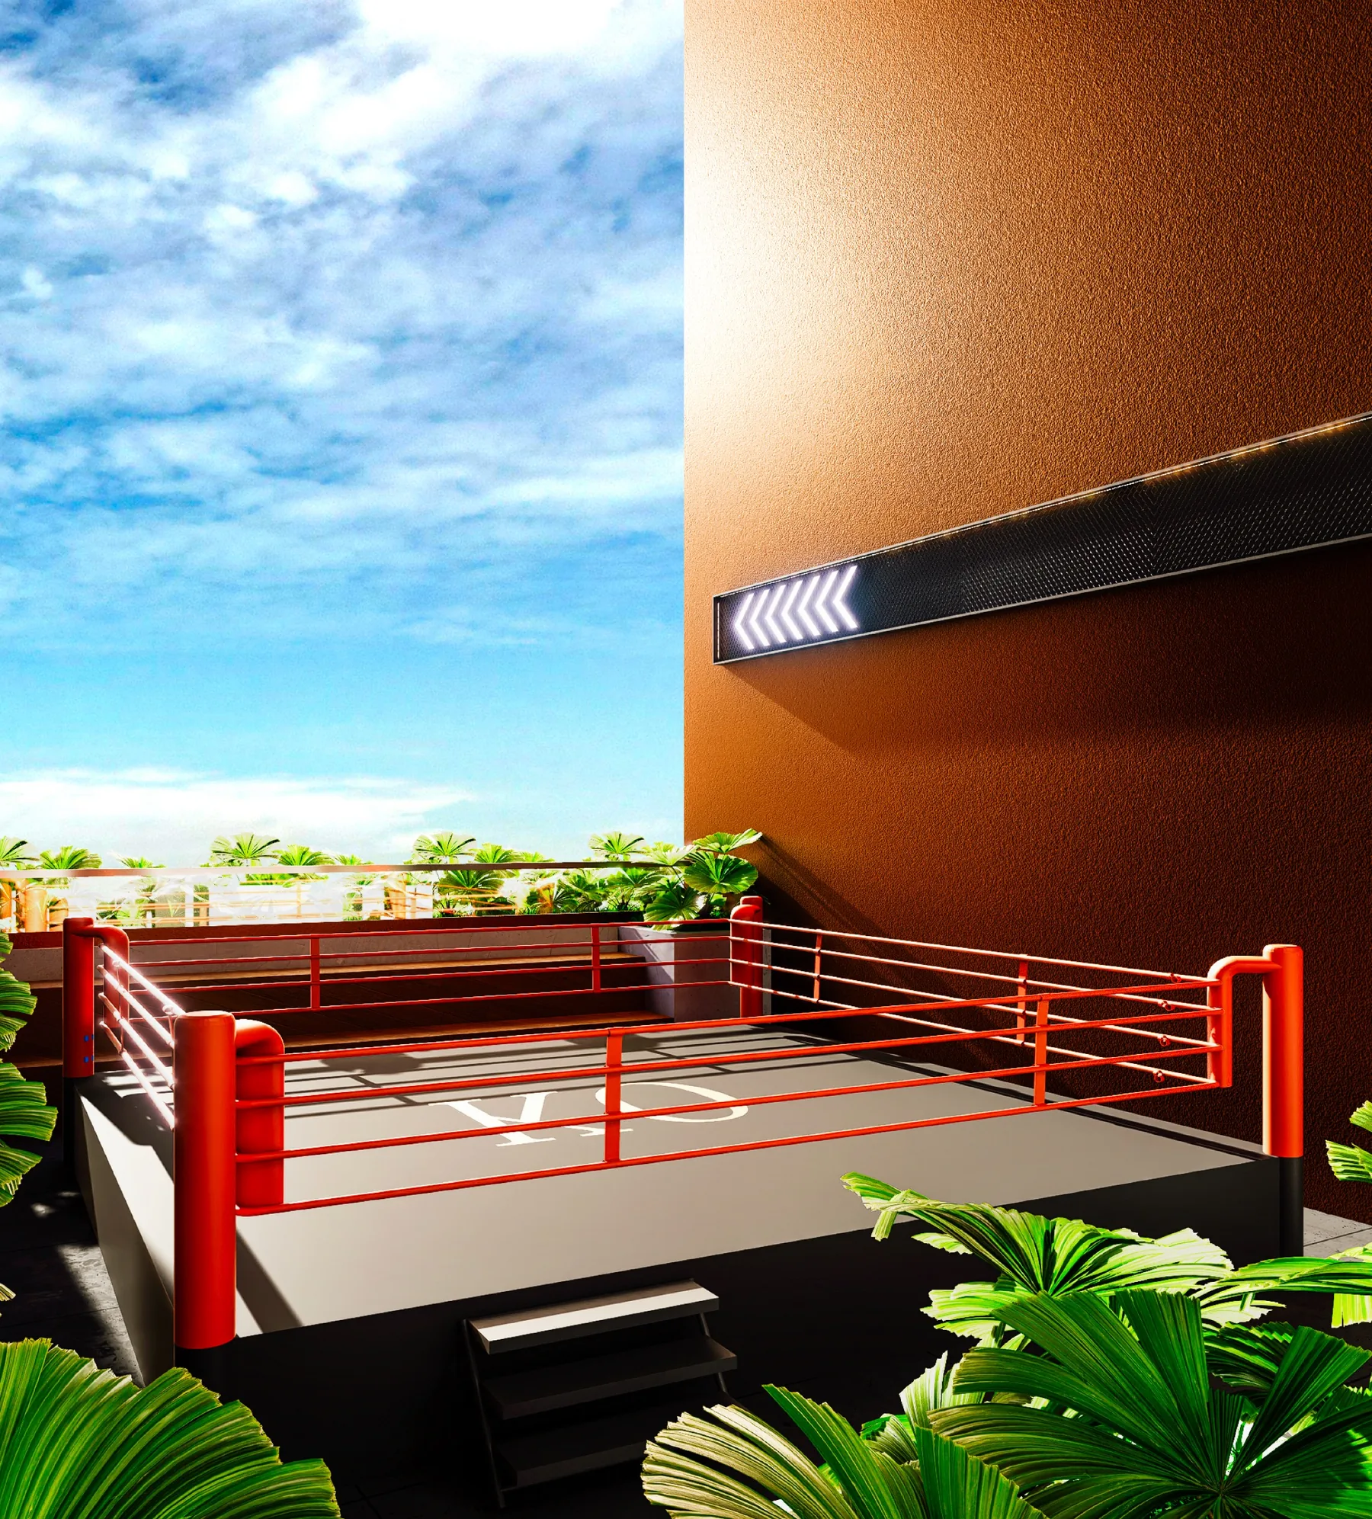
Facilities
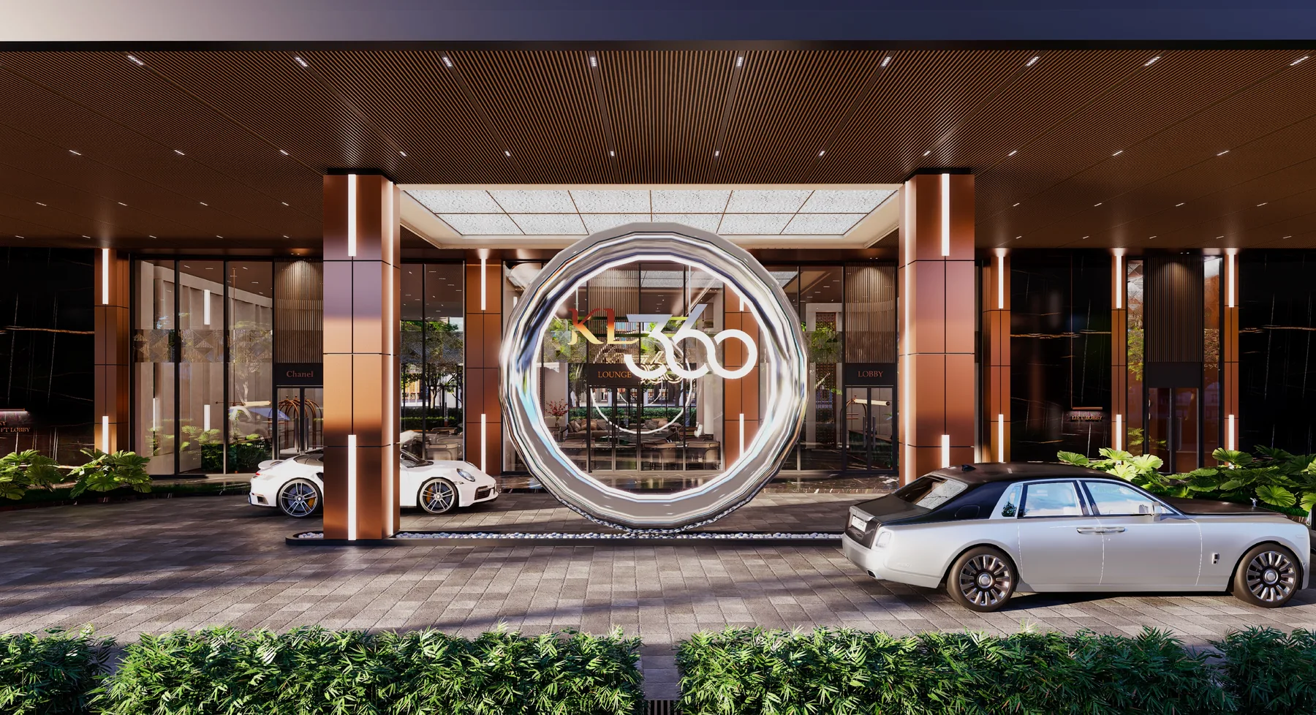
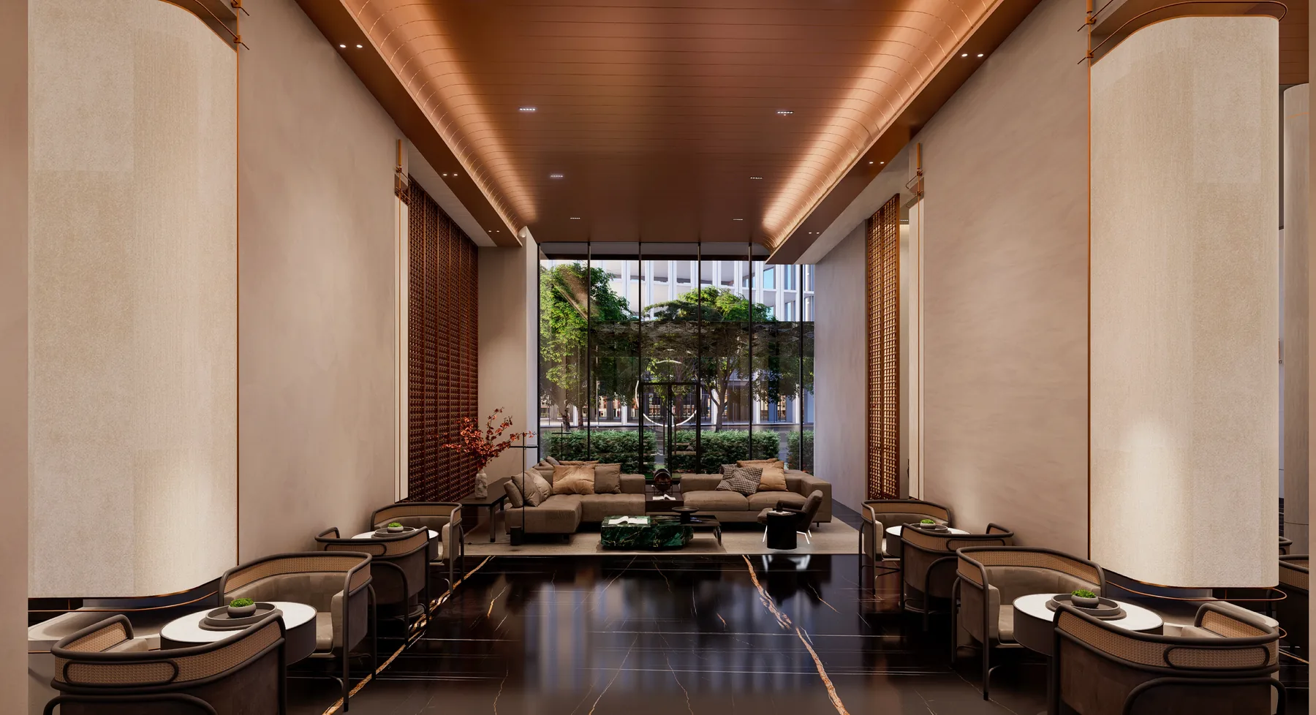
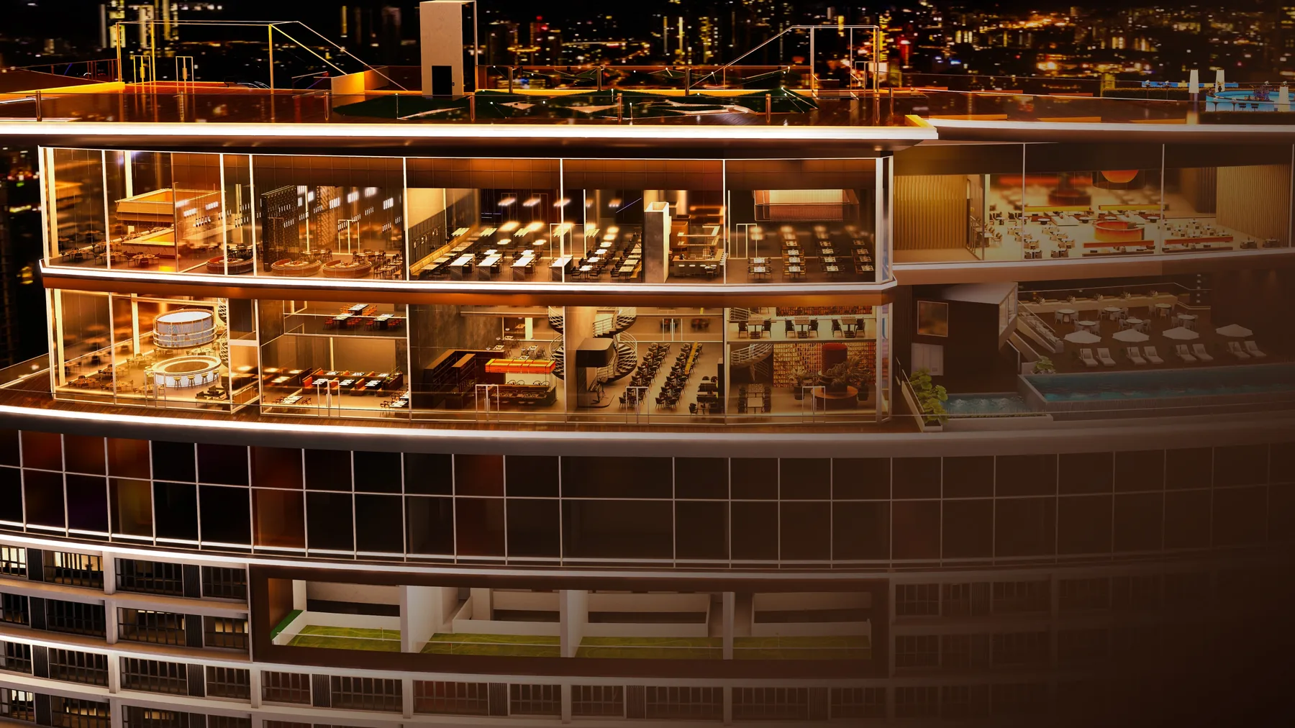
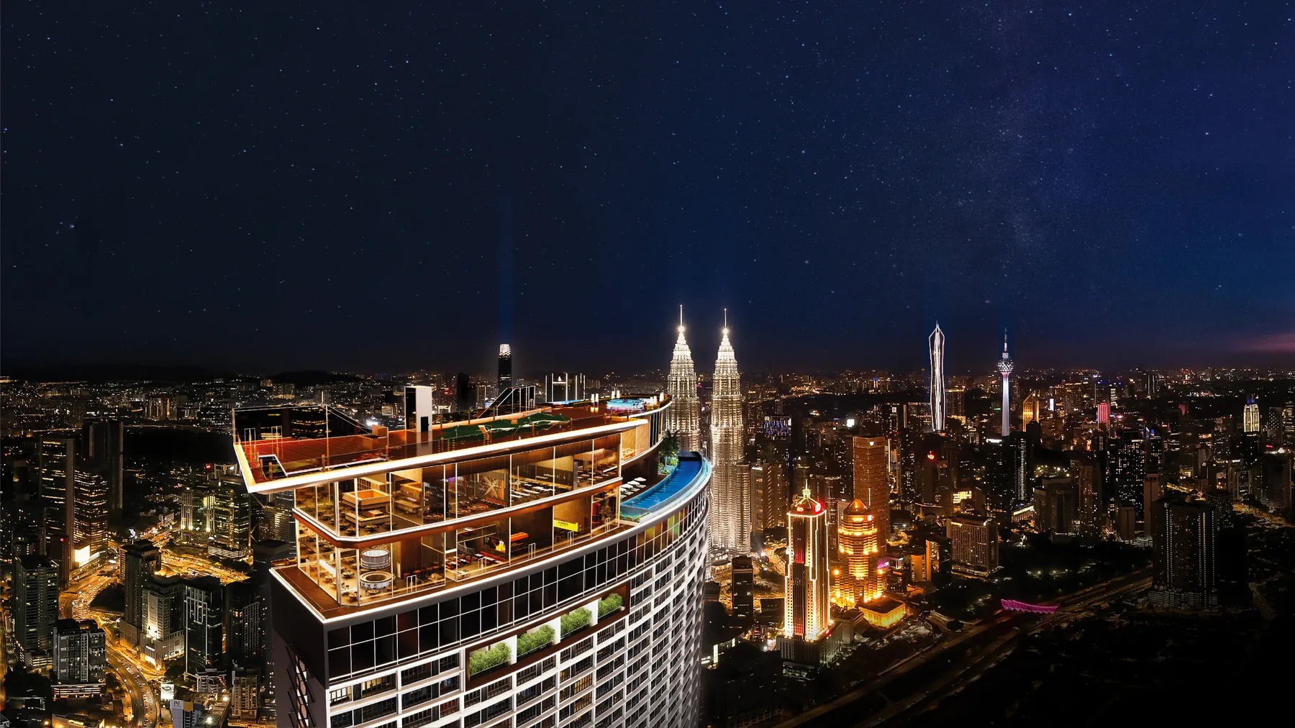
Artist's impressions from the developer's material. Tap an image to enlarge.
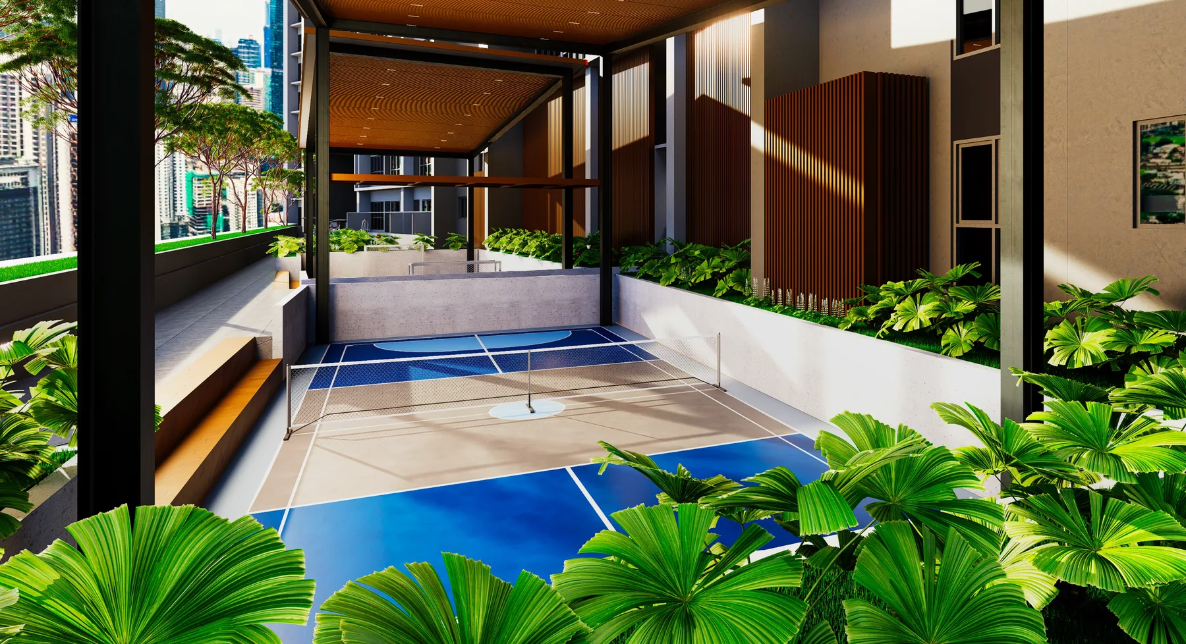
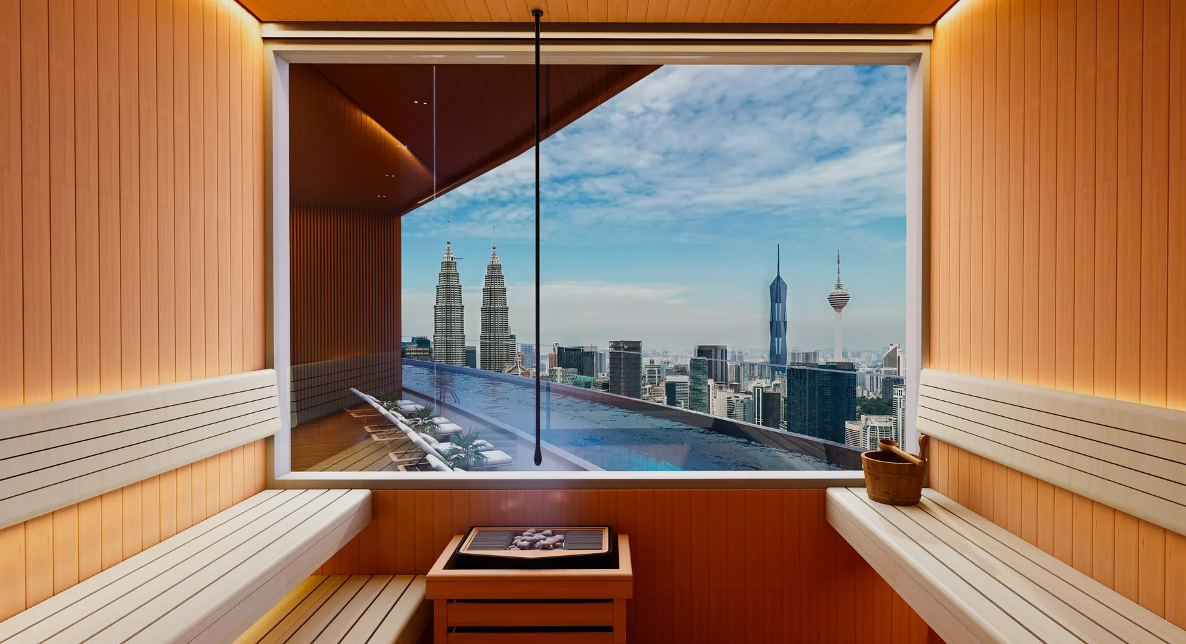
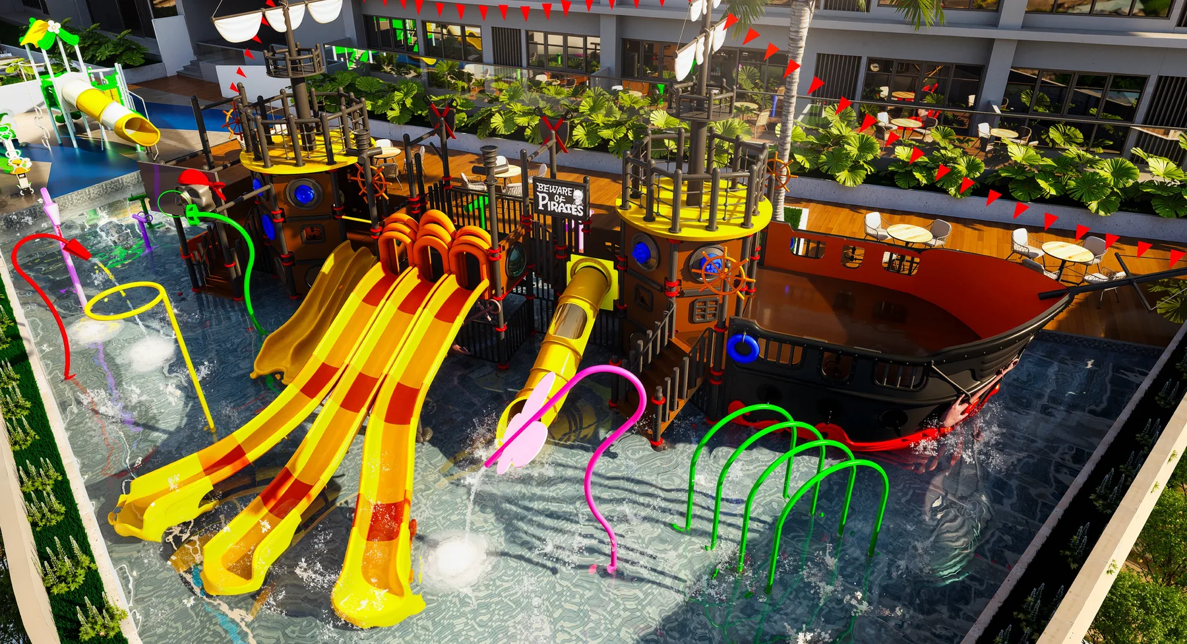
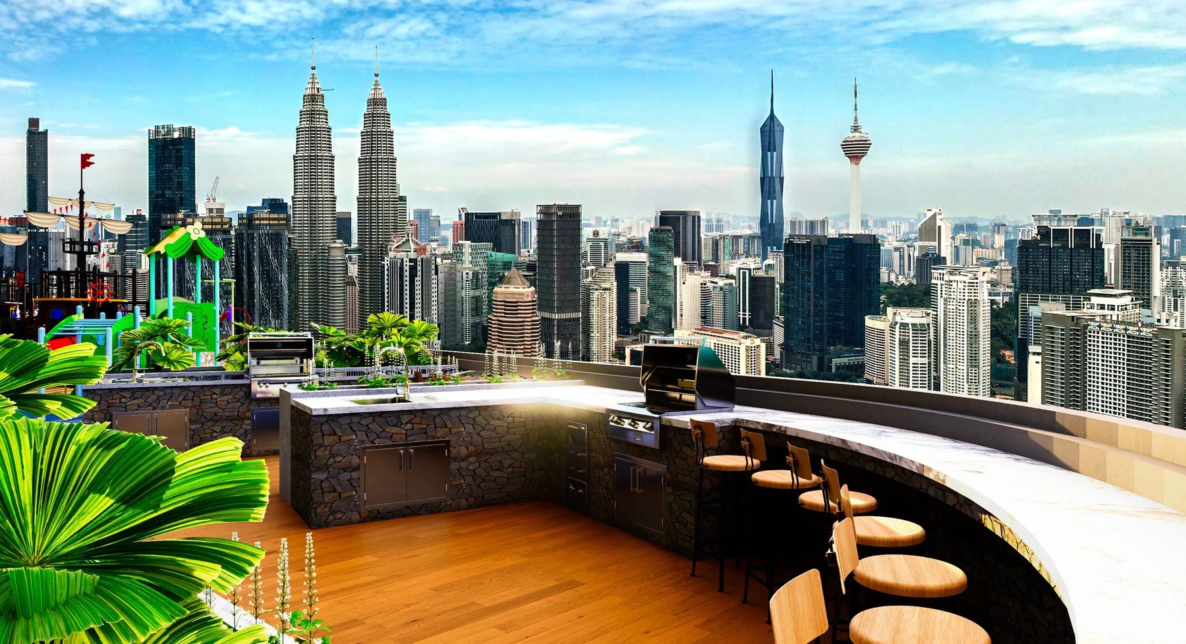
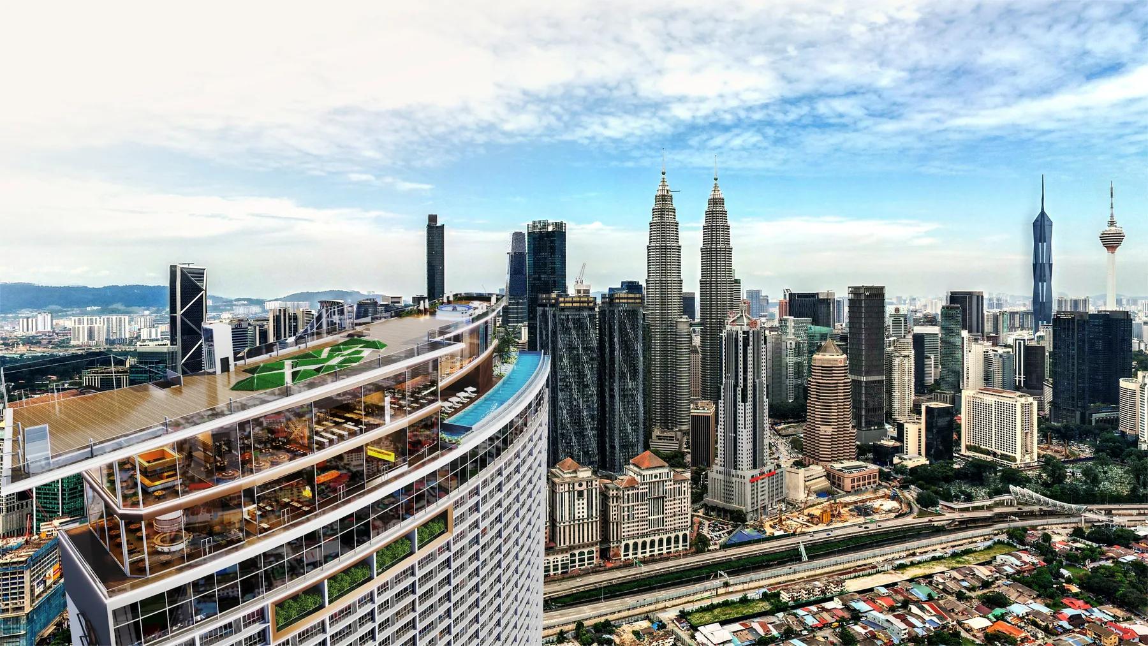
KL360 sits in Raja Uda, on the Jalan Raja Muda Abdul Aziz side of the KLCC area, and is built around a short walk to MRT Raja Uda. The developer, GD Properties, markets it as a destination building with a Level 58 sky deck, and the brochure shows the Petronas Twin Towers, Merdeka 118, TRX and KL Tower in one skyline view.
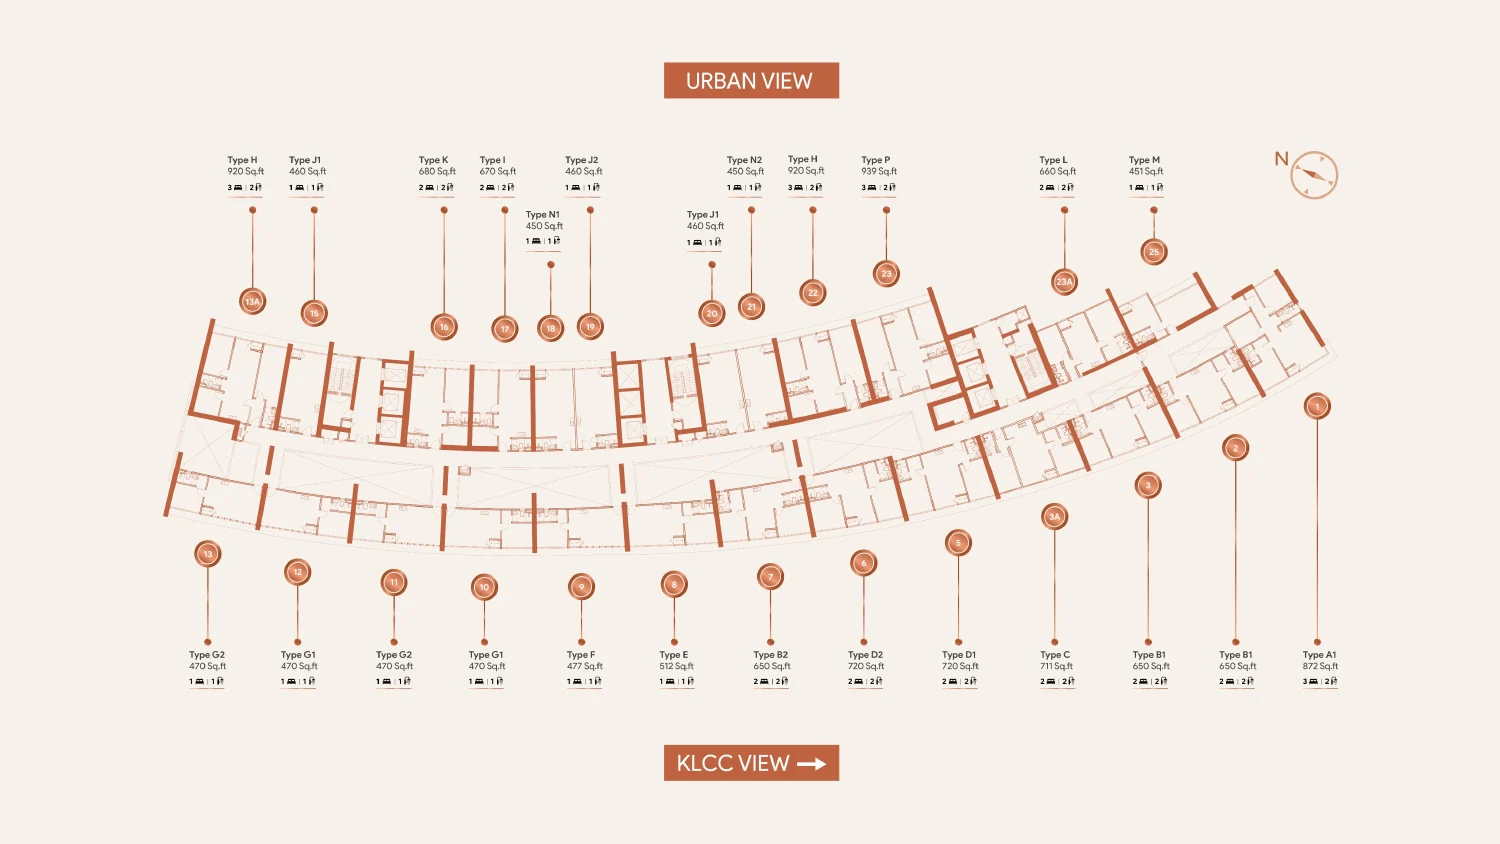
The service apartments are on Levels 18 to 53, with five penthouses on Levels 53A and 55. They are split into KLCC-view units (Types A1 to G2) and urban-view units (Types H to P), and four types (C, L, H and P) are dual key. The office suites are on Levels 8 to 17 and retail is on the ground floor and Levels 56, 56M and 57.
The developer's brochure and unit schedule carry no price list and no completion date, so we do not show either. Gross prices will be added here once the developer publishes them. The pool length and unit counts on this page follow the developer's own documents, which differ from some marketing websites.
The developer lists 20 service apartment types. Prices had not been published in the brochure or unit schedule, so the table shows sizes and layouts only.
| Type | Built-up | Bedrooms / bathrooms | View | Key |
|---|---|---|---|---|
| Type A1 | 872 sq ft | 3 / 2 | KLCC view | Single key |
| Type B1 | 650 sq ft | 2 / 2 | KLCC view | Single key |
| Type B2 | 650 sq ft | 2 / 2 | KLCC view | Single key |
| Type C | 711 sq ft | 2 / 2 | KLCC view | Dual key |
| Type D1 | 720 sq ft | 2 / 2 | KLCC view | Single key |
| Type D2 | 720 sq ft | 2 / 2 | KLCC view | Single key |
| Type E | 512 sq ft | 1 / 1 | KLCC view | Single key |
| Type F | 477 sq ft | 1 / 1 | KLCC view | Single key |
| Type G1 | 470 sq ft | 1 / 1 | KLCC view | Single key |
| Type G2 | 470 sq ft | 1 / 1 | KLCC view | Single key |
| Type H | 920 sq ft | 3 / 2 | Urban view | Dual key |
| Type I | 670 sq ft | 2 / 2 | Urban view | Single key |
| Type J1 | 460 sq ft | 1 / 1 | Urban view | Single key |
| Type J2 | 460 sq ft | 1 / 1 | Urban view | Single key |
| Type K | 680 sq ft | 2 / 2 | Urban view | Single key |
| Type L | 660 sq ft | 2 / 2 | Urban view | Dual key |
| Type M | 451 sq ft | 1 / 1 | Urban view | Single key |
| Type N1 | 450 sq ft | 1 / 1 | Urban view | Single key |
| Type N2 | 450 sq ft | 1 / 1 | Urban view | Single key |
| Type P | 939 sq ft | 3 / 2 | Urban view | Dual key |
Source: the developer's unit schedule and floor plans. Type A1 is marked a signature unit. The unit schedule gives sizes and the stack position of each type but not the number of units per type. Penthouses on Levels 53A and 55 are not shown in the unit schedule's floor plans.
Specifications from the developer: reinforced concrete structure and flat roof, aluminium-framed glass windows, a fire-rated main entrance door, timber internal doors, a quality lockset, and quality tiles on the living, dining, kitchen, bedroom and bathroom floors. Bathroom walls are tiled to ceiling height and kitchen walls are tiled or panelled.
The developer's component table: ground-floor retail 6 units, sky retail on Levels 56 and 56M 5 units, dining retail on Level 57 7 units, office suites on Levels 8 to 17 221 units, service apartments on Levels 18 to 53 780 units and penthouse service apartments on Levels 53A and 55 5 units, 1,024 in all.
The developer states up to 55,000 sq ft of facilities across seven decks, with 40 facilities in 15 themes. The images below are artist's impressions; tap one to enlarge.
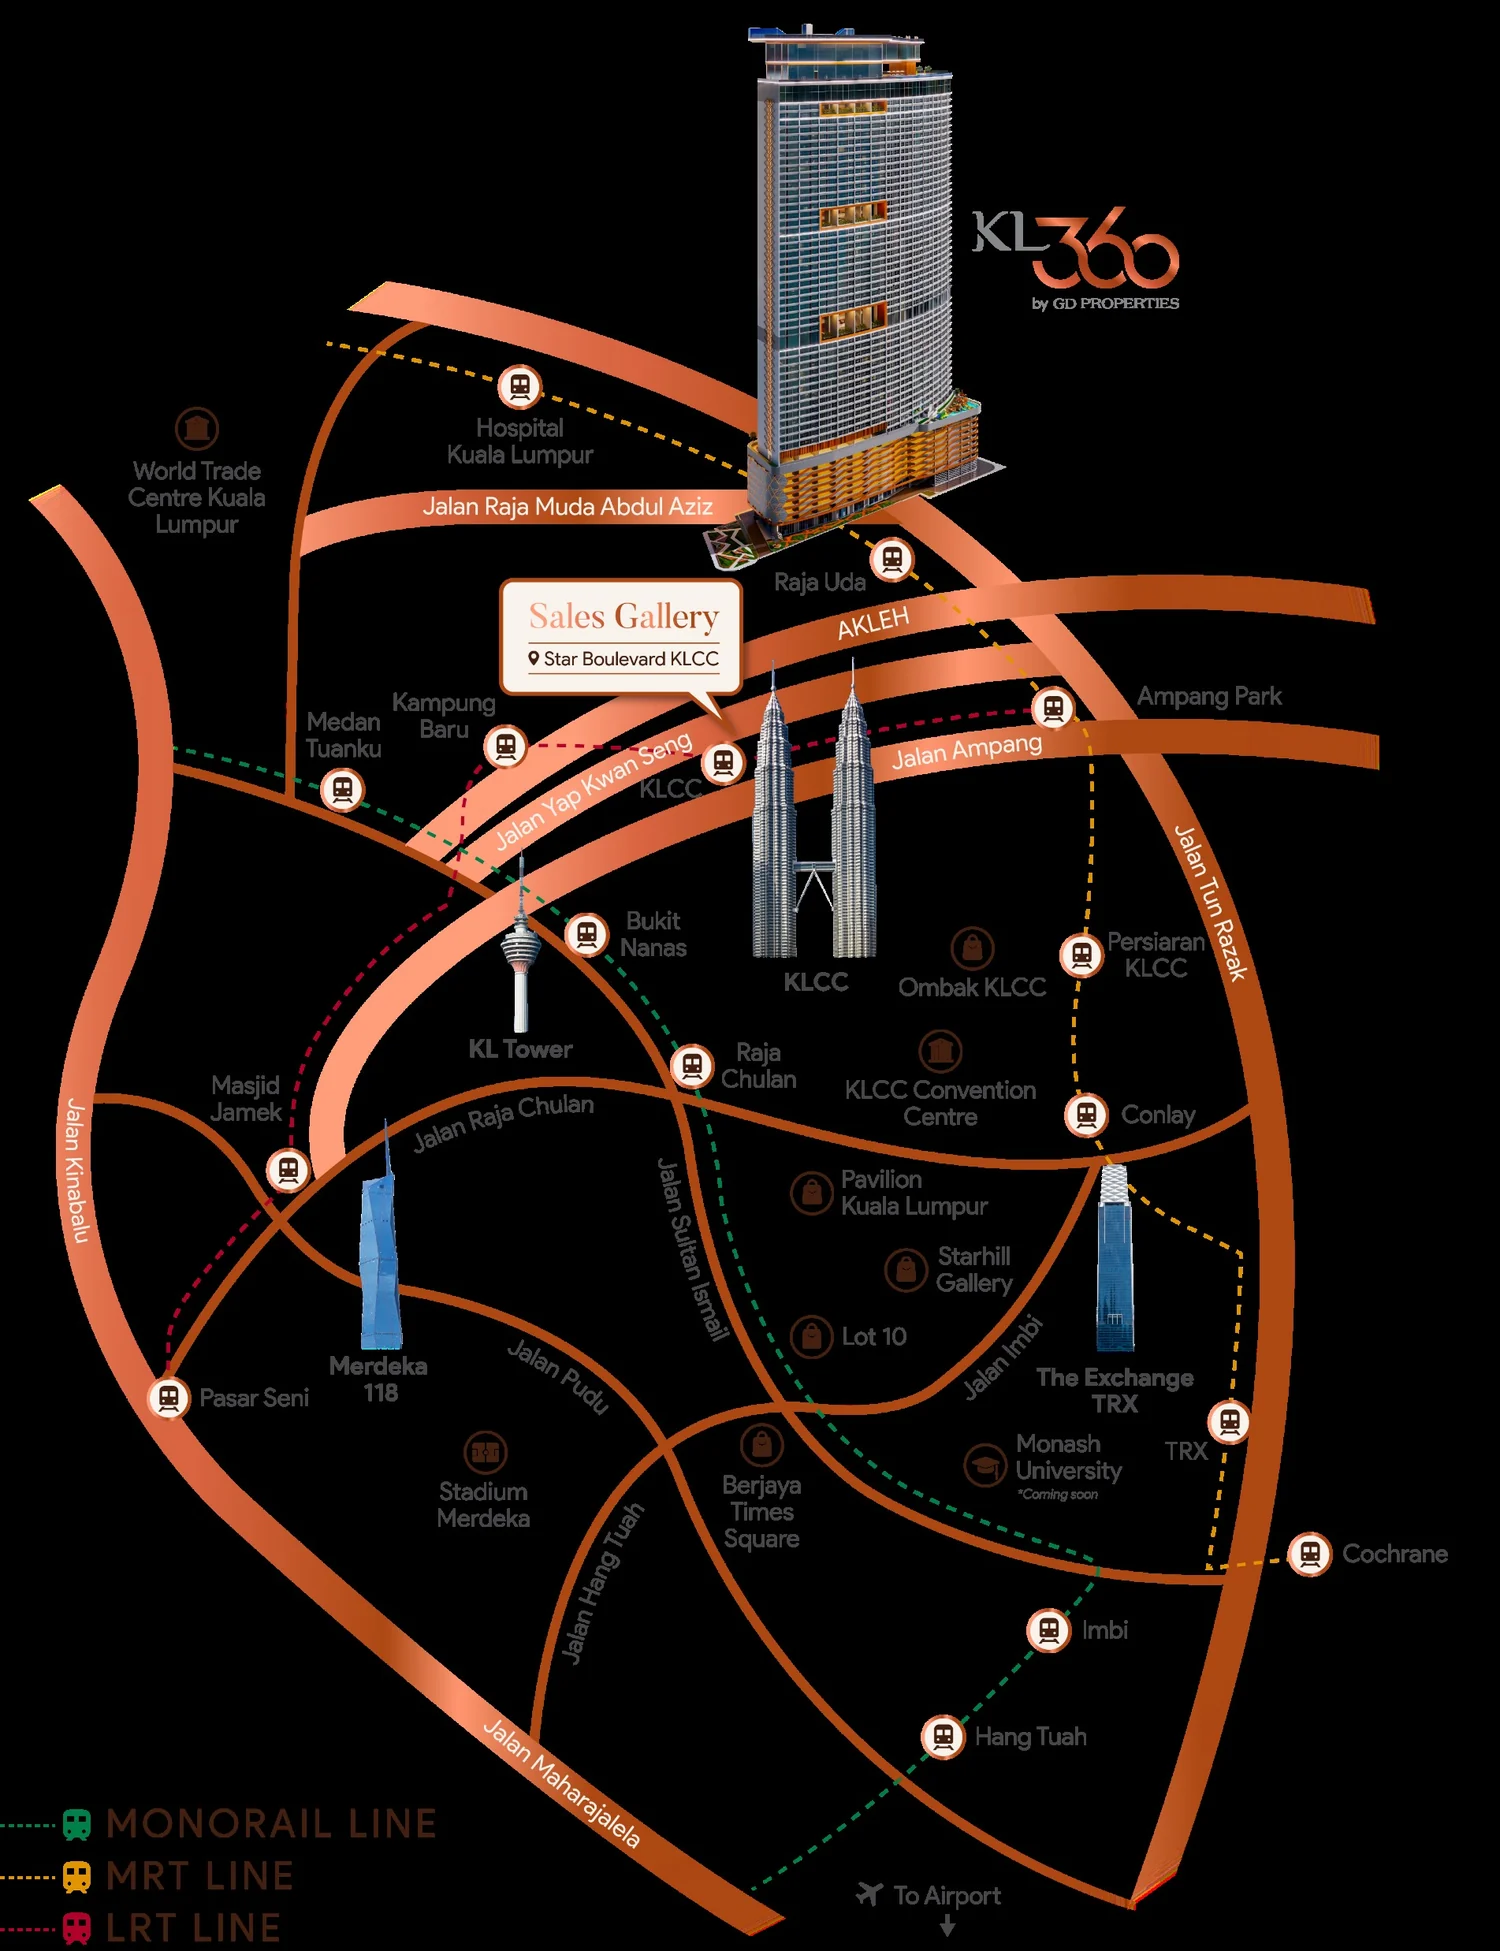
KL360 is in Raja Uda, Kuala Lumpur, about 50 m on foot from MRT Raja Uda and 2.4 km from Suria KLCC. The sales gallery is at Unit 3 & 3A, Level 5, Block 3 & 3A, Star Boulevard KLCC, 1 Jalan Yap Kwan Seng. Distances are the developer's approximate figures.
| Destination | Distance |
|---|---|
| Ampang Park (interchange) | 1 stop |
| Persiaran KLCC | 2 stops |
| Conlay | 3 stops |
| Tun Razak Exchange (TRX) | 4 stops |
| Bukit Bintang (interchange) | 5 stops |
| Putrajaya Sentral | 6 stops |
| Destination | Distance |
|---|---|
| Intermark Mall | 1.2 km |
| Avenue K | 1.5 km |
| Suria KLCC | 2.4 km |
| Ombak KLCC | 2.9 km |
| Pavilion Kuala Lumpur | 4.2 km |
| The Exchange TRX | 4.4 km |
| Berjaya Times Square | 4.5 km |
| Destination | Distance |
|---|---|
| Hospital Kuala Lumpur | 1.0 km |
| National Heart Institute | 1.2 km |
| HSC Medical Centre | 1.8 km |
| Prince Court Medical Centre | 3.2 km |
| Gleneagles Kuala Lumpur | 3.5 km |
| Destination | Distance |
|---|---|
| UTM Kuala Lumpur | 1.2 km |
| Kitakids KLCC | 1.4 km |
| Maxwell Secondary School | 2.5 km |
| Sayfol International School | 2.9 km |
| Eton House Malaysia | 3.0 km |
| International School of Kuala Lumpur | 4.1 km |
| Monash University TRX campus (coming soon) | 4.4 km |
| Destination | Distance |
|---|---|
| British High Commission | 1.7 km |
| Embassy of China | 2.0 km |
| Embassy of the United States | 2.4 km |
| Embassy of Japan | 3.5 km |
| Embassy of Korea | 3.7 km |
| Singapore High Commission | 3.9 km |
KL360 is developed by GD Properties, a Negeri Sembilan-based developer. The brochure lists its other projects as Garden Villa and Water Villa, Sky Bungalow, Residensi Lili and Youth City, all in Negeri Sembilan. Press reports at the April 2026 launch described KL360 as its first project in the Klang Valley and as a RM1.37 billion gross development value project on the former M101 Skywheel site.
We have not seen a licence or permit number for KL360 in the developer's material, so none is shown. Ask for the developer licence, advertising and sales permit and the approved plans before you book. The brochure says the project is HDA protected.
The developer's brochure and unit schedule do not include a price list, so we do not show a price. We publish gross prices only, with a source and date. Press reports at the April 2026 launch quoted different starting prices, so ask for the current official price list using the WhatsApp button before you compare.
KL360 is in Raja Uda, Kuala Lumpur, on the Jalan Raja Muda Abdul Aziz side of the KLCC area, about 50 m on foot from MRT Raja Uda and about 2.4 km from Suria KLCC. The sales gallery is at Unit 3 & 3A, Level 5, Block 3 & 3A, Star Boulevard KLCC, 1 Jalan Yap Kwan Seng, 50450 Kuala Lumpur.
Freehold. The developer's brochure also says the project is protected under the Housing Development Act (HDA). KL360 is a service apartment development, so confirm the title type, the strata arrangement and the permitted use in the Sale and Purchase Agreement.
KL360 is developed by GD Properties, a Negeri Sembilan-based developer whose other projects listed in its brochure include Garden Villa and Water Villa, Sky Bungalow, Residensi Lili and Youth City, all in Negeri Sembilan. Press reports at the launch described KL360 as its first Klang Valley project. The sales email on the brochure uses the gdst.com.my domain.
The developer's unit schedule lists 1,024 units in total: 780 service apartments on Levels 18 to 53, 5 penthouse service apartments (3 on Level 53A and 2 on Level 55), 221 office suites on Levels 8 to 17 and 18 retail units on the ground floor, Levels 56 and 56M and Level 57. Some press reports quote slightly different totals, so we use the developer's schedule.
There are 20 service apartment types from 450 sq ft to 939 sq ft, from 1 bedroom to 3 bedrooms. KLCC-view types are A1 to G2 (470 to 872 sq ft) and urban-view types are H to P (450 to 939 sq ft). The floor plans for every type are on this page.
The developer's schedule marks four dual-key types: Type C (711 sq ft, 2 bedrooms, KLCC view), Type L (660 sq ft, 2 bedrooms, urban view), Type H (920 sq ft, 3 bedrooms, urban view) and Type P (939 sq ft, 3 bedrooms, urban view). Ask the developer how each key is titled, entered and managed before you decide.
The developer groups the units into two sides of the tower. KLCC-view units (Types A1, B1, B2, C, D1, D2, E, F, G1, G2) face the Petronas Twin Towers, and Type A1 (872 sq ft) is labelled a signature unit. Urban-view units (Types H, I, J1, J2, K, L, M, N1, N2, P) face the wider city. Ask for the exact floor and stack position, because the view depends on it.
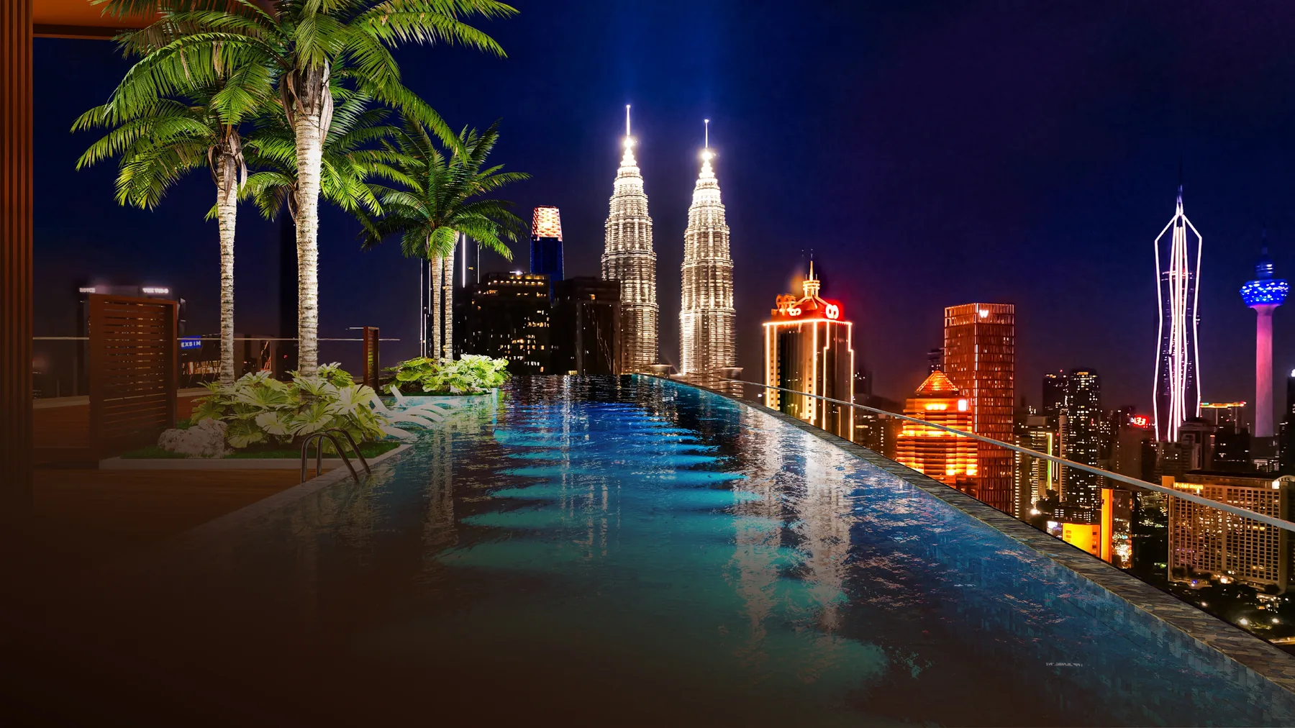
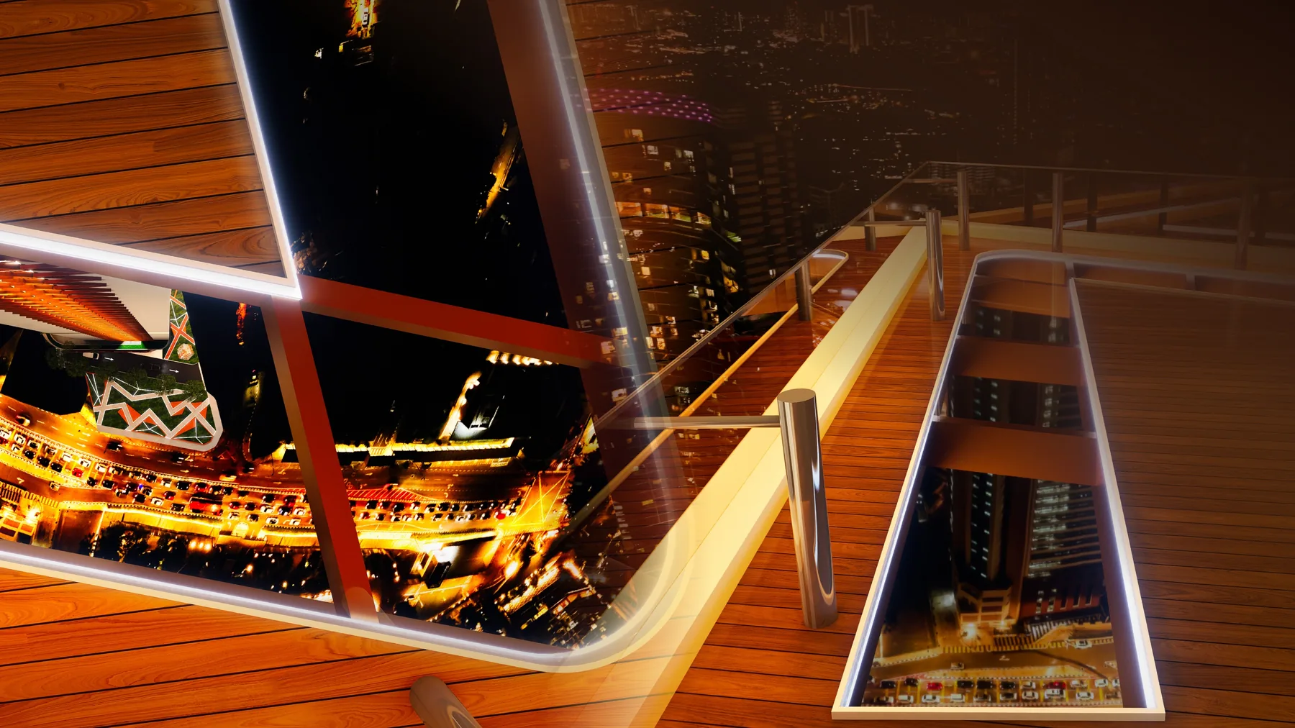
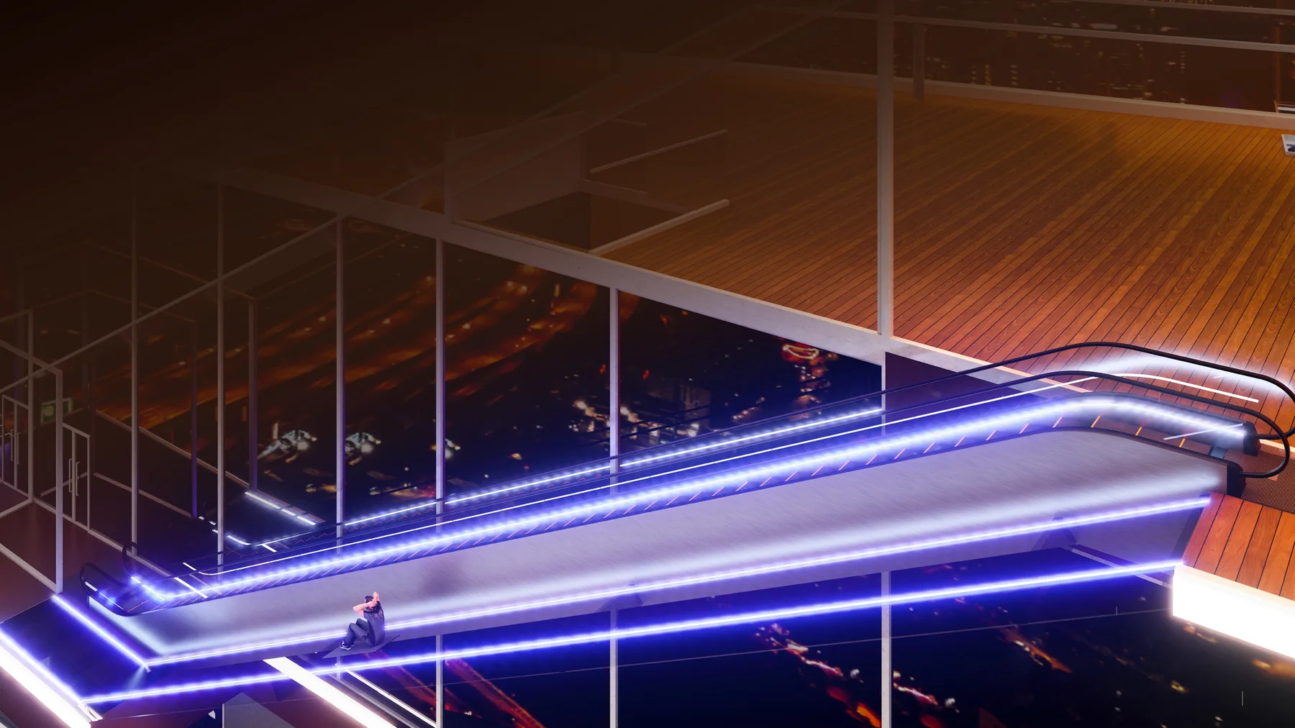
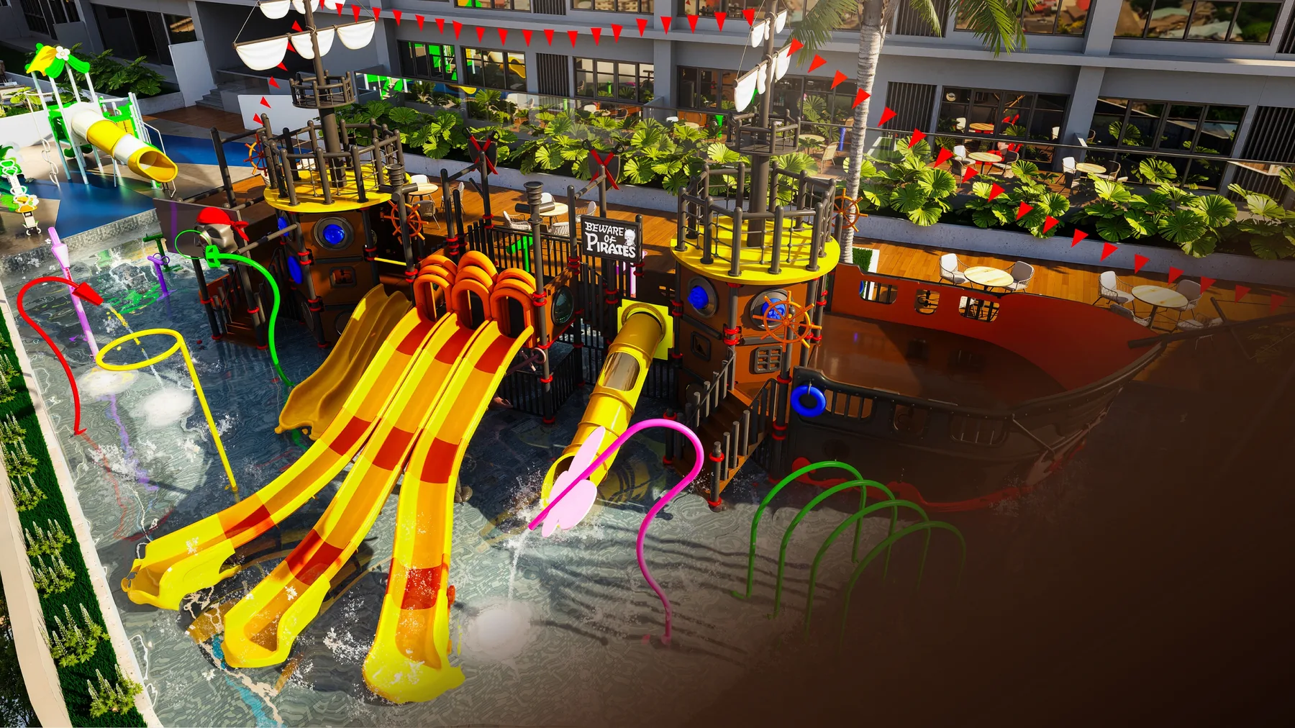
The developer says up to 55,000 sq ft of facilities, 40 facilities, 15 themes and 7 facility decks between Level 8 and Level 58. They include a sky deck with a glass walk, glass slide and skyline escalator, a cliff pool, kids' water play, a sky gym, boxing and cross-fit decks, a putting green, bouldering, pickleball and basketball, yoga and sauna spaces, party rooms and a multipurpose hall.
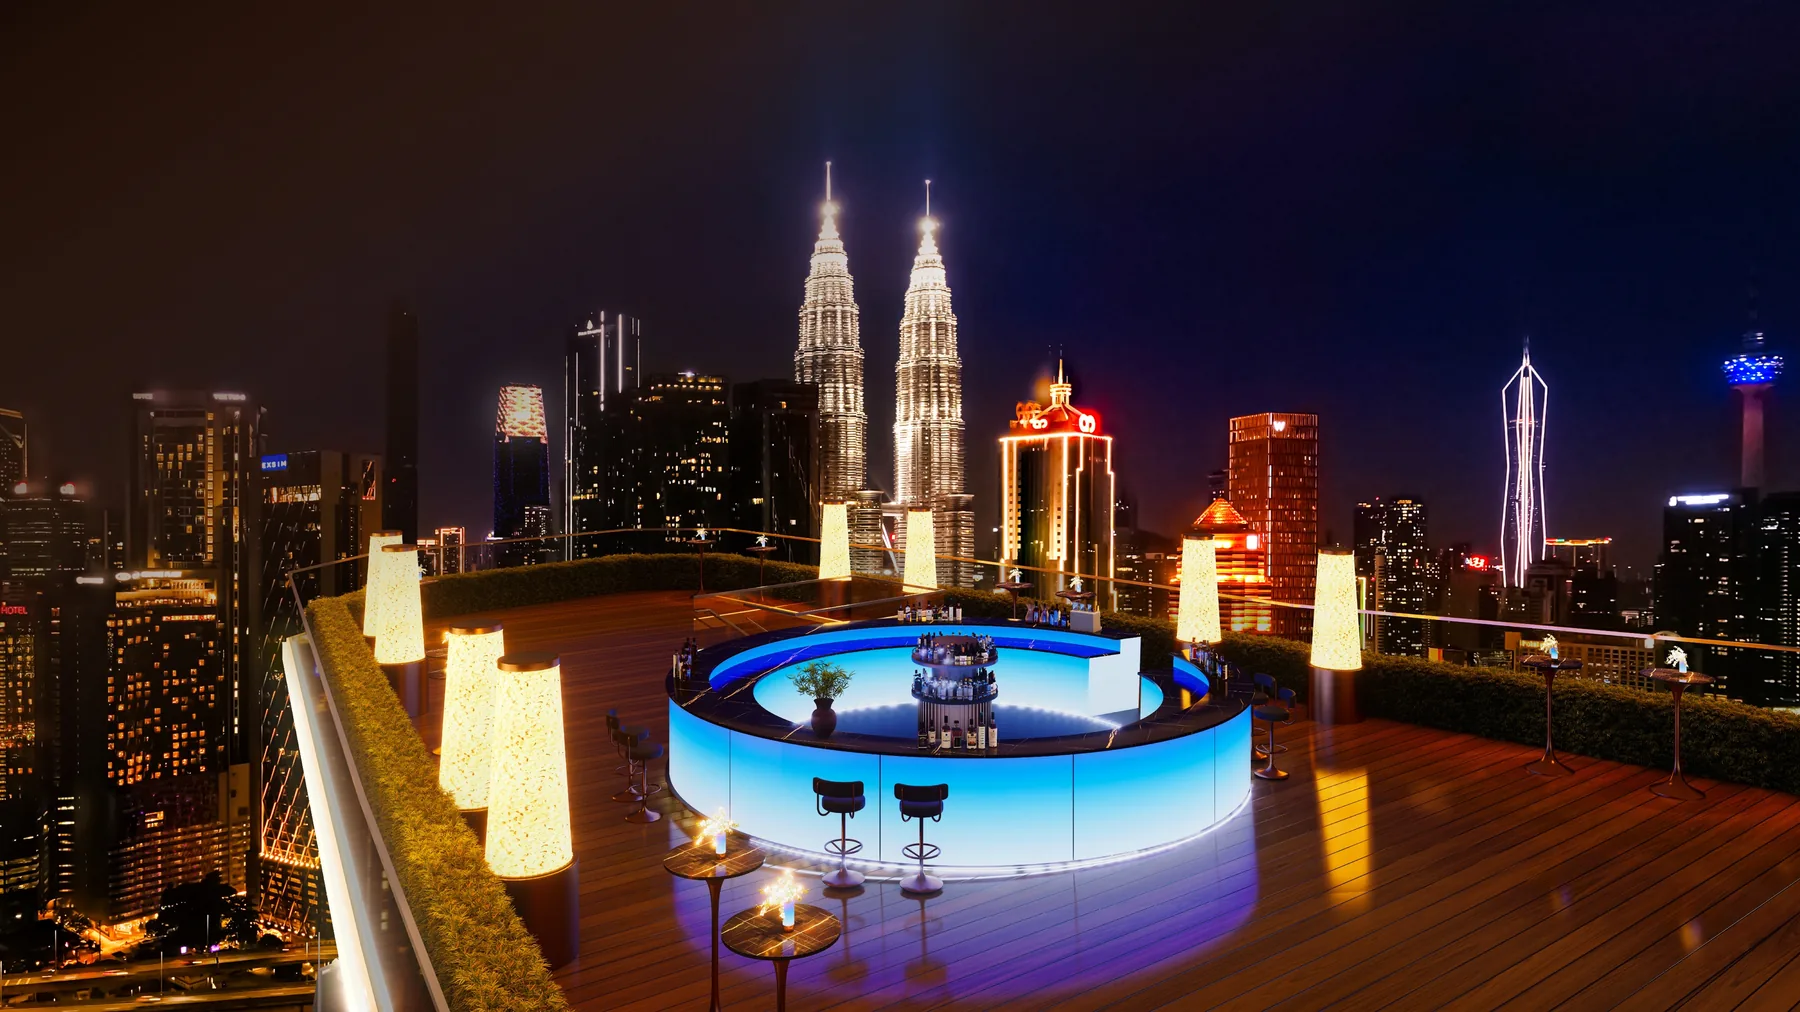
The Level 58 sky deck has a sky bar, sky slide, sky escalator, sky steps and a glass sky walk with a 360-degree view deck. The developer's catalogue puts the sky deck at about 20,000 sq ft and describes the glass walk and glass slide as firsts in Kuala Lumpur and in Asia. Those are the developer's claims, so treat them as marketing rather than verified records.
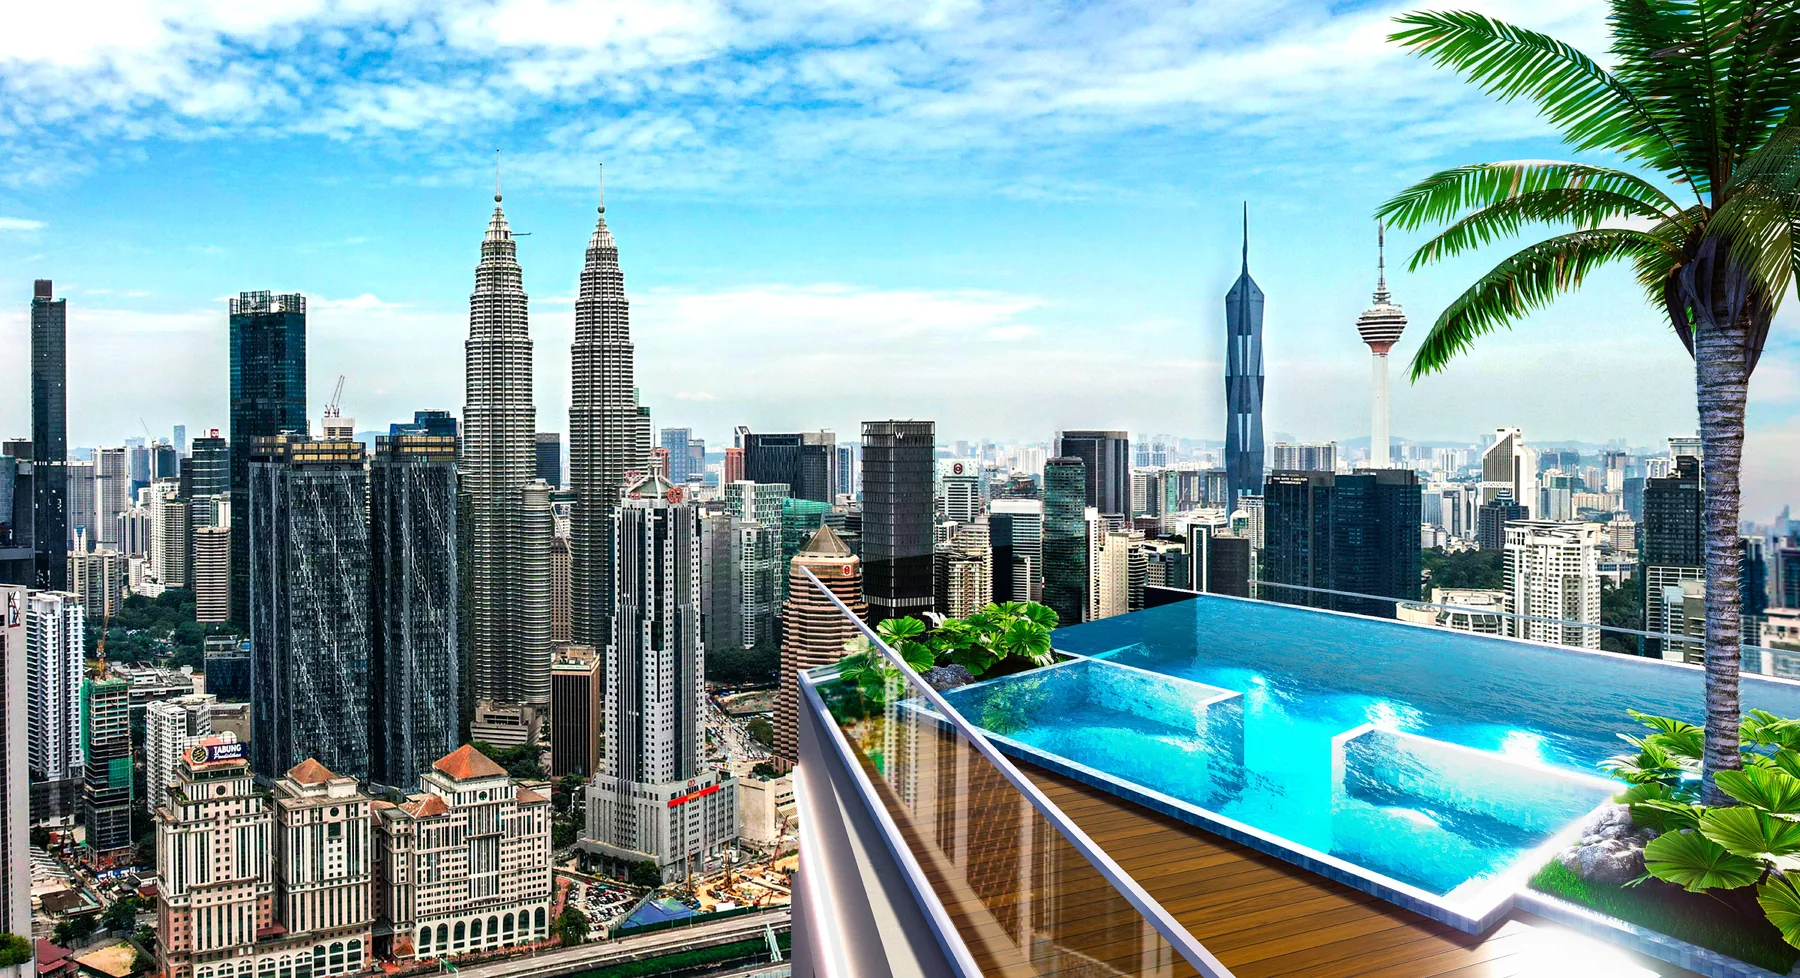
The developer's brochure describes a 60 m infinity pool at the edge of the skyline, on Level 56, and calls it the Olympic +20 Cliff Pool. Some marketing sites quote 70 m, which does not match the brochure, so we use 60 m. Ask for the final pool dimensions in writing.
The brochure describes a sky bar and Michelin-star dining concept by Chef Noom (Chim), and says Chim has had eight consecutive years of Michelin recognition. The dining is a planned concept in a project that is still to be built, so confirm the operator, the opening and any resident access with the developer.
The developer's brochure, catalogue and unit schedule do not state a completion date. Press reports at the April 2026 launch said construction would start in the second half of 2026 with completion by 2030. Confirm the completion date and the delivery period in the Sale and Purchase Agreement.
KL360 is about 50 m from MRT Raja Uda on the Putrajaya Line. From there Ampang Park (an interchange) is 1 stop, Persiaran KLCC is 2 stops, Conlay is 3, Tun Razak Exchange (TRX) is 4, Bukit Bintang is 5 and Putrajaya Sentral is 6. The developer also plans a double-decker open-top shuttle for short trips.
The developer's distances are Intermark Mall 1.2 km, Avenue K 1.5 km, Suria KLCC 2.4 km, Pavilion Kuala Lumpur 4.2 km and The Exchange TRX 4.4 km. Hospital Kuala Lumpur is 1.0 km, the National Heart Institute 1.2 km and Gleneagles Kuala Lumpur 3.5 km. UTM is 1.2 km, Sayfol International School 2.9 km and the International School of Kuala Lumpur 4.1 km. These are approximate.
The developer markets KL360 as tailored for international buyers and MM2H friendly. Foreign purchases in Kuala Lumpur follow national and state rules, including a minimum price and consent requirements, so check the current rules and your own position with a lawyer before you book.
Use the WhatsApp button or the enquiry form on this site. We will send the price list when it is available, together with floor plans, unit availability and the sales gallery address. Ask for the exact unit number, floor, view and facing before you book.
Facts checked
Several marketing websites quote different numbers for KL360. This table follows the developer's own brochure, catalogue and unit schedule.
| Item | Developer's documents | Note |
|---|---|---|
| Total units | 1,024 | Some press reports quote 1,026 or 785 apartments; the developer's schedule says 780 apartments, 5 penthouses, 221 office suites and 18 retail units |
| Unit types | 20 service apartment types | Press has quoted 25 layouts; the developer's schedule lists 20 |
| Size range | 450–939 sq ft | Press has quoted 450–920 sq ft; Type P is 939 sq ft in the schedule |
| Cliff pool | 60 m infinity pool | Some marketing sites say 70 m; the brochure says 60 m |
| Tenure | Freehold, HDA protected | Consistent across the brochure and catalogue |
| Price list | Not published | Press has quoted different starting prices; ask for the official list |
| Completion date | Not stated | Press reported completion by 2030 at the April 2026 launch |
| Maintenance fee | Not stated | Ask the developer before you book |
| Rental or operator terms | Not part of this page | We do not publish guaranteed-return or profit-share claims; read any operator agreement with a lawyer |
Sources: developer brochure, facilities catalogue and unit schedule supplied for this page; press launch coverage (April 2026) where the developer is silent. Details are indicative and subject to the Sale and Purchase Agreement.
| Component | Levels | Units |
|---|---|---|
| Retail | Ground floor | 6 |
| Sky retail | 56 and 56M | 5 |
| Dining retail | 57 | 7 |
| Office suites | 8 to 17 | 221 |
| Service apartments | 18 to 53 | 780 |
| Penthouse service apartments | 53A (3) and 55 (2) | 5 |
| Total | 1,024 |