142 gated landed strata homes beside a 6.36-acre private forest: link villas of 3,136 and 3,453 sq ft and semi-detached homes of 4,734 sq ft with a home lift. Price not yet published.
1 / 9
Developer
Gapadu Harta (Malton)
Property type
Landed strata homes
Tenure
Leasehold
Units
142 homes
Price
Not yet published
Ukay Spring in short
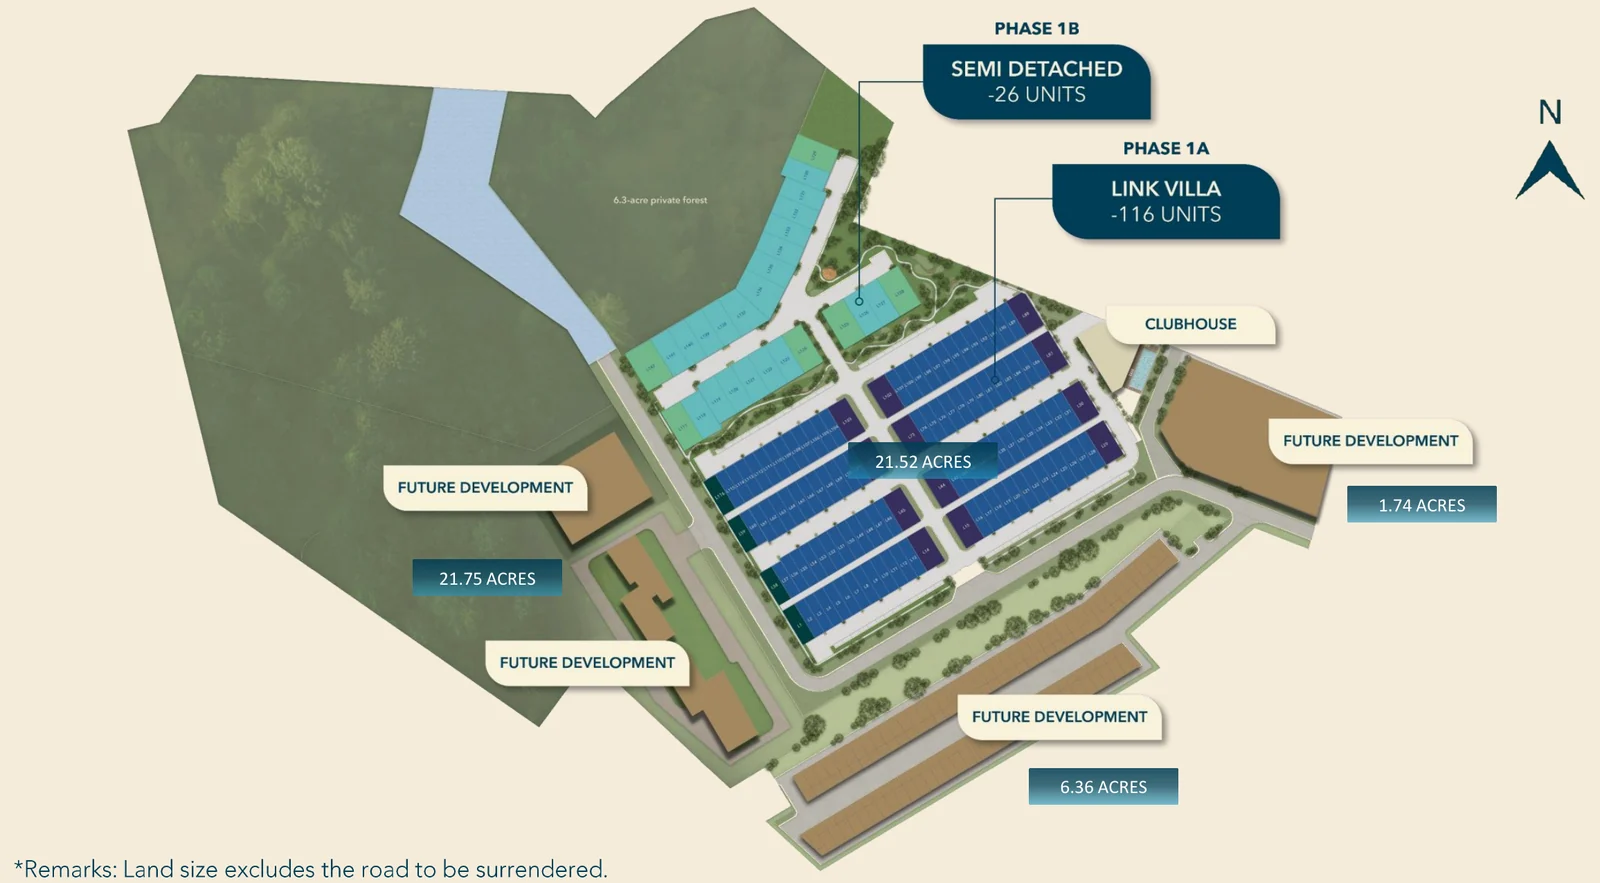
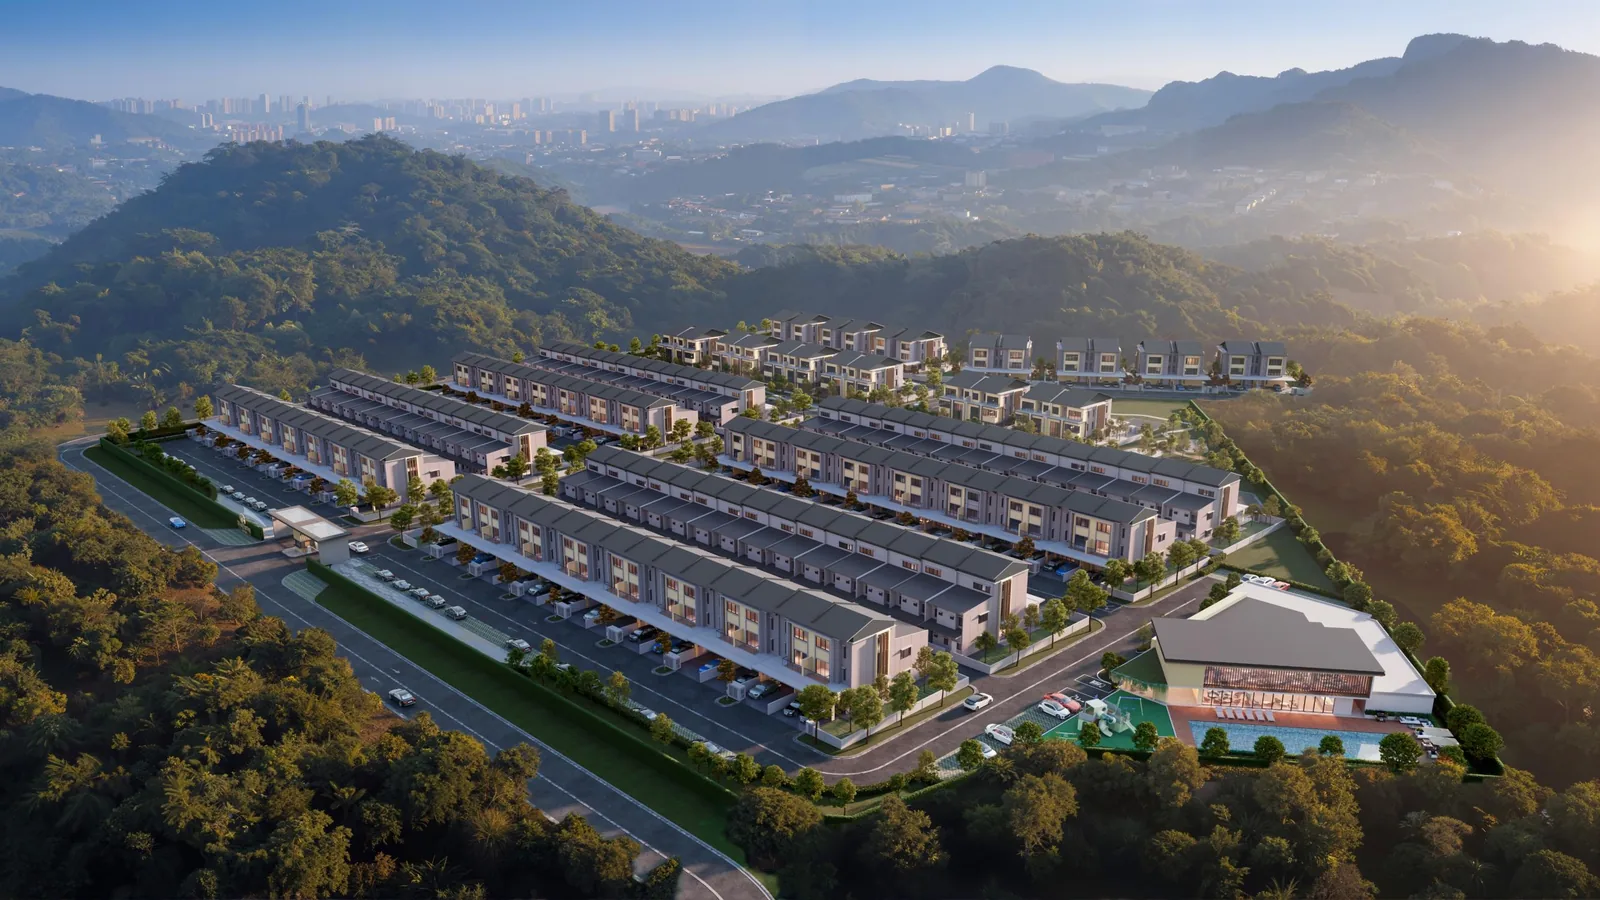
Ukay Spring is a gated and guarded landed strata community in Ukay Perdana, Ampang, Selangor, by Gapadu Harta Sdn Bhd, a wholly owned subsidiary of Malton Berhad. Phase 1A and 1B has 142 homes on 21.52 acres: 116 two-and-a-half-storey link villas of 3,136 sq ft (intermediate) and 3,453 sq ft (corner and end) on 22 ft by 80 ft lots, and 26 three-storey semi-detached homes of 4,734 sq ft on 40 ft by 90 ft lots with a home lift. The land is leasehold, expiring 18 February 2107, and the developer says it will renew the tenure to 99 years from the 2026 launch year. A 6.36-acre private forest sits behind Phase 1B and completion is 36 months from the Sale and Purchase Agreement. No price list had been released in the developer's kit of 24 August 2026, and foreign buyers can purchase from RM2 million.
Plans are the developer's and are subject to local authority approval. WhatsApp us for the lot position, facing and whether a lot backs onto the forest.
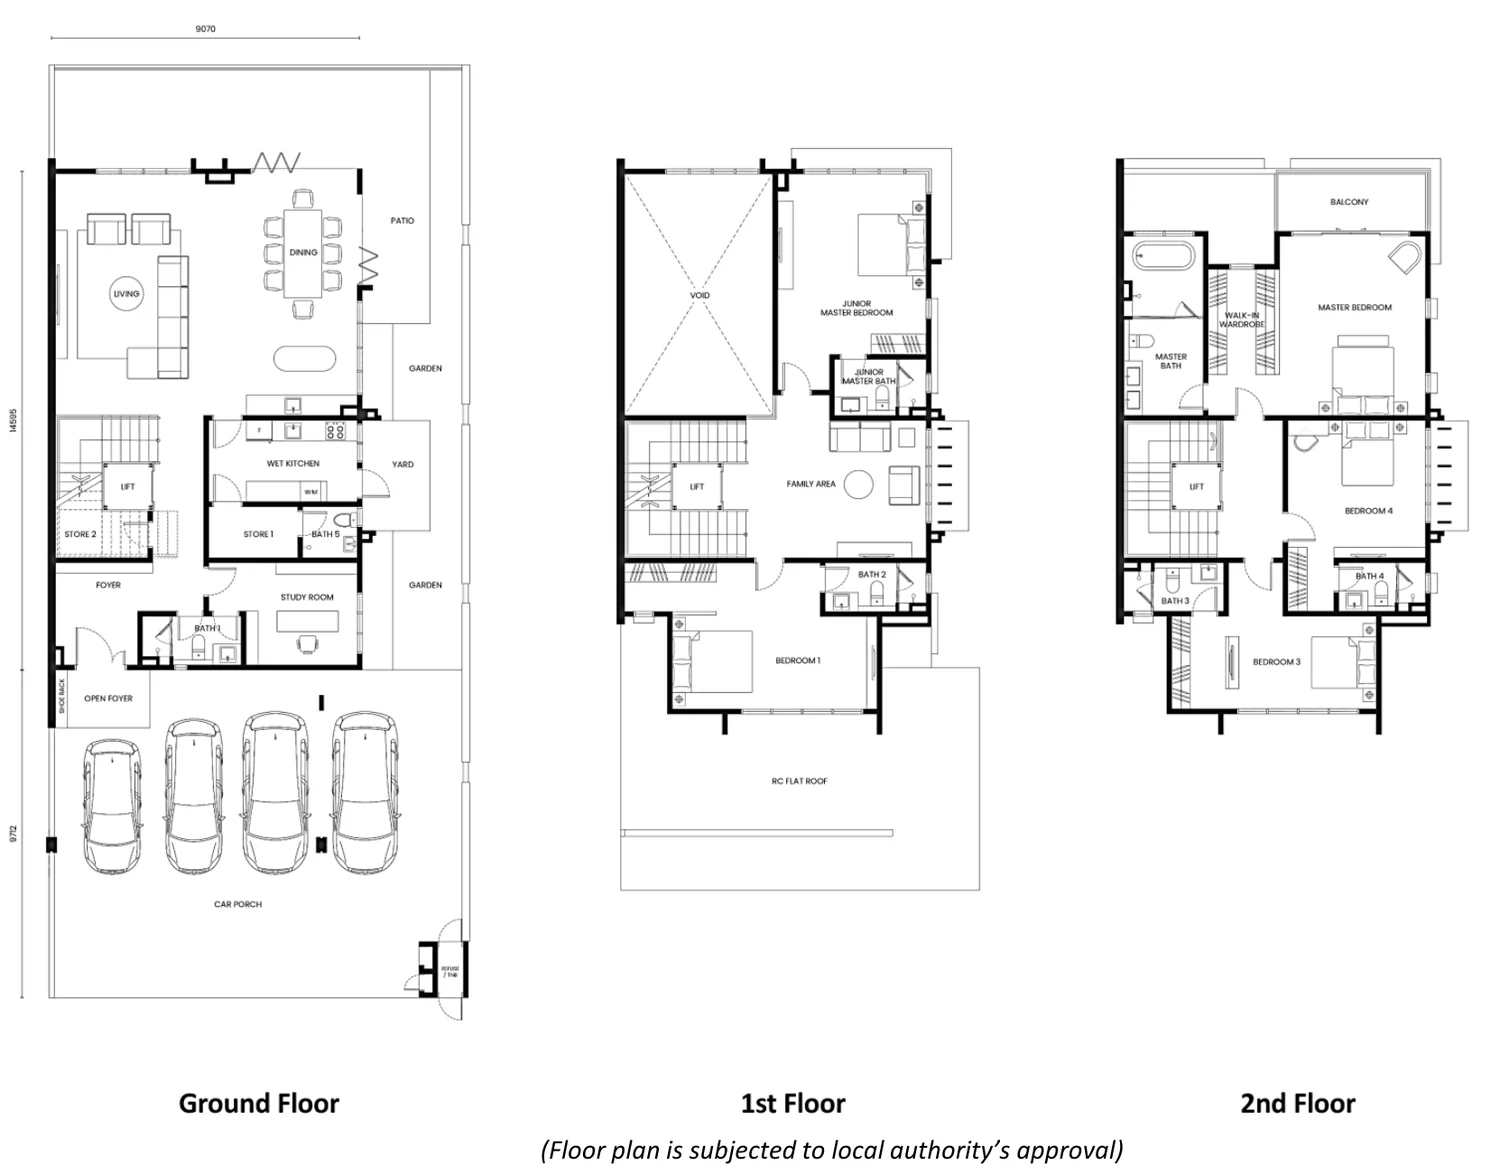
Semi-D · intermediate lot
40 x 90 ft · 4,734 sq ft
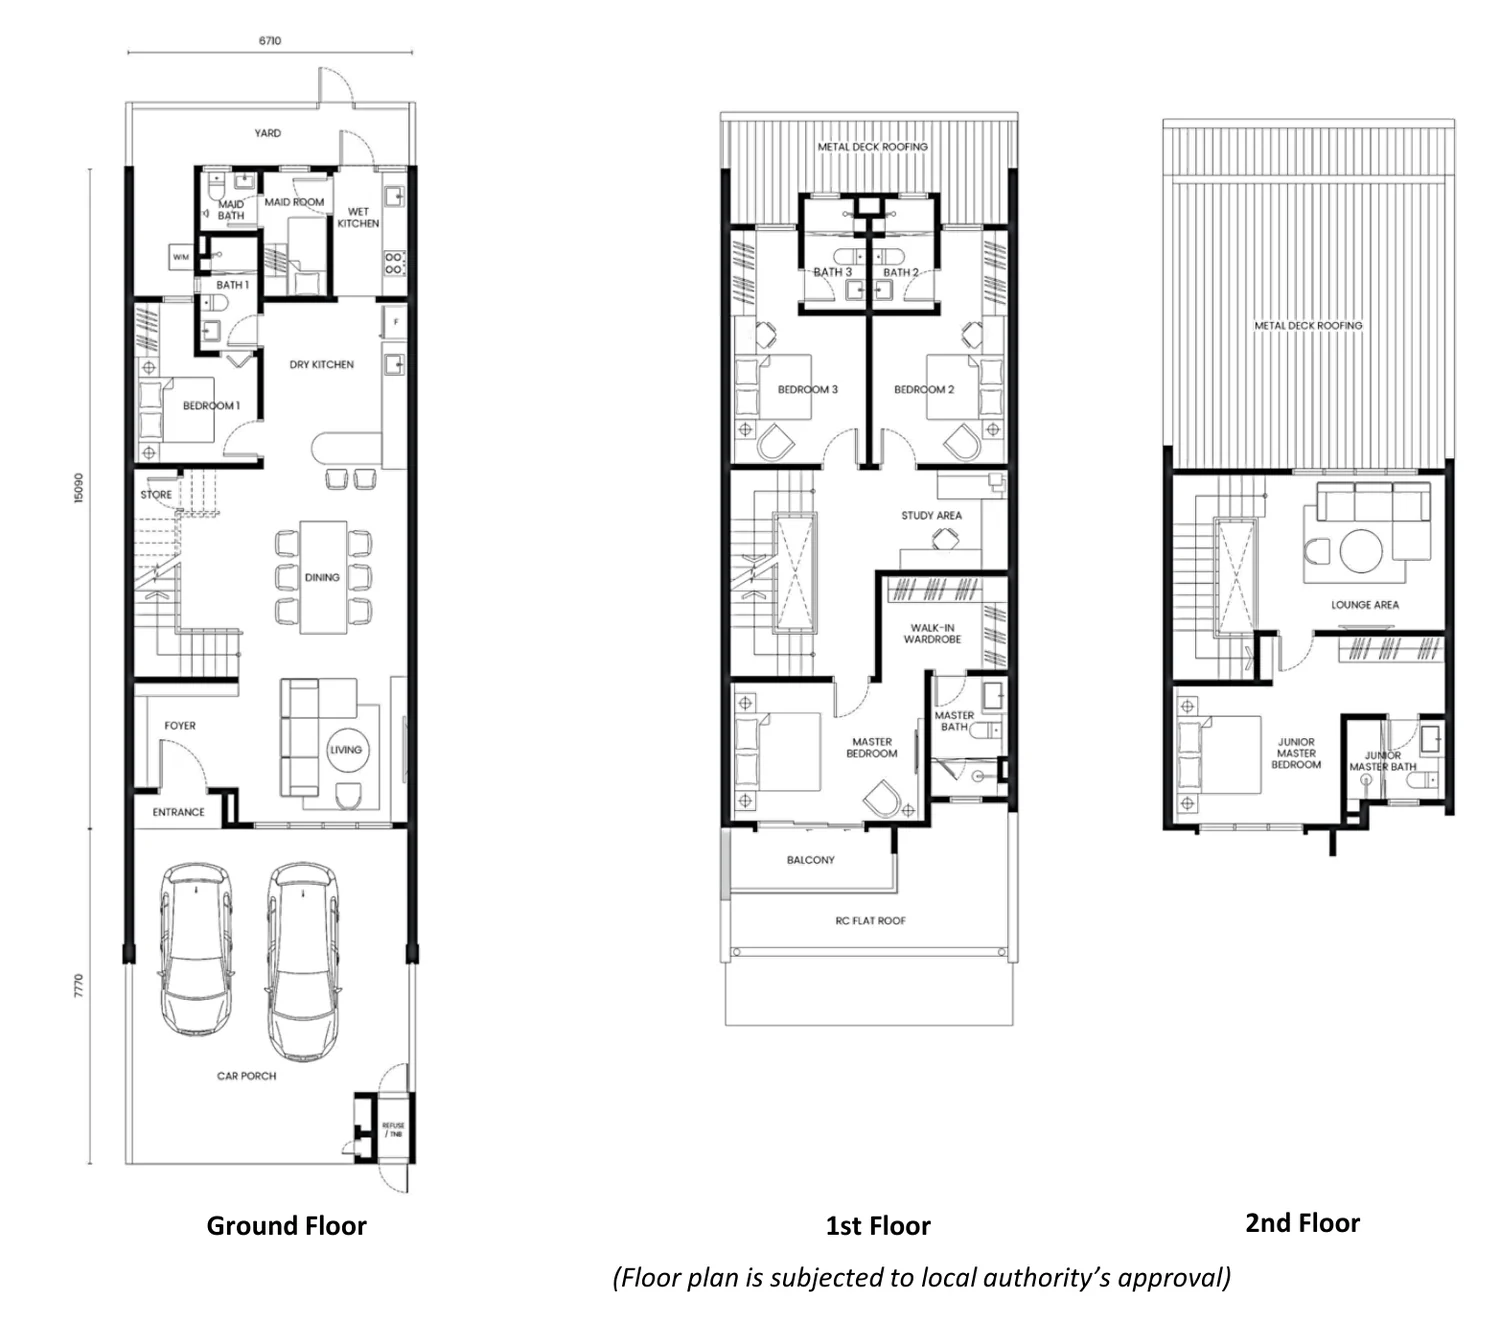
Link Villa · intermediate
22 x 80 ft · 3,136 sq ft
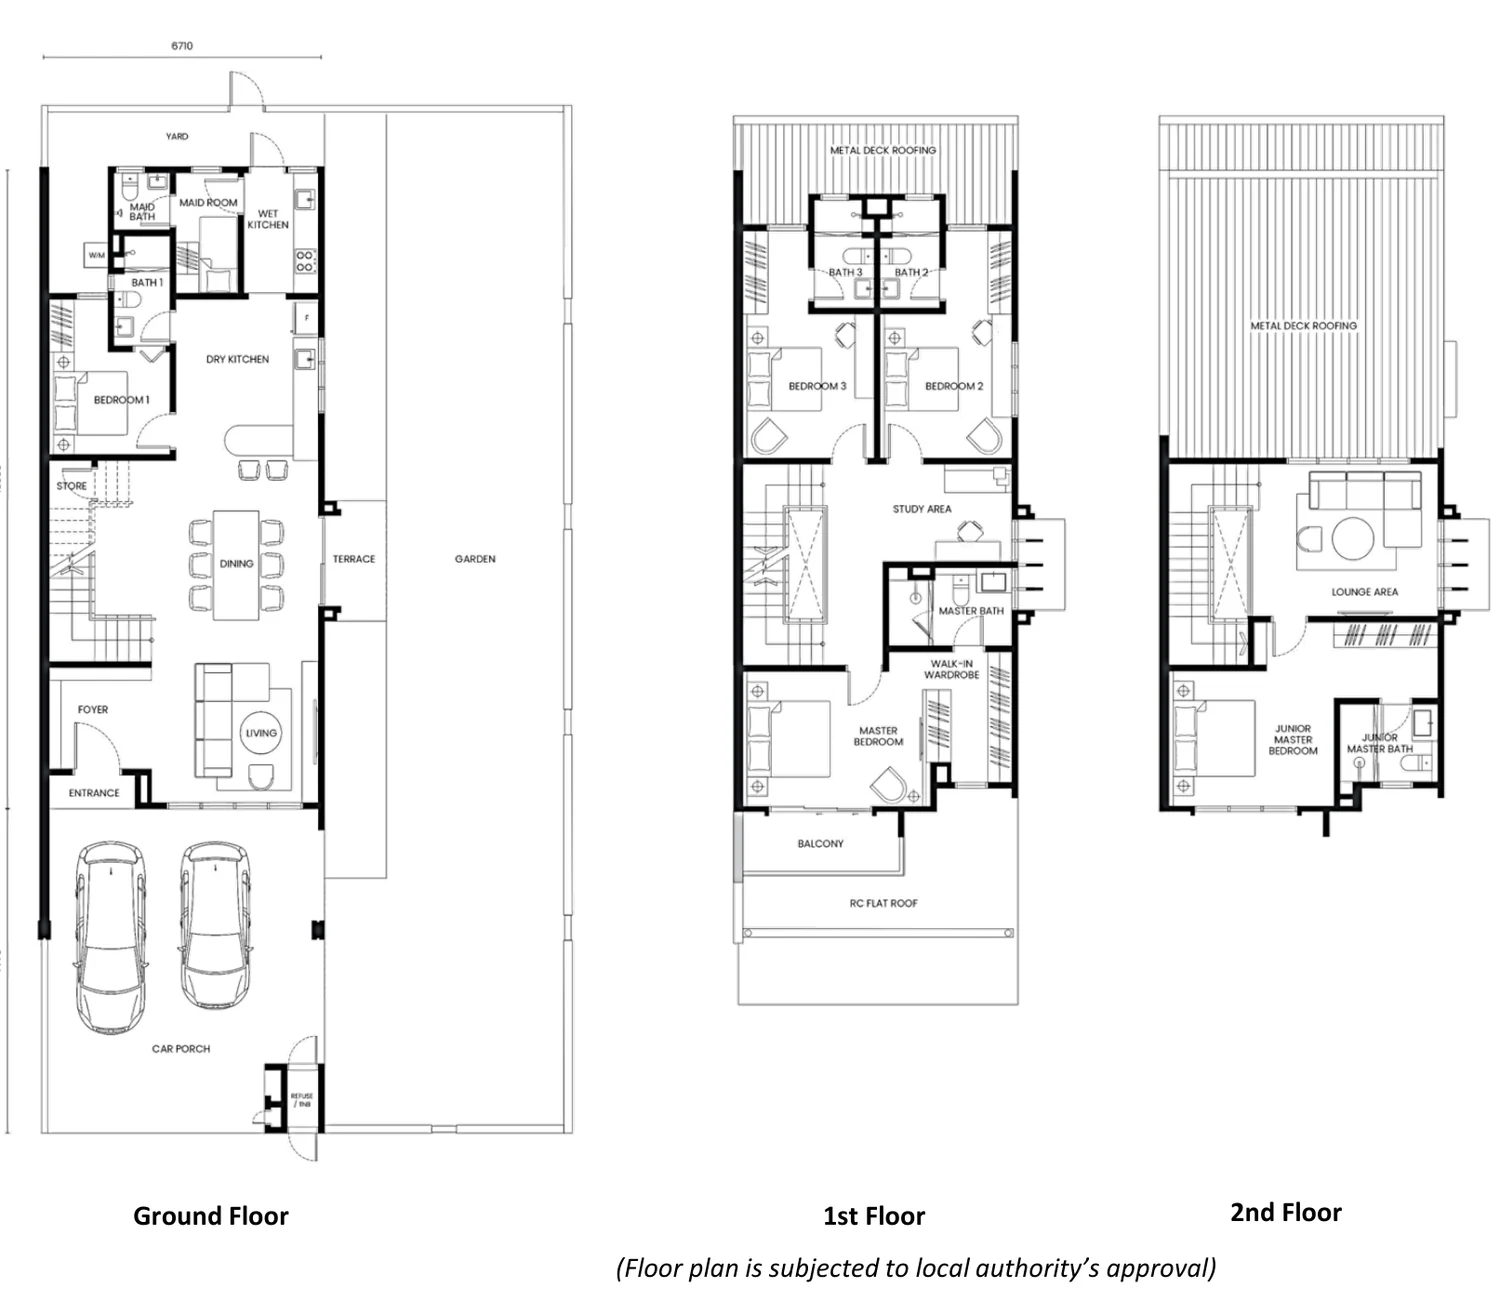
Link Villa · corner / end
22 x 80 ft · 3,453 sq ft
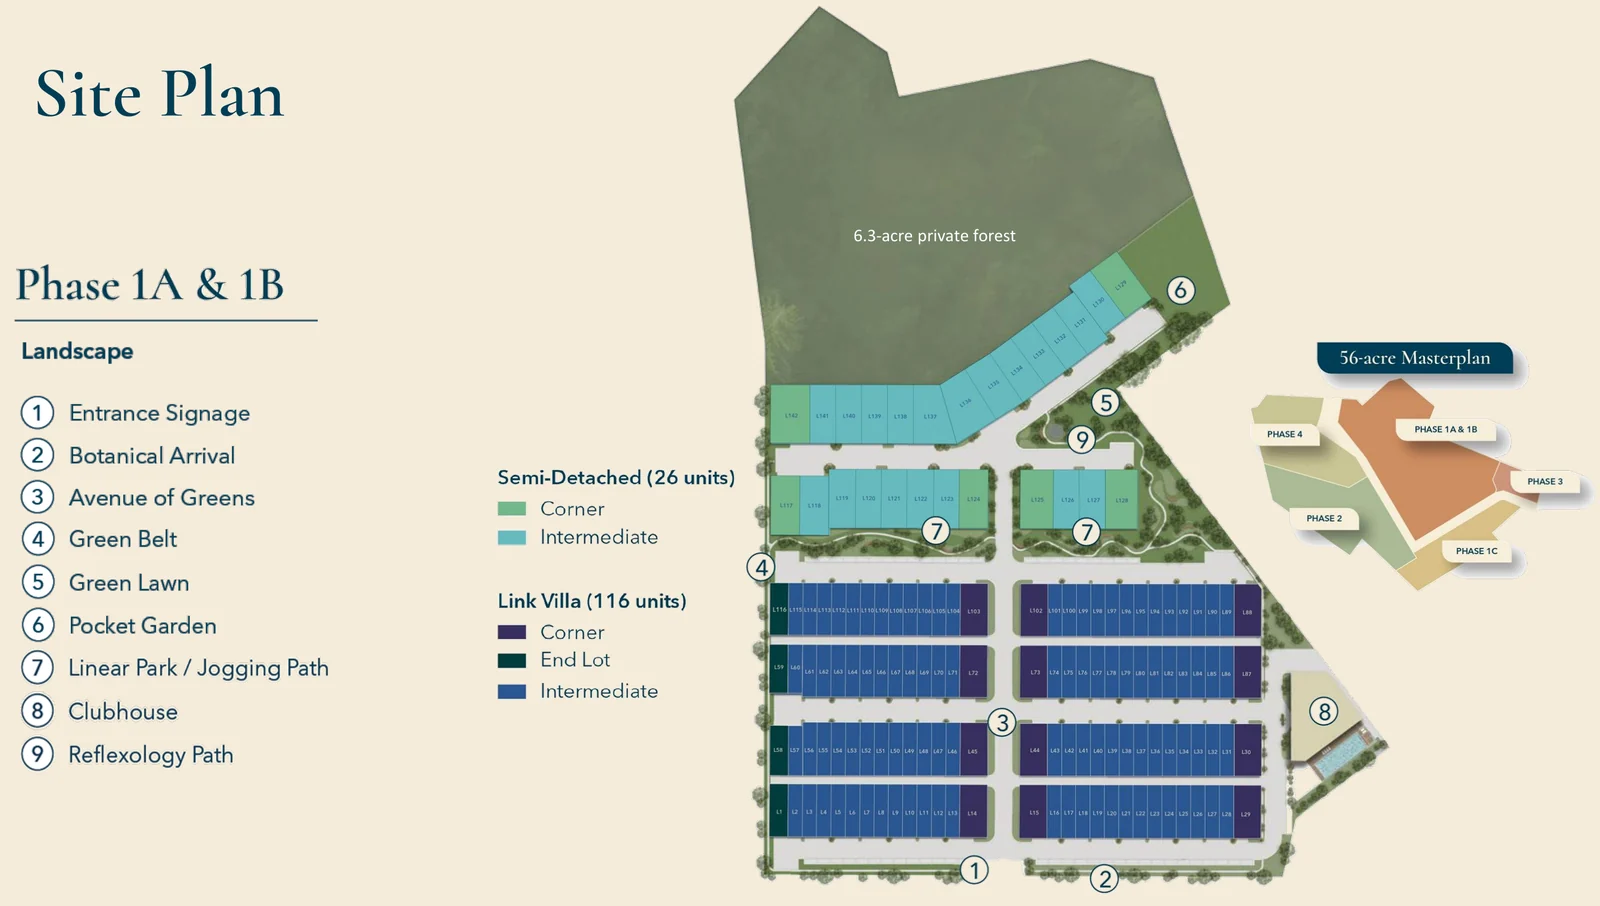
Site plan
Phase 1A and 1B lots
Clubhouse plan
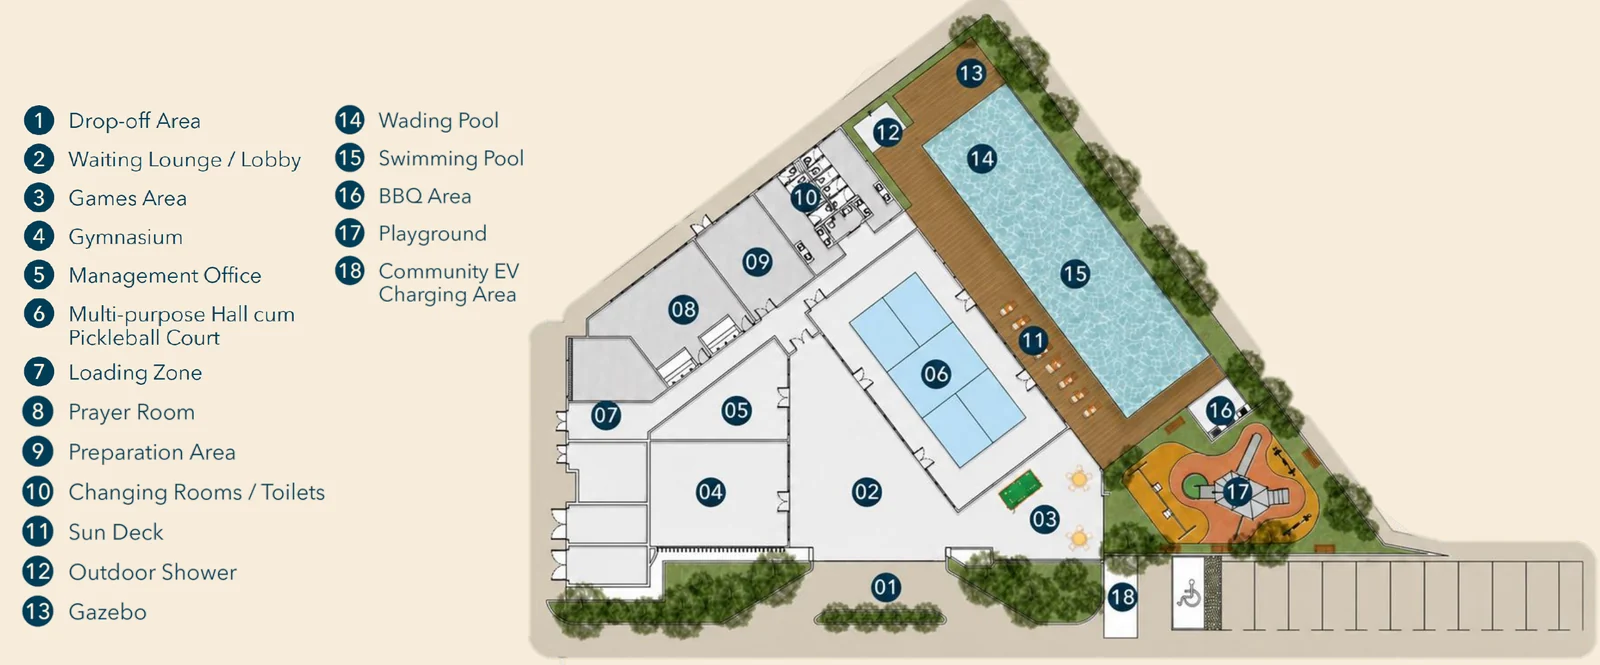
18 facilities · 835 sq m
Masterplan
56 acres, four phases
About Ukay Spring
Ukay Spring is the first landed phase of a 56-acre masterplan in Ukay Perdana, Ampang, developed by Gapadu Harta Sdn Bhd, a wholly owned subsidiary of Malton Berhad. The site is elevated, about 167.4 m above sea level, with views of the Klang Gates Quartz Ridge, and the developer describes it as a modern sanctuary for multi-generational families that value both privacy and togetherness.
Phase 1A is 116 two-and-a-half-storey link villas on 22 ft by 80 ft lots, with 5 bedrooms plus a maid room in 3,136 sq ft (intermediate) or 3,453 sq ft (corner and end). Phase 1B is 26 three-storey semi-detached homes on 40 ft by 90 ft lots, with 4,734 sq ft, 6 bedrooms plus a maid room, a home lift, double-volume living and dining, and parking for four cars. Behind Phase 1B is a 6.36-acre private forest that the developer says will be owned by the residents.
Later phases are Phase 1C townhouses (future and affordable), Phase 2 and Phase 4 high-rise residential and Phase 3 commercial. No price list had been released in the developer's kit of 24 August 2026, so we do not show prices. We will add gross prices when they are published.
Ukay Spring Ampang quick facts
Developer: Gapadu Harta (Malton)
Location: Ukay Perdana, Ampang, Selangor
Property type: Landed strata homes
Tenure: Leasehold
Total units: 142 homes
Price: Not yet published
Floor size range: 3,136–4,734 sq ft
Key highlights
Elevated site about 167.4 m above sea level with views of the Klang Gates Quartz Ridge, which the developer calls the longest pure quartz dyke in the world
A 6.36-acre private forest behind Phase 1B, within the Phase 1A and 1B land boundary and owned by the residents
Low-density landed strata with only 142 homes in Phase 1A and 1B, in a gated and guarded community
Semi-detached homes of 4,734 sq ft with a home lift, double-volume living and dining, 9 air-conditioners and a car porch for four cars
Link villas of 3,136 to 3,453 sq ft with 5 bedrooms, a maid room, a two-car porch and a digital lockset
Clubhouse of about 835 sq m with a 25 m swimming pool, gym, pickleball hall and playground, plus about 1 km of jogging path
MRR2, AKLEH, DUKE, SPE and SUKE nearby, with the East Klang Valley Expressway (EKVE) upcoming
Unit types and sizes
The developer lists two home types in Phase 1A and 1B. Prices had not been published in the kit of 24 August 2026, so the table shows sizes and layouts only.
Type
Built-up
Lot size
Rooms and bathrooms
Units
Link Villa · intermediate
3,136 sq ft
22 ft x 80 ft
5 rooms + maid room, 5 + 1 bathrooms
116 link villas in total
Link Villa · corner / end
3,453 sq ft
22 ft x 80 ft
5 rooms + maid room, 5 + 1 bathrooms
Included in the 116
Semi-detached · intermediate
4,734 sq ft
40 ft x 90 ft
6 rooms + maid room, 6 + 1 bathrooms
26 semi-detached in total
Source: the developer's sales kit and FAQ dated 24 August 2026. The kit gives one semi-detached plan, for the intermediate lot, and does not state a corner-lot size. Unit numbers and road names in the brochure are for reference and subject to the local council's approval.
Floor-to-floor heights are about 3.5 m from the ground to first floor in link villas and 3.8 m in semi-detached homes, with staircases 1.1 m and 1.35 m wide. Roofs are concrete tile with metal roofing at selected areas, water heating is a centralised solar system, bedrooms have engineered wood flooring and the semi-detached living area has compressed stone.
Parking under the car porch is 2 cars parallel for the link villa (10.5 m wide) and 4 cars parallel for the semi-detached home (6.5 m wide). The units face north-west and south-east, and selected units look onto the private forest.
Building and facilities
The clubhouse and landscape are for Phase 1A and 1B residents only. The images below are artist's impressions; tap one to enlarge, and see the clubhouse plan in the floor plans section.
ClubhouseAbout 835 sq m with a drop-off area, lobby lounge, games area, air-conditioned gym, management office, multi-purpose hall cum pickleball court (about 80 to 100 people, fan-cooled), prayer room and changing rooms
Pool and outdoors25 m by 7.5 m swimming pool, wading pool, sun deck, gazebo, outdoor shower, BBQ area and playground
LandscapeAbout 1 km jogging path, foot reflexology path, linear park, pocket gardens, green lawn, botanical arrival and an avenue of greens
Private forest6.36 acres behind Phase 1B, within the land boundary and owned by the residents (developer)
SecurityGated and guarded with one guardhouse, RFID access (at least 2 cards per unit), 2.4 m perimeter fencing, CCTV and digital door locks
EV and green featuresEV charger isolator in every home and EV charging bays at the clubhouse, with rainwater harvesting, low-VOC paint, an insulated roof and design to GreenRE standards, as the developer describes it
Internet and utilitiesFibre wall sockets (3 in a link villa, 8 in a semi-detached home), Telekom Malaysia fibre and 5G coverage, 3-phase power
Location & connectivity
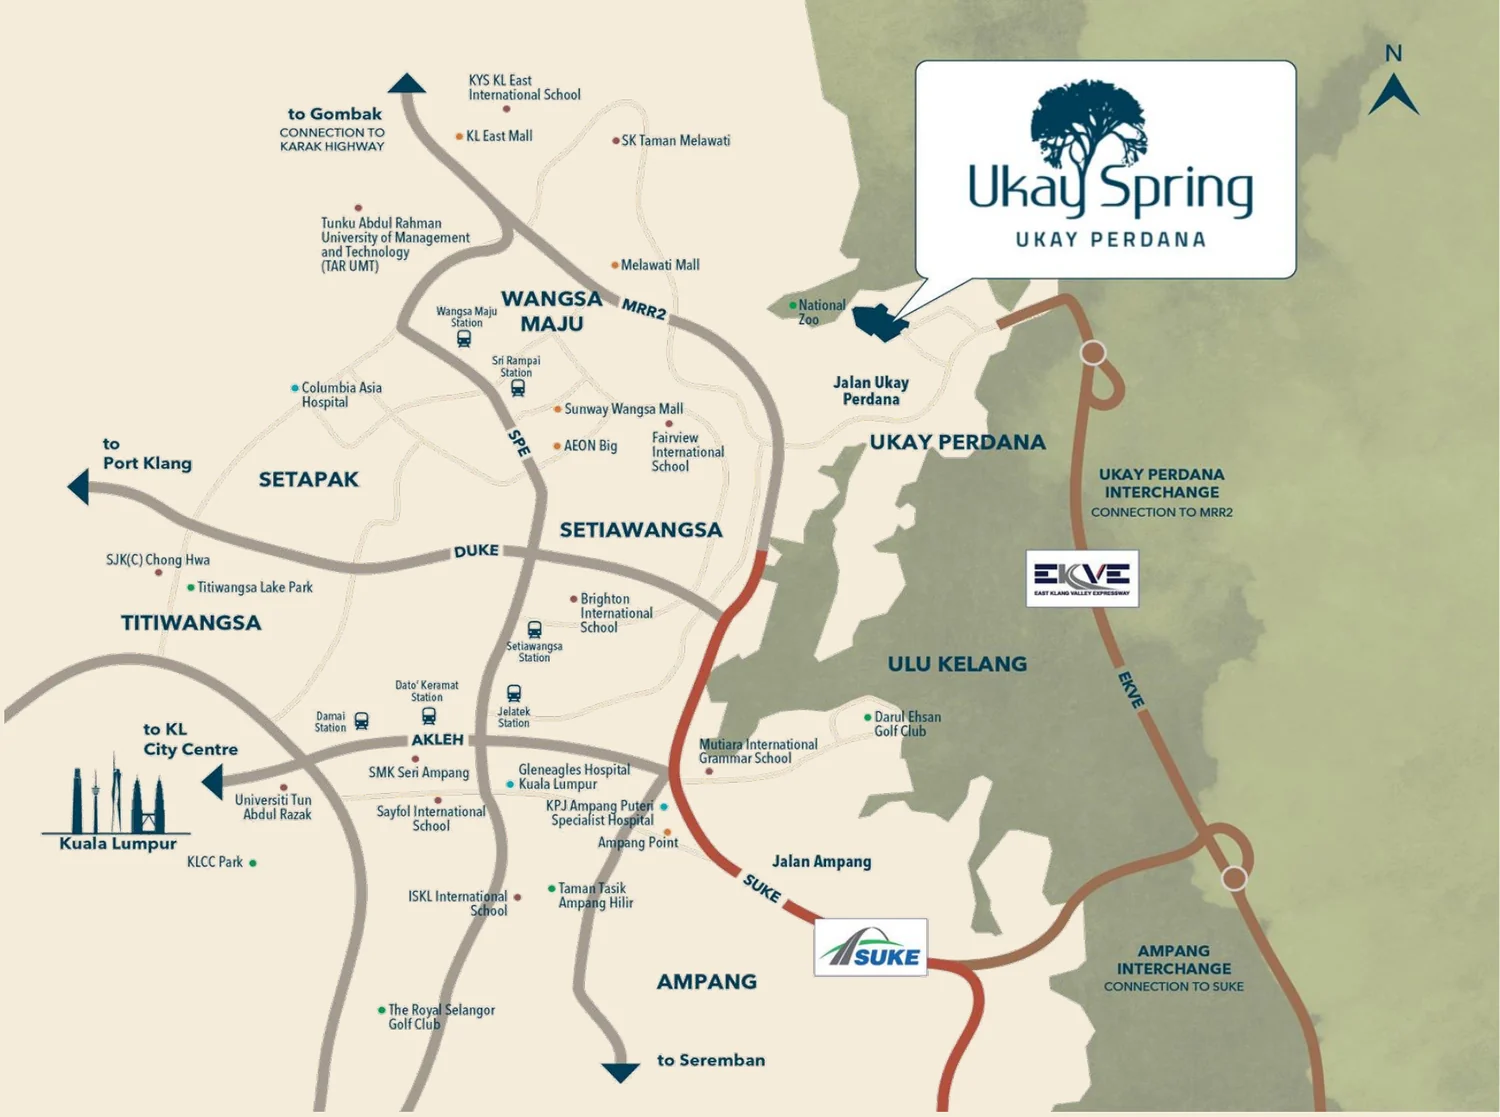
Ukay Spring is on Jalan Ukay Perdana 3 in Ukay Perdana, Ampang, Selangor, about 20 km from Kuala Lumpur city centre, close to the MRR2 and the Zoo Negara area. The sales gallery is at 36, Jalan UP 3/3, Ukay Perdana, open daily from 10am to 6pm. Distances are the developer's approximate figures.
Education
Destination
Distance
SMK Lembah Keramat
About 5 km
SK Hulu Kelang
About 6 km
Fairview International School
About 6 km
Mutiara International Grammar School
About 9 km
Brighton International School
About 9 km
International School of Kuala Lumpur (ISKL)
About 13 km
Healthcare
Destination
Distance
Ampang Puteri Specialist Hospital
About 9 km
Gleneagles Hospital Kuala Lumpur
About 11 km
Pantai Hospital Ampang
About 13 km
Hospital Ampang
About 15 km
Shopping
Destination
Distance
AEON AU2 Setiawangsa
About 8 km
Melawati Mall
About 9 km
Ampang Point Shopping Centre
About 9 km
KL East Mall
About 11 km
Great Eastern Mall
About 11 km
Parks and recreation
Destination
Distance
Zoo Negara
About 8 km
Taman Tasik Ampang Hilir
About 11 km
Bukit Tabur hiking trail
About 11 km
KL East Park
About 11 km
Kemensah Recreational Park
About 12 km
Titiwangsa Lake Park
About 16.9 km
Developer location map showing the major highways and nearby schools, hospitals and malls.
About the developer
Ukay Spring is developed by Gapadu Harta Sdn Bhd, a wholly owned subsidiary of Malton Berhad. Malton is listed on the Main Board of Bursa Malaysia under stock code 6181 and says it is principally involved in property development, construction and project management, with a portfolio across Greater Kuala Lumpur, Penang and Johor. Its best-known project is the 50-acre Bukit Jalil City.
The Phase 1A and 1B consultants named in the developer's FAQ are Konzepte + Design Architect (architect), SNA Consultant (civil and structural), PTA Landscape, Group HAN (mechanical and electrical) and ELP Quantity Surveyors. Phase 1A and 1B is sold under the Housing Development Act (Schedule H) for landed development.
Frequently asked questions
How much is Ukay Spring?
No price list had been released in the developer's sales kit and FAQ dated 24 August 2026, so we do not show a price. We publish gross prices only, and will add them here when the developer releases them. The developer's FAQ says foreign buyers can purchase from RM2 million. Register through the WhatsApp button for the price list as soon as it is available.
Where is Ukay Spring?
Ukay Spring is on Lot 126751, Jalan Ukay Perdana 3, Taman Ukay Perdana, 68000 Ampang, Selangor, in the Hulu Kelang area of Gombak district. It is about 20 km from Kuala Lumpur city centre, and the local authority is Majlis Perbandaran Ampang Jaya (MPAJ). The sales gallery is at 36, Jalan UP 3/3, Ukay Perdana, open daily from 10am to 6pm.
Is Ukay Spring freehold or leasehold?
Leasehold. The developer states the land lease expires on 18 February 2107, which is about 81 years from 2026, and says it will renew the tenure to a fresh 99 years from the project launch year (2026). Ask for the renewal in writing before you book, because tenure affects resale and financing. The strata title is landed strata, residential.
Who is the developer of Ukay Spring?
Ukay Spring is developed by Gapadu Harta Sdn Bhd, a wholly owned subsidiary of Malton Berhad, which is listed on the Main Board of Bursa Malaysia (stock code 6181). Malton's portfolio covers Greater Kuala Lumpur, Penang and Johor and includes the 50-acre Bukit Jalil City. The Phase 1A and 1B team includes Konzepte + Design Architect, SNA Consultant (C&S), PTA Landscape and Group HAN (M&E).
How many homes are in Ukay Spring and what types are there?
Phase 1A and 1B has 142 landed strata homes on 21.52 acres: 116 two-and-a-half-storey link villas in Phase 1A and 26 three-storey semi-detached homes in Phase 1B. The wider masterplan is 56 acres with four phases, adding Phase 1C townhouses, high-rise residential in Phases 2 and 4, and a commercial Phase 3.
What are the sizes of the Ukay Spring homes?
The link villa is on a 22 ft by 80 ft lot with 3,136 sq ft built-up for intermediate lots and 3,453 sq ft for corner and end lots, with 5 bedrooms plus a maid room and 5 plus 1 bathrooms. The semi-detached home is on a 40 ft by 90 ft lot with 4,734 sq ft built-up, 6 bedrooms plus a maid room and 6 plus 1 bathrooms, a home lift and double-volume living and dining.
What facilities does Ukay Spring have?
The clubhouse is about 835 sq m, for Phase 1A and 1B residents only. It has a 25 m by 7.5 m swimming pool, a wading pool, a gym, a multi-purpose hall cum pickleball court for about 80 to 100 people, a games area, a prayer room, a BBQ area, a gazebo, a sun deck, a playground and community EV charging bays. Outdoors there is about 1 km of jogging path, a foot reflexology path, a linear park, pocket gardens and a 6.36-acre private forest behind Phase 1B.
Is Ukay Spring gated and guarded?
Yes. There is one guardhouse with 2 lanes in and 2 lanes out, RFID access with at least 2 cards per unit, 2.4 m perimeter fencing, CCTV and digital door locks, which the developer calls a 3-tier security system. The developer notes there is no provision for an intercom to the guardhouse, a home alarm or an auto-gate, because the homes are open-concept.
When will Ukay Spring be completed?
The developer states completion 36 months from the Sale and Purchase Agreement date, with a defect liability period of 24 months from vacant possession. The project is governed by the Housing Development Act under Schedule H for landed development. Confirm the date in the Sale and Purchase Agreement.
How much is the maintenance fee at Ukay Spring?
The developer's estimates are about RM500 a month for a link villa and about RM1,000 a month for a semi-detached home. The final amount is set by the management body after handover.
Can foreigners buy at Ukay Spring?
Yes, the developer's FAQ says foreigners can buy, subject to a minimum purchase price of RM2 million. Because prices have not been published, ask which units meet the threshold, and check state consent and your own situation with a lawyer.
What are the specifications and utilities?
Both types have a 3-phase supply: 63 A for the link villa and 100 A for the semi-detached home. The semi-detached home includes 9 air-conditioners, a 400 kg home lift for 5 people and 8 fibre wall sockets. The link villa has refrigerant and drain pipes only (no air-conditioners) and 3 fibre sockets. Both have an EV charger isolator and a centralised solar water heater, and Telekom Malaysia fibre from 100 Mbps to 1 Gbps is expected, subject to port availability.
Is Ukay Spring on a hill, and is it safe?
The site is elevated, about 167.4 m above sea level, on cut-and-fill ground with retaining structures at selected boundaries. The developer states the plans received no objection from JKSAS (the slope and geotechnical authority), the house area is class 1 and 2 slope and the private forest is class 3 and 4. As with any hillside home, ask to see the geotechnical approvals and drainage plans.
Can I resell or extend a Ukay Spring home?
The developer's FAQ says resale is not allowed during the construction period. As a landed strata development under the Strata Management Act, any extension needs local council and management body approval, so do not assume you can extend.
What is near Ukay Spring?
The developer's distances are SMK Lembah Keramat about 5 km, Fairview International School about 6 km, AEON AU2 Setiawangsa about 8 km, Zoo Negara about 8 km, Ampang Puteri Specialist Hospital and Melawati Mall about 9 km, and KL East Mall and Great Eastern Mall about 11 km. Highways include MRR2, AKLEH, DUKE, SPE and SUKE, with the East Klang Valley Expressway (EKVE) upcoming.
When does Ukay Spring launch, and can I visit?
The developer's kit dated 24 August 2026 lists a target launch of Phase 1A and 1B in the third quarter of 2026, and EdgeProp reported in May 2026 that Malton had unveiled Phase 1 at the Ukay Spring welcome centre. Booking dates and prices had not been published, so ask for the current status. The sales gallery at 36, Jalan UP 3/3, Ukay Perdana is open daily from 10am to 6pm.
How do I register for Ukay Spring?
Use the WhatsApp button or the enquiry form on this site and we will send the price list when it is available, together with the floor plans and booking terms. Ask for the exact lot, its position and facing, and whether it backs onto the private forest.
Facilities
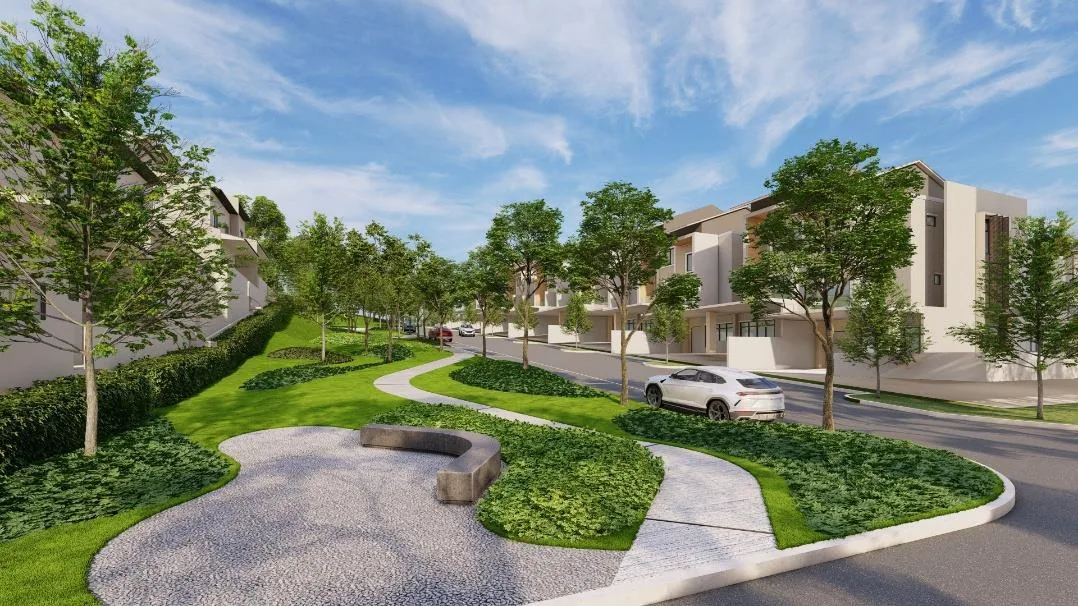
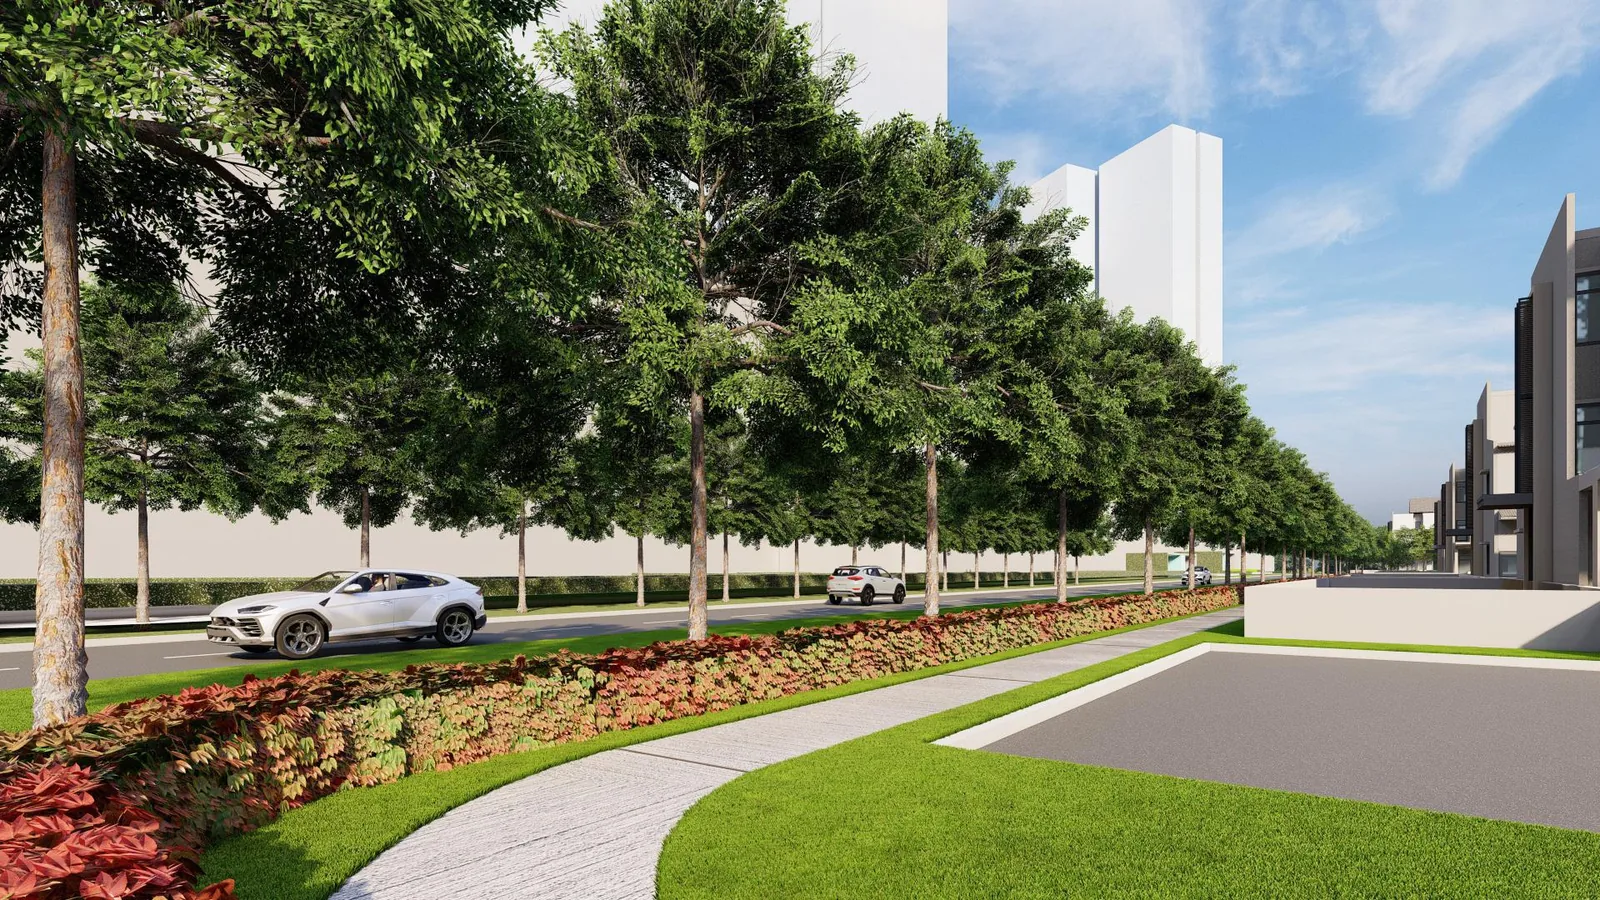
Parks and paths around the homes.
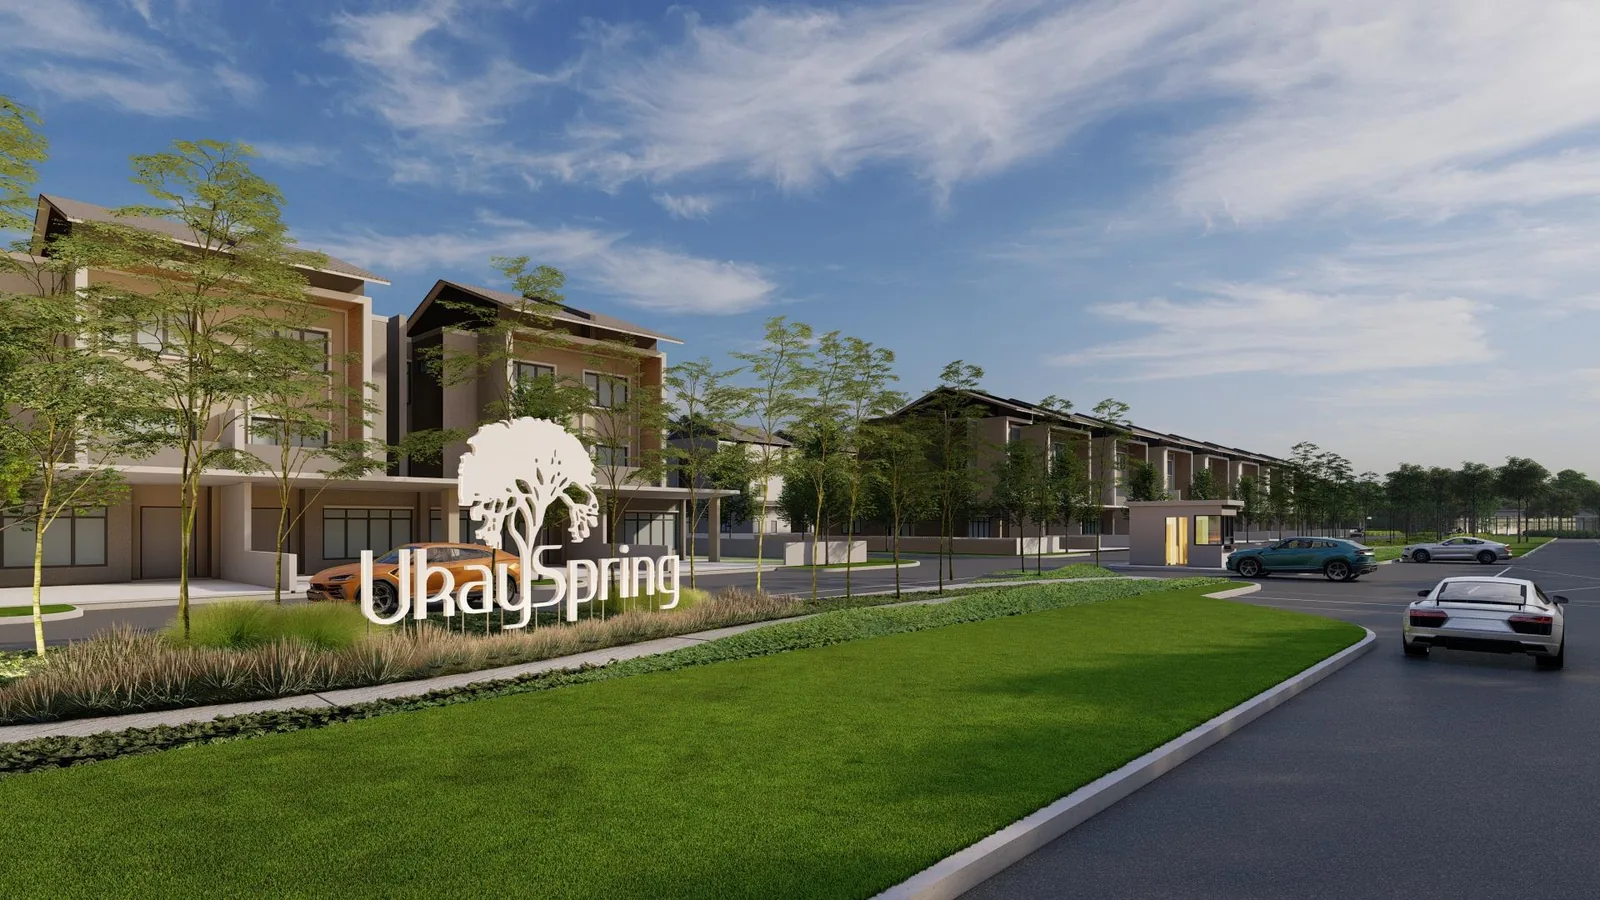
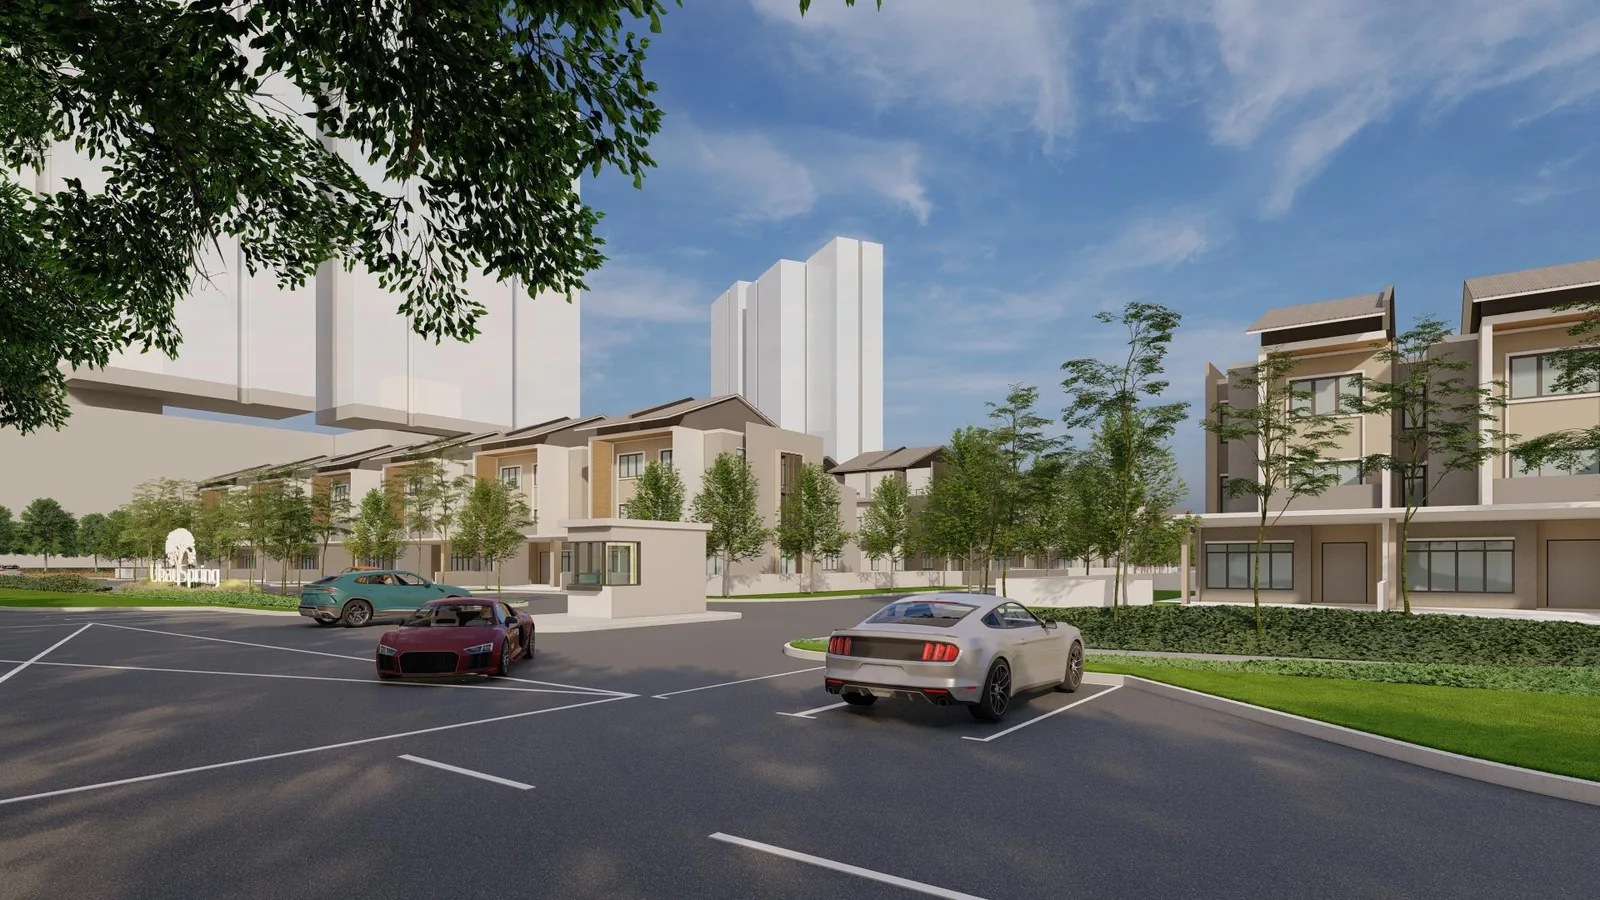
Artist's impressions from the developer's material. Tap an image to enlarge.
Linear parkJogging path and seating in Phase 1BAvenue of greensTree-lined perimeter with a jogging pathEntrance landscapePlanting along the access roadArrival driveLandscaped lawn at the entrance
Compare
Link villa or semi-detached?
The two Phase 1A and 1B home types side by side, from the developer's kit and FAQ.
Link Villa (Phase 1A)
Semi-detached (Phase 1B)
Units
116
26
Storeys
2.5
3
Lot
22 ft x 80 ft
40 ft x 90 ft
Built-up
3,136 sq ft (corner and end 3,453)
4,734 sq ft (intermediate)
Rooms and bathrooms
5 + maid room, 5 + 1 bathrooms
6 + maid room, 6 + 1 bathrooms
Parking under car porch
2 cars parallel
4 cars parallel
Home lift
No
Yes (400 kg, 5 people)
Air-conditioners
Not provided (pipes only)
9 provided
Power supply
3-phase, 63 A
3-phase, 100 A
Fibre wall sockets
3
8
Maintenance (estimate)
About RM500 a month
About RM1,000 a month
Source: the developer's FAQ dated 24 August 2026. Details are indicative and subject to the Sale and Purchase Agreement.
The Ukay Spring masterplan
Phase
Product
Status
1A
Link Villa, 116 units
Target launch Q3 2026 (this page)
1B
Semi-detached, 26 units
Target launch Q3 2026 (this page)
1C
Townhouse
Future, affordable
2
High-rise residential
Future
3
Commercial
Future
4
High-rise residential
Future
Later phases are not yet planned for sale, so their products and timing may change.
 1 / 9
1 / 9