Embassy Row, Ampang Hilir · Original developer Acmar International
Cappella Embassy Ampang Hilir Formerly D'Rapport Residences · also searched as Capella Embassy · 雅益轩
A completed estate of 1,099 homes in five 38-storey towers on 9.12 acres of Embassy Row, right beside the Embassy of the Republic of Korea — layouts, verified facts and current pricing in one independent guide.
Cappella Embassy (also spelled Capella Embassy, formerly D’Rapport Residences) is a completed leasehold estate of five 38-storey towers on 9.12 acres of Embassy Row, Ampang Hilir, Kuala Lumpur, with 1,099 homes and 43 retail lots. TSLAW Land’s July 2026 sales kit lists upgrading works to the façade, entrance, podium and common facilities. On the developer’s price lists, units are sold semi-furnished at gross prices from about RM1.1 million (Tower E) to about RM2.5 million (Tower C), subject to change, with a RM20,000 booking deposit. Open-market sale listings start lower, from around RM900,000. A 360° tour, a Type C show unit tour and photos of actual units in vacant-possession condition are on this page.
Drag to look around, or tap the arrows to move between scenes.
Yes — Cappella Embassy has two virtual tours. One is a 360° view of the estate and its surroundings; the other walks through the Type C show unit (1,625 sq ft, 3+1 bedrooms). Both are provided by the sales team and show the developer’s own styling.
Cappella Embassy is a finished residential estate in Ampang Hilir, Kuala Lumpur: five 38-storey towers holding 1,099 homes on a 9.12-acre site along Jalan Nipah, off Jalan Ampang. The address forms part of the Embassy Row district. The Embassy of the Republic of Korea is next door, the Chinese and Indonesian embassies are in the wider neighbourhood, and Gleneagles Hospital Kuala Lumpur is close by.
The towers were completed in 2019 as D'Rapport Residences, developed by Acmar International Group and built by China Railway Engineering Corporation (M) Sdn Bhd (CREC). The strata title schedule was certified in 2022. In 2026 TSLAW Land began marketing the estate as Cappella Embassy (雅益轩) alongside a programme of upgrading works to the entrance, podium and common facilities — the buildings, floor plans and strata lots themselves are unchanged.
Since the rename, the same address appears online as Cappella Embassy, as the often-misspelt Capella Embassy, and as D'Rapport Residences. All three point to one 1,099-unit estate on Jalan Nipah, and this page brings the verified facts together so you don't have to reconcile several listings. It is an independent information summary, not an official developer page.
Cappella Embassy Ampang Hilir quick facts
Location: Embassy Row, Ampang Hilir · Original developer Acmar International
Property type: Serviced Residence
Tenure: Leasehold
Total units: 1,099
Status: Completed (2019)
Price: From RM1,114,000 (developer price lists, gross; open-market listings from RM900,000)
Est. monthly instalment: About RM4,440 a month for the lowest-priced unit (assumes a 90% loan over 35 years at 4% a year)
Key highlights
An Embassy Row address directly beside the Korean Embassy, with the Chinese and Indonesian embassies nearby
Gleneagles Hospital Kuala Lumpur is about 350m away, with Great Eastern Mall and ISKL also close
More than 50 indoor and outdoor facilities over 280,000 sq ft, capped by a rooftop Sky Deck
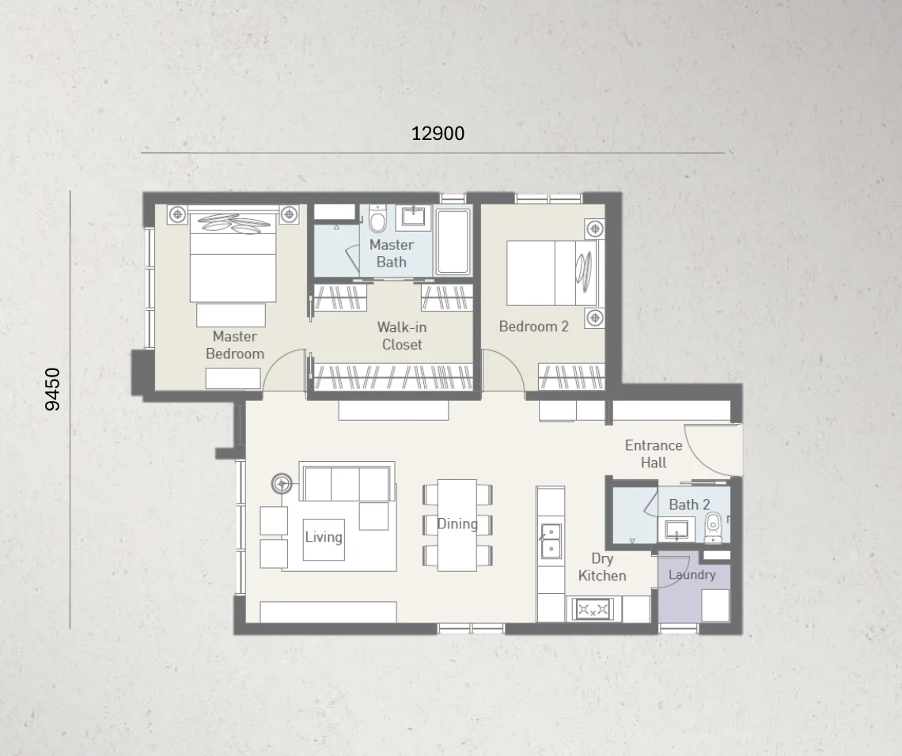
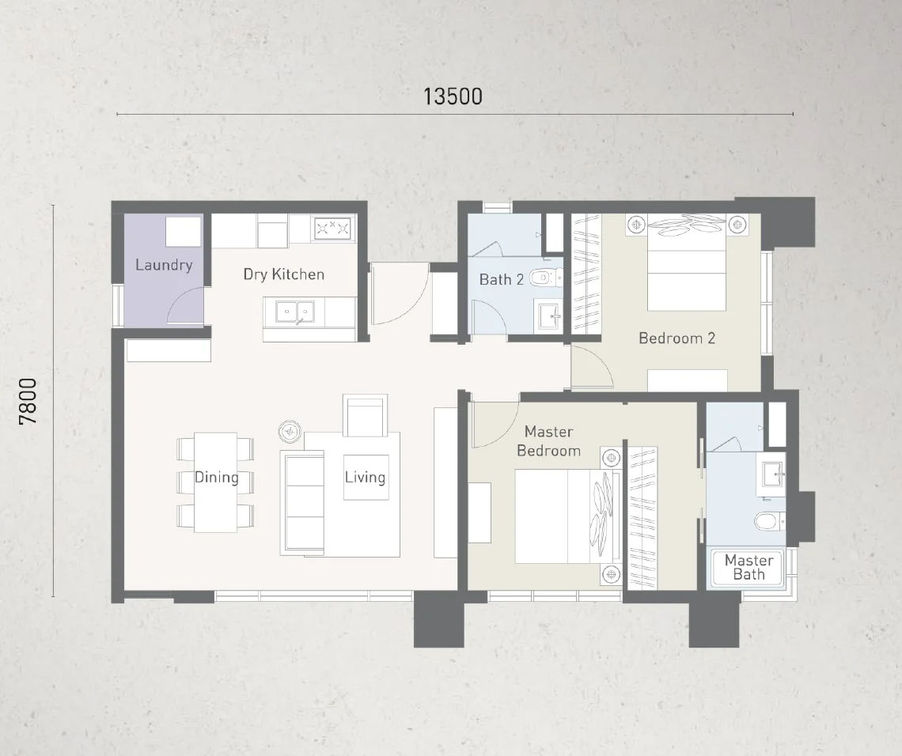
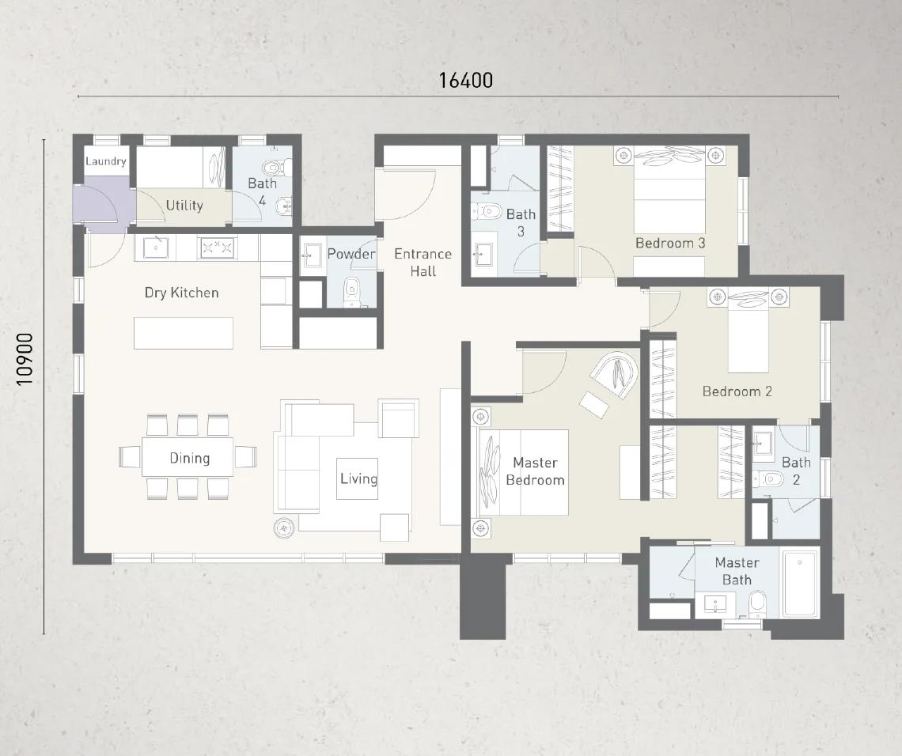
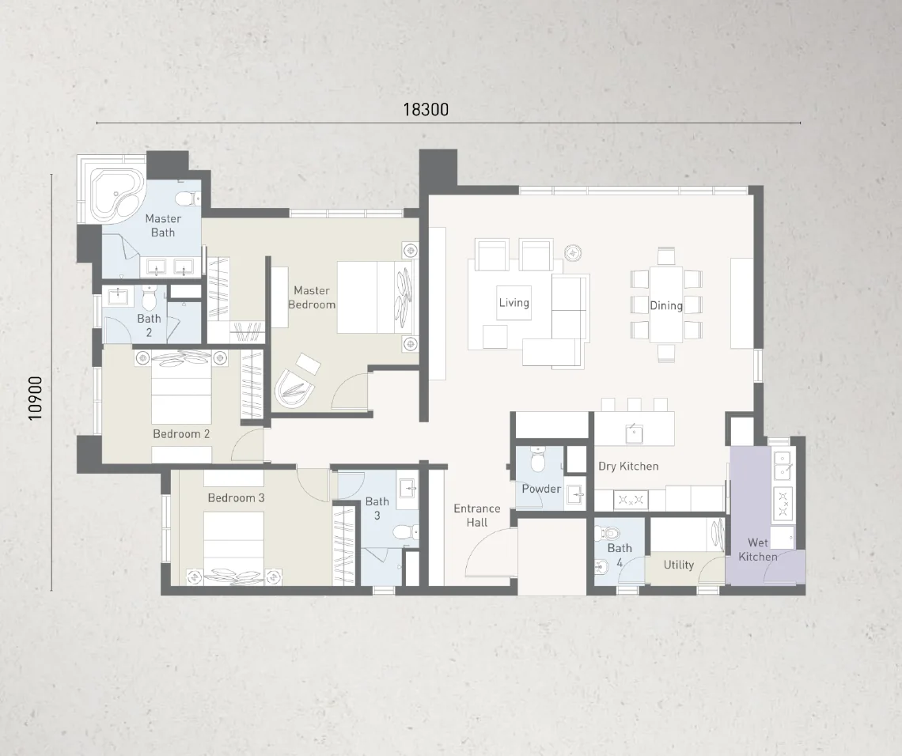
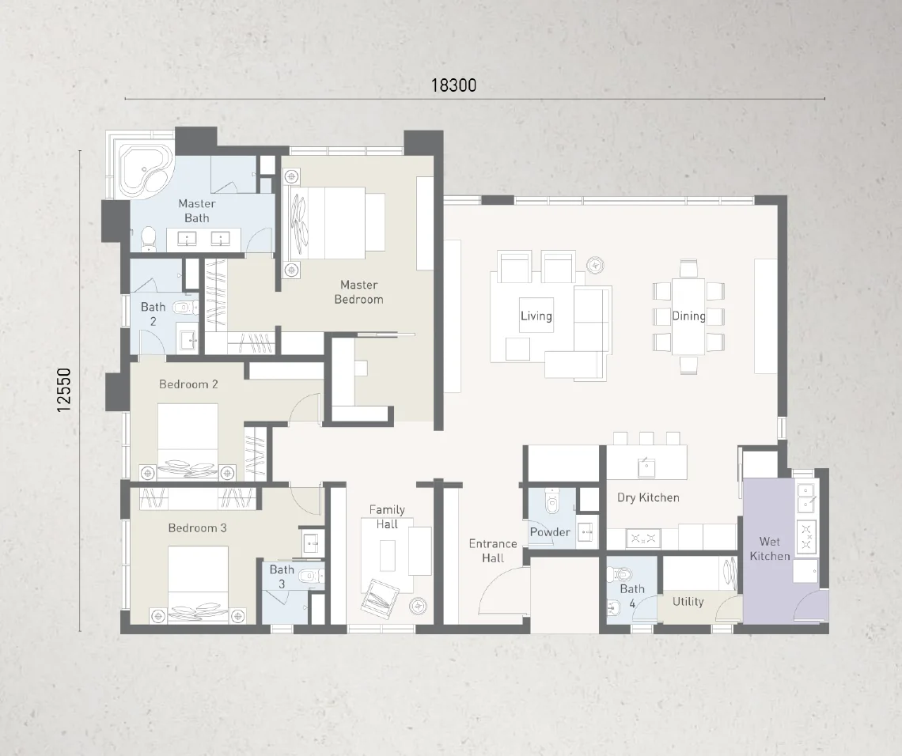
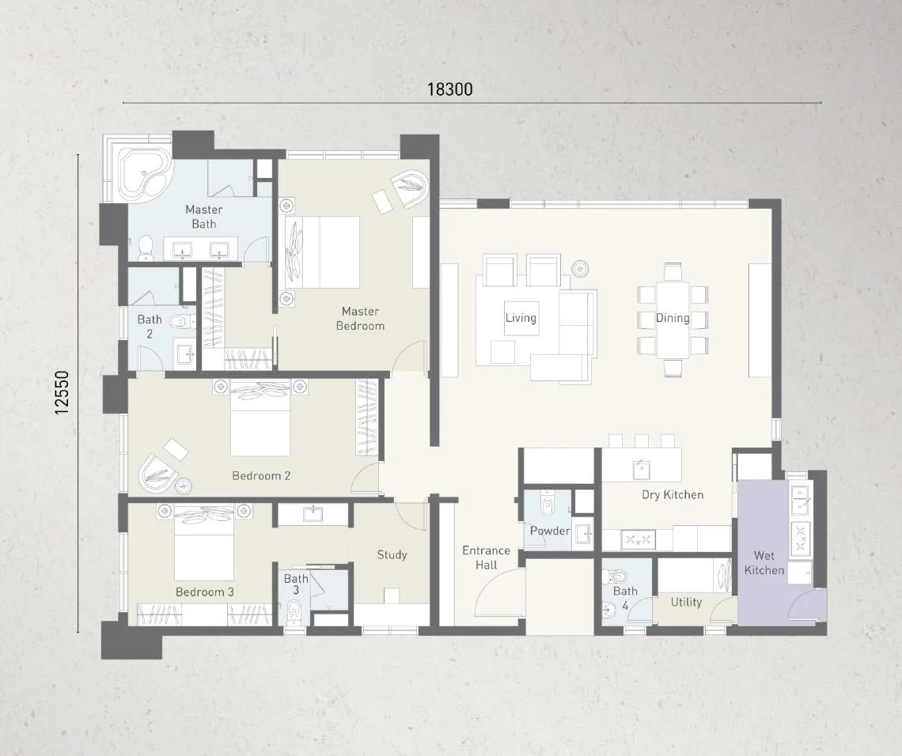
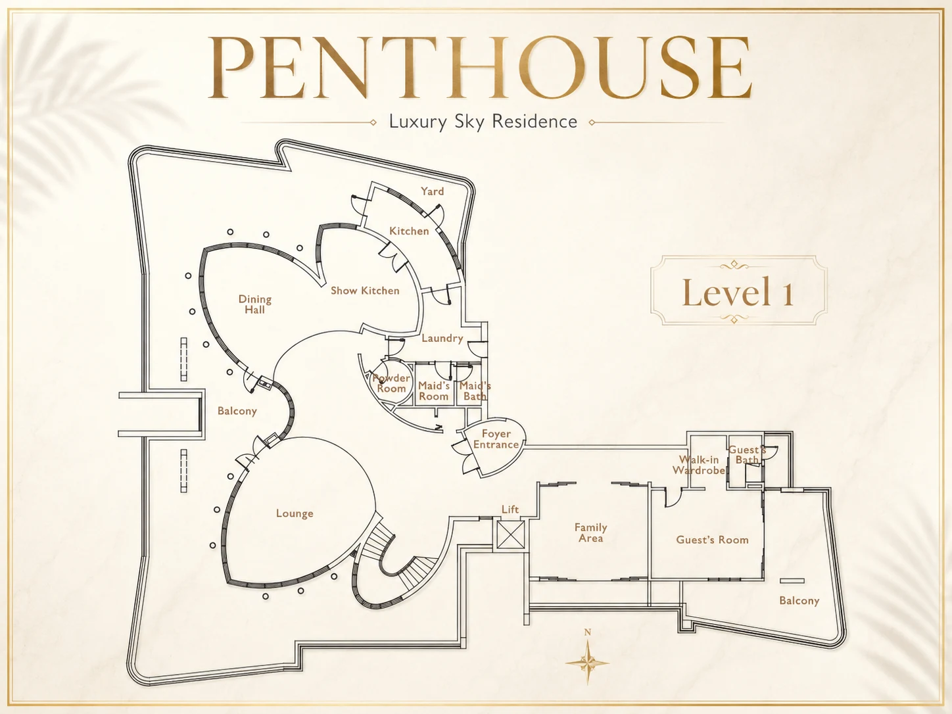
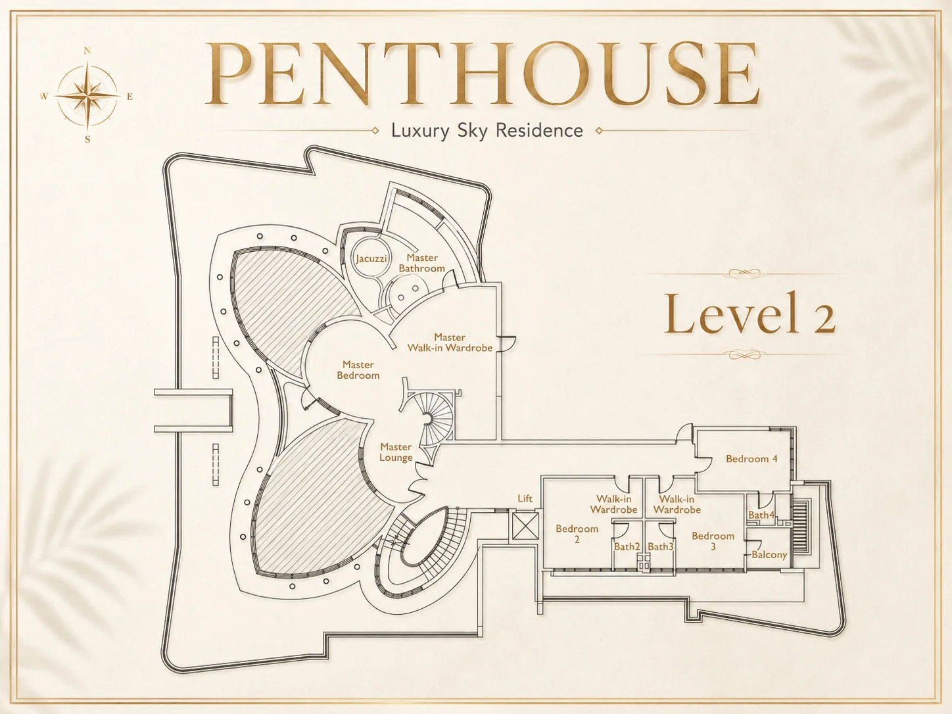
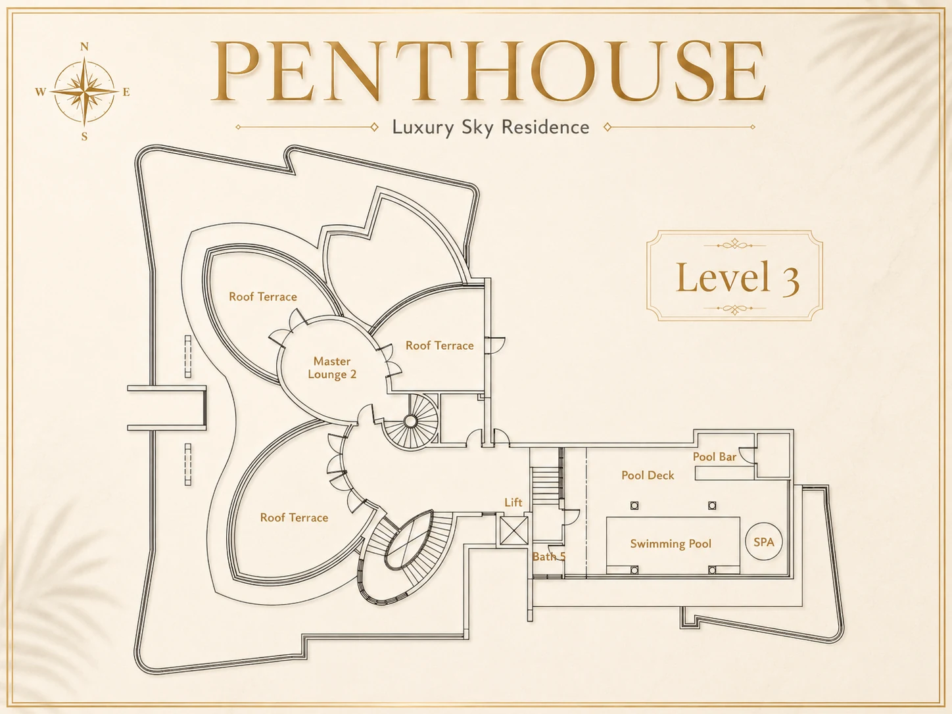
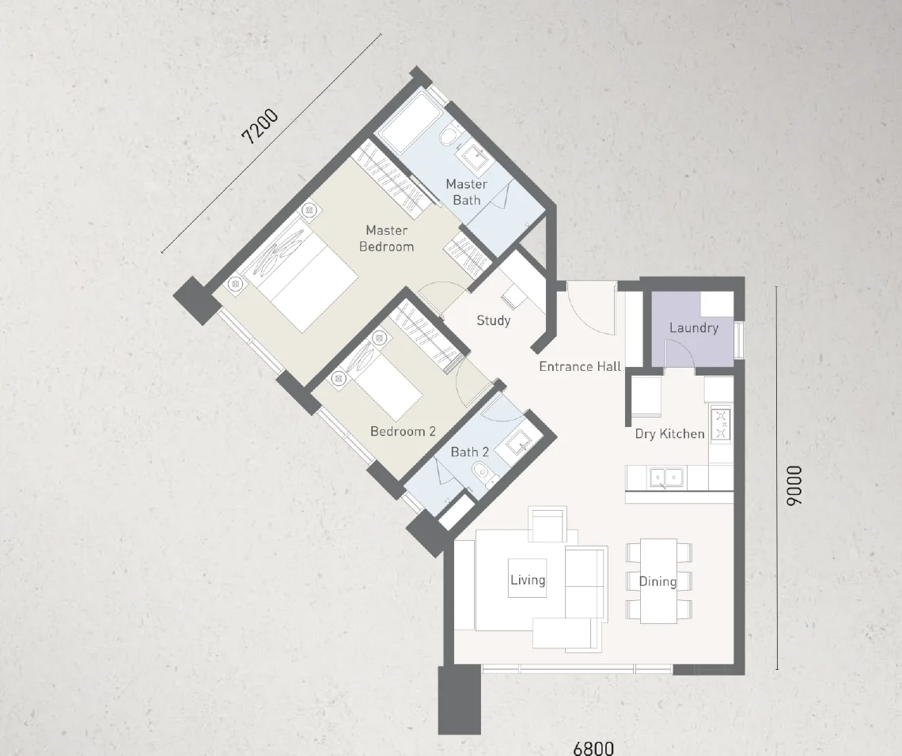
Seven main layouts from 1,109 sq ft two-bedroom homes to 2,260 sq ft four-bathroom residences, plus special types up to a triplex penthouse of 10,635 sq ft
2026 upgrading works by TSLAW Land to the entrance, retail podium, lift lobbies, pool deck and indoor facilities (developer's sales kit)
Developer price lists show gross prices from about RM1.1M (Tower E) to about RM2.5M (Tower C), sold semi-furnished
Built by CREC, a Fortune 500 international contractor
A standing building rather than an unbuilt promise — rated 4.0 out of 5 on Google by residents across 200+ reviews at the time of writing
Unit types & pricing
Type
Built-up (sales kit)
Layout
Units listed in kit
Type D2
1,109 sq ft (103 m²)
2 bedrooms, 2 bathrooms
56
Type D3
1,119 sq ft (104 m²)
2 bedrooms, 2 bathrooms
41
Type D1
1,152 sq ft (107 m²)
2 bedrooms, 2 bathrooms
61
Type C
1,625 sq ft (151 m²)
3+1 bedrooms, 4+1 bathrooms
168
Type B
1,927 sq ft (179 m²)
3+1 bedrooms, 4+1 bathrooms
119
Type A1
2,260 sq ft (210 m²)
3+1 bedrooms, 4+1 bathrooms
30
Type A2
2,260 sq ft (210 m²)
3+1 bedrooms, 4+1 bathrooms
60
Type B-T
3,918 sq ft (364 m²)
6+2 bedrooms, 8+2 bathrooms
13
Triplex Penthouse
10,635 sq ft (988 m²)
5+1 bedrooms, 6+2 bathrooms, three levels
7
Nine other special units
1,528 to 3,046 sq ft
2 to 5+1 bedrooms
9
Source: the July 2026 sales kit. Its unit composition table lists 563 units (535 in the seven main types and 28 special units); the estate has 1,099 homes in total, so ask the sales team which units are currently offered. The kit’s built-up figures are slightly larger than the strata areas quoted on some earlier floor plans (for example 2,260 sq ft against 2,238 sq ft for Types A1 and A2), so confirm the strata area for the exact unit.
Two markets run side by side. The developer, through its sales team, is offering units from its own inventory, and many other owners sell or rent on the open market. The developer’s price lists for Towers A, C, D and E give gross prices per unit, sold semi-furnished, with some units available with tenants in place and a RM20,000 booking deposit. Open-market sale listings run from roughly RM900,000 to more than RM8,000,000 gross depending on tower, floor, orientation and layout — about RM480 to over RM1,300 per sq ft — and rental asking rates sit at around RM3,500 to RM7,800 a month. Open-market figures are independently compiled from public listings and are not an official price list.
Developer gross prices by tower
Tower
Units priced
Gross price range
What the key plan shows
Tower A
70
RM1.49M to RM1.80M
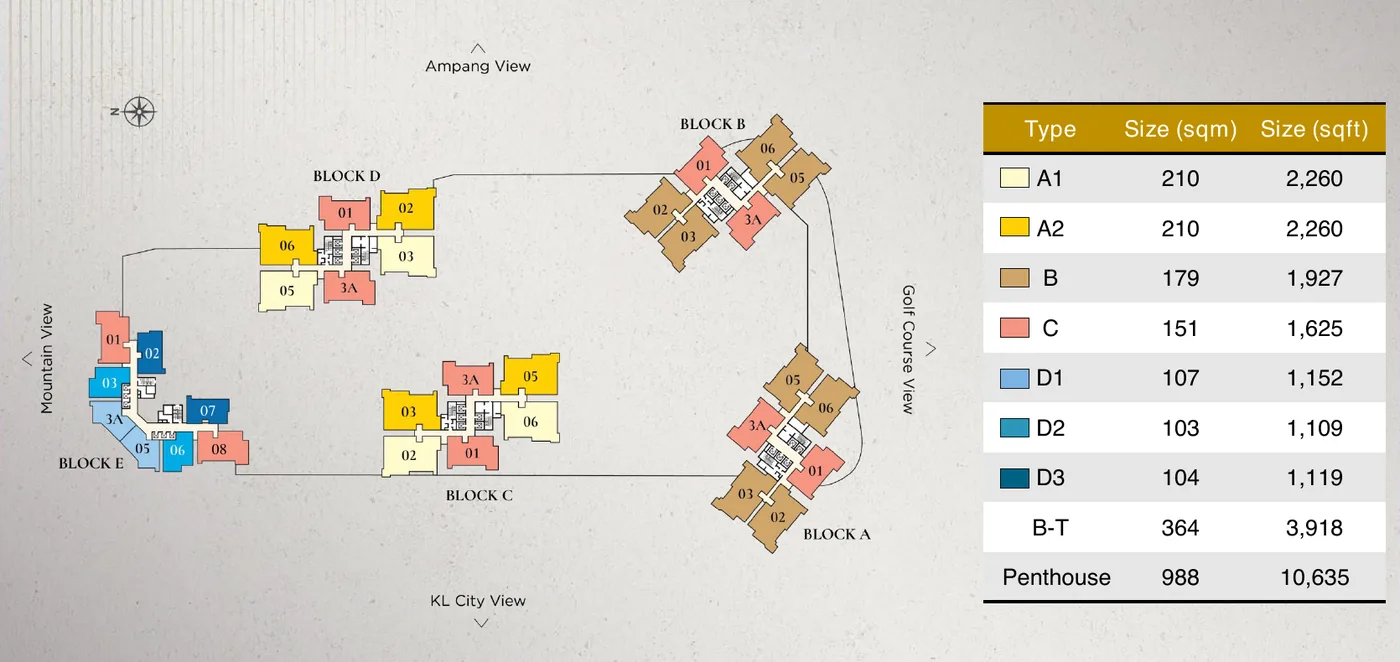
Units 01 and 3A are Type C (about RM1.49M to RM1.52M); units 02, 03, 05 and 06 are Type B (about RM1.77M to RM1.80M)
Tower C
80 available, 6 sold
RM1.56M to RM2.50M
Type C about RM1.56M to RM1.83M; Type A2 about RM2.17M to RM2.50M; Type A1 about RM2.25M to RM2.39M (chart effective 17 September 2026)
Tower D
32
RM1.97M to RM2.01M
Units 02, 03, 05 and 06, the 2,260 sq ft layouts
Tower E
157
RM1.11M to RM1.60M
Units 01 and 08 are Type C (about RM1.57M to RM1.60M); the other units are the 1,109 to 1,152 sq ft D types (about RM1.11M to RM1.19M)
Gross prices from the developer’s price lists for Towers A, D and E (undated) and the Tower C price chart (version 2.4, effective 17 September 2026). Tower C rises with the floor and is shown as available, sold, booked or show unit. Units are sold semi-furnished, some with tenants in place, and the booking deposit is RM20,000. Prices are subject to change without notice and to availability at booking, and penthouse units are not offered on the Tower C chart. Unit types are matched using the sales kit key plan below. WhatsApp us for the current lists and which units are open.
Key plan and unit types from the developer’s sales kit, July 2026.
Semi-furnished: what is included
The sales kit lists a smart digital lockset for the main entrance, air-conditioning for the living, dining and all bedrooms, built-in kitchen cabinets, hob and hood, a free-standing microwave, refrigerator, washer-dryer, wardrobes, a water heater system for all bathrooms and a jacuzzi bathtub in selected types. It notes the list is subject to change without notice.
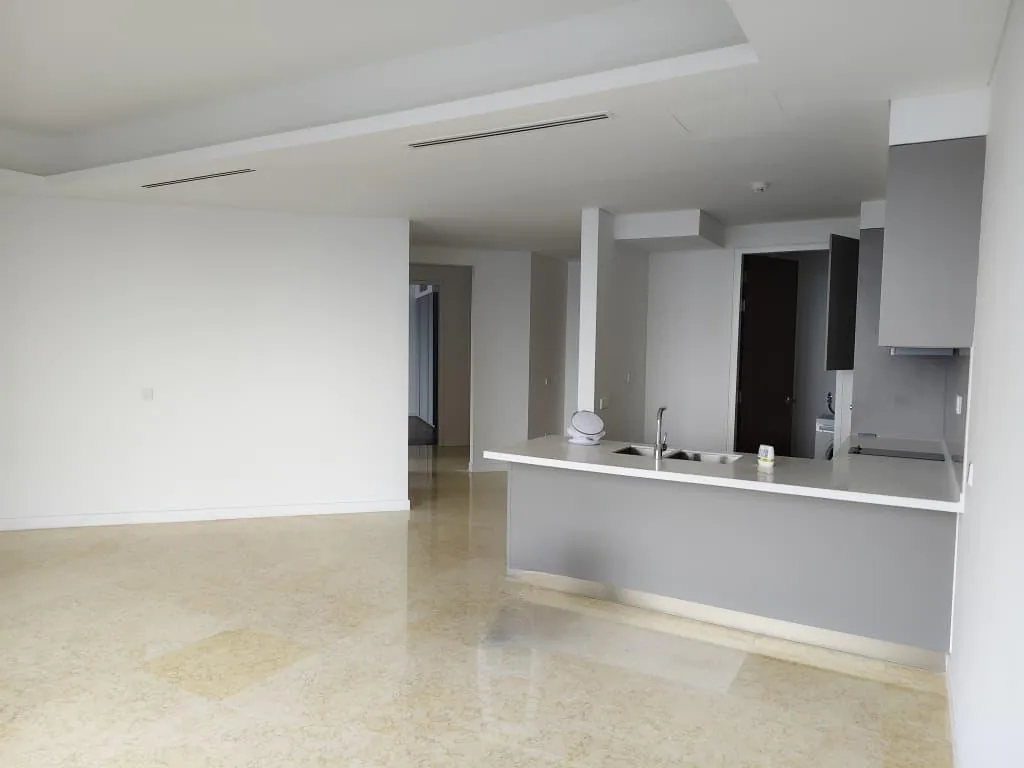
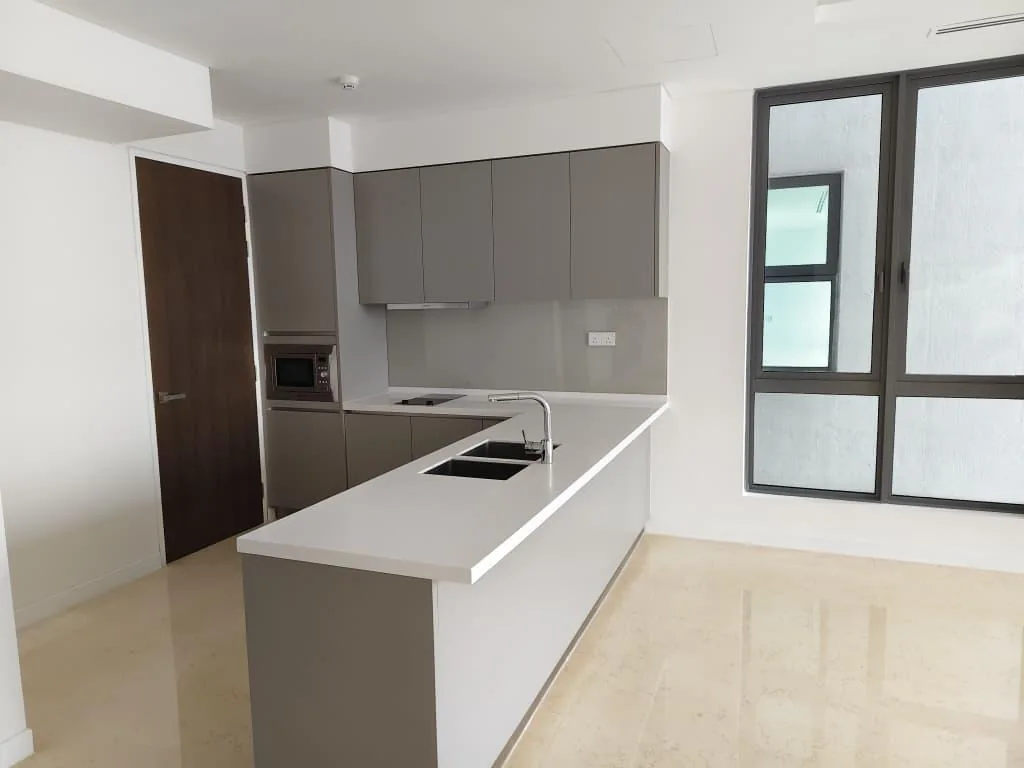
Actual units in vacant-possession condition
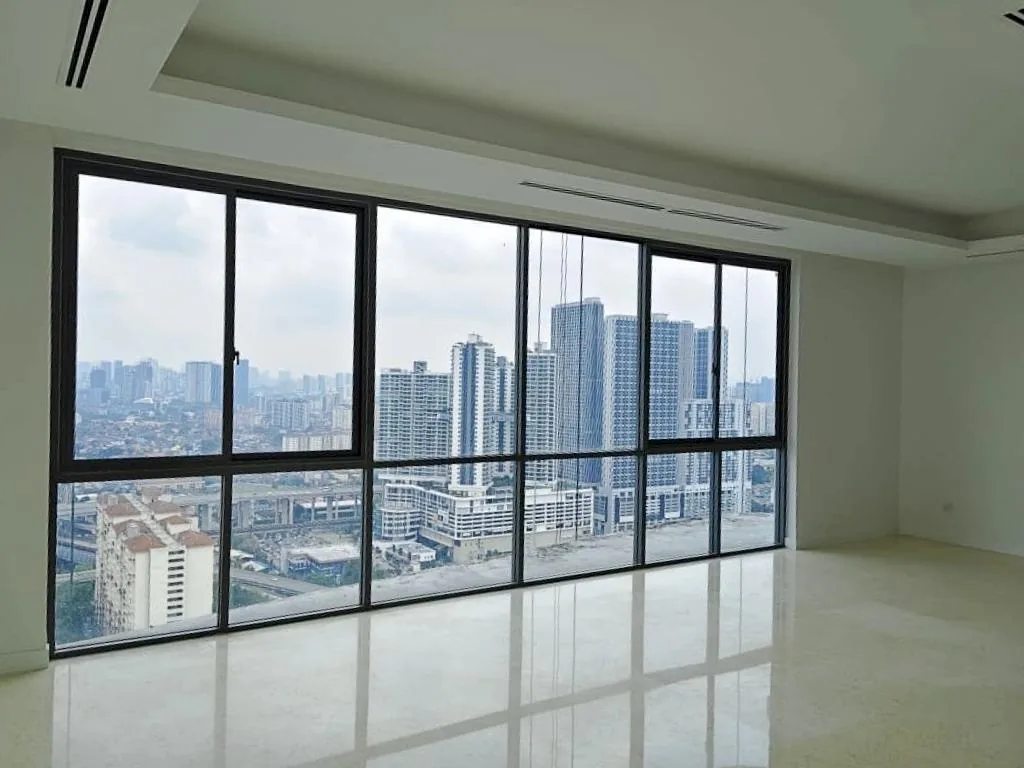
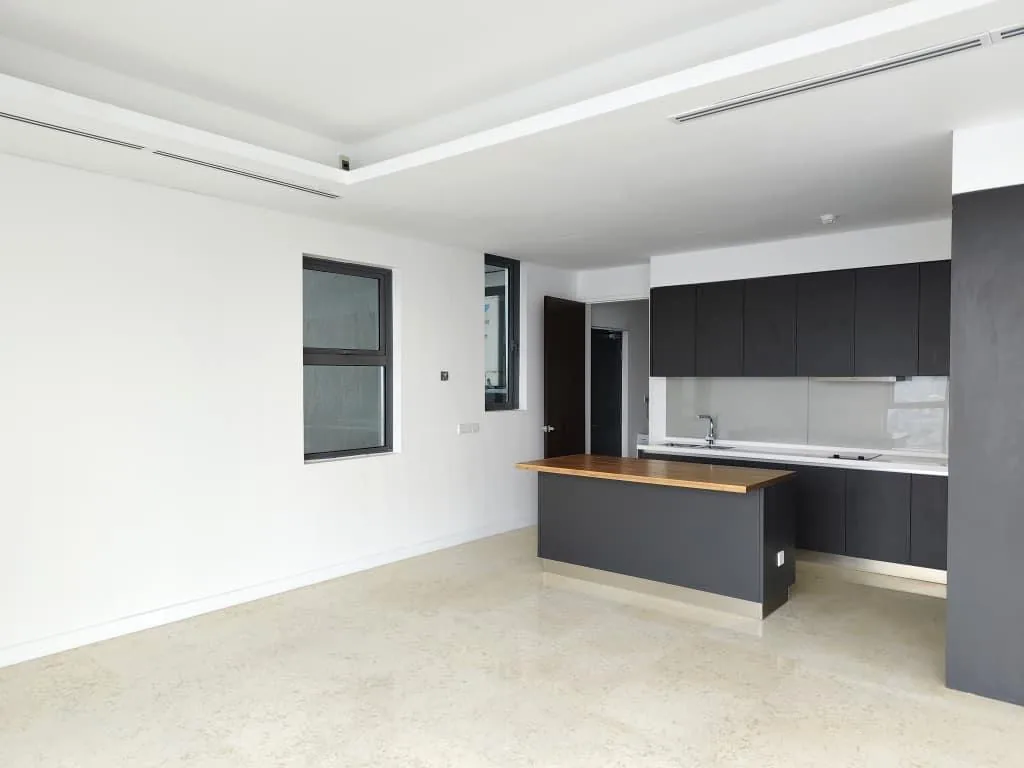
The kit also shows photographs of actual Type C, D1 and D2 units as they are handed over, before any furnishing. They are useful for judging ceiling height, window views, flooring and the finish of the built-in kitchens.
Type C living areaType C kitchenType C bedroomType D1 open planType D2 kitchen
Facilities
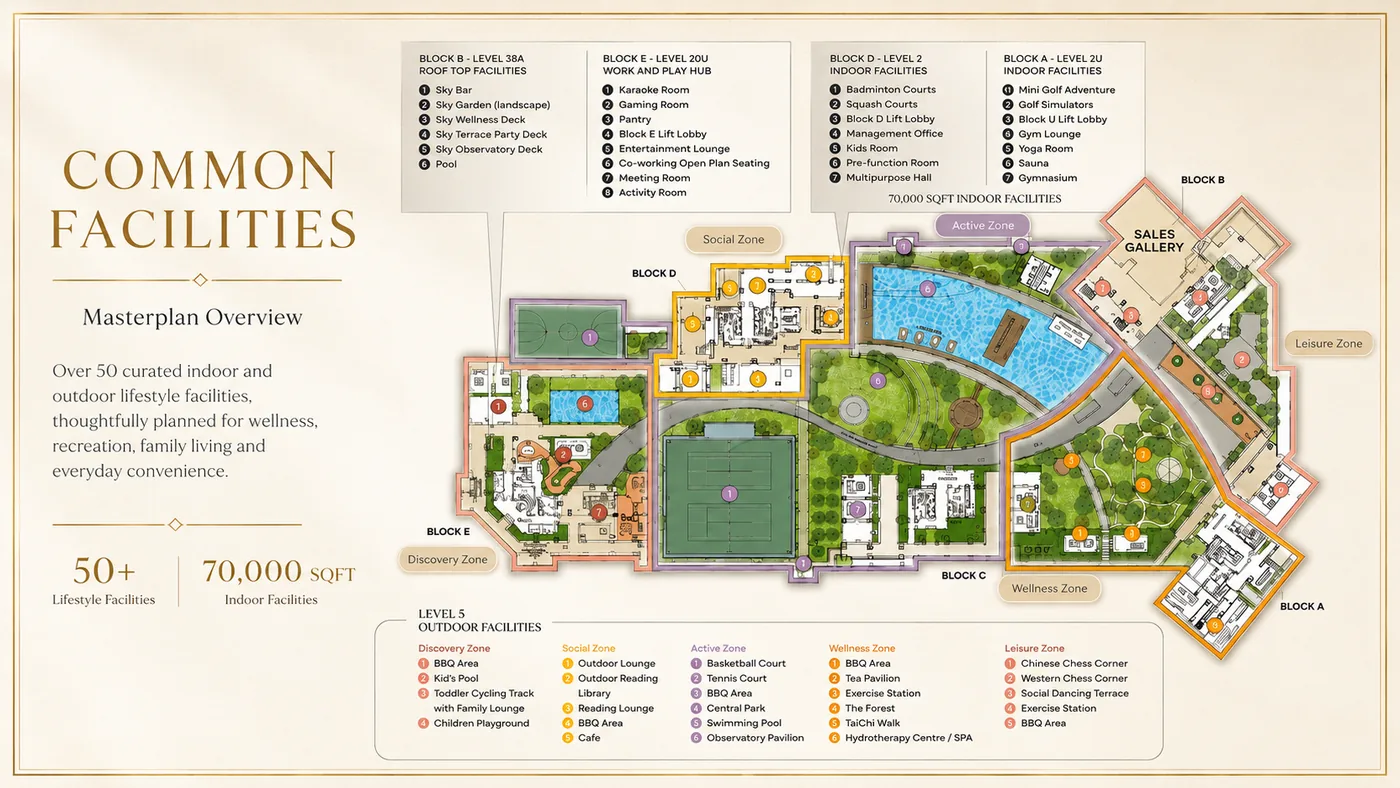
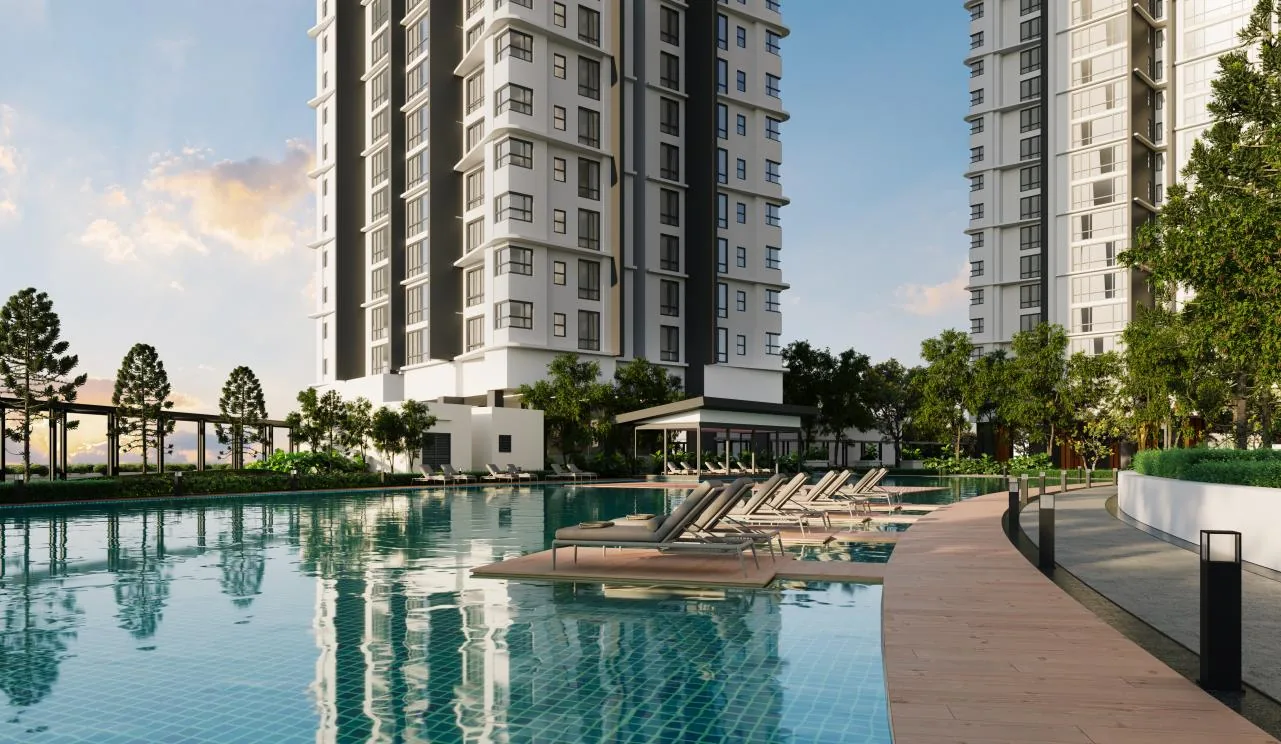
The estate offers more than 50 facilities over 280,000 sq ft, of which about 70,000 sq ft is indoors. The podium level is organised into five zones — Discovery, Social, Active, Wellness and Leisure — with roughly 27 outdoor facilities, among them a 76-metre swimming pool, a tennis court and a chess and games lawn.
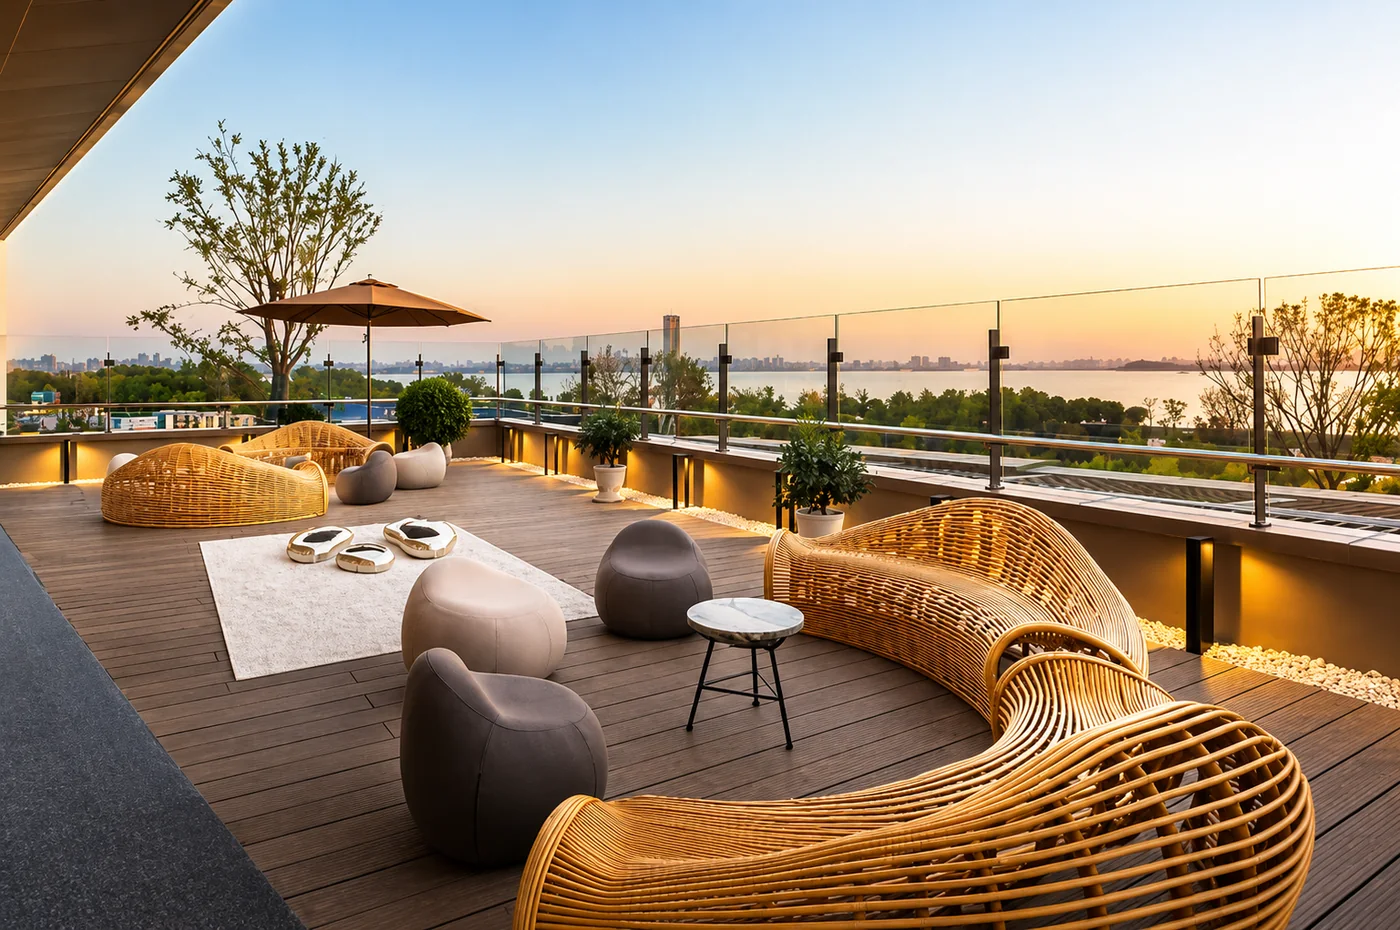
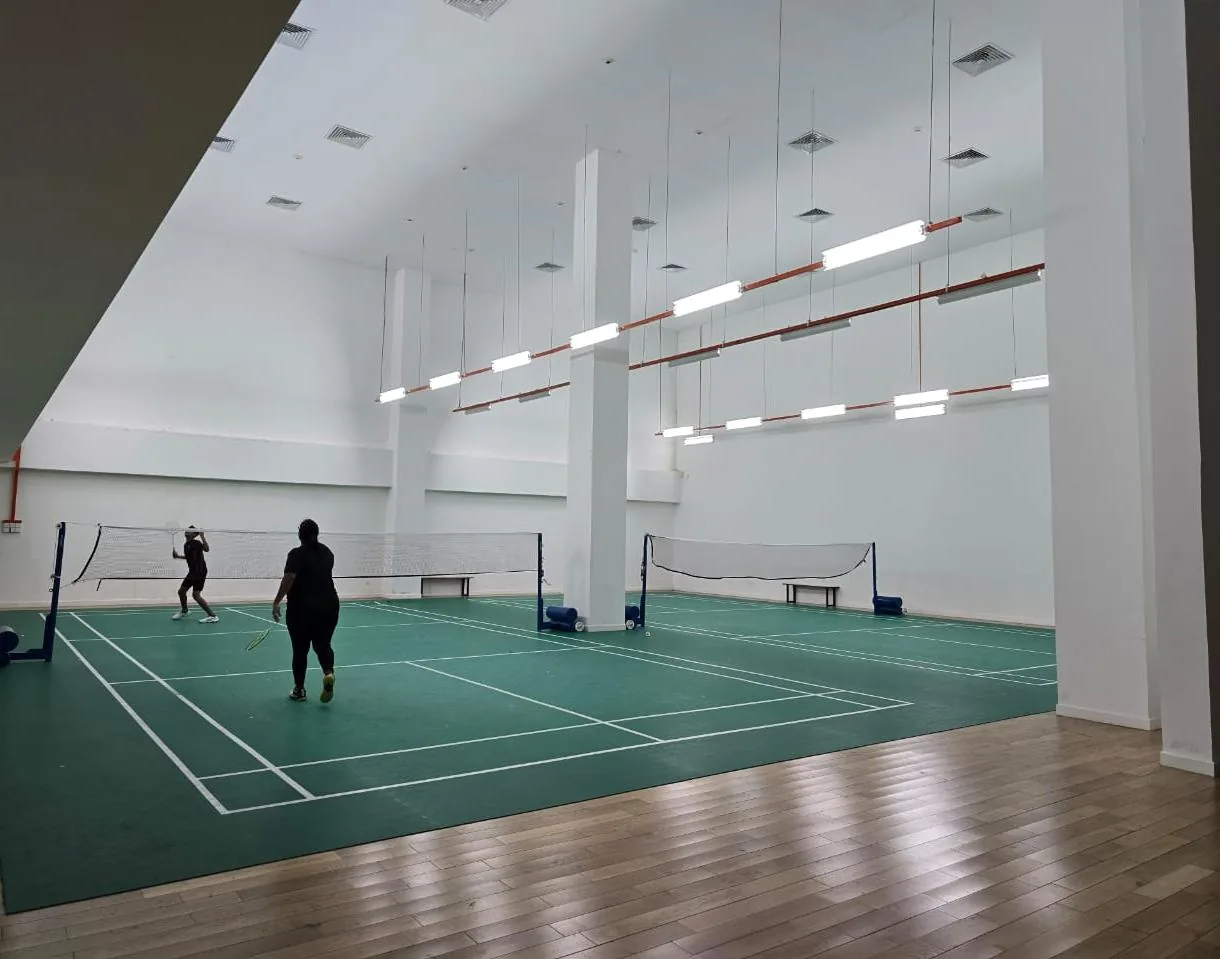
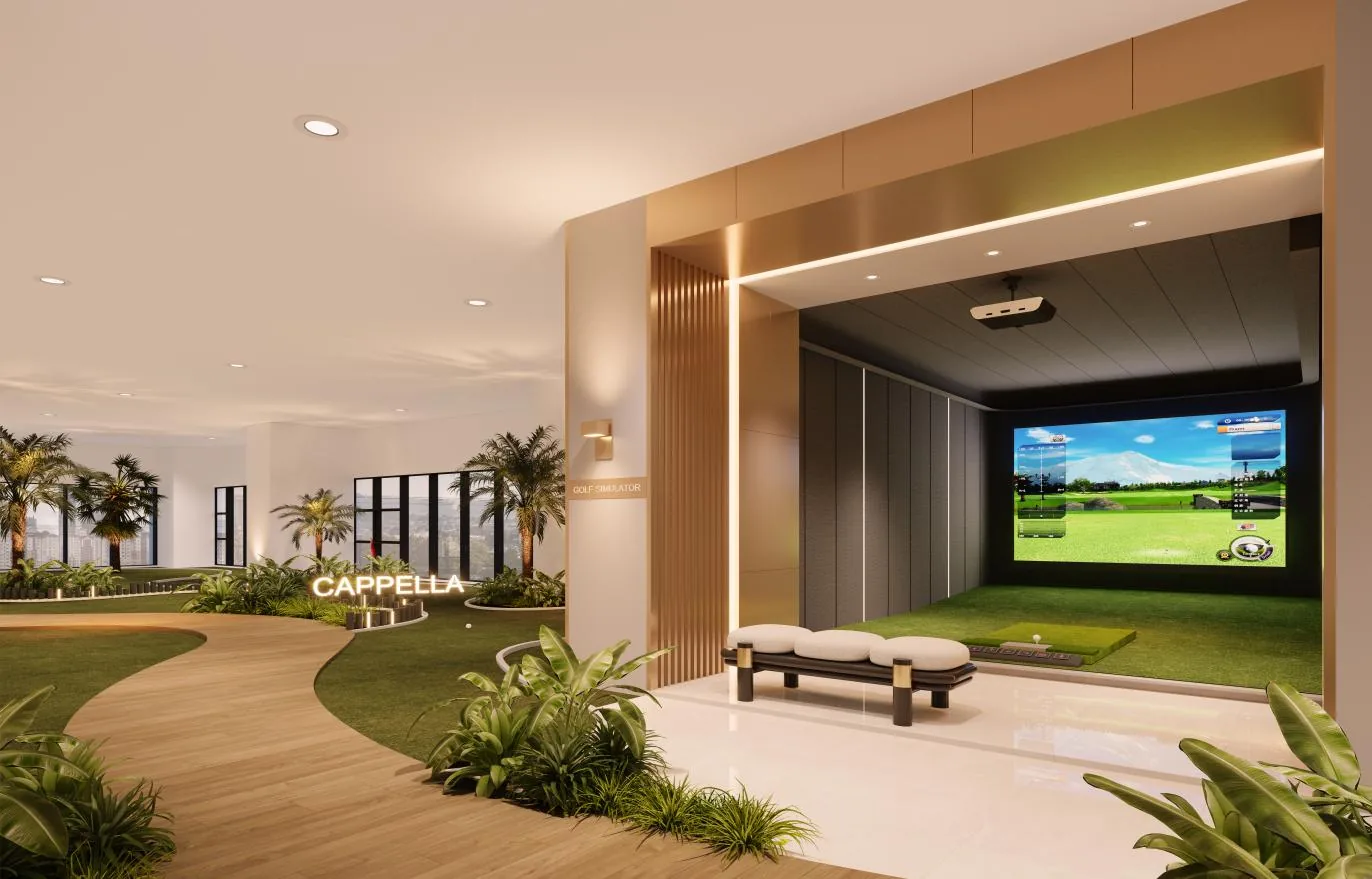
Per the sales kit, the indoor facilities are in Block D on Level 2 (badminton courts, squash courts, kids’ room, pre-function room and multipurpose hall) and Level 2U (mini golf, golf simulators, gym, gym lounge, yoga room and sauna), with a Work & Play Hub in Block E on Level 2U (karaoke, gaming room, pantry, entertainment lounge, co-working open plan seating, meeting room and activity room). The rooftop of Block E on Level 38A has a sky bar, sky garden, sky wellness deck, covered sky terrace party deck, sky observatory and pool. The estate also has 43 retail shop lots.
Official Cappella Embassy common facilities masterplan.
2026 upgrading works by TSLAW Land
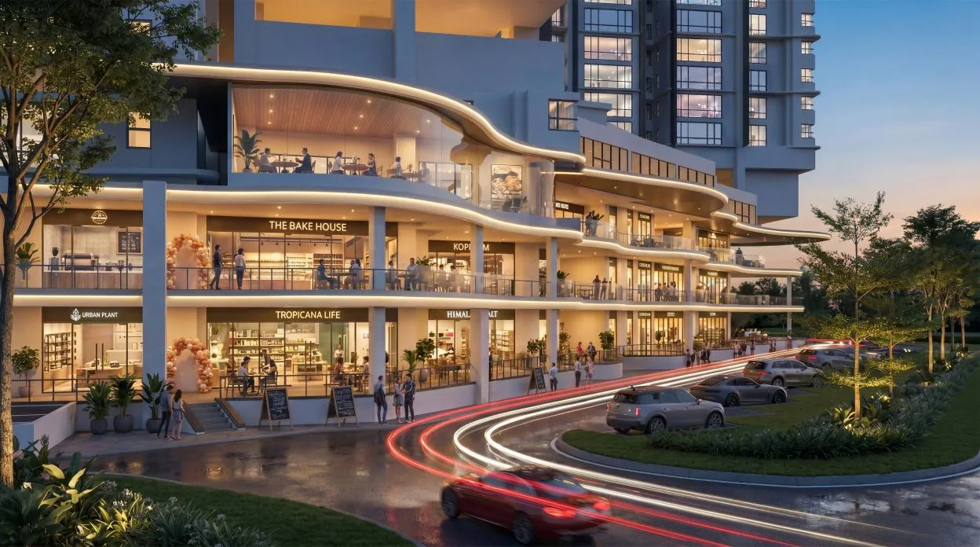
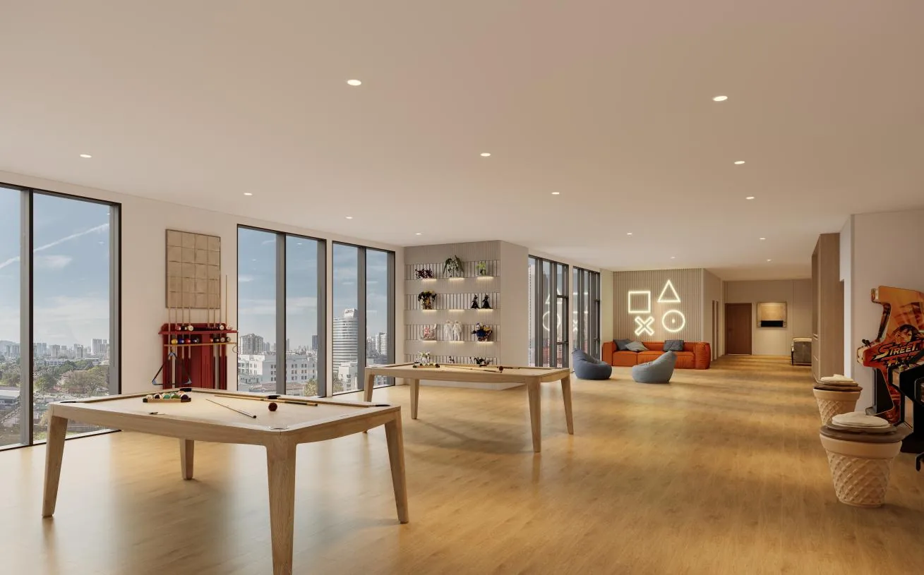
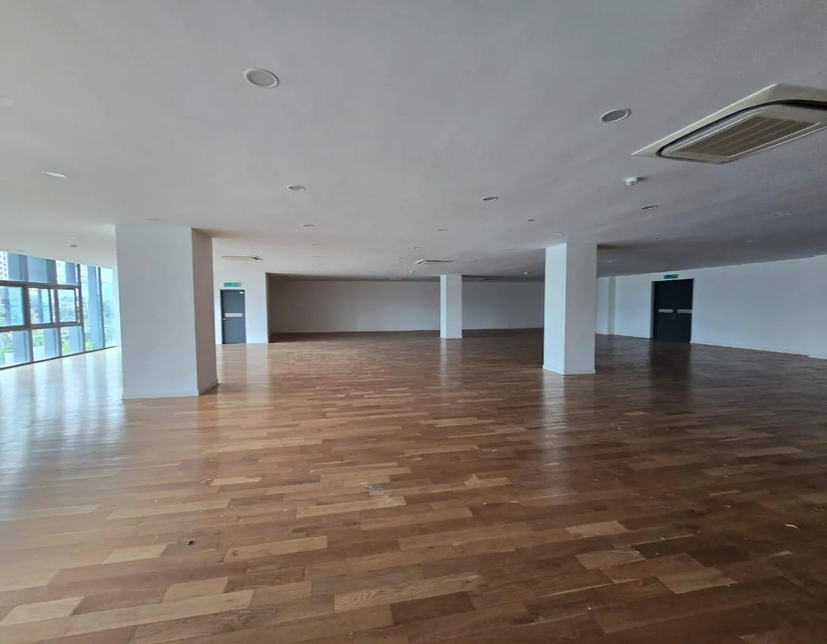
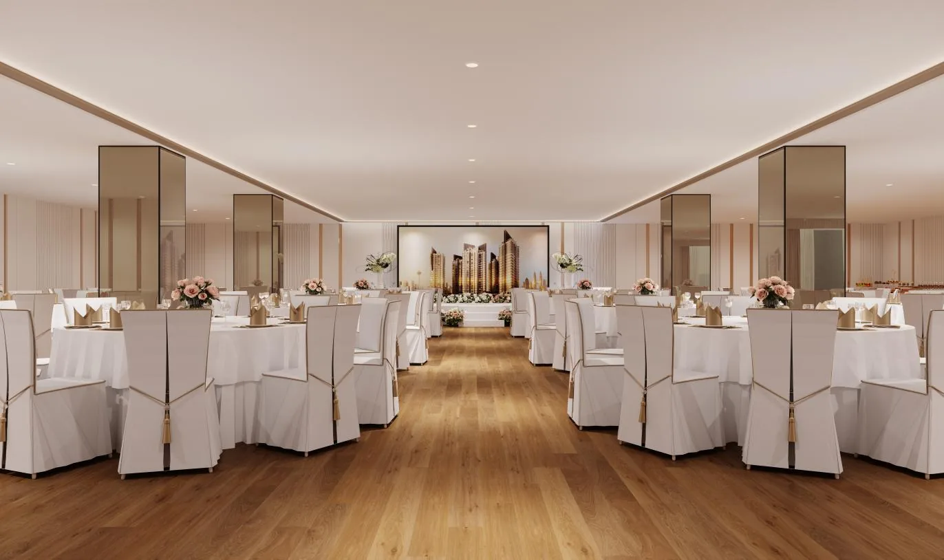
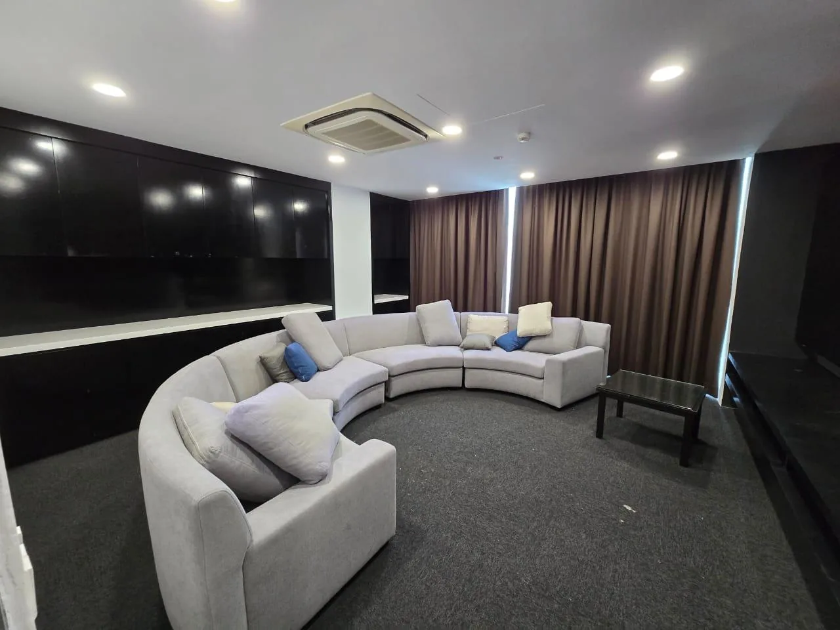
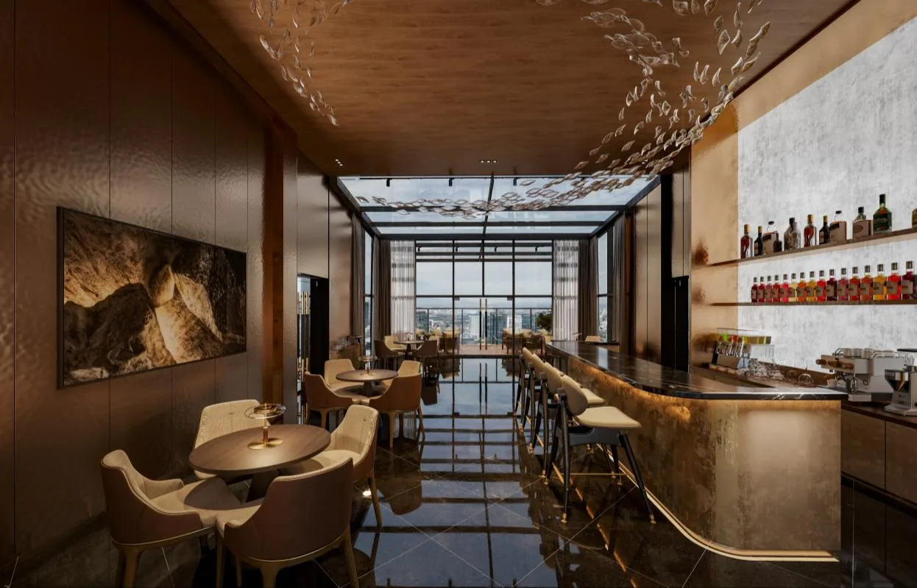
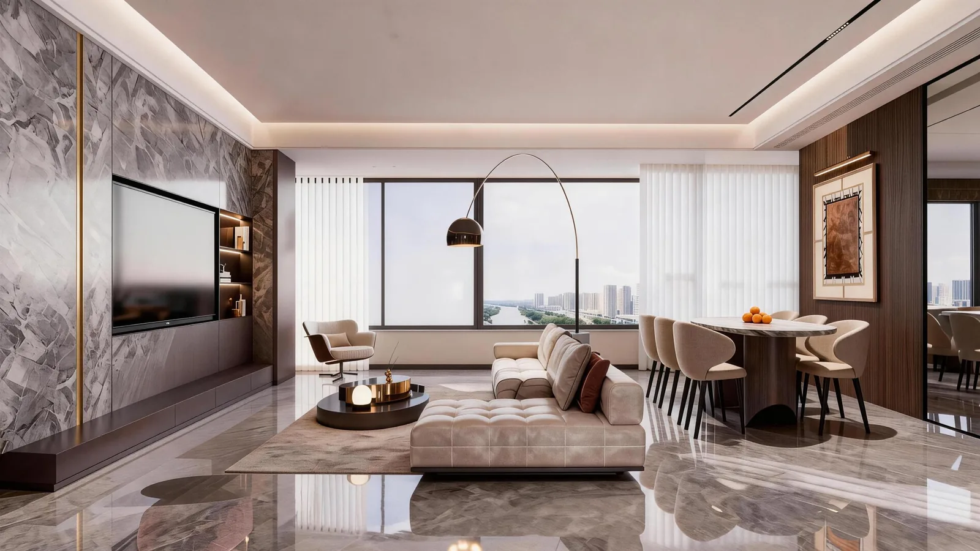
The July 2026 sales kit describes the repositioning as the estate’s transformation from a dated asset into a renewed landmark, and lists the scope of works. All “after” images below are artist’s impressions, and the kit notes that works are subject to change.
External area
Façade maintenance works to the podium and the five towers
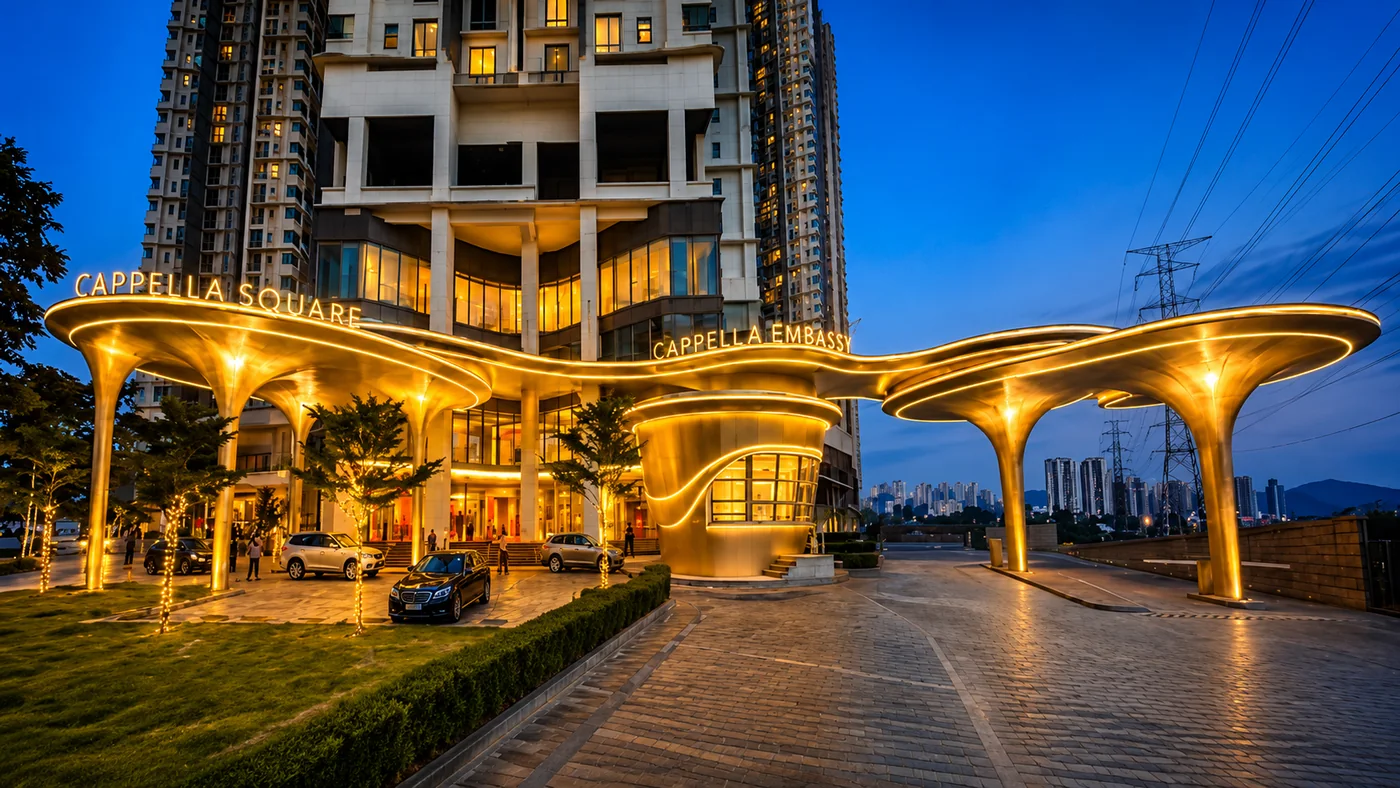
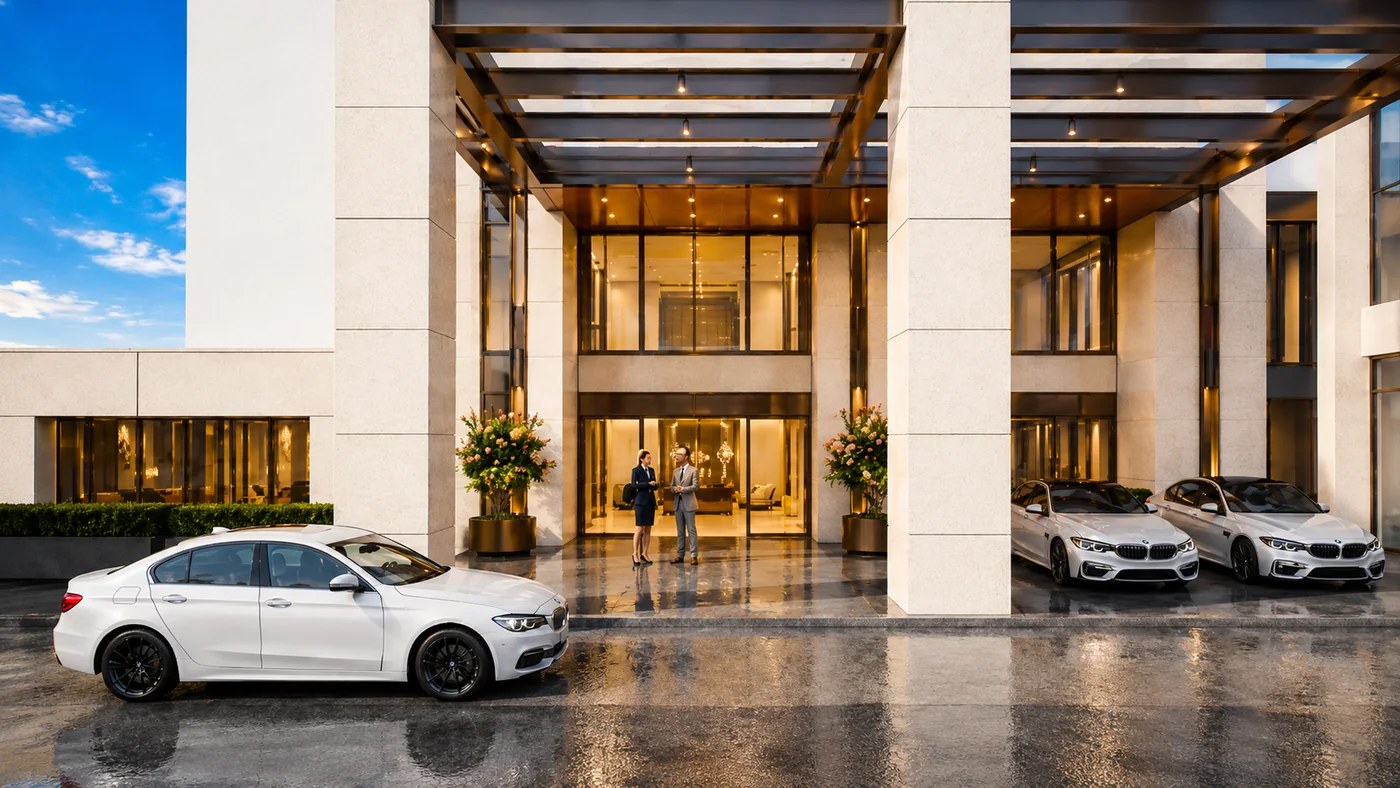
Upgrading of the security guard house and entrance statement
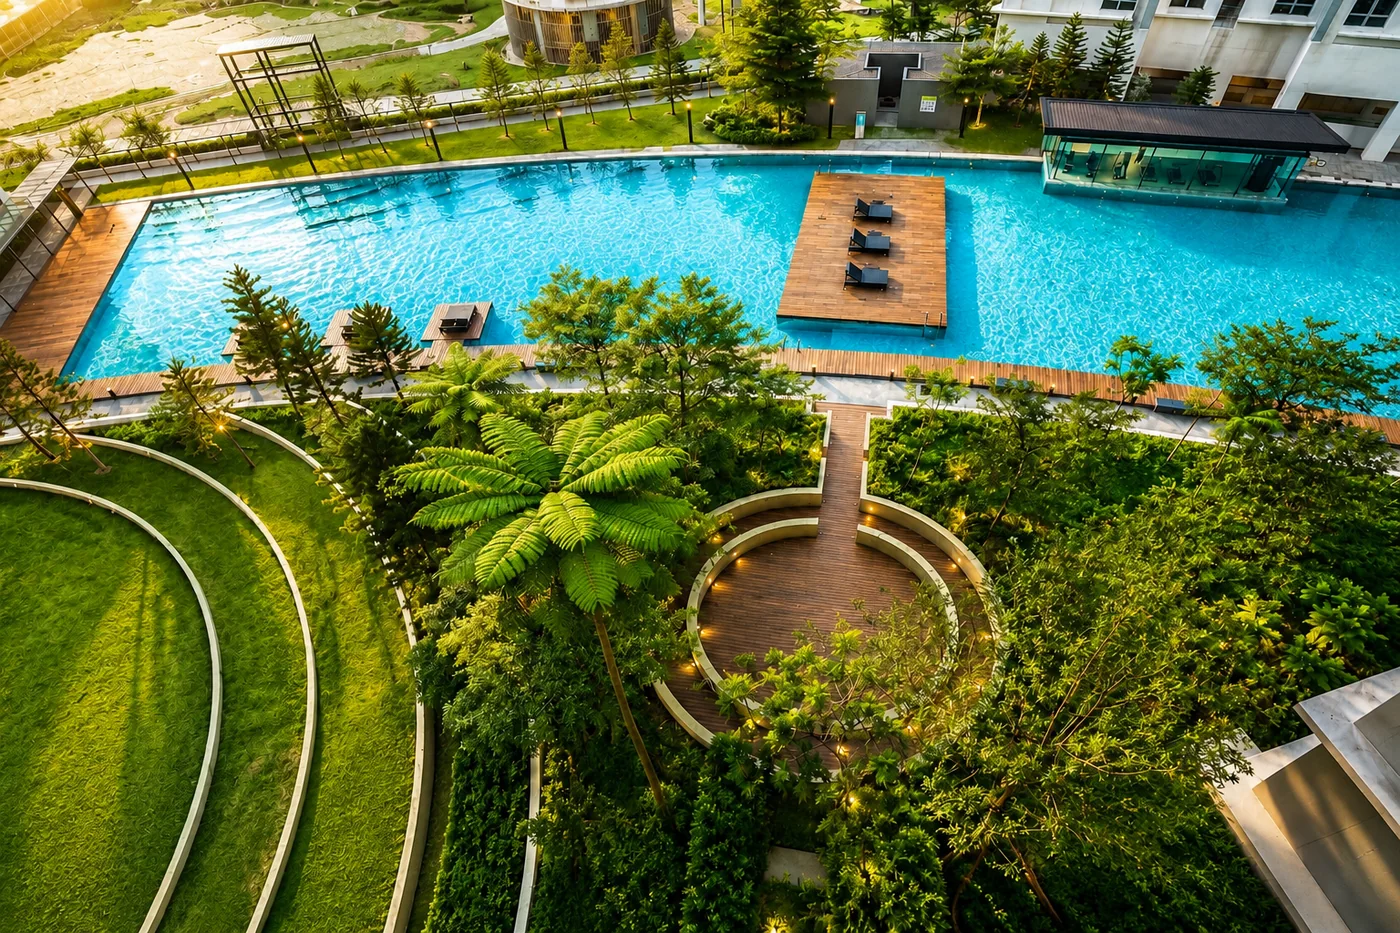
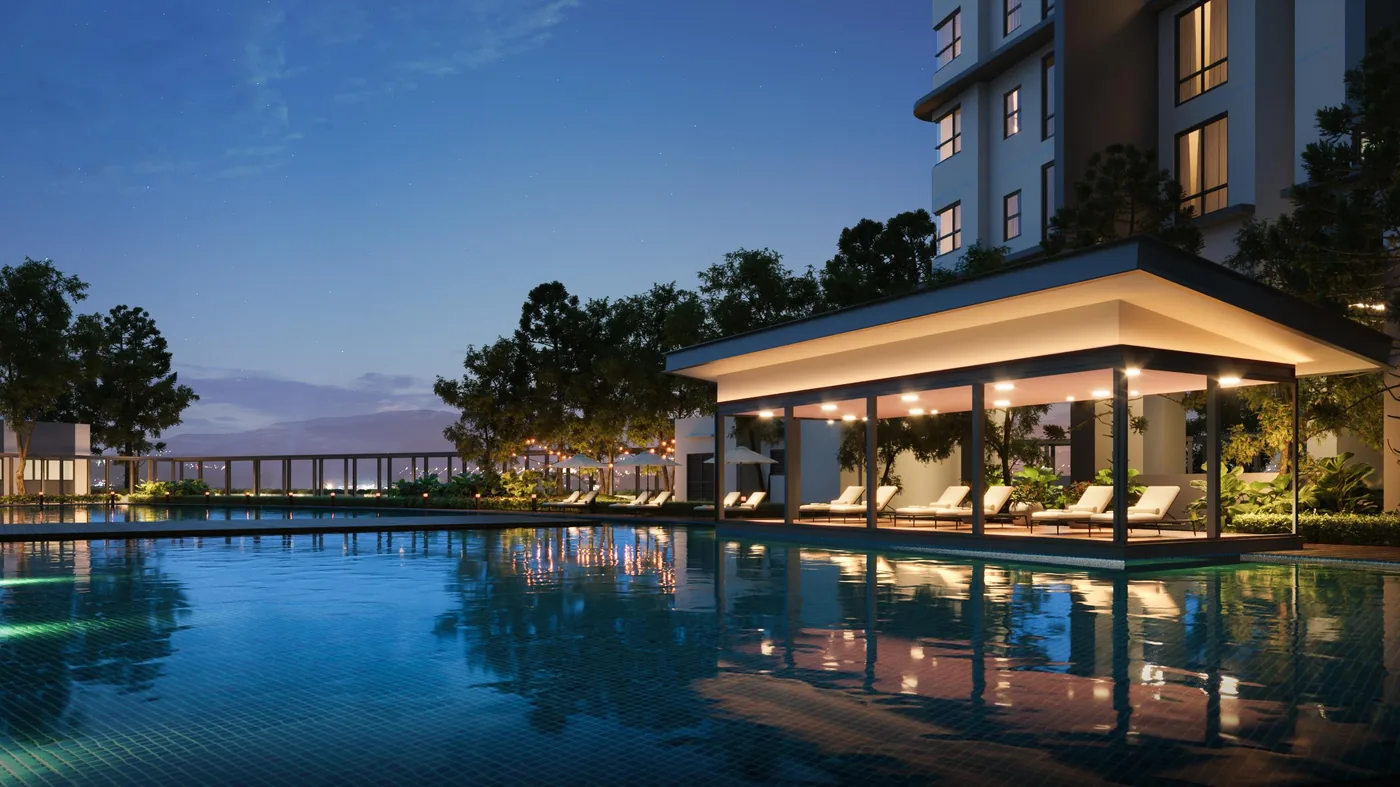
Level 3 common facilities: swimming pool deck, poolside pavilion, landscape, chess play area, kids’ pool with aqua play equipment, a new toddler cycling track and a new children’s playground
Internal area
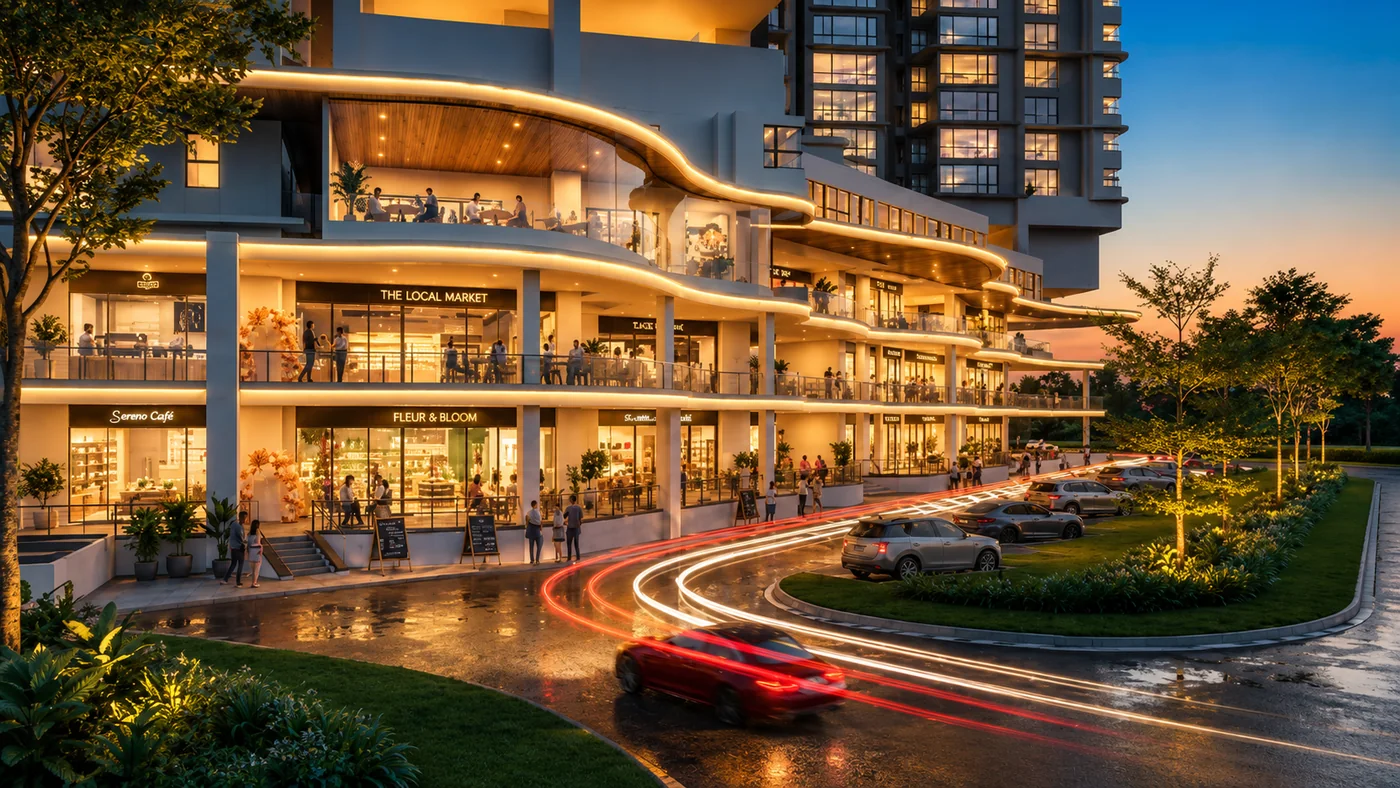
Reinstating and repairing 36 retail units and a passenger lift
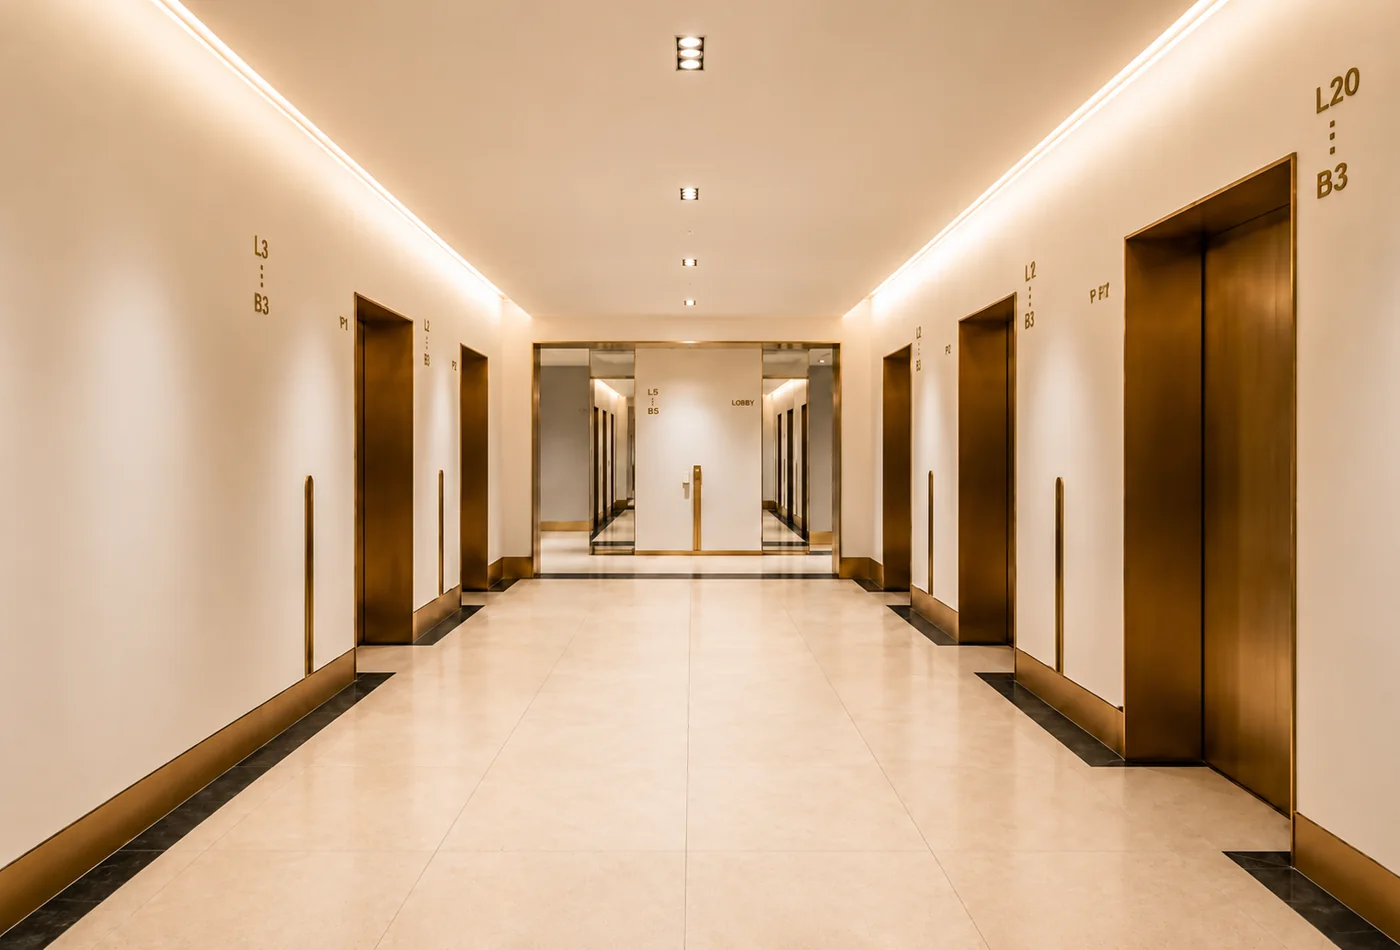
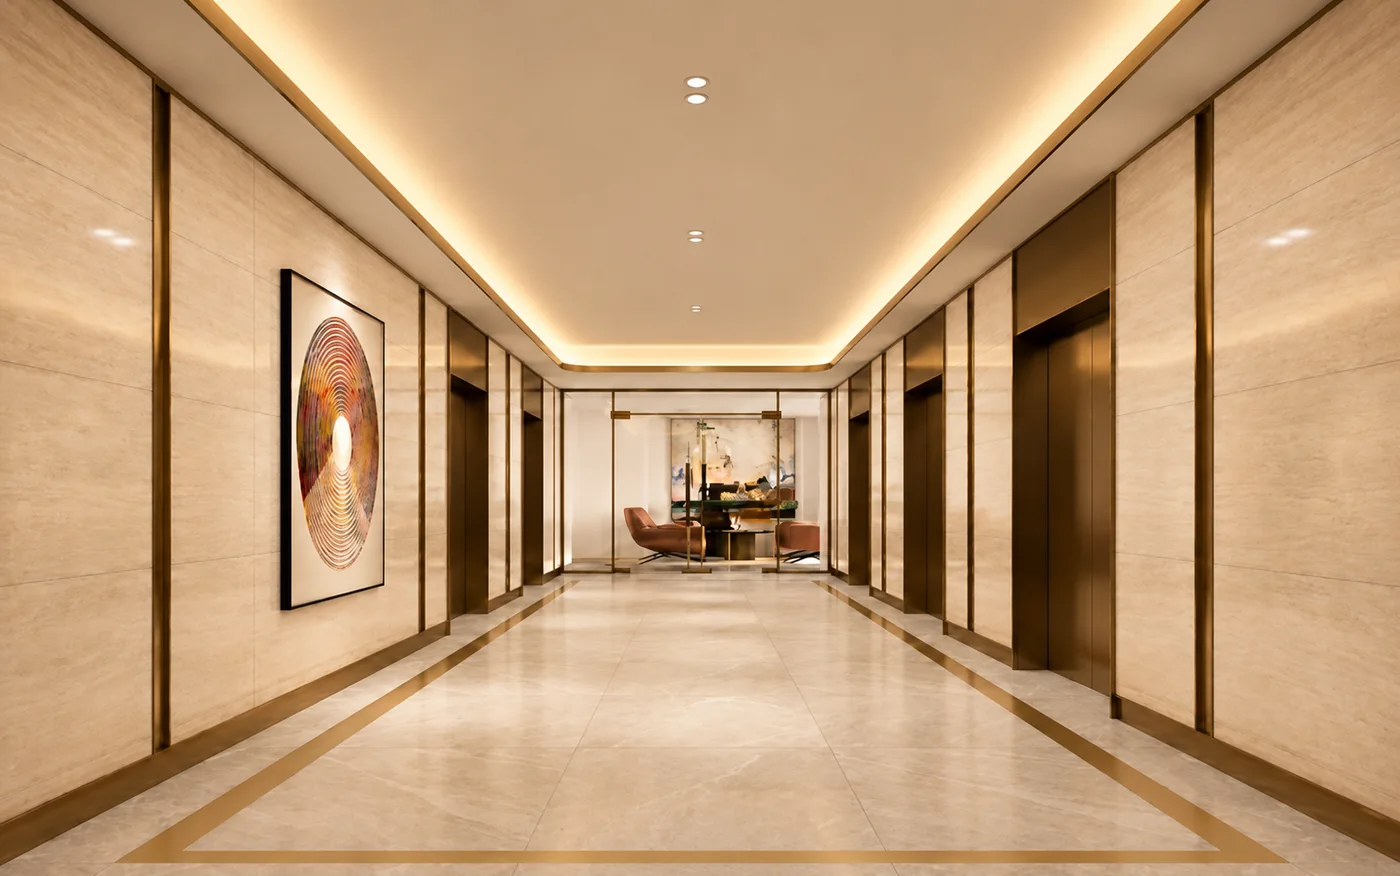
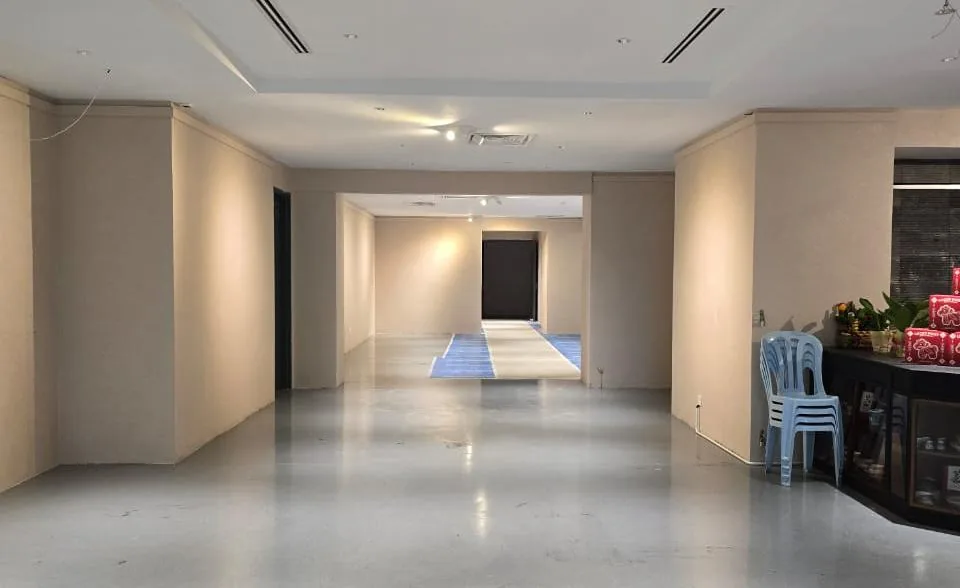
Repair and refurbishment of lift lobbies and common corridors (ground floor, Level 3 and typical floors)
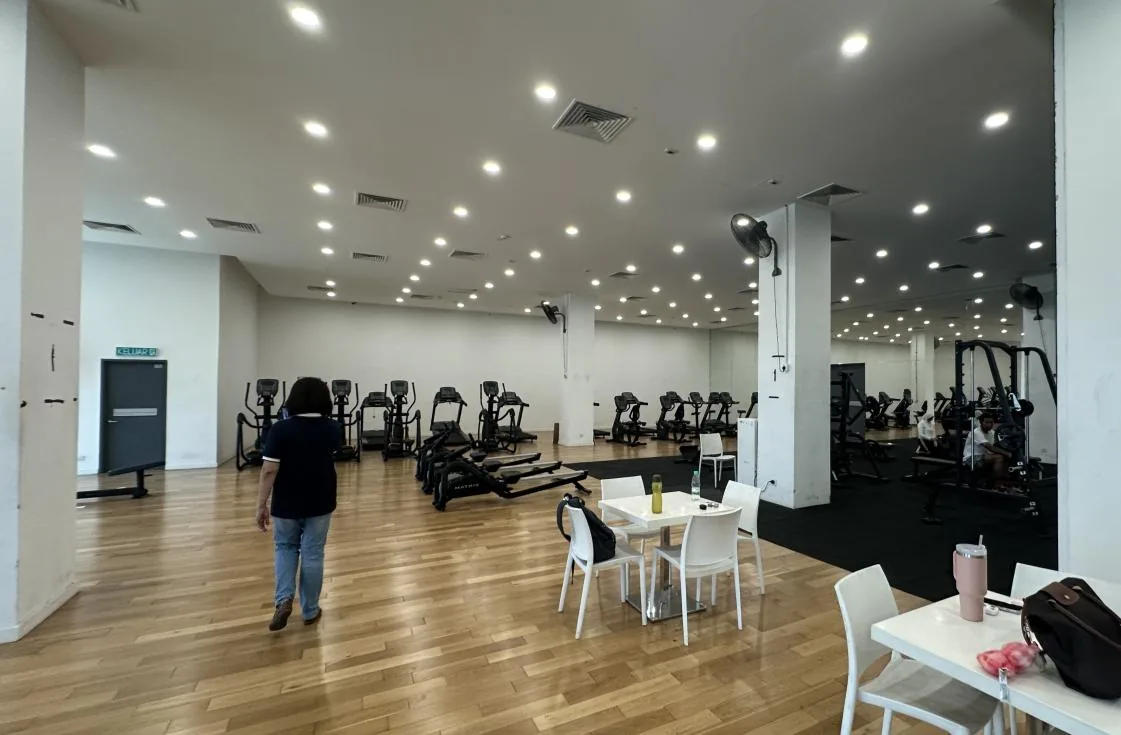
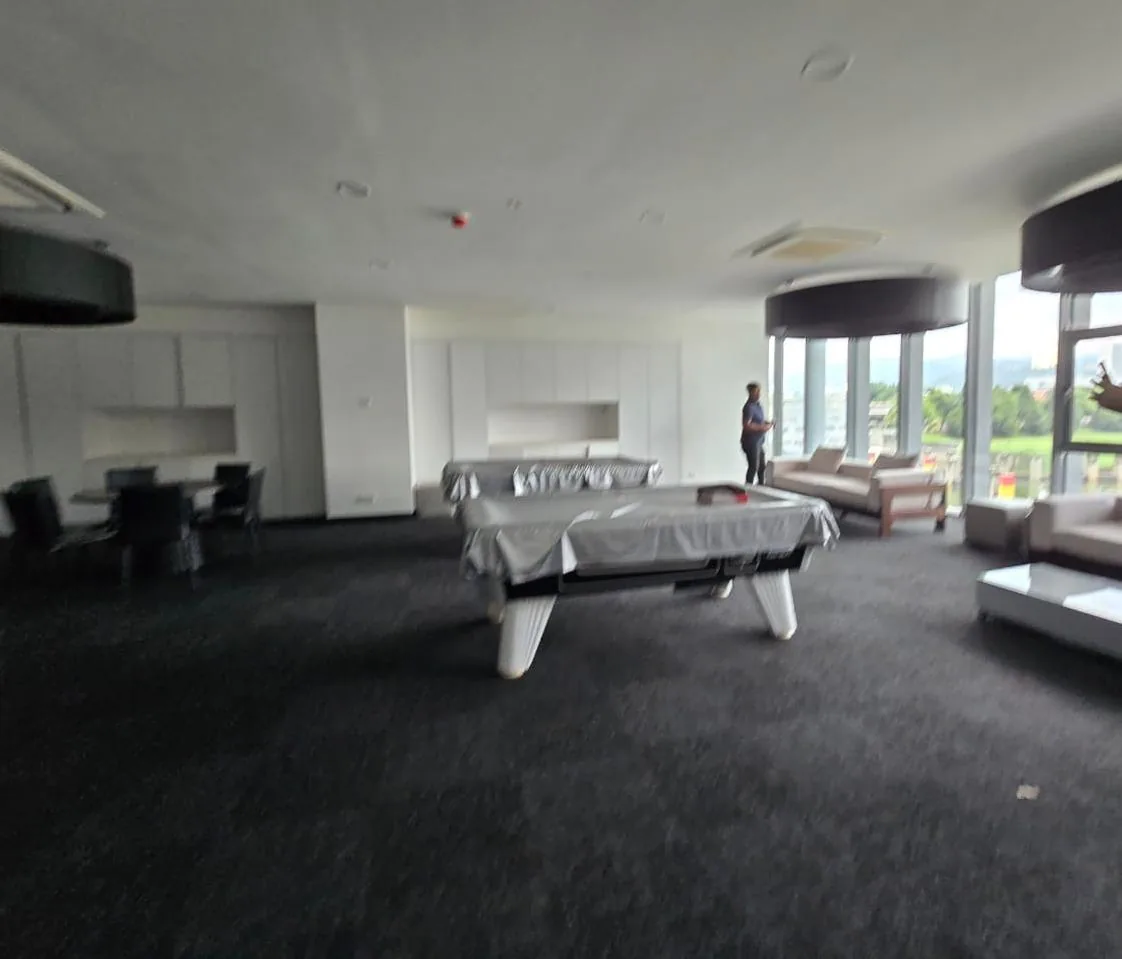
Repair and refurbishment of the gym, multipurpose hall, co-working lounge, badminton and squash courts, theatre room, games room, golf simulator, kids’ putting green and café
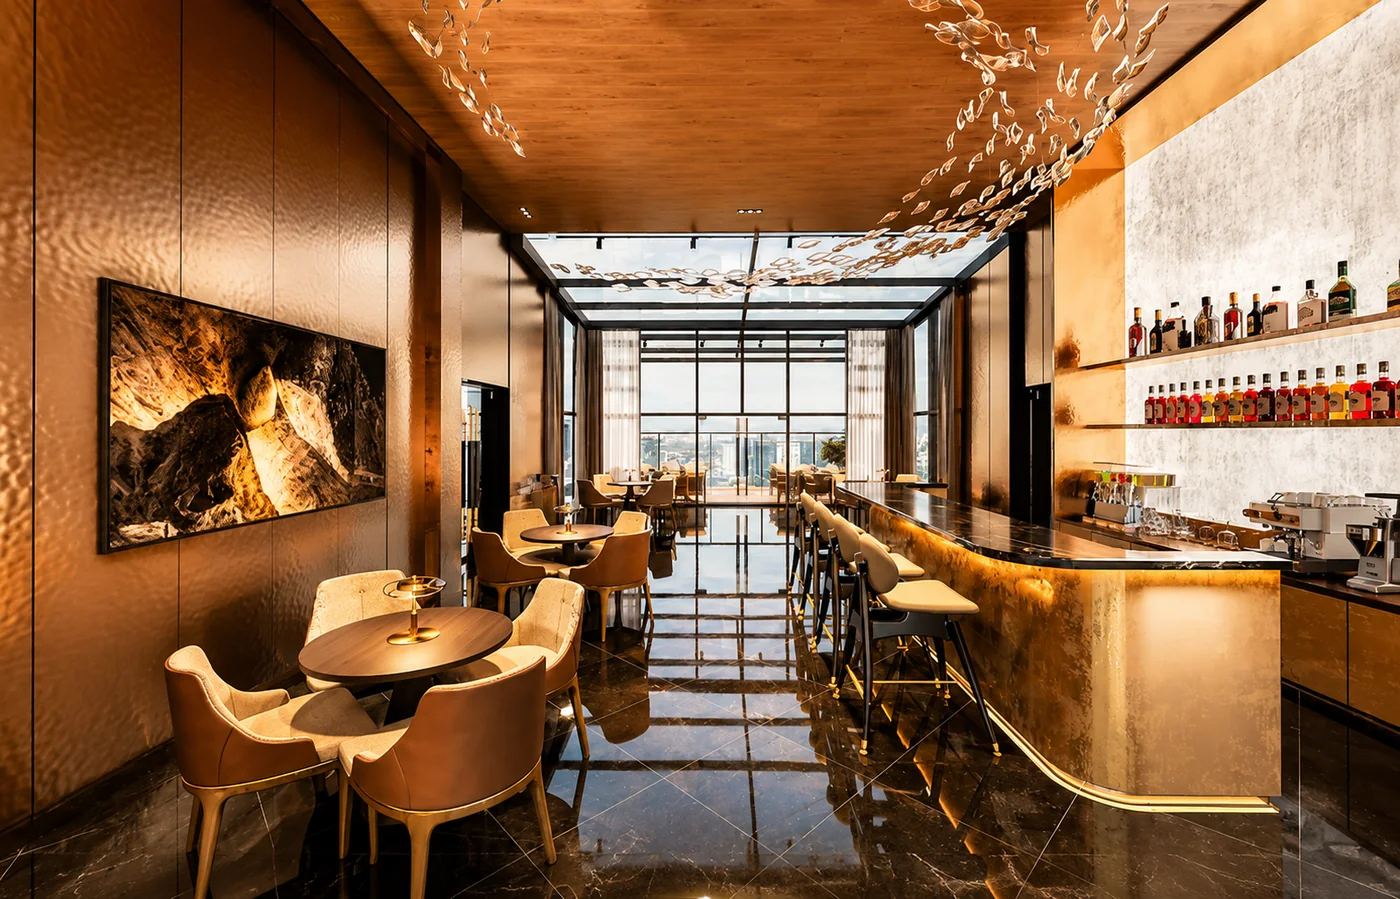
Reinstating the sky bar and sky deck on Tower E, Level 38A
Reinstatement and upgrading of building services, including electrical, plumbing, fire-fighting and extra-low-voltage systems
Confirm with the sales team which works are complete and which are still scheduled, and ask for the completion timeline in writing.
Before and after
Entrance statement and guard house · Before (photo) and after (artist’s impression).
The Shoppes · Before (photo) and after (artist’s impression).
Lift lobby connection · Before (photo) and after (artist’s impression).
Gym · Before (photo) and after (artist’s impression).
Games room · Before (photo) and after (artist’s impression).
Multipurpose hall · Before (photo) and after (artist’s impression).
Karaoke room · Before (photo) and after (artist’s impression).
Badminton courts · Before (photo) and after (artist’s impression).
More renderings
Swimming poolPoolside pavilionChildren's playgroundGolf simulator and putting greenSky bar, Level 38AInterior
Location & connectivity
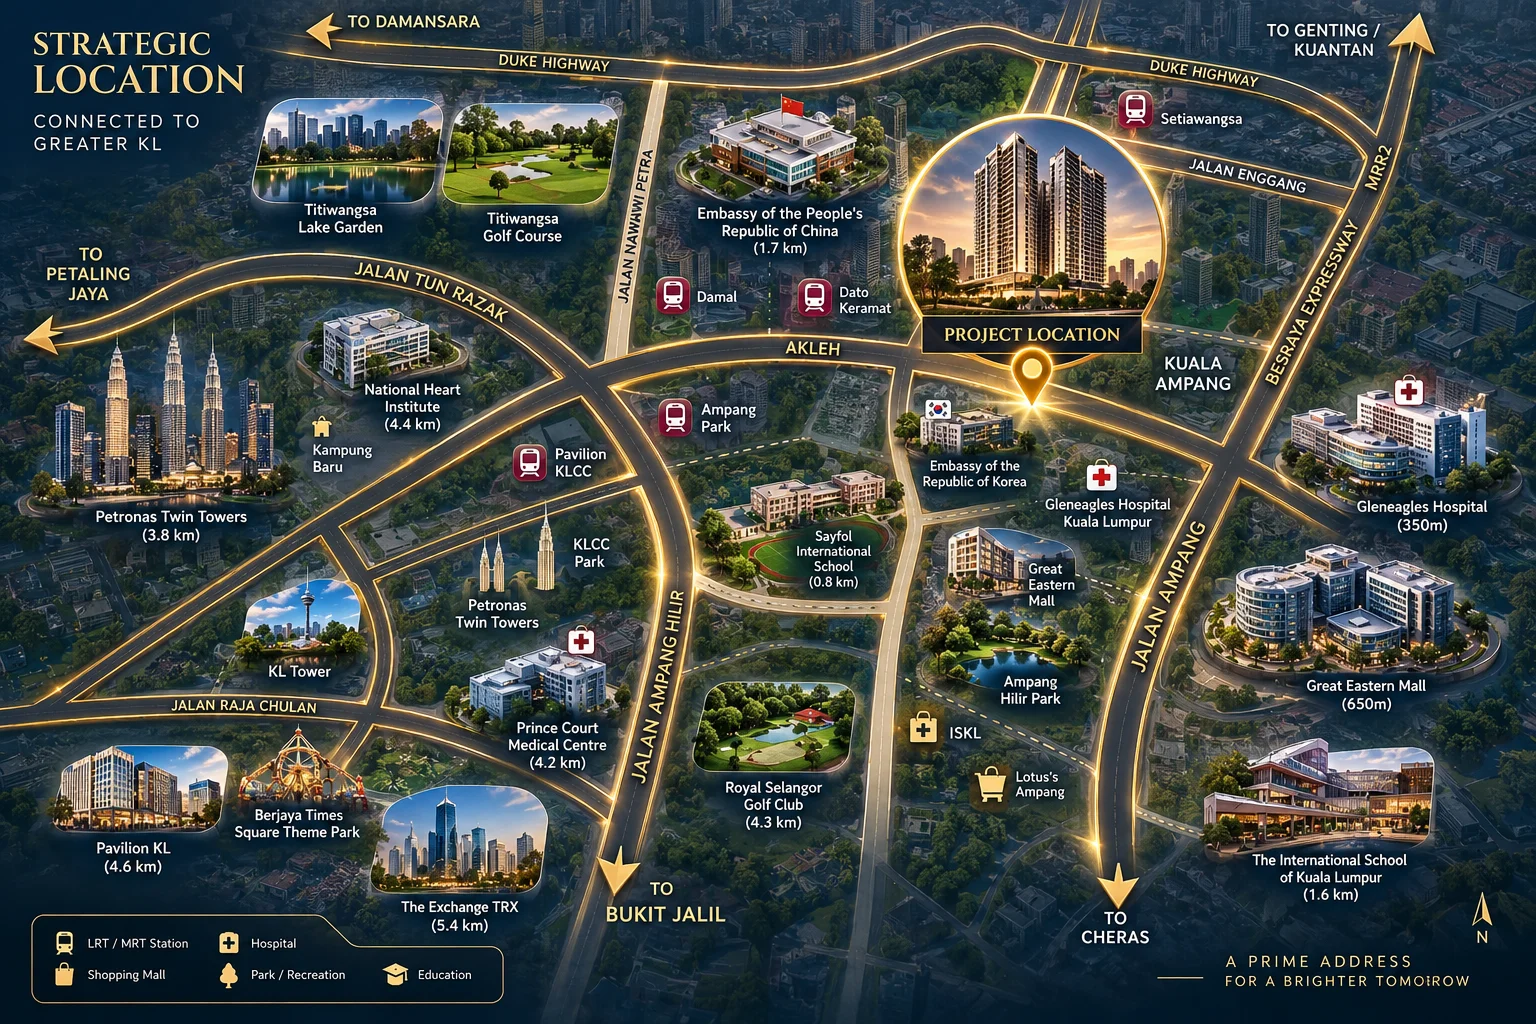
Cappella Embassy is on Jalan Nipah, off Jalan Ampang in Kampung Berembang, 55000 Kuala Lumpur — the Embassy Row pocket of Ampang Hilir. The Embassy of the Republic of Korea is next door and the embassies of China and Indonesia are nearby. Gleneagles Hospital Kuala Lumpur is around 350m away, Great Eastern Mall and the International School of Kuala Lumpur (ISKL) are close, and KLCC is a short drive. Depending on tower and floor, views take in the KLCC skyline, Genting Highlands or Taman Tasik Ampang Hilir.
Landmark
Approx. distance
Embassy of the Republic of Korea
Adjacent
Gleneagles Hospital Kuala Lumpur
350m
Great Eastern Mall
650m
Sayfol International School
0.8km
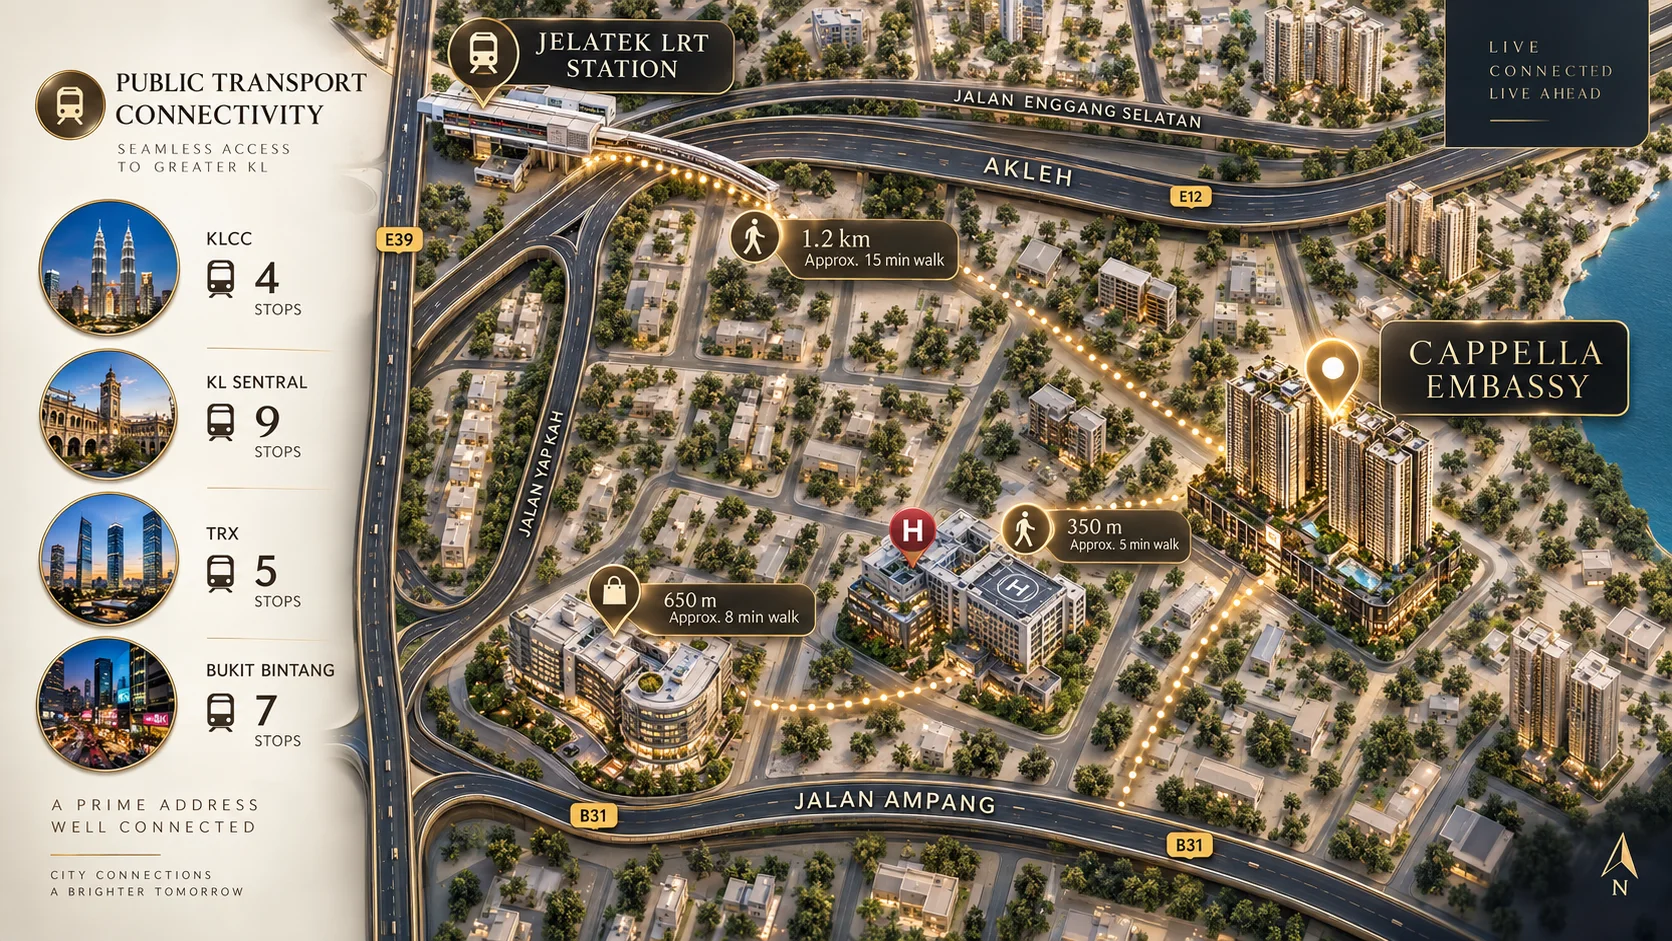
Jelatek LRT station
1.2km (about 15 min walk)
International School of Kuala Lumpur (ISKL)
1.6km
Embassy of the People's Republic of China
1.7km
Petronas Twin Towers (KLCC)
3.8km
Distances are indicative and read from the developer's location maps, not surveyed routes.
Developer's strategic location map (illustrative).Developer's public transport connectivity map (illustrative).
Formerly D'Rapport Residences: what changed
D'Rapport Residences reached completion in 2019 under Acmar International Group, built by CREC, with its strata title schedule certified in 2022. In 2026 the estate is being repositioned as Cappella Embassy (雅益轩) by TSLAW Land, whose July 2026 sales kit sets out the upgrading works above and markets the units. The kit describes “Cappella Embassy” as a provisional name adopted for branding and marketing, which the developer may change, so listings may use either name. The towers, floor plans and strata lots are the same as before; what changes is the name, the finishes and facilities in shared spaces, and how the estate is presented to buyers and tenants.
Developer — Acmar International Group and TSLAW Land
Acmar International Group developed the estate as D'Rapport Residences, with China Railway Engineering Corporation (M) Sdn Bhd (CREC) as the builder. CREC is described as a Fortune 500 international contractor. The 2026 repositioning, upgrading works and sales are led by TSLAW Land, the name on the July 2026 sales kit. The kit names Halim Hong & Quek as the SPA and stakeholder solicitor for booking deposits.
Frequently asked questions
Is it Cappella Embassy or Capella Embassy?
Cappella Embassy, with a double "p", is the spelling used in the project's own materials and on its Google Business listing. "Capella Embassy" with a single "p" is a very common misspelling of the same building, so this page covers both.
Is Cappella Embassy the same as D'Rapport Residences?
Yes. The estate traded as D'Rapport Residences from its completion in 2019 until it was rebranded in 2026. The Chinese name, 雅益轩, did not change. Older listings, forum threads and some property portals may still show the D'Rapport name.
Is Cappella Embassy freehold or leasehold?
Cappella Embassy is leasehold. Some third-party listings call it freehold, which is incorrect, so confirm the tenure on the actual title before you commit to a purchase.
How much does a unit at Cappella Embassy cost?
The developer's price lists show gross prices (subject to change) of about RM1.49 million to RM1.80 million in Tower A, RM1.56 million to RM2.50 million in Tower C (chart effective 17 September 2026), RM1.97 million to RM2.01 million in Tower D and RM1.11 million to RM1.60 million in Tower E, rising with the floor. Open-market sale listings run from roughly RM900,000 to more than RM8,000,000 depending on tower, floor, orientation and layout. WhatsApp us for the current lists and which units are open.
What unit sizes and layouts does Cappella Embassy offer?
According to the July 2026 sales kit there are seven main layouts: Types D2, D3 and D1 are 1,109, 1,119 and 1,152 sq ft with 2 bedrooms and 2 bathrooms; Type C is 1,625 sq ft, Type B is 1,927 sq ft and Types A1 and A2 are 2,260 sq ft, all with 3+1 bedrooms and 4+1 bathrooms. Special types include a 3,918 sq ft six-bedroom Type B-T and a 10,635 sq ft triplex penthouse with 5+1 bedrooms across three levels. Earlier floor plans quote slightly smaller strata areas, so confirm the strata area for the unit you choose.
What facilities does Cappella Embassy have?
More than 50 indoor and outdoor facilities across over 280,000 sq ft on the 9.12-acre estate, including a 76-metre swimming pool, a gym, squash and badminton courts, golf simulators and mini golf, a multipurpose hall, a work-and-play hub with co-working seating and a rooftop sky bar, sky garden, wellness deck, party terrace, observatory and pool on Tower E, Level 38A. The estate also has 43 retail shop lots.
Is Cappella Embassy a new launch or a completed building?
It is completed. Vacant possession was around 2019 and the strata title schedule was certified in 2022. In 2026 the developer's sales team began offering units from its own inventory under the Cappella Embassy name, alongside the usual resale and rental market, so some purchases come from the developer and others from individual owners. Financing, legal steps and risks differ between the two, so ask which you are buying.
Where is Cappella Embassy and what is nearby?
Cappella Embassy is on Jalan Nipah, off Jalan Ampang, in Kampung Berembang, Ampang Hilir, Kuala Lumpur. It sits beside the Embassy of the Republic of Korea and about 350m from Gleneagles Hospital Kuala Lumpur, with Great Eastern Mall and the International School of Kuala Lumpur (ISKL) close by and KLCC a short drive away.
Who developed Cappella Embassy?
The estate was developed by Acmar International Group as D'Rapport Residences and built by China Railway Engineering Corporation (M) Sdn Bhd (CREC). The 2026 repositioning as Cappella Embassy, including the upgrading works and unit sales, is led by TSLAW Land, the name on its July 2026 sales kit.
Does Cappella Embassy have a virtual tour?
Yes. This page embeds a 360-degree tour of the estate and a virtual tour of the Type C show unit (1,625 sq ft, 3+1 bedrooms). Both open in full screen from the links under each tour.
Are the units furnished, and is there a booking fee?
The developer's price lists state that units are sold semi-furnished. The sales kit lists a smart digital lockset, air-conditioning for the living, dining and all bedrooms, built-in kitchen cabinets, hob and hood, a free-standing microwave, refrigerator, washer-dryer, wardrobes, water heaters for all bathrooms and a jacuzzi bathtub in selected types, subject to change. The booking deposit is RM20,000 paid to the SPA solicitor's stakeholder account. The kit states that a cancelled booking is refunded less a RM1,000 administration fee charged by the SPA solicitor. Confirm the terms in writing before you pay.
Can I buy a unit with a tenant already in place?
The developer's price chart marks available units as including tenanted units, so some units are offered with tenants in place. Ask for the tenancy terms, rent and expiry before you decide.
What upgrading works is the developer doing at Cappella Embassy?
TSLAW Land's July 2026 sales kit lists façade maintenance for the podium and five towers, upgraded entrance statement and guard house, a refreshed pool deck, poolside pavilion, kids' pool, toddler cycling track and children's playground, repaired lift lobbies and corridors, 36 retail units and a passenger lift reinstated, refurbished indoor facilities (gym, multipurpose hall, co-working lounge, badminton and squash courts, theatre, games room, golf simulator, café), the Tower E sky bar and sky deck reinstated, and building services upgraded. Ask which works are complete.
What do the actual units look like?
The sales kit includes photographs of actual Type C, D1 and D2 units in vacant-possession condition, before furnishing. They show marble-effect flooring, floor-to-ceiling windows, built-in wardrobes with timber flooring in the bedrooms, and fitted kitchens with hob, hood and microwave. The photos are on this page, and a Type C show unit tour is also embedded.
Is the name Cappella Embassy final?
The sales kit says Cappella Embassy is a provisional name adopted for branding and marketing, and that the developer may change it without notice. The estate is also listed as D'Rapport Residences, so searches under either name lead to the same address.
Which developer is behind the 2026 repositioning?
The kit names TSLAW Land as the party that reimagined the estate and is carrying out the enhancement and upgrading works. The estate was originally developed as D'Rapport Residences by Acmar International Group and built by CREC.