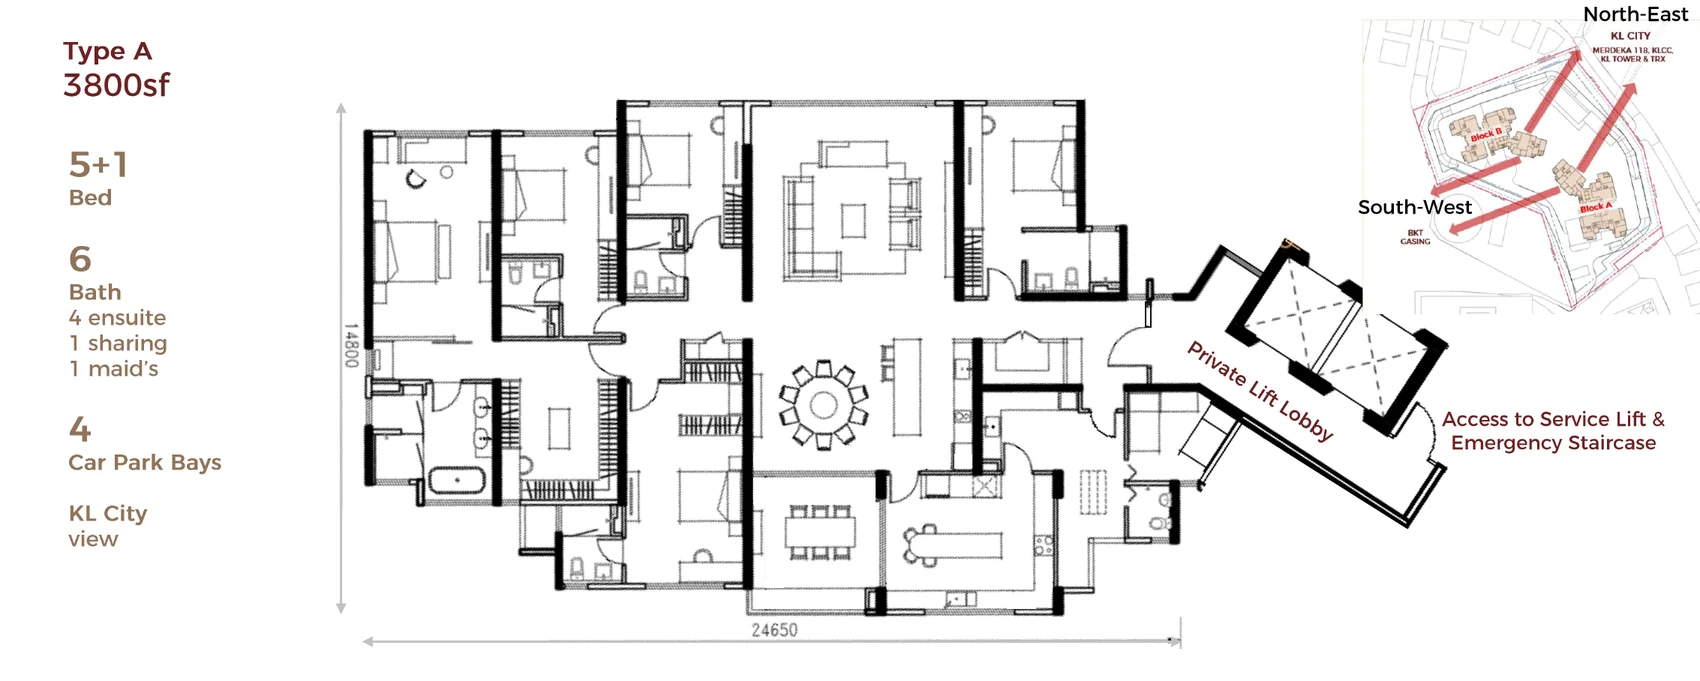
Type A · bungalow
Floor plan
3,835 sq ft
- Layout
- 5+1 bedrooms
- Details
- 6 baths
217 freehold bungalow and semi-D-style units on 3.93 acres between Mid Valley and Bangsar, from 2,400 sq ft, each with a private lift lobby. Price not yet published.
Developer
Avaland
Property type
Condominium
Tenure
Freehold
Units
217 in 2 blocks
Price
Not yet published
Aetas Taman Desa in short
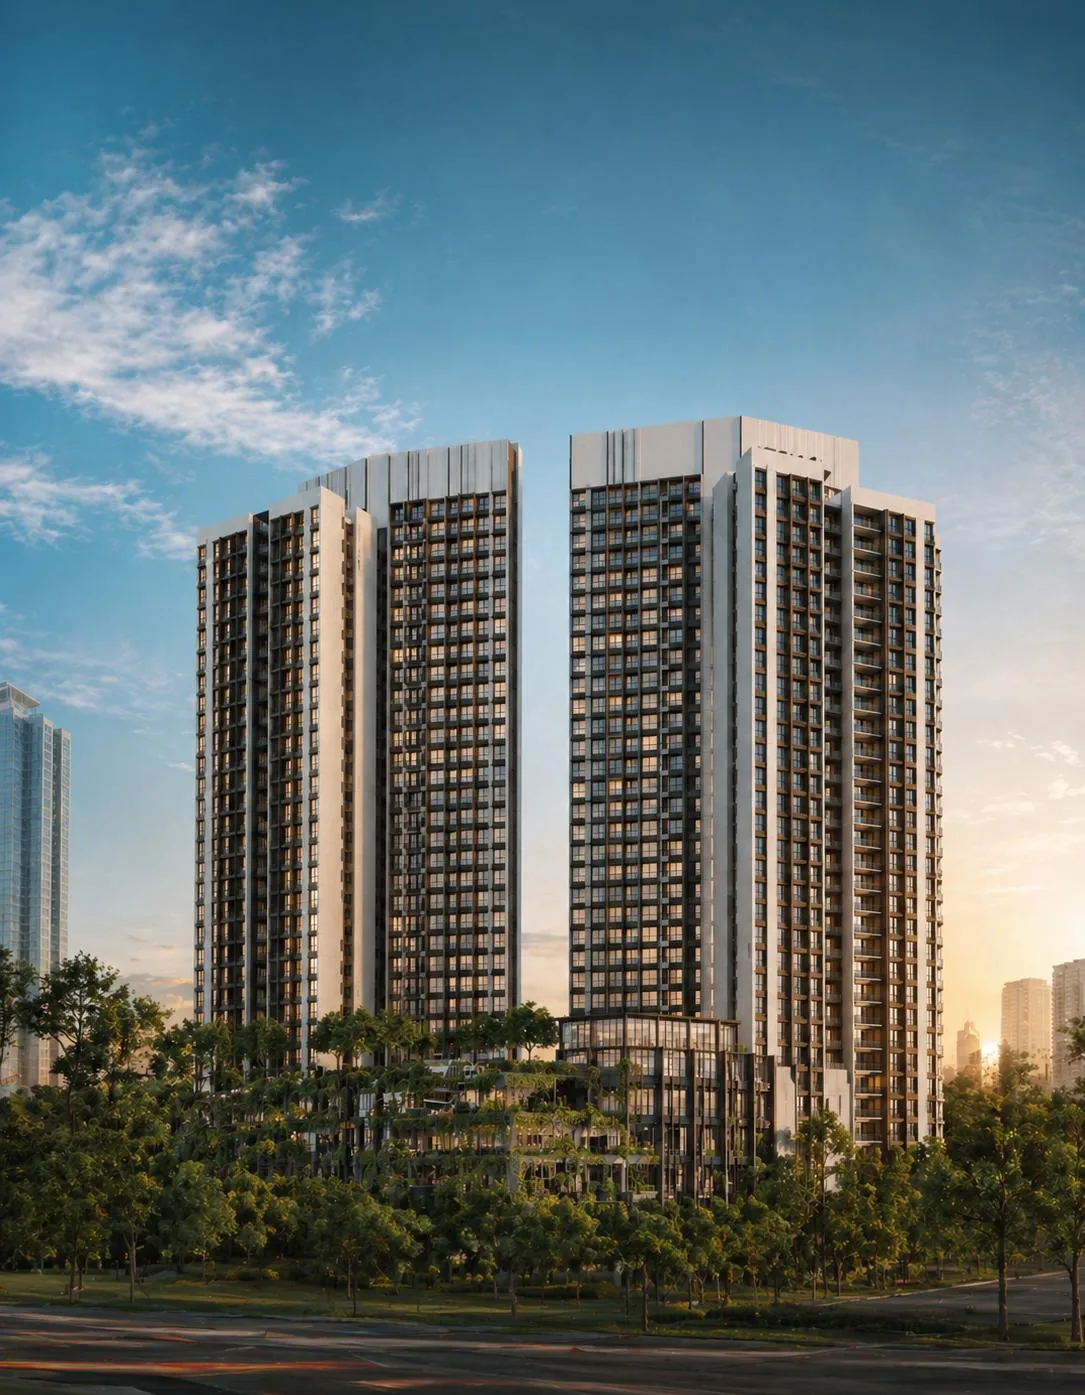
Aetas Taman Desa is a freehold residential development by Avaland (listed on Bursa Malaysia, a subsidiary of Ayala Land) in Taman Desa, Kuala Lumpur, between Mid Valley and Bangsar. It has 217 units in 2 blocks on 3.93 acres, 4 units per floor, with bungalow and semi-detached-style layouts from 2,400 sq ft (Type D) to 3,835 sq ft (Type A) and two penthouses of 7,385 sq ft. Every unit has its own private lift lobby. The sales kit sets the target launch at Q4 2026 and gives no price list and no completion date, so confirm both before you book.
Gallery
Images from the developer's materials. Tap an image to enlarge.
Floor plans
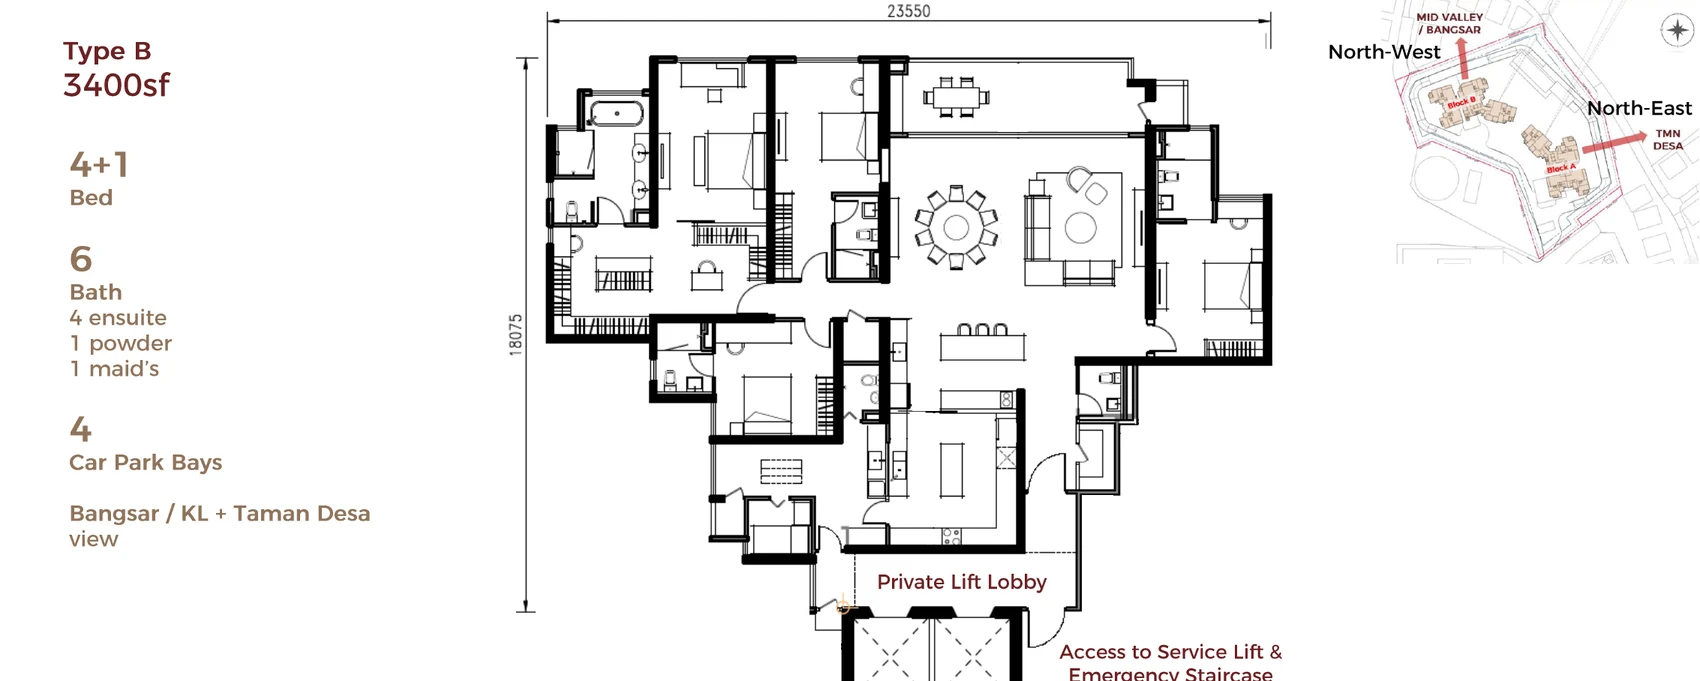
Plans are the developer's and are subject to authority approval. Type A, B, C and D plans are shown; the penthouse and Types GB and GC have no plans in the kit yet.
Floor plan
3,835 sq ft
Floor plan
3,365 sq ft
Floor plan
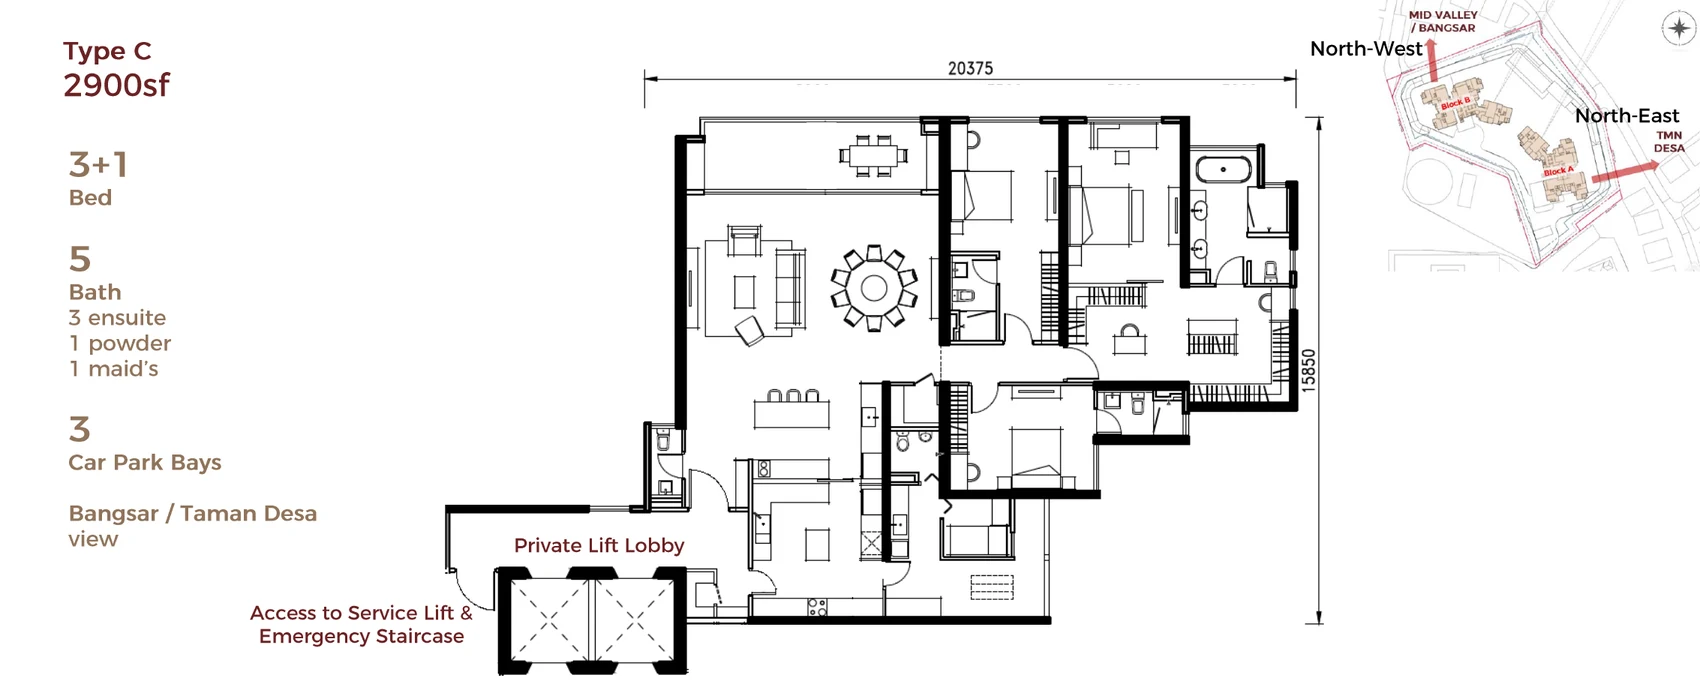
2,885 sq ft
Floor plan
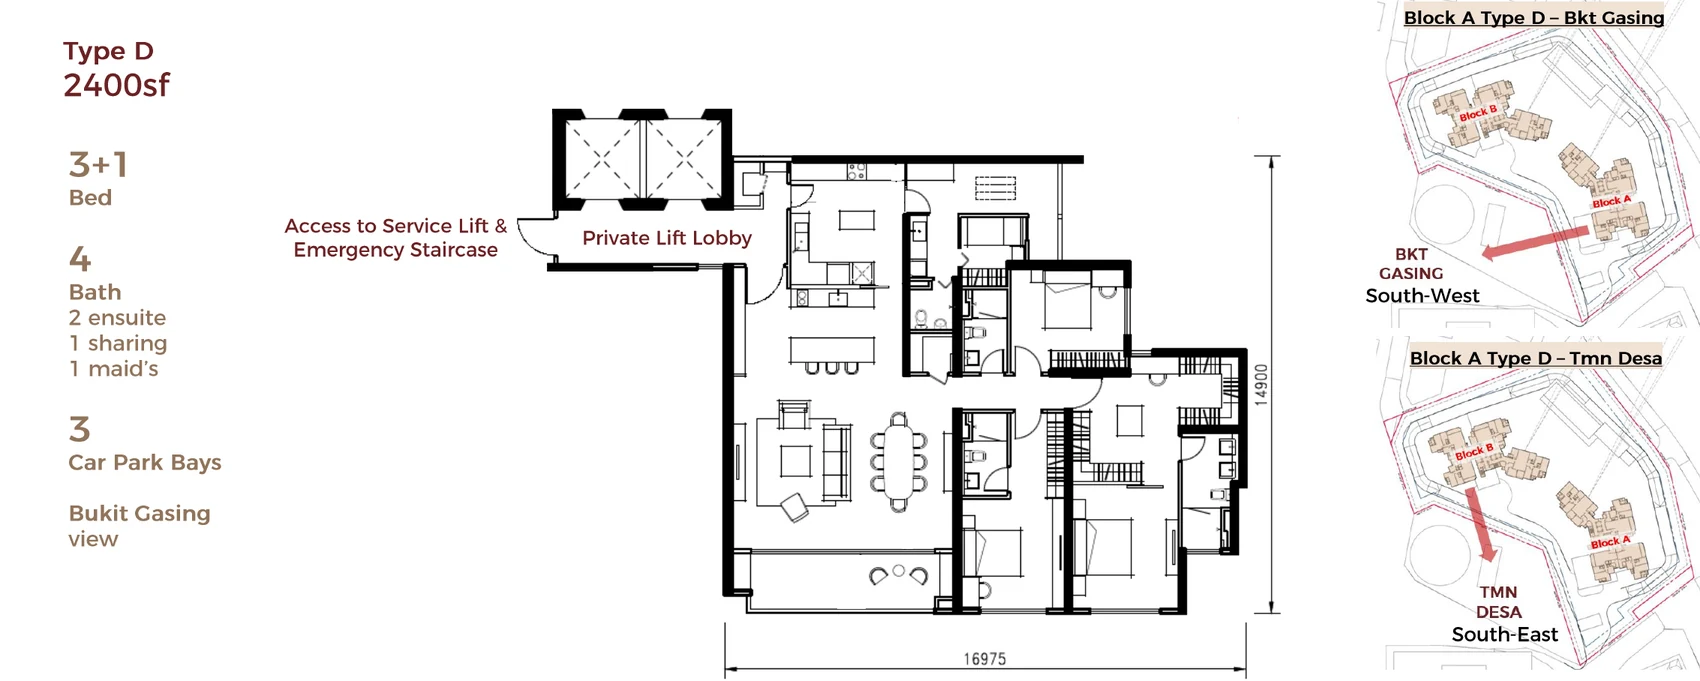
2,400 sq ft
Aetas Taman Desa is the third address in the Aetas collection by Avaland, after Aetas Damansara (delivered June 2025) and Aetas Seputeh. The brand's pitch is calm, meaning and endurance over display: fewer neighbours, larger proportions and homes sized for several generations. The architect is yhsA and the interior designer is ACID.
The site is a 3.93-acre freehold plot at one of the highest natural points in Taman Desa, an established, leafy neighbourhood between Mid Valley and Bangsar. Two blocks (A and B) hold 217 units at a stated density of 55 units per acre. Each floor has 4 units served by 4 passenger lifts and 1 service lift, and every unit is a corner unit with its own naturally ventilated private lift lobby.
Types C and D are semi-detached-style layouts and Types A, B, GB, GC and the penthouses are bungalow-style. Type A has dual frontage towards KL and Bukit Gasing, and Types B, C and D have living and dining areas side by side, 7.2 m to 8.4 m wide. The sales kit has no price list and no completion date, so we show neither. This page replaces our earlier summary of this project, which did not name it.
The developer's configuration (V2, pending finalisation) lists seven types and 217 units. No prices have been published, so the table shows sizes, layouts and units only.
| Type | Built-up | Layout | Bedrooms / bathrooms | Units | Car parks |
|---|---|---|---|---|---|
| Type D | 2,400 sq ft | Semi-D | 3+1 / 4 | 54 | 3 |
| Type C | 2,885 sq ft | Semi-D | 3+1 / 5 | 54 | 3–4 |
| Type GC | 3,600 sq ft | Bungalow | 3+1 / 5 | 1 | 4 |
| Type B | 3,365 sq ft | Bungalow | 4+1 / 6 | 52 | 4 |
| Type A | 3,835 sq ft | Bungalow | 5+1 / 6 | 52 | 4–5 |
| Type GB | 4,155 sq ft | Bungalow | 4+1 / 6 | 2 | 4 |
| Penthouse | 7,385 sq ft | Bungalow | 5+1 / 6 | 2 | 8 |
| Total | 217 |
Source: the developer's product configuration (sales kit V2, 28 April 2026, pending finalisation). Marketed sizes are rounded to about 3,800, 3,400, 2,900 and 2,400 sq ft for Types A to D. Bathrooms count ensuite, powder or sharing and maid's bathrooms. Type C is shown with 3 car parks on the plan slide and 4 in the table.
Specifications from the developer: ducted air-conditioning for living, dining and master bedroom with split units in the other bedrooms; storage water heaters in all bathrooms except the maid's bathroom; dual sinks and bathtubs in the master bathrooms of Types A, B and C; mobility-friendly features in Types A, B and C (flush floors, mobility-friendly bathrooms, anti-slip tiles in wet areas); smart-home-ready units with neutral cabling.
Parking: 3 to 4 car park bays for standard units, with selected extra-large bays of 2.8 m by 5 m and selected units with a storage area on the parking level.
The sales kit lists these shared facilities and features. It does not include facility renders yet, so we show none. Details are subject to change.
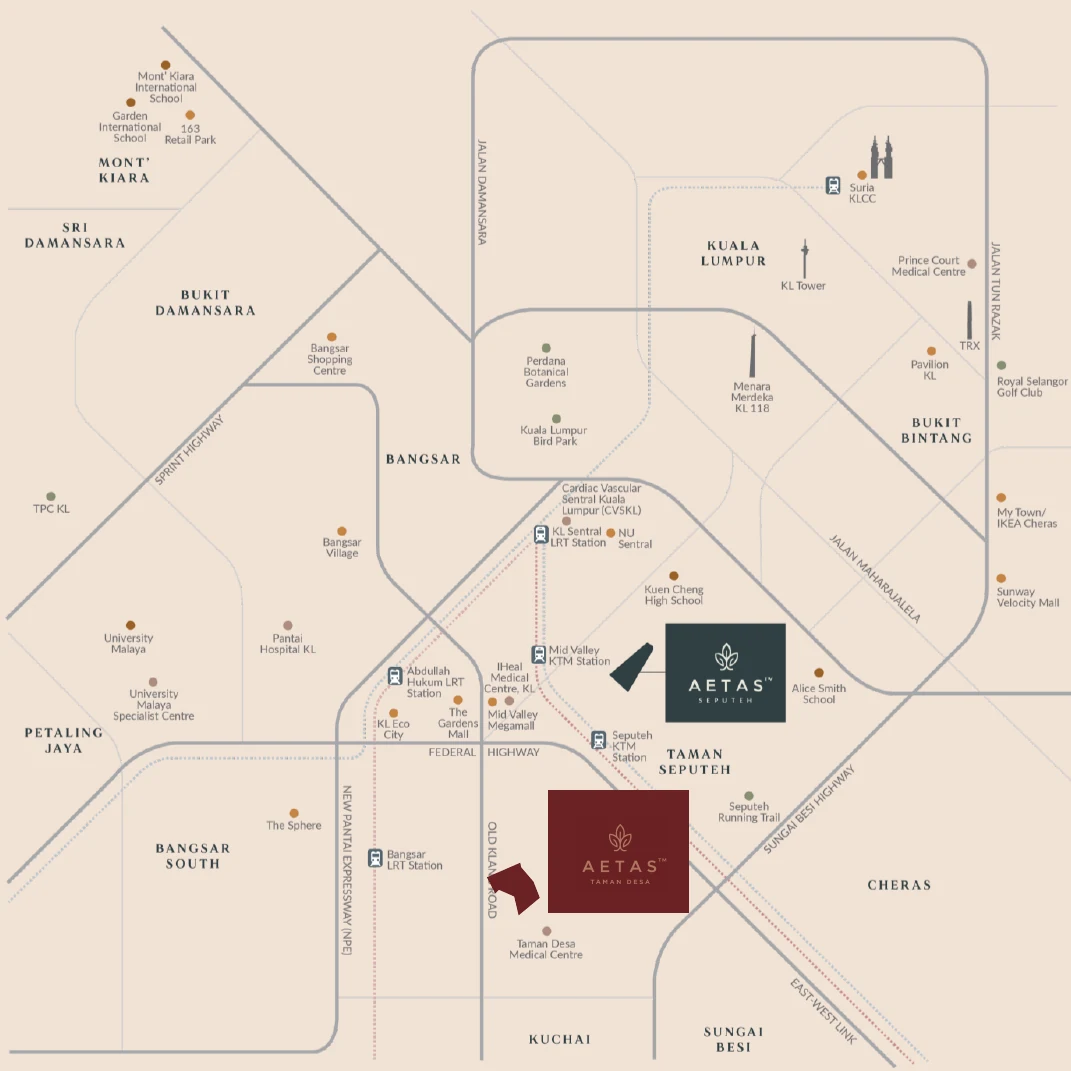
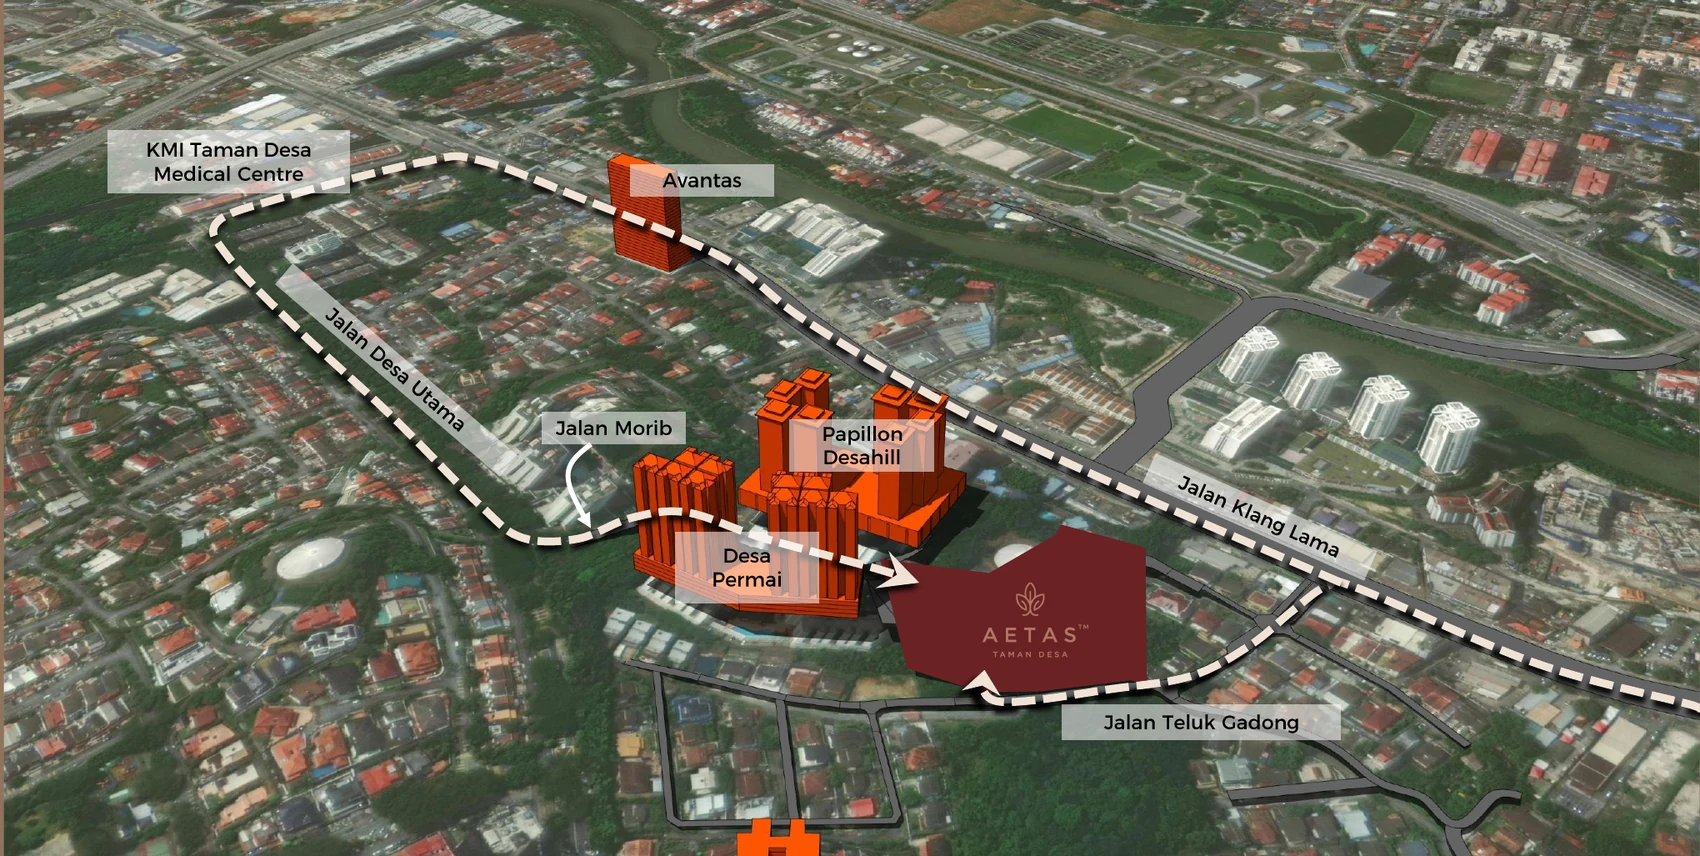
Aetas Taman Desa is in Taman Desa, Kuala Lumpur, between Mid Valley and Bangsar, off Old Klang Road. The developer's access map shows entry from Jalan Desa Utama, Jalan Morib and Jalan Teluk Gadong, beside Papillon Desahill. Distances below are the developer's approximate figures.
| Destination | Distance |
|---|---|
| KMI Taman Desa Medical Centre | 1 km |
| Cengild G.I. Medical Centre | 4 km |
| IHEAL Medical Centre | 4.4 km |
| Pantai Medical Centre | 5.6 km |
| Cardiac Vascular Sentral (CVSKL) | 6.2 km |
| UM and UM Specialist Centre | 7 km |
| Prince Court Hospital | 9 km |
| Gleneagles Hospital | 12 km |
| Destination | Distance |
|---|---|
| dé Market | 1 km |
| Pearl Suria | 2.9 km |
| Sphere Bangsar South | 4.1 km |
| Mid Valley Megamall | 5.2 km |
| Nu Sentral | 5.6 km |
| Bangsar Village | 6.4 km |
| IKEA Cheras | 7.8 km |
| Sunway Velocity Mall | 7.9 km |
| Bangsar Shopping Centre | 8.1 km |
| Merdeka 118 | 8.5 km |
| The Exchange TRX | 9.6 km |
| Pavilion KL | 9.7 km |
| Suria KLCC | 11 km |
| Destination | Distance |
|---|---|
| Vikas International School | 400 m |
| Campus Rangers International School | 700 m |
| Sri Desa International Secondary School | 1 km |
| Frontier International Secondary School | 1 km |
| SJKC Choong Wen | 1.8 km |
| Alice Smith School | 6.6 km |
| SJKC Kuen Cheng 2 | 7.6 km |
| University of Malaya | 7 km |
| Kuen Cheng Secondary School | 8 km |
| Destination | Distance |
|---|---|
| KTM Seputeh Station | 2.2 km |
| LRT Kerinchi Station | 3 km |
| MRT Kuchai Station | 4.3 km |
| KLIA Express at KL Sentral | 7.6 km |
Aetas Taman Desa is by Avaland, a property developer listed on Bursa Malaysia since 2015 and a subsidiary of Ayala Land Inc, the largest property developer in the Philippines. The sales kit says Avaland has completed 16 projects and handed over more than 9,000 units, and that its CLASSIC construction-quality score is 83% against a national high-rise average of 76%. It says all Avaland developments aim for GreenRE certification.
We have not seen a developer licence or advertising and sales permit number for Aetas Taman Desa in the sales kit, so none is shown. Ask for the developer licence, the advertising and sales permit and the approved plans before you book.
The developer has not published a price list. The sales kit (V2, April 2026) gives sizes and layouts but no prices, so we do not show one and we do not use agent or third-party estimates. We add gross prices with a source and date once Avaland releases them. Use the WhatsApp button to be told when the price list is out.
Aetas Taman Desa is in Taman Desa, Kuala Lumpur, between Mid Valley and Bangsar, off Old Klang Road. The developer's access map shows entry via Jalan Desa Utama, Jalan Morib and Jalan Teluk Gadong, beside Papillon Desahill and Desa Permai. The developer describes the site as one of the highest natural points in Taman Desa.
Yes. The sales kit lists the tenure as freehold, on 3.93 acres. Confirm the title and the strata arrangement in the Sale and Purchase Agreement.
Aetas Taman Desa is by Avaland, a property developer listed on Bursa Malaysia since 2015 and a subsidiary of Ayala Land Inc of the Philippines. The kit says Avaland has completed 16 projects and handed over more than 9,000 units. It is the third Aetas address, after Aetas Damansara and Aetas Seputeh. The architect is yhsA and the interior designer is ACID.
217 units in 2 blocks (Block A and Block B) on 3.93 acres, which the developer states as a low density of 55 units per acre. Each typical floor has 4 units, served by 4 passenger lifts and 1 service lift.
The main types are Type D (2,400 sq ft), Type C (2,885 sq ft), Type B (3,365 sq ft) and Type A (3,835 sq ft), marketed as roughly 2,400 to 3,800 sq ft. There are also three single-unit or two-unit special types: GC (3,600 sq ft), GB (4,155 sq ft) and two penthouses of 7,385 sq ft. Types C and D are semi-detached-style layouts and the rest are bungalow-style. The configuration is marked pending finalisation.
Type A 52 units, Type B 52, Type C 54, Type D 54, Type GB 2, Type GC 1 and the penthouse 2, which adds up to 217. Every unit is a corner unit, according to the developer.
Type D: 3+1 bedrooms, 4 bathrooms, 3 car parks. Type C: 3+1 bedrooms, 5 bathrooms, 3 to 4 car parks. Type B: 4+1 bedrooms, 6 bathrooms, 4 car parks. Type A: 5+1 bedrooms, 6 bathrooms, 4 to 5 car parks. The penthouse has 5+1 bedrooms, 6 bathrooms and 8 car parks. The developer's plan slide and configuration table differ on Type C car parks (3 on the plan, 4 in the table), so confirm the final number.
Each unit has its own naturally ventilated private lift lobby with 2 lifts, plus separate access to a service lift and the emergency staircase. The idea is that a floor of four units feels closer to a landed home than a shared corridor.
The developer says it will provide hackable walls in specific areas, including the option to join a Type C and a Type D into one unit of about 5,300 sq ft. Ask the developer about the conditions, the cost and the authority approval before you rely on it.
The developer lists a heated saltwater pool, a function hall, a playground and a gymnasium, plus an e-hailing waiting lounge, a parcel room, common EV fast-charging bays and speed ramps on the car park podium. In the units it lists ducted air-conditioning for living, dining and master bedroom (split units elsewhere), storage water heaters in all bathrooms except the maid's, dual sinks and bathtubs in the master bathroom of Types A, B and C, smart-home-ready cabling and mobility-friendly design in Types A, B and C.
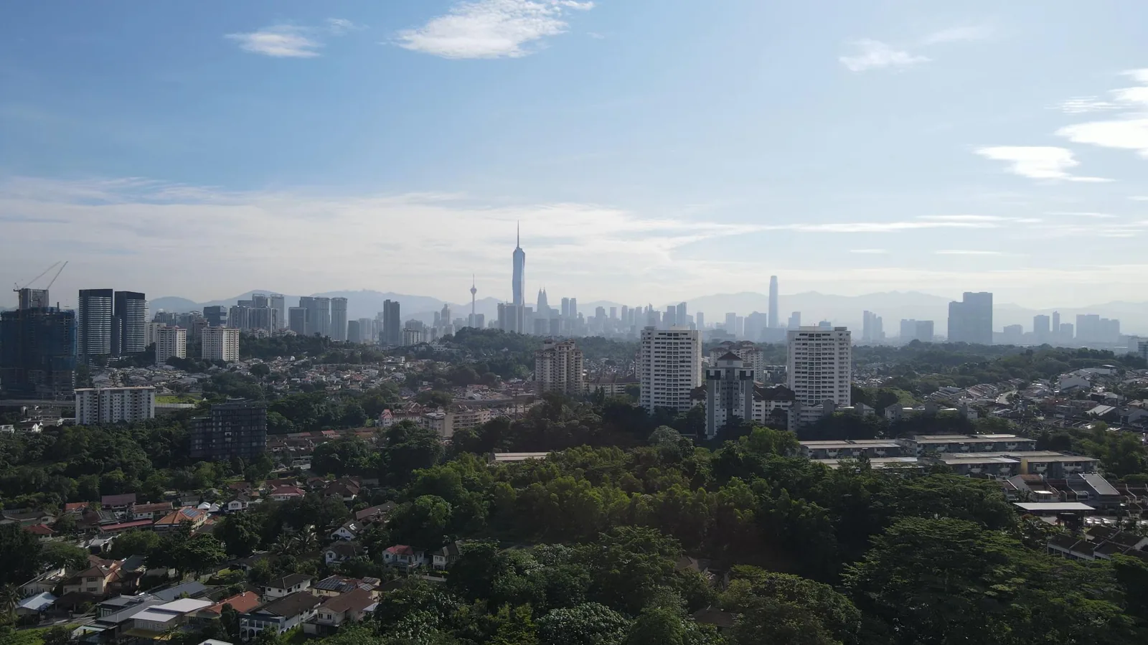
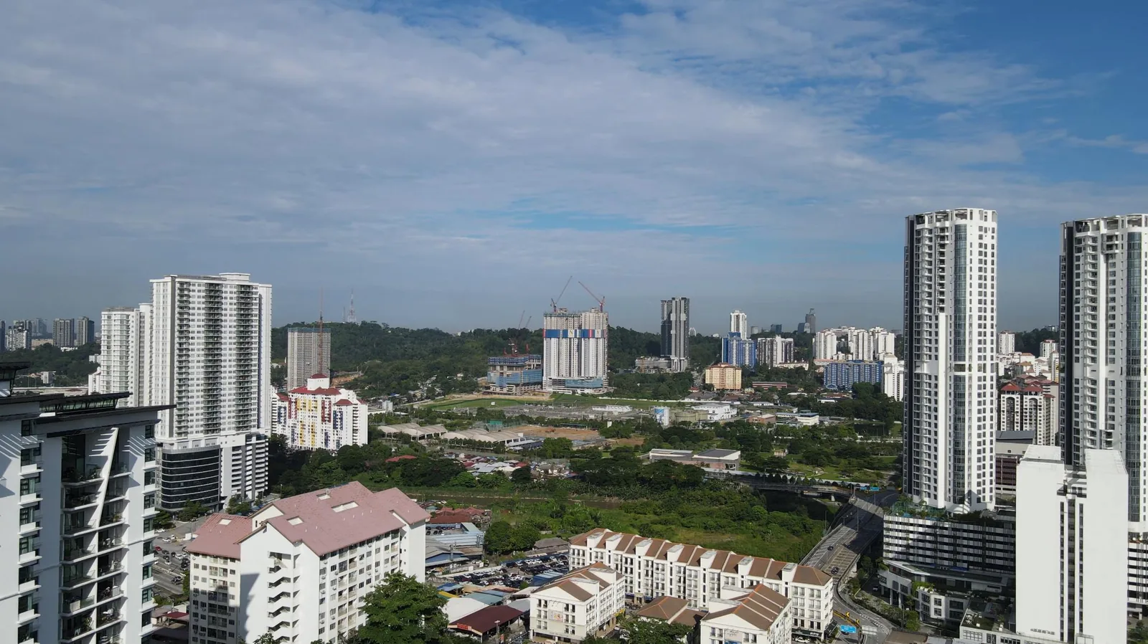
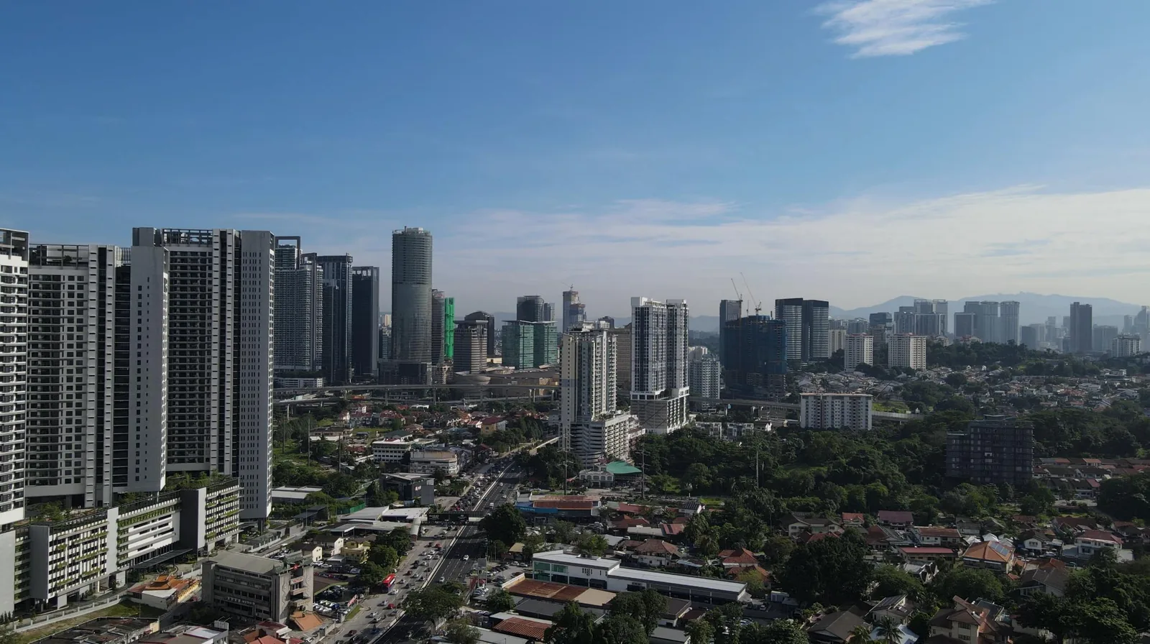
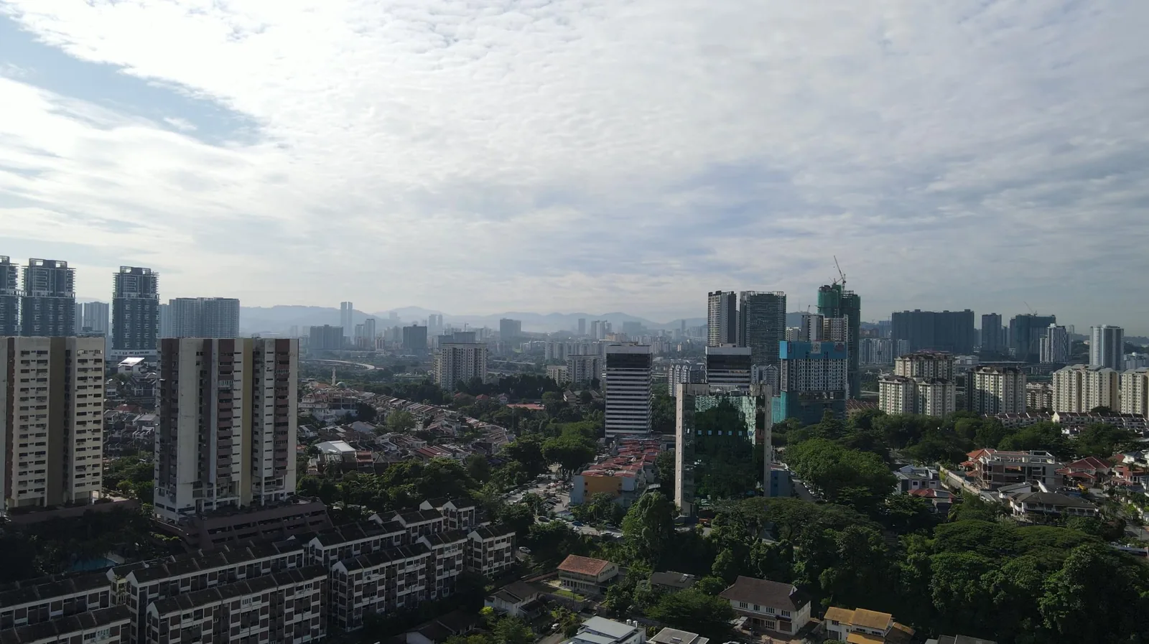
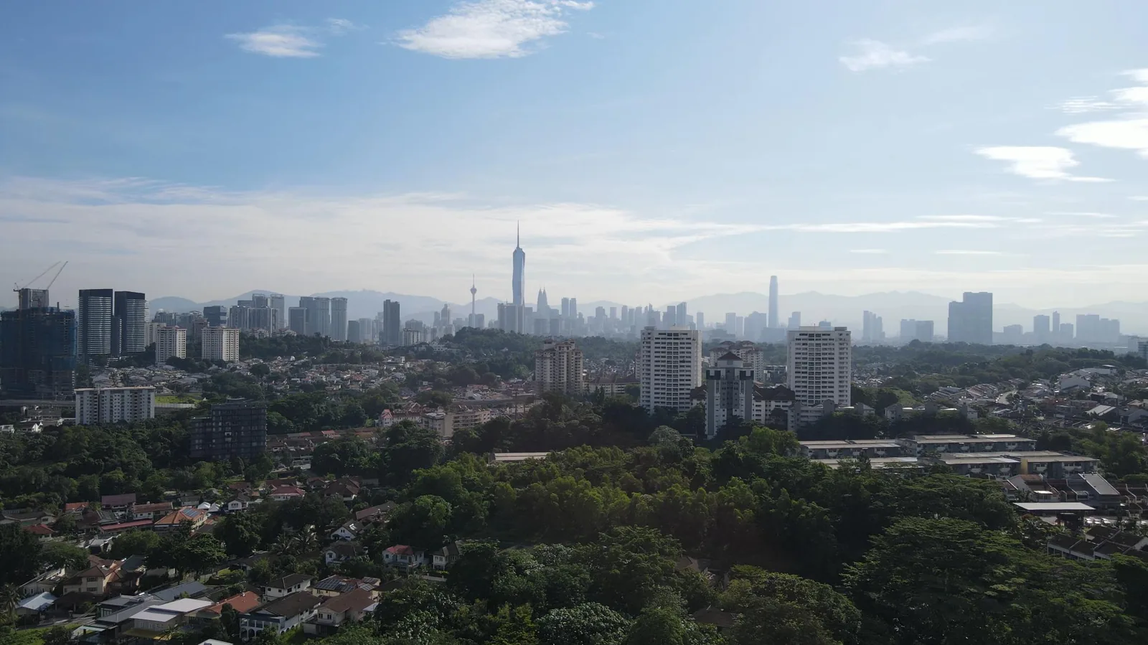
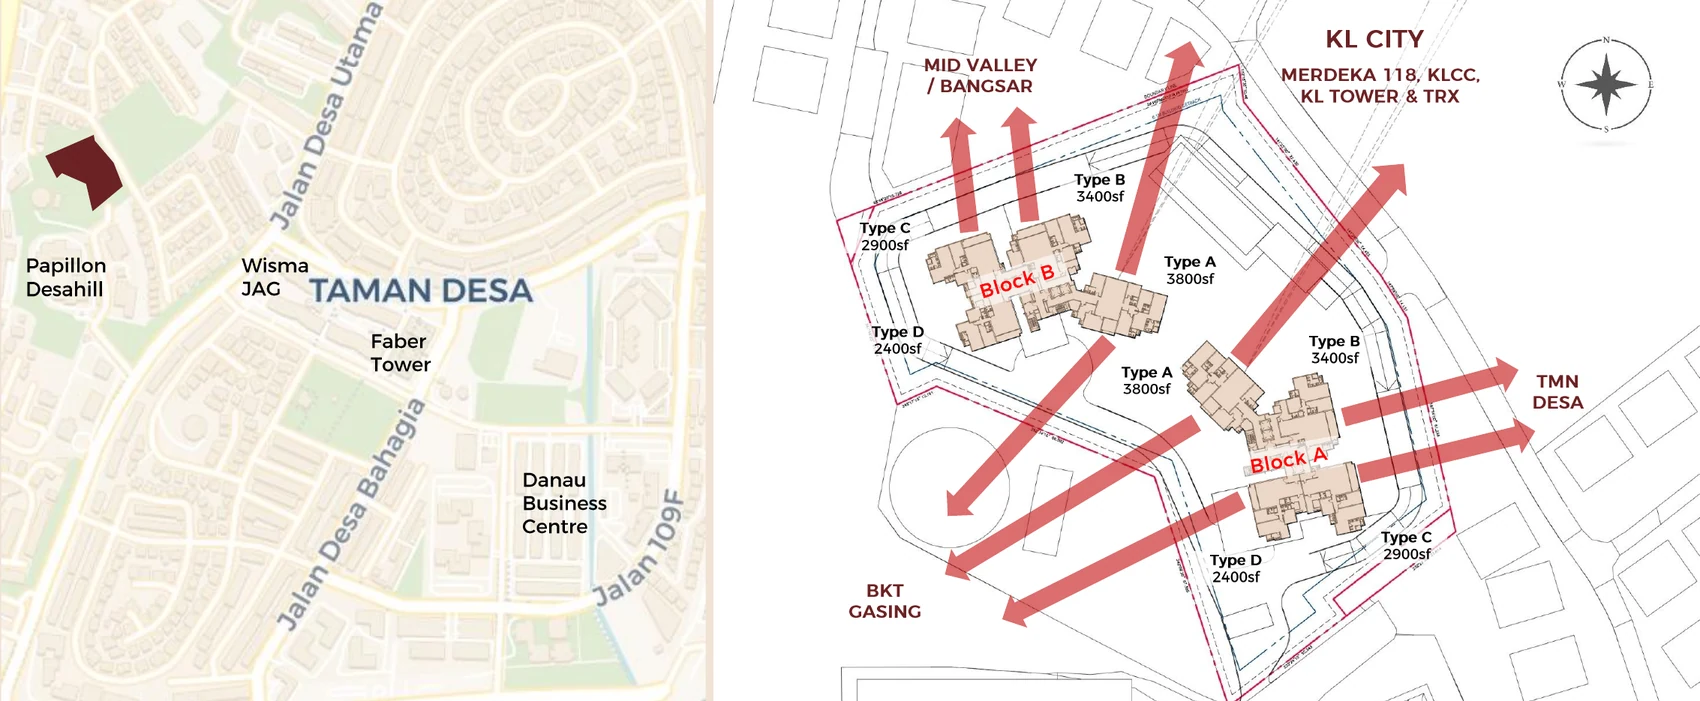
The developer's site plan shows views towards KL City (Merdeka 118, KLCC, KL Tower and TRX), Mid Valley and Bangsar, Bukit Gasing and Taman Desa. Type A has frontage on both KL and Bukit Gasing. The photographs on this page were taken at about Level 22 and Level 13, not from finished units, and the view of a given unit depends on its block, floor and stack.
The sales kit says the target launch is Q4 2026. It does not state a completion date, so we do not show one. Confirm the completion date and the delivery period in the Sale and Purchase Agreement.
The developer's distances include KMI Taman Desa Medical Centre 1 km, dé Market 1 km, Vikas International School 400 m, Campus Rangers International School 700 m, Sri Desa International Secondary School 1 km, Pearl Suria 2.9 km, Mid Valley Megamall 5.2 km and Bangsar Village 6.4 km. For transport, KTM Seputeh is 2.2 km, LRT Kerinchi 3 km, MRT Kuchai 4.3 km and KL Sentral about 7.6 km. These are approximate.
The kit gives Aetas Damansara as 226 units of 2,350 to 3,560 sq ft, delivered in June 2025, and Aetas Seputeh as 126 units of 3,531 to 4,005 sq ft, reported as 95% sold within 2 years and 30% built. Aetas Taman Desa is 217 units of 2,400 to 3,800 sq ft. The kit also quotes sub-sale figures for Aetas Damansara, which are the developer's marketing figures for a different project and not a forecast for this one.
The sales kit does not discuss foreign ownership. Foreign purchases in Kuala Lumpur follow national and state rules, including a minimum price and consent requirements, so check the current rules and your own position with a lawyer before you book.
The developer commissioned a landform assessment from Dato' Joey Yap and his consulting group. It describes mountain formations to the north-east (towards KL City), south-east (towards Taman Desa), south-west (towards Bukit Gasing), north and east. These are the consultant's statements, shown here as the developer's material and not as our view.
Use the WhatsApp button or the enquiry form on this site. We will send the price list when it is released, together with floor plans and unit availability. Ask for the exact block, floor, stack and view of the unit before you book.
Site plan and views
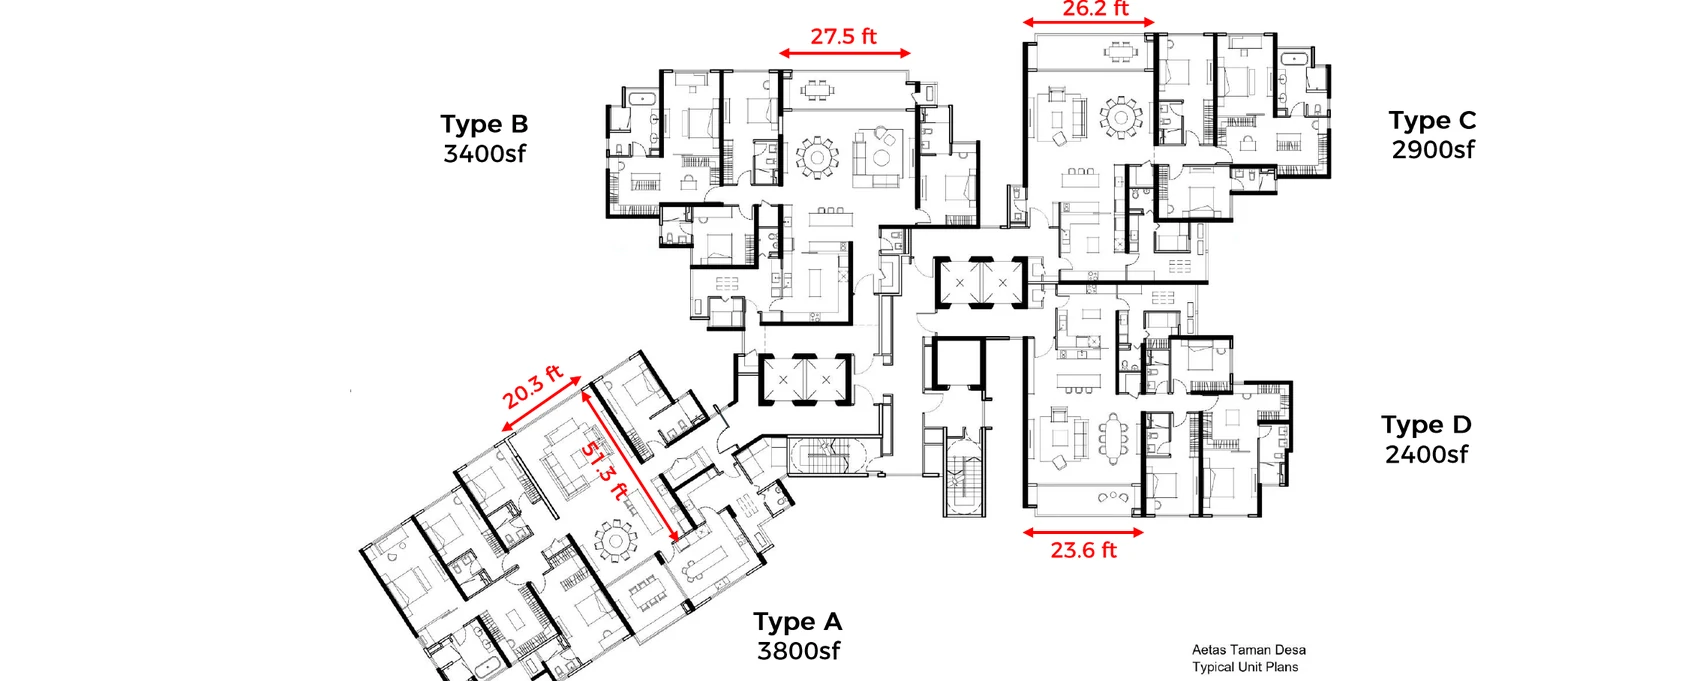
The site plan shows which way each unit type faces. Tap an image to enlarge.
Frontages from the developer's typical floor plan: Type A 20.3 ft by 51.3 ft, Type B 27.5 ft wide living and dining, Type C 26.2 ft and Type D 23.6 ft. Photographs elsewhere on this page were taken at about Level 22 and Level 13 and are not views from finished units.
Feng shui landform
The developer commissioned a landform assessment from Dato' Joey Yap and his consulting group. These are the consultant's statements, not ours.
| Direction | Formation named | Consultant's description |
|---|---|---|
| North-east (towards KL City) | Huge Door Mountain (巨門山); Left Assistant Mountain (左輔山) | Associated with communication, authority and strategic thinking; wisdom, stability and support |
| South-east (towards Taman Desa) | Right Assistant Mountain (右弼山) | Support, helpful people and smooth relationships |
| South-west (towards Bukit Gasing) | Two layers of Greedy Wolf Mountain (雙層貪狼山) | Intelligence, ambition and career advancement, described as stronger when doubled |
| North | Double Breast Peak (雙乳峰) | Abundance, nurturing energy and family prosperity |
| East | Military Arts Mountain (武曲山); Nobleman Under Canopy Mountain Formation (貴人蓋罩格) | Discipline and financial strength; protection and support from influential people |
Source: the Dato' Joey Yap landform assessment pages in the developer's sales kit. Feng shui is a matter of belief and is not a property valuation or a guarantee of any outcome.
Facts checked
Earlier summaries of this project, including our own, differed on a few points. This table follows the developer's sales kit (V2, 28 April 2026).
| Item | Sales kit | Note |
|---|---|---|
| Price | Not published | An earlier summary said "from RM2.4 million"; the kit does not support it, so it was removed |
| Completion | Not stated | An earlier summary said "around 2030"; the kit gives only a target launch of Q4 2026 |
| Distance to Mid Valley Megamall | 5.2 km | An earlier summary said roughly 3 km |
| Built-up sizes | 3,835 / 3,365 / 2,885 / 2,400 sq ft (Types A to D) | The unit drawings carry older labels (Type A 3,815, Type B 3,385) and the marketing slides round to 3,800 / 3,400 / 2,900 / 2,400 |
| Type C car parks | 3 on the plan slide, 4 in the table | Confirm the final number |
| Configuration | Marked "pending finalisation" | Types, units and sizes can still change before launch |
| Maintenance fee, completion date, developer licence | Not stated | Ask the developer before you book |
| Project | Units | Sizes | Status (per the sales kit) |
|---|---|---|---|
| Aetas Damansara | 226 | 2,350–3,560 sq ft | Delivered June 2025 |
| Aetas Seputeh | 126 | 3,531–4,005 sq ft | 95% sold within 2 years; 30% construction progress |
| Aetas Taman Desa | 217 | 2,400–3,800 sq ft | Target launch Q4 2026 |
The kit also quotes sub-sale transactions and rental yields for Aetas Damansara. Those are the developer's marketing figures for a different project and are not a forecast for Aetas Taman Desa, so we do not repeat them as expectations.