PropertyIndexMYProjects · Areas · Verified facts
Projects Areas Insights Calculator About Contact
WhatsApp us
Home / Projects / M Tiara Skudai
Mutiara Rini, Skudai, Johor

M Tiara Skudai · Johor

A 75-acre freehold gated township of four-bedroom double-storey homes, about 22 km from the Second Link, with 1,798 to 2,157 sq ft layouts and SPA prices from RM720,000.

FreeholdTenure
75 acresGated and guarded
1,798–2,157Sq ft
From RM720KSPA price
Get the price list Find your layout ↓
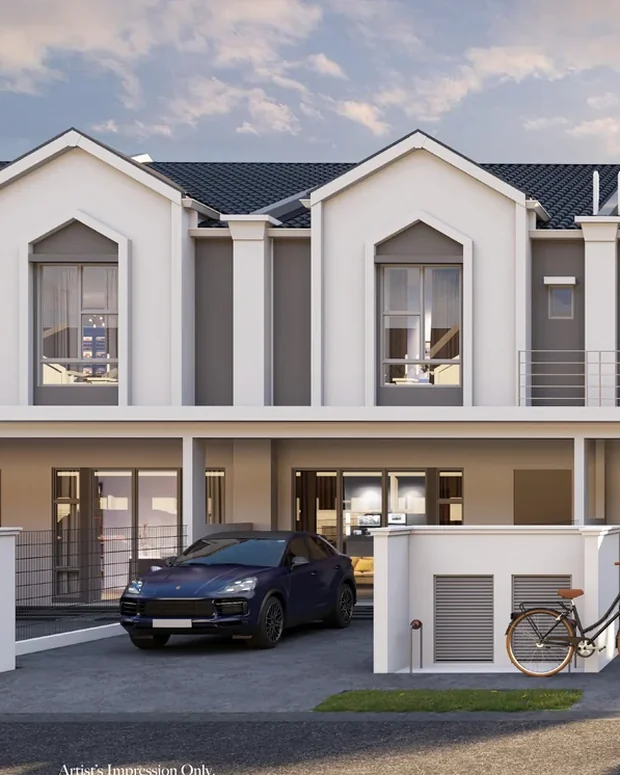
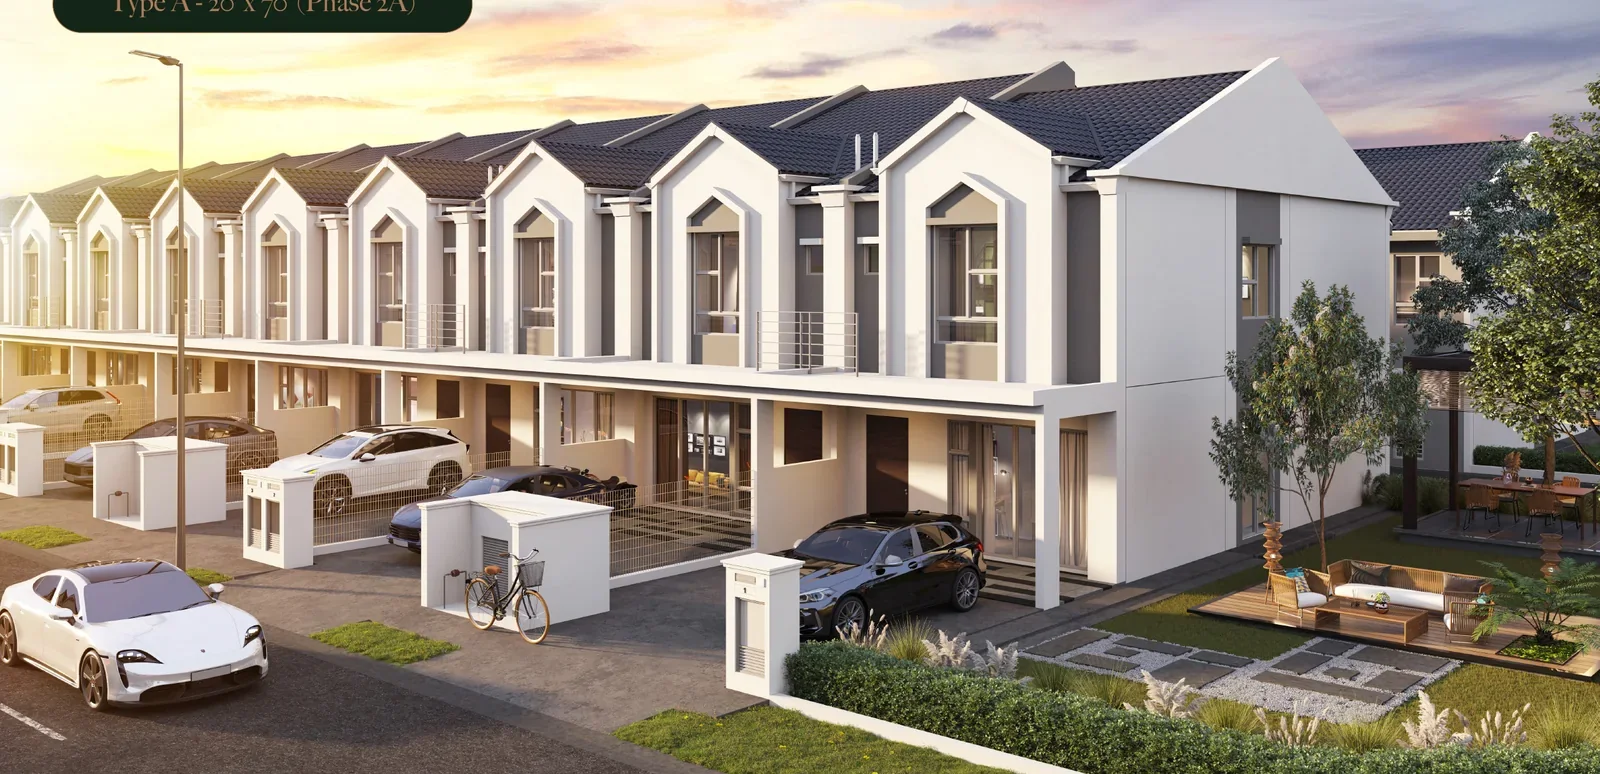
Double-storey terrace homes with gabled facades at M Tiara Skudai, Phase 2A Type A, artist's impression

Artist's impression, Phase 2A Type A

Developer

Mah Sing

Property type

Double-storey terrace and cluster

Tenure

Freehold

Size range

1,798–2,157 sq ft

SPA price from

RM720,000

M Tiara Skudai in short

M Tiara Skudai is a 75-acre freehold gated and guarded township of four-bedroom double-storey homes in Mutiara Rini, Skudai, Johor, marketed as M Tiara by Mah Sing (licensed developer Venice View Development Sdn Bhd). Phase 2 has 368 terrace homes of 1,798 and 2,004 sq ft and Phase 3 adds 55 terrace and 108 cluster homes of up to 2,157 sq ft; Phase 1 is sold out. SPA prices start from RM720,000 (about RM360 per sq ft), the booking fee is RM500, and the developer's estimated completion runs from Q1 2027 to Q4 2027 by phase. The Malaysia-Singapore Second Link is about 22 km (25 minutes) away.

WhatsApp for the price list

The look

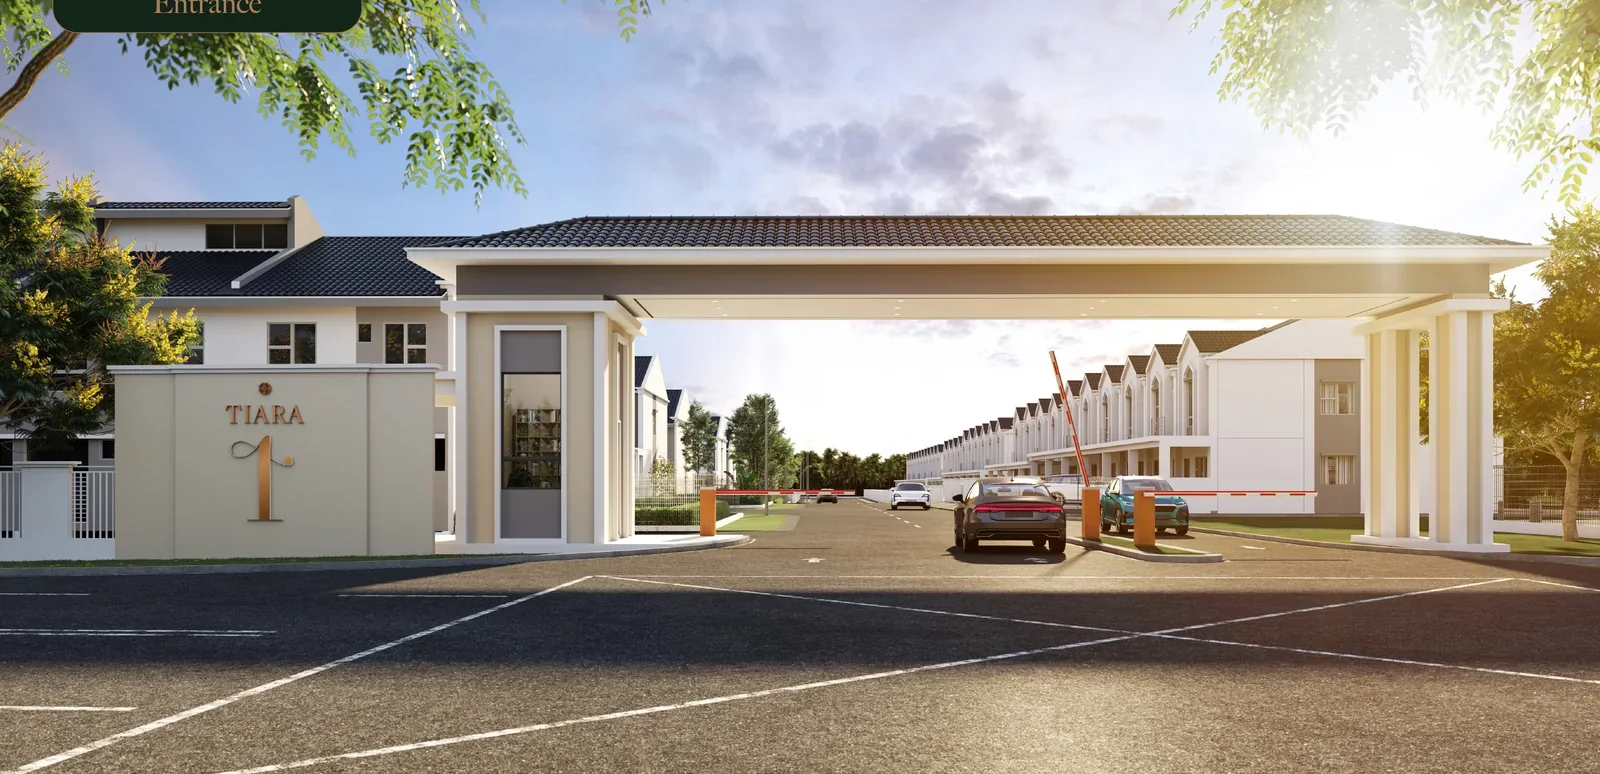
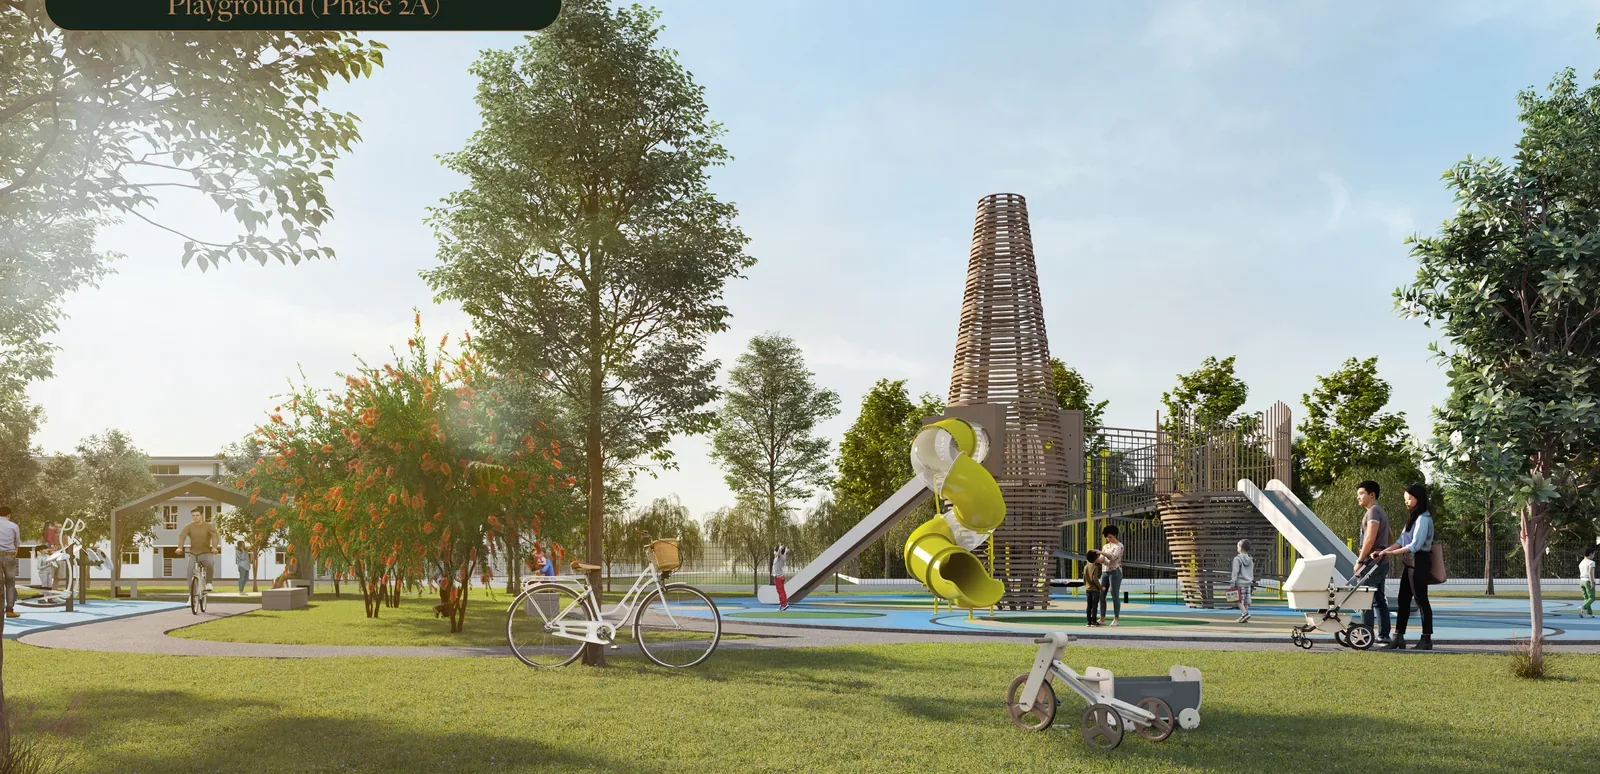
Gabled facades, a gated entrance and a park at the door.

Artist's impressions from the developer. The homes follow a modernised colonial design.

A row of double-storey terrace homes with car porches at M Tiara Skudai, artist's impressionA row of Type A homes, Phase 2AGated and guarded entrance with guardhouse and barrier at M Tiara Skudai in Mutiara Rini, Johor, artist's impressionGated and guarded entrancePlayground and green pocket garden at M Tiara Skudai, artist's impressionPlayground and green pocket garden

Artist's impressions only; views and furnishing are indicative.

Find your layout

Four bedrooms, from 1,798 to 2,004 sq ft.

Choose a house type to see its plan, size and phase. Every Phase 2 home has a bedroom and bathroom on the ground floor and a family area upstairs. Phase 3 plans are available on request.

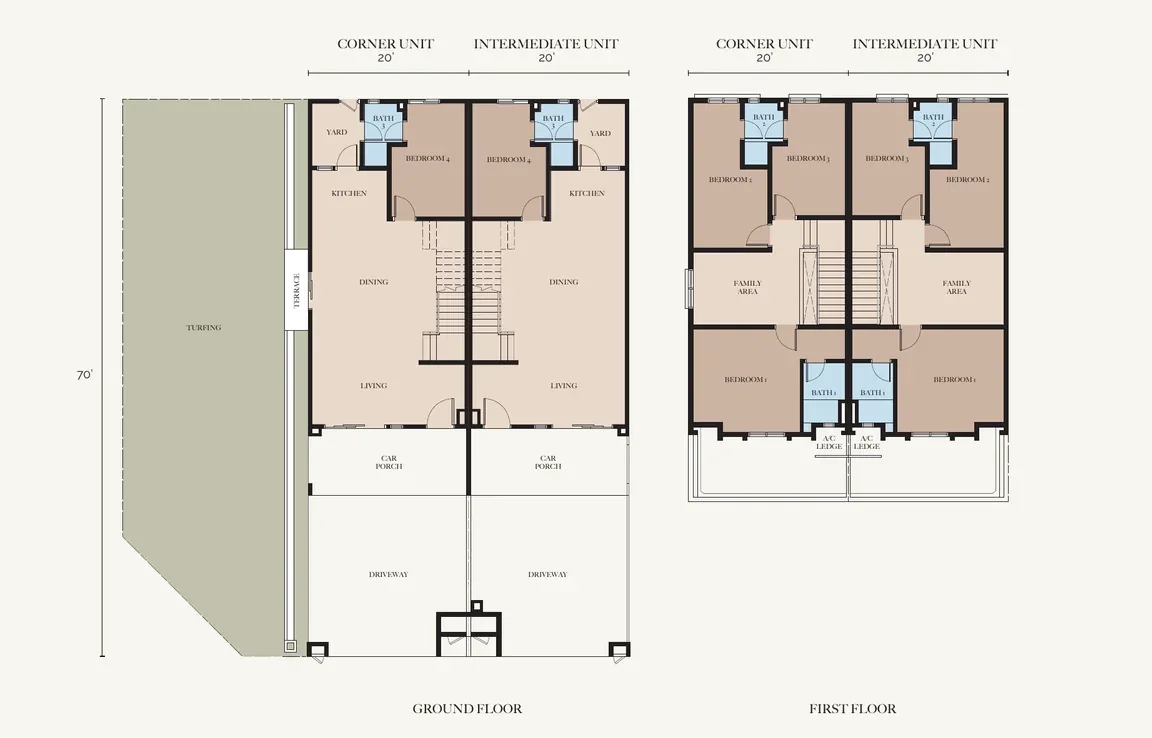
M Tiara Skudai Phase 2A Fernwood Type A 20' x 70' floor plan, 1,798 sq ft, 4 bedrooms 3 bathrooms, ground and first floor
Developer's floor plan, ground and first floor, corner and intermediate units.

Type A, 20′ × 70′

Phase 2A Fernwood · terrace

Price list on request

Project SPA prices start from RM720,000 (developer summary, 1 July 2026).

Built-up
1,798 sq ft
Lot
20′ × 70′, corner and intermediate
Layout
Bedroom and bathroom on the ground floor, three bedrooms and a family area upstairs
Bathrooms
3
Units
252 in Phase 2A
Completion
Estimated Q2 2027 (Phase 2)
WhatsApp for the Phase 2A Type A price list
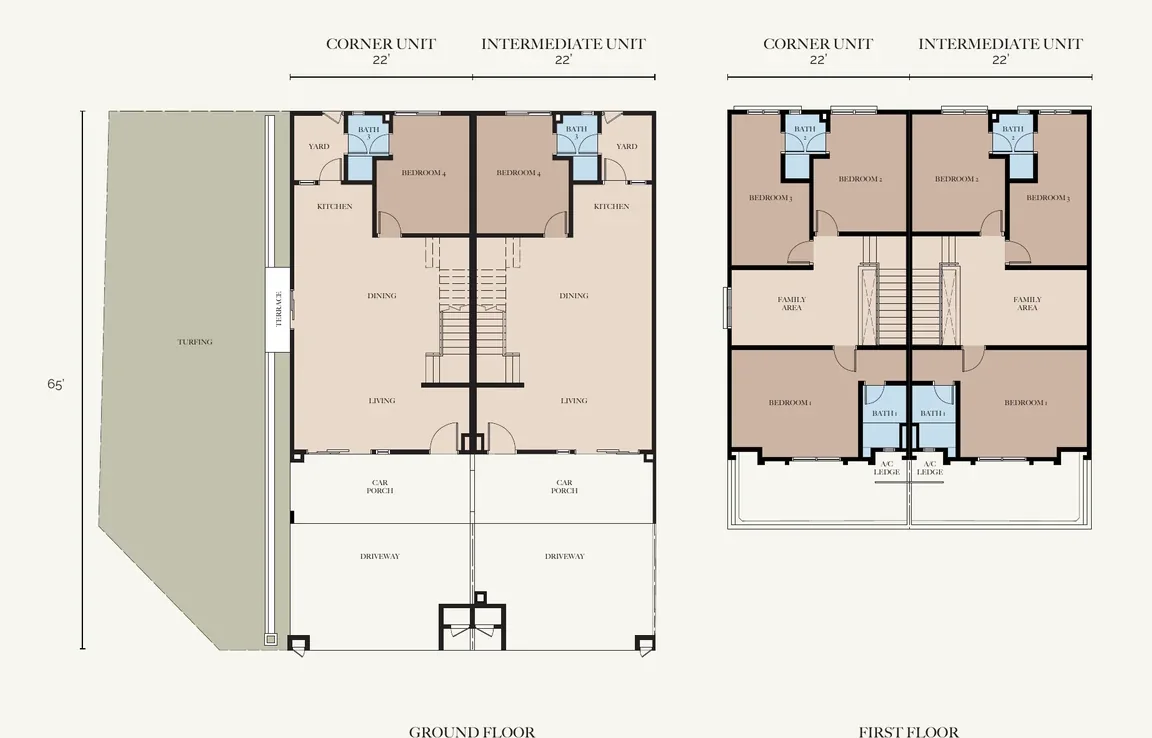
M Tiara Skudai Phase 2B Glenwood Type A 22' x 65' floor plan, 2,004 sq ft, 4 bedrooms 3 bathrooms
Developer's floor plan, ground and first floor, corner and intermediate units.

Type A, 22′ × 65′

Phase 2B Glenwood · terrace

Price list on request

Project SPA prices start from RM720,000 (developer summary, 1 July 2026).

Built-up
2,004 sq ft
Lot
22′ × 65′, corner and intermediate
Layout
Bedroom and bathroom on the ground floor, three bedrooms and a family area upstairs
Bathrooms
3
Units
116 in Phase 2B (Types A and B together)
Completion
Estimated Q2 2027 (Phase 2)
WhatsApp for the Phase 2B Type A price list
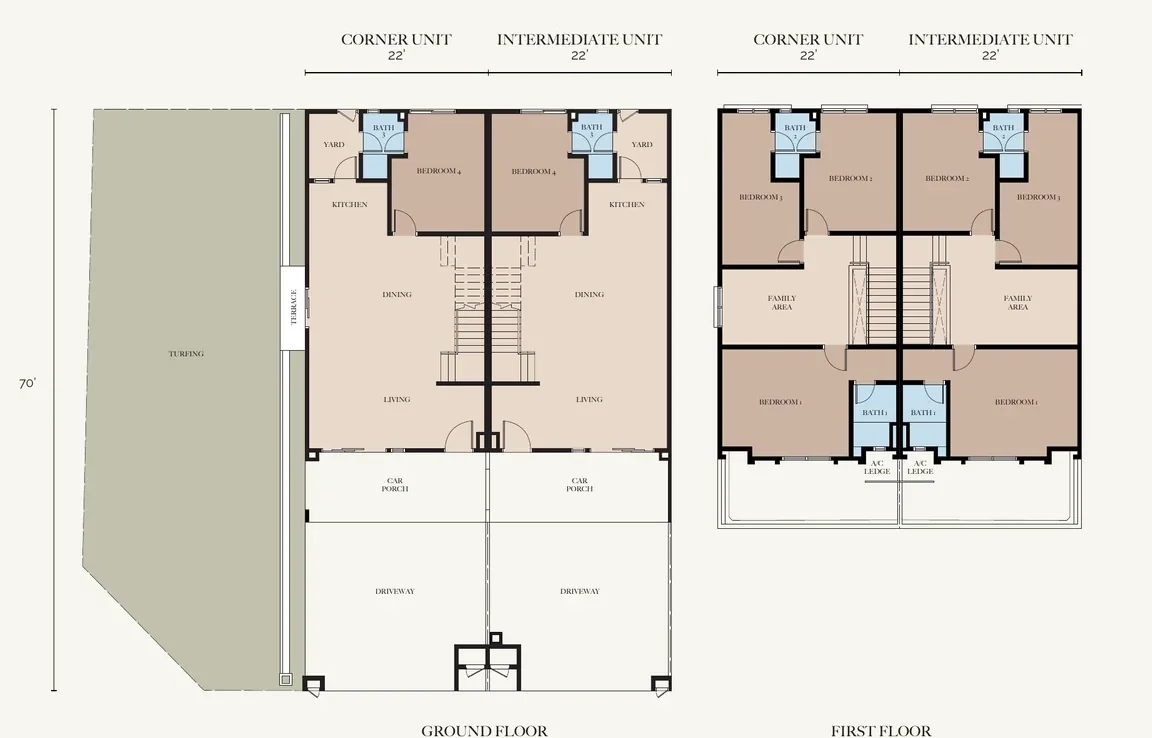
M Tiara Skudai Phase 2B Glenwood Type B 22' x 70' floor plan, 2,004 sq ft, 4 bedrooms 3 bathrooms
Developer's floor plan, ground and first floor, corner and intermediate units.

Type B, 22′ × 70′

Phase 2B Glenwood · terrace

Price list on request

Project SPA prices start from RM720,000 (developer summary, 1 July 2026).

Built-up
2,004 sq ft
Lot
22′ × 70′, corner and intermediate
Layout
Bedroom and bathroom on the ground floor, three bedrooms and a family area upstairs
Bathrooms
3
Units
116 in Phase 2B (Types A and B together)
Completion
Estimated Q2 2027 (Phase 2)
WhatsApp for the Phase 2B Type B price list

The phases

Three phases, five neighbourhoods.

Phase 1 is sold out. Phases 2 and 3 are on sale, and availability inside each phase changes quickly.

Phase 1 · Tiara 1Walden and Avalon, 223 terrace homes of 20′ × 70′. Sold out
Phase 2A · Fernwood252 terrace homes, 1,798 sq ft, 4 bedrooms and 3 bathrooms. Estimated completion Q2 2027.
Phase 2B · Glenwood116 terrace homes, 2,004 sq ft, 22′ × 65′ and 22′ × 70′. Estimated completion Q2 2027.
Phase 3 · Verdeland55 terrace homes, 2,004 sq ft, 22′ × 70′. Estimated completion Q4 2027.
Phase 3 · Emerald108 cluster homes, 2,157 sq ft, 32′ × 70′, 4 bedrooms and 4 bathrooms. Estimated completion Q4 2027.

Unit counts and dates from the developer's project summary of 1 July 2026 and its Phase 2A and 2B sales kit. Completion dates are the developer's estimates. The developer also offers an official 360° virtual tour; views and furnishing are indicative.

Facilities

Four ages, four ways to use the park.

The developer groups the facilities in each green pocket garden by who uses them. Facilities are as shown in its plans and may change.

Children

  • Integrated playground
  • Mounding area for running and play
  • Bicycle trail

Families

  • Plaza with shelter
  • Open lawn with benches
  • Extreme bicycle trail

Young adults

  • Tree-shaded decking for working outdoors
  • Mound with a small path for yoga

Seniors

  • Shaded outdoor gym
  • Looping walkpath
  • Boardwalk lined with trees

Site plans also mark a guardhouse, entrance plaza, multipurpose court, mounding and rock bicycle lanes and a surau.

Inside the home

What the developer specifies.

From the developer's Phase 2A and 2B sales kit. The final specification is in the Sale and Purchase Agreement.

01
StructureReinforced concrete frame, brick walls, and a concrete roof tile or RC flat roof.
02
Doors and windowsAluminium-framed glass windows, a timber flush entrance door and aluminium-framed sliding glass doors to the living area.
03
Floors and wallsTiled floors in the living, dining, kitchen, bedrooms, bathrooms, car porch and yard. Bathroom walls are tiled to ceiling height.
04
Sanitary fittingsThree pedestal W.C.s, three wash hand basins and three shower roses, plus a kitchen sink.
05
Electrical19 to 20 lighting points, 14 power points, 6 fan points, 2 TV points, 2 air-conditioning wiring points, 3 water heater points, an auto gate point and a fibre wall socket.
06
Gate and fenceMild steel gate with brick and G.I. fencing.

Specifications may change; refer to the Sale and Purchase Agreement for the final schedule.

Getting around

Mutiara Rini, between the city and Iskandar Puteri.

On the western side of Johor Bahru, reached via Jalan Skudai - Gelang Patah and the Skudai Highway.

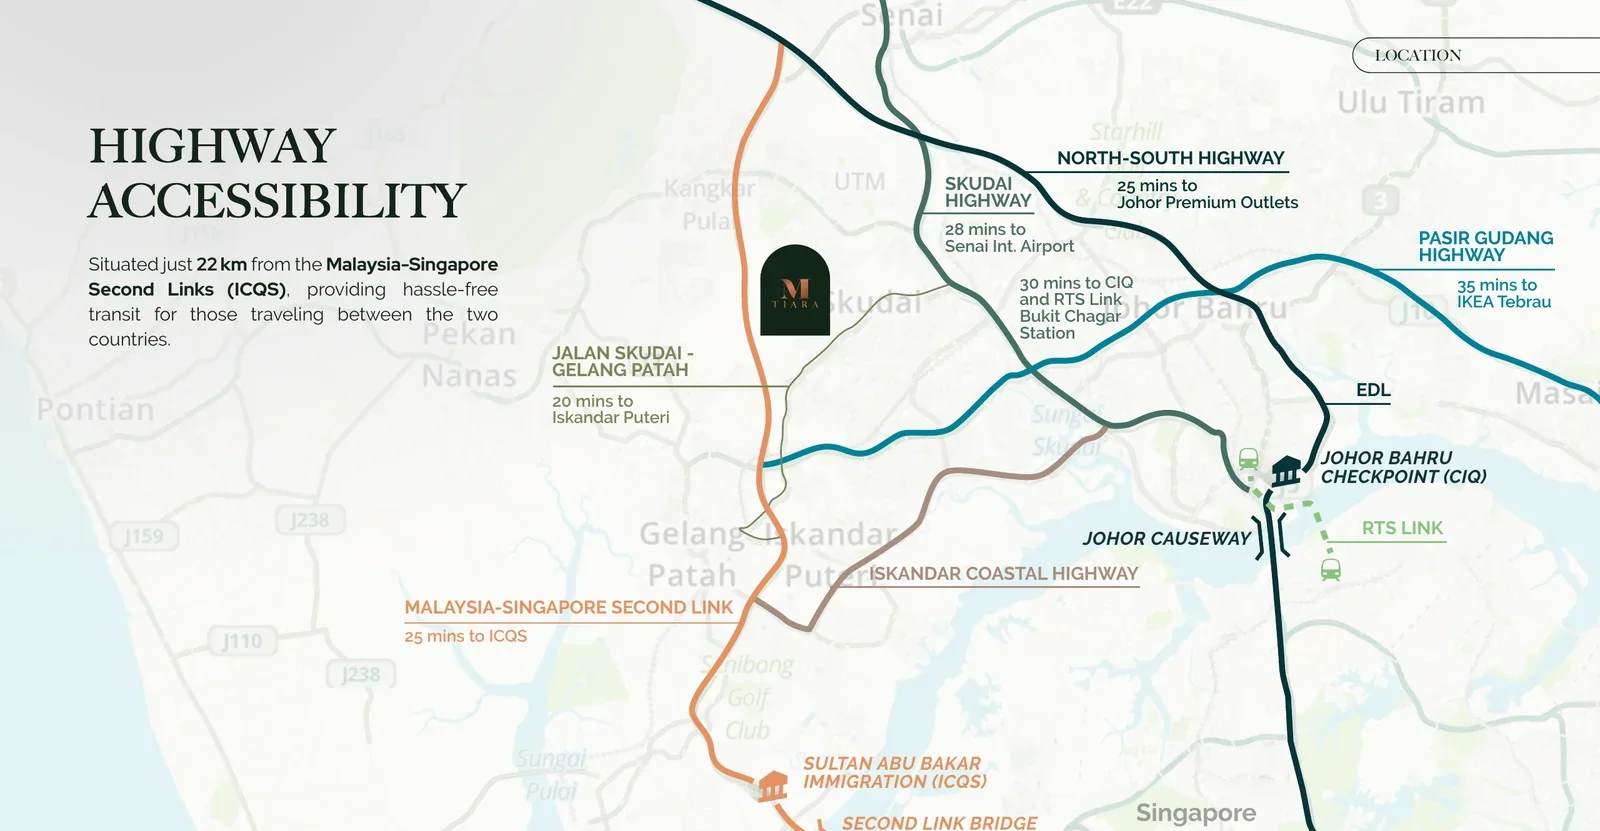
22kmto the Second Link (Sultan Abu Bakar ICQS), about 25 minutes
30minto the Johor Bahru CIQ and the RTS Link Bukit Chagar station
20minto Iskandar Puteri
28minto Senai International Airport
Developer's highway map of M Tiara Skudai showing the Second Link, the North-South Highway, the Skudai Highway, the Johor Bahru CIQ and the RTS Link
Highway map from the developer's sales kit; not to scale.
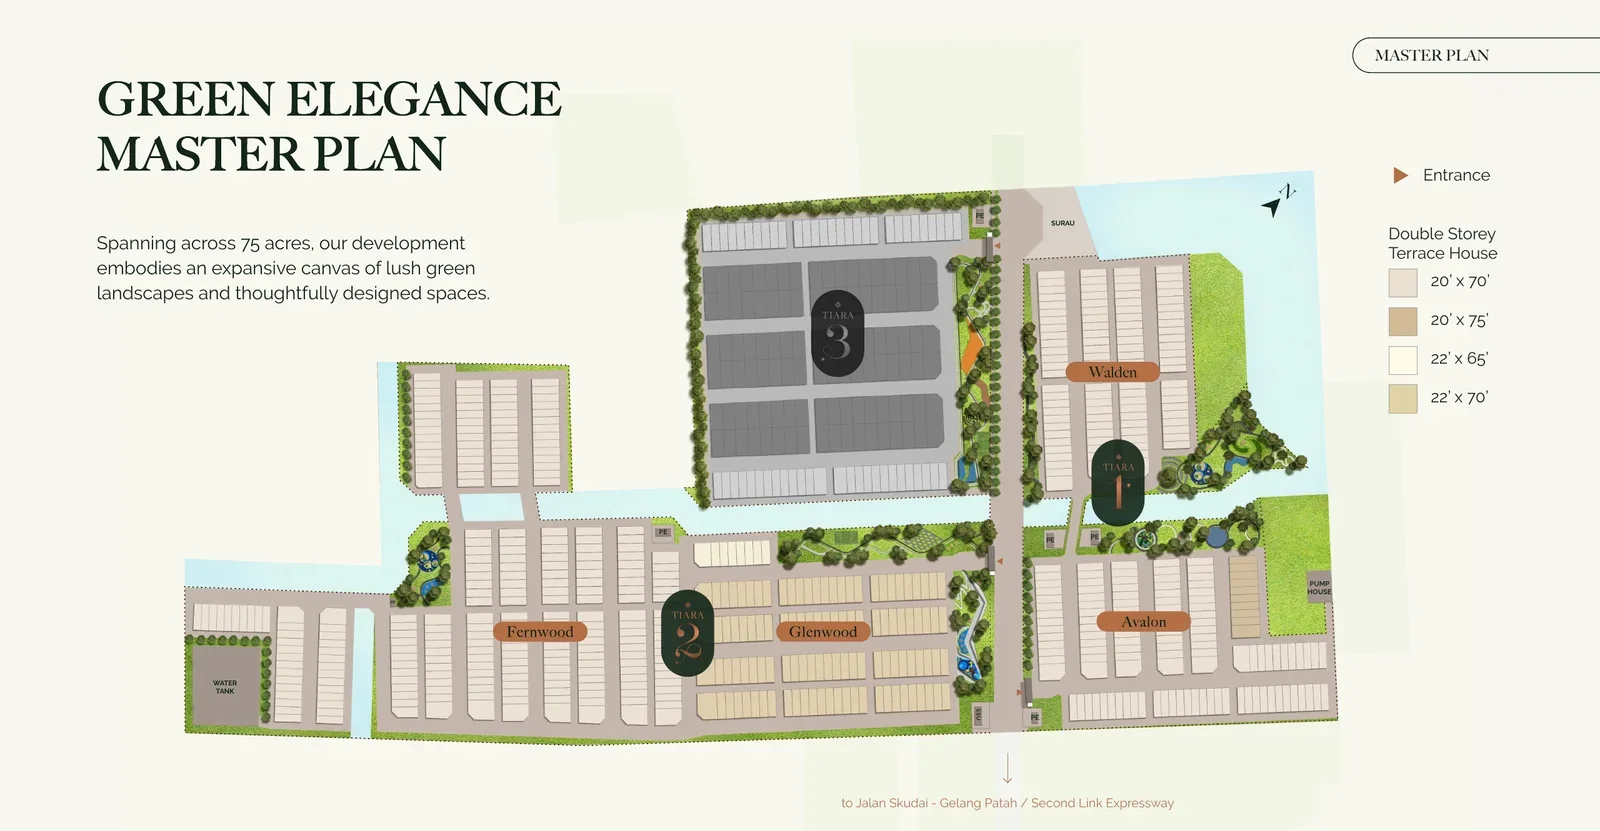
M Tiara Skudai master plan across 75 acres showing Tiara 1, Tiara 2 and Tiara 3 and the Walden, Avalon, Fernwood and Glenwood neighbourhoods
Master plan across 75 acres, from the developer's sales kit.

Daily needs

  • Lotus's Mutiara Rini (about 2.5 km)
  • Mydin Mall Mutiara Rini
  • Hutan Bandar Rini (about 2.5 km)
  • AEON Taman Universiti

Shopping, within 10 km

  • Sutera Mall
  • Paradigm Mall JB
  • AEON Mall Bukit Indah

Schools

  • SJK(C) Thorburn
  • SMK Mutiara Rini
  • SJK(C) Ping Ming
  • SJK(T) Ladang Rini
  • SMK Taman Selesa Jaya 2
  • Southern University College

Hospitals

  • Columbia Asia Iskandar Puteri
  • Kensington Green Specialist Centre
  • Gleneagles Hospital Medini Johor
  • KPJ Puteri Specialist Hospital
  • Kempas Medical Centre

Further out, about 25 km

  • LEGOLAND and Puteri Harbour
  • Johor Bahru City Square
  • Johor Premium Outlets
  • IKEA Tebrau
  • UTM and EduCity

Source: the developer's nearby-amenities pages. Distances are the developer's estimates by road and vary by route.

About M Tiara Skudai

M Tiara Skudai is a 75-acre freehold township in Mutiara Rini, Skudai, built around a green-park idea: every phase gets its own pocket garden, and about 9 acres of the site are landscaped, with sidewalks, bike lanes and tree-lined streets. The homes follow a modernised colonial look, which is where the gabled facades come from. Entry is gated and guarded.

Phase 2 offers 368 four-bedroom double-storey terrace homes in two neighbourhoods, Fernwood (1,798 sq ft) and Glenwood (2,004 sq ft). Phase 3 adds 55 Verdeland terrace homes and 108 Emerald cluster homes of up to 2,157 sq ft. SPA prices start from RM720,000. Phase 1 is sold out, and the developer's estimates put completion between Q1 2027 and Q4 2027, depending on the phase.

M Tiara Skudai · Johor quick facts

  • Developer: Mah Sing
  • Property type: Double-storey terrace and cluster
  • Tenure: Freehold
  • Price: From RM720,000
  • Est. monthly instalment: About RM2,870 a month for the lowest-priced unit (assumes a 90% loan over 35 years at 4% a year)
  • Floor size range: 1,798–2,157 sq ft

Key highlights

  • Freehold with individual titles, gated and guarded, on 75 acres with about 9 acres of landscaping
  • Four-bedroom double-storey homes of 1,798 to 2,157 sq ft, with a bedroom and bathroom on the ground floor
  • SPA prices from RM720,000, about RM360 per sq ft, and a RM500 booking fee
  • About 22 km (25 minutes) to the Second Link and about 30 minutes to the Johor Bahru CIQ and RTS Link Bukit Chagar
  • A green pocket garden in every phase, with playgrounds, a shaded outdoor gym, lawns and bicycle trails
  • Mutiara Rini's shops, schools and Hutan Bandar Rini within about 2.5 km
  • An official 360-degree virtual tour from the developer

Unit types and sizes

Four-bedroom double-storey homes in three phases. Built-up sizes and unit counts are from the developer's project summary of 1 July 2026 and its Phase 2A and 2B sales kit.

PhaseNeighbourhoodHouse typeBuilt-upUnitsBed / bath
1A, 1BTiara 1 (Walden, Avalon)Terrace, 20' x 70'–223 (sold out)4 / 3
2AFernwoodTerrace, 20' x 70'1,798 sq ft2524 / 3
2BGlenwoodTerrace, 22' x 65' and 22' x 70'2,004 sq ft1164 / 3
3VerdelandTerrace, 22' x 70'2,004 sq ft554 / 3
3EmeraldCluster, 32' x 70'2,157 sq ft1084 / 4

Source: the developer's project summary of 1 July 2026 and its Phase 2A and 2B sales kit. Phase 1 is sold out. Availability by phase changes quickly, so ask for the current units.

The Phase 2 plans show corner and intermediate units. Phase 3 floor plans are available on request.

Building and facilities

The township follows a community green-park concept: each phase has a green pocket garden, with facilities grouped by age. Facilities are as shown in the developer's plans and may change.

  • ChildrenIntegrated playground, mounding play area and a bicycle trail
  • FamiliesPlaza with shelter, open lawn with benches and an extreme bicycle trail
  • Young adultsTree-shaded decking for working outdoors and a mound with a small path for yoga
  • SeniorsShaded outdoor gym, looping walkpath and a tree-lined boardwalk
  • Site plansGuardhouse and entrance plaza, shelters, outdoor gym, multipurpose court, bicycle lanes and a surau

Location & connectivity

M Tiara Skudai sits in the established Mutiara Rini neighbourhood of Skudai, on the western side of Johor Bahru between the city and Iskandar Puteri. The sales gallery is at 1 Jalan Mutiara 1/9, Mutiara Rini, 81300 Skudai, open daily 9.30am to 6pm. Travel times and distances are the developer's own estimates and vary with traffic.

Singapore, airport and city

DestinationDistance
Malaysia-Singapore Second Link (Sultan Abu Bakar ICQS)About 22 km, 25 minutes
Johor Bahru CIQ and RTS Link Bukit ChagarAbout 30 minutes
Iskandar PuteriAbout 20 minutes
Senai International AirportAbout 28 minutes
Mutiara Rini commercial hubAbout 2.5 km, 2 minutes

Shopping and leisure

DestinationDistance
Lotus's and Mydin Mall, Mutiara RiniAbout 2.5 to 3 km
AEON Taman Universiti, Sutera Mall, Paradigm Mall JB, AEON Mall Bukit IndahWithin 10 km
LEGOLAND, Puteri Harbour, Johor Premium Outlets, IKEA TebrauWithin about 25 km

About the developer

M Tiara Skudai is marketed as M Tiara by Mah Sing. Mah Sing Group Berhad moved into property development in 1994, according to its website, and the group also has healthcare and plastics businesses. The licensed developer named in the M Tiara sales material is Venice View Development Sdn Bhd. M Tiara Skudai is Mah Sing's freehold landed township in Mutiara Rini.

Other Mah Sing projects on this site include M Aspira in Taman Desa and M Aurora on Old Klang Road.

Frequently asked questions

What is M Tiara Skudai?

M Tiara Skudai is a 75-acre freehold gated and guarded township of four-bedroom double-storey homes in Mutiara Rini, Skudai, Johor, marketed as M Tiara by Mah Sing. Phase 2 has 368 terrace homes (Fernwood and Glenwood) and Phase 3 adds 55 terrace and 108 cluster homes. Phase 1 is sold out.

How much is M Tiara Skudai?

SPA prices start from RM720,000, about RM360 per sq ft, according to the developer's project summary of 1 July 2026 and its Phase 2A and 2B sales kit. The booking fee is RM500. Prices differ by phase, house type and unit, and the developer has not published a full price list on its site, so WhatsApp us for the current gross price list and the units still available.

How far is M Tiara Skudai from Singapore?

The developer quotes about 22 km, or 25 minutes, to the Malaysia-Singapore Second Link (Sultan Abu Bakar Immigration, ICQS), and about 30 minutes to the Johor Bahru CIQ and the RTS Link Bukit Chagar station. Travel times are the developer's estimates and vary with traffic and the border queue.

Where is M Tiara Skudai and where is the sales gallery?

M Tiara Skudai is in Mutiara Rini, Skudai, on the western side of Johor Bahru between the city and Iskandar Puteri, reached via Jalan Skudai - Gelang Patah and the Skudai Highway. The sales gallery is at 1 Jalan Mutiara 1/9, Mutiara Rini, 81300 Skudai, open daily 9.30am to 6pm.

Is M Tiara Skudai freehold and gated?

Yes. The homes are freehold with individual titles, and the township is gated and guarded, according to the developer's summary. Each phase also has its own green pocket garden.

What house types and sizes are available?

Phase 2A Fernwood has Type A 20' x 70' homes of 1,798 sq ft. Phase 2B Glenwood has Type A 22' x 65' and Type B 22' x 70' homes of 2,004 sq ft each. Phase 3 has Verdeland 22' x 70' terrace homes of 2,004 sq ft and Emerald 32' x 70' cluster homes of 2,157 sq ft. Every type has 4 bedrooms; the terrace homes have 3 bathrooms and the cluster homes 4.

How many homes are there and what is sold out?

Phase 2A Fernwood has 252 terrace homes, Phase 2B Glenwood has 116, and Phase 3 has 55 Verdeland terrace and 108 Emerald cluster homes. Phase 1 (Tiara 1, Walden and Avalon, 223 units in the developer's advertising disclosure) is sold out. Availability within each phase changes quickly, so ask for the current unit list.

When will M Tiara Skudai be completed?

The developer's estimates are Q1 2027 for Phase 1 (February 2027 in its advertising disclosure), Q2 2027 for Phase 2 and Q4 2027 for Phase 3. Its 1 July 2026 summary lists construction at about 50% for Phases 1 and 2, so confirm current progress and the date written into the Sale and Purchase Agreement.

What is the layout of the Phase 2 homes?

On the ground floor there is a living area, dining area, kitchen, a yard, a car porch and one bedroom with its own bathroom. The first floor has three bedrooms and a family area. The developer presents the 20' x 70' home as suited to multigenerational living.

What are the maintenance fees at M Tiara Skudai?

The developer's summary lists a maintenance fee plus sinking fund of RM200 and does not state the billing period. Confirm the exact amount and the billing period with the developer before you book.

What would the monthly instalment be at M Tiara Skudai?

For the lowest SPA price of RM720,000, a loan of 90%% over 35 years at 4%% a year works out to about RM2,870 a month. This is an illustration only: your margin, rate and tenure depend on your bank. Use our mortgage calculator for your own numbers.

What facilities does M Tiara Skudai have?

The developer groups them by age. Children get an integrated playground, a mounding play area and a bicycle trail. Families get a plaza with shelter, an open lawn and an extreme bicycle trail. Young adults get a shaded decking area for working outdoors and a yoga mound. Seniors get a shaded outdoor gym, a looping walkpath and a tree-lined boardwalk. About 9 acres of the site are landscaped.

What is near M Tiara Skudai?

According to the developer, Lotus's and Mydin Mall in Mutiara Rini are about 2.5 to 3 km away, Hutan Bandar Rini is about 2.5 km away, and AEON Taman Universiti, Sutera Mall, Paradigm Mall JB and AEON Mall Bukit Indah are within 10 km. Schools such as SJK(C) Thorburn and SMK Mutiara Rini are within 5 km, and Columbia Asia Iskandar Puteri and Kensington Green Specialist Centre are within 10 km.

Can foreigners buy at M Tiara Skudai?

Johor requires state consent for foreign purchases and sets a minimum price for foreign buyers, commonly cited as RM1 million. The terrace homes are priced from RM720,000, so check which units, if any, qualify and what costs apply before you commit.

Does M Tiara Skudai have a virtual tour?

Yes. The developer provides an official 360-degree virtual tour on its own website (m-tiara.com.my/virtualtour). Views and furnishings in the tour are indicative.

Who is the developer of M Tiara Skudai?

M Tiara Skudai is marketed as M Tiara by Mah Sing. Mah Sing Group Berhad moved into property development in 1994, according to its website. The licensed developer named in the sales material is Venice View Development Sdn Bhd.
Considering M Tiara Skudai?

WhatsApp us for the current price list, the floor plan for your house type and the units available in each phase at M Tiara Skudai.

See the full M Tiara Skudai project site ↗ WhatsApp us Send an enquiry form
SPA price fromRM720,000
Size range1,798–2,157 sq ft
TenureFreehold
UnitsPhases 2 and 3: 531
Layout4 bedrooms
CompletionEst. Q1–Q4 2027

Details from the developer's project summary of 1 July 2026 and its Phase 2A and 2B sales kit, subject to change. Prices are gross SPA prices and availability changes quickly.

More new launches in Skudai→ See more new launches in Johor Bahru→ Johor Bahru new launch projects guide→ Also freehold double-storey: Astera @ Impian Hills, Ulu Tiram→ First-time home buyer guide for Malaysia→
PropertyIndexMY

An independent index of new launch property in Malaysia — project facts, floor plans, pricing and area guides in one place.

Explore

Projects Areas Kuala Lumpur Developers EXSIM projects Insights Calculator

Company

About PropertyIndexMY Terms of use Privacy policy

Get in touch

WhatsApp
Or send an enquiry form →

Disclosure: PropertyIndexMY is an independent property information platform. It is not the official website of Mah Sing Group Berhad or M Tiara Skudai. Prices, unit counts, facilities and distances are taken from the developer's website and published launch material; all details are indicative and subject to the developer's current price list and the Sale and Purchase Agreement. Images are artist's impressions. Enquiries submitted through this website may be forwarded to a licensed real estate negotiator.

© 2026 PropertyIndexMY. All rights reserved. Privacy policy — Terms of use
WhatsApp us →