A freehold 41-storey private serviced residence on 3.76 acres at U-Thant, Embassy Row, with five layouts from 1,491 to 2,661 sq ft and a private lift lobby for each residence. Price and plans not yet published.
1 / 3
Developer
Paramount Property
Property type
Serviced residence
Tenure
Freehold
Size range
1,491–2,661 sq ft
Status
Pre-launch
The Ashbourne in short
The Ashbourne is a freehold, 41-storey private serviced residence on 3.76 acres at U-Thant, along Embassy Row in Kuala Lumpur, by Paramount Property Development Sdn Bhd. The developer's page lists five interior layouts of 1,491 to 2,661 sq ft, each with a private lift lobby. Press reports a proposed 458 units and a projected gross development value of RM1.1 billion, and The Edge Malaysia reported a targeted November 2026 launch. A price, floor plans, a completion date and an itemised facilities list had not been published on 16 October 2026, so this is a pre-launch profile that we will update.
The Ashbourne is Paramount Property's serviced residence at U-Thant, on Embassy Row, the embassy enclave between KLCC and Ampang. The developer calls it a private residence, with five interior layouts from 1,491 to 2,661 sq ft, a private lift lobby for each residence, premium fixtures and fittings, and facilities on dedicated levels for wellness, movement and social connection.
Paramount agreed in March 2026 to buy the freehold commercial site from IOI Properties Group for RM257.9 million, according to press reports. EdgeProp reports a proposed 458 units with a projected gross development value of RM1.1 billion, and The Edge Malaysia reports a targeted November 2026 launch.
The developer had not published a price, floor plans, renders or a completion date on 16 October 2026, and the project was not yet in the IQI Atlas listings. We only list what the developer or the press has stated, and we will rebuild this page with the brochure when it is released.
The Ashbourne U-Thant quick facts
Developer: Paramount Property
Location: U-Thant, Embassy Row, Kuala Lumpur
Property type: Serviced residence
Tenure: Freehold
Storeys: 41
Status: Pre-launch
Price: Not yet published
Floor size range: 1,491–2,661 sq ft
Key highlights
Freehold land on Embassy Row, U-Thant, close to KLCC and Tun Razak Exchange
Five interior layouts from 1,491 to 2,661 sq ft, each with its own private lift lobby
41 storeys on a 3.76-acre site, with facilities across dedicated levels for wellness, movement and social connection
Road access to the DUKE, AKLEH, MRR2 and SMART Tunnel, and nearby LRT and MRT stations
Premium fixtures and fittings included, according to the developer
From the group behind The Ashwood in the same U-Thant enclave
Unit types and sizes
The developer's page gives a size range and a layout count only. Individual sizes, bedroom counts and prices had not been published on 16 October 2026.
Item
What the developer states
Interior layouts
Five
Size range
1,491 sq ft to 2,661 sq ft
Lift access
A private lift lobby serves each residence
Fittings
Premium fixtures and fittings included
Proposed units
458 (EdgeProp report, not confirmed on the developer's page)
Price
Not yet published
Source: the developer's project page and EdgeProp, as of 16 October 2026. Layout-by-layout sizes will be added when a brochure is released.
As a serviced residence, The Ashbourne is typically on commercial title. Ask about the title type, utility tariffs, service charge and loan margin early, and take legal advice before you book.
Building and facilities
The developer describes a curated collection of facilities across dedicated levels, covering wellness, movement and social connection, but has not listed them individually.
ResidencesFive interior layouts of 1,491 to 2,661 sq ft, each served by a private lift lobby
FacilitiesA curated collection across dedicated levels for wellness, movement and social connection (individual facilities not yet listed)
FittingsPremium fixtures and fittings, as the developer describes them
Location & connectivity
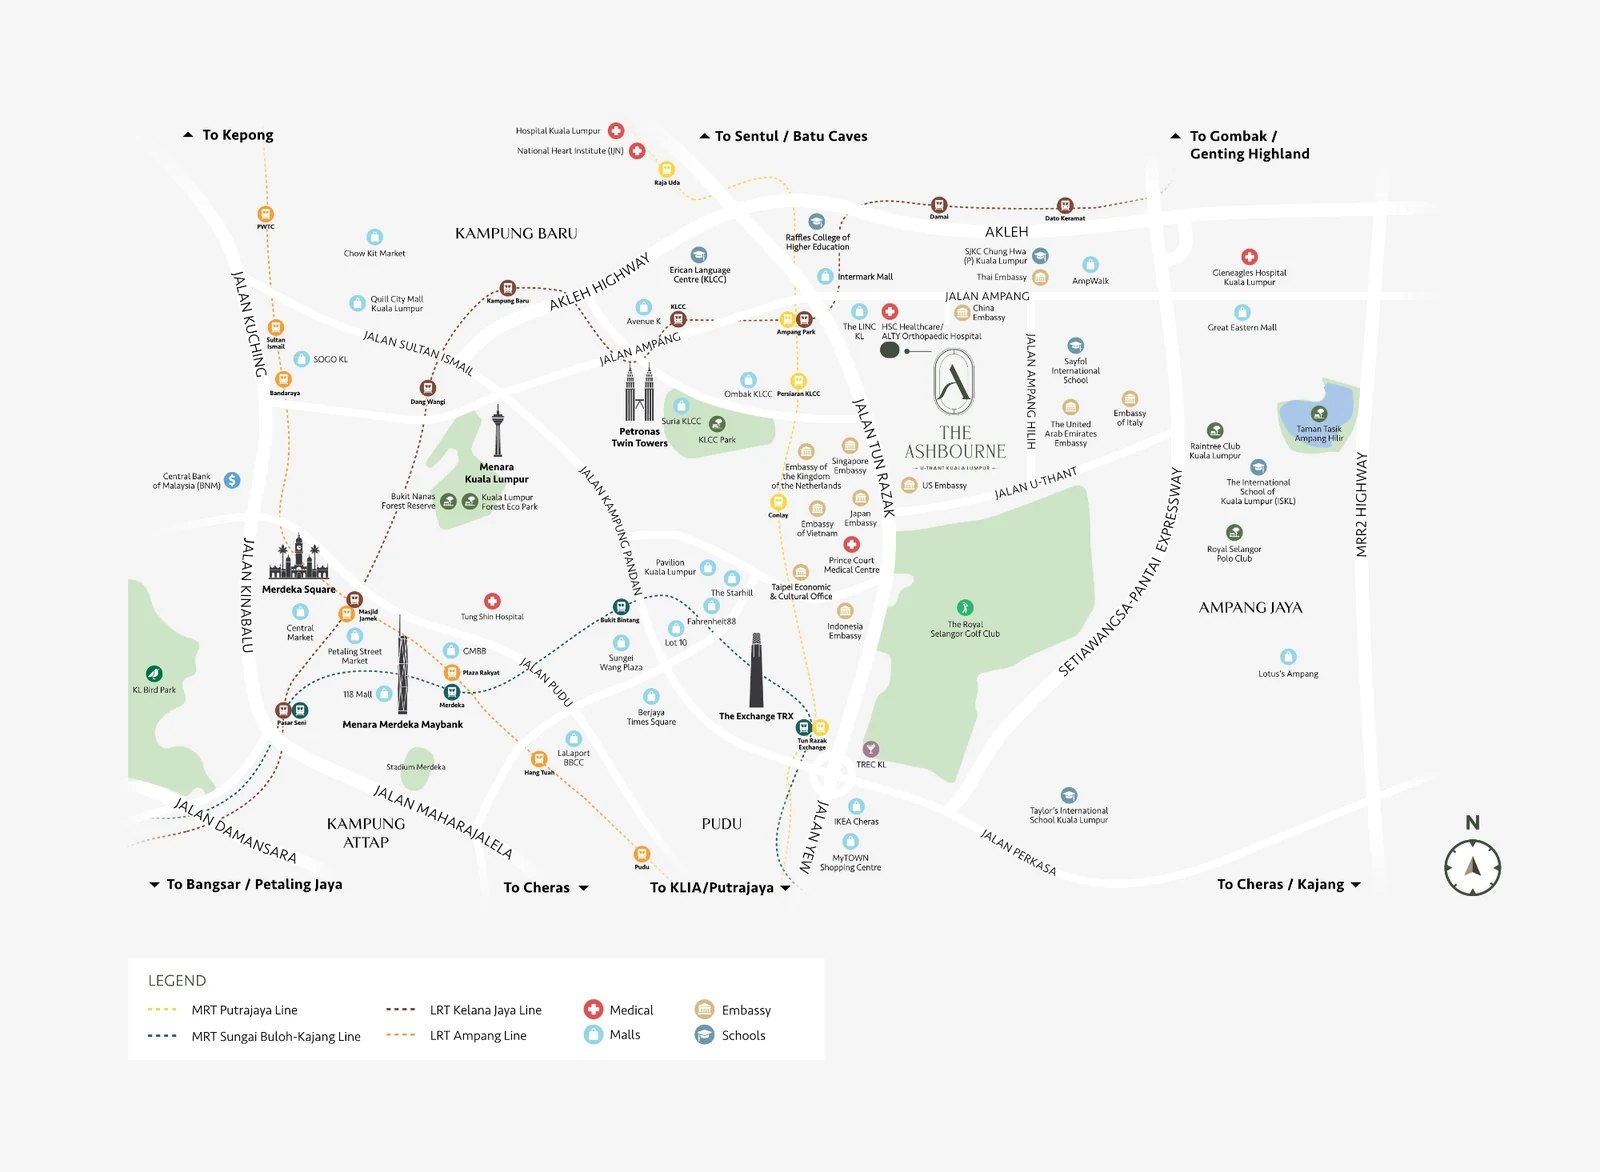
The Ashbourne is at U-Thant on Embassy Row, Kuala Lumpur. The developer's map shows the KLCC Petronas Twin Towers, Menara Kuala Lumpur, Merdeka 118, Tun Razak Exchange (TRX), embassies, malls, hospitals, international schools and the MRT and LRT lines. The sales gallery is at 204, Jalan Ampang, 50250 Kuala Lumpur, open Monday to Friday 9am to 6pm and weekends and public holidays 10am to 6pm. The developer has not published distances.
Developer location map. The development is marked The Ashbourne, near Jalan U-Thant.
About the developer
The Ashbourne is developed by Paramount Property Development Sdn Bhd (company no. 200201020247), the property arm of the Paramount group. Paramount also developed The Ashwood, a separate project in the same U-Thant enclave. The Ashbourne site was acquired from IOI Properties Group in March 2026, with the balance of the purchase price paid in June 2026, according to press reports.
The sales gallery, Paramount Property Gallery @ The Ashbourne, is at 204, Jalan Ampang, 50250 Kuala Lumpur.
Frequently asked questions
What is The Ashbourne?
The Ashbourne is a freehold, 41-storey private serviced residence on 3.76 acres at U-Thant, along Embassy Row in Kuala Lumpur, by Paramount Property Development Sdn Bhd. The developer's page lists five interior layouts of 1,491 to 2,661 sq ft, each with a private lift lobby and premium fixtures and fittings. It is a pre-launch project, and the developer had not published prices or floor plans when we checked on 16 October 2026.
How much is The Ashbourne?
No price has been published. We list gross prices only, so we show none until the developer releases a price list. For context, press reports say Paramount agreed to buy the freehold commercial site from IOI Properties Group for RM257.9 million, and press reports a projected gross development value of RM1.1 billion. These are not selling prices.
Where is The Ashbourne?
The Ashbourne is at U-Thant on Embassy Row, Kuala Lumpur, near the Ampang and Tun Razak corridors. The developer's map shows the KLCC Petronas Twin Towers, Menara Kuala Lumpur, Merdeka 118, Tun Razak Exchange (TRX), several embassies, malls, hospitals and international schools nearby. The sales gallery, Paramount Property Gallery @ The Ashbourne, is at 204, Jalan Ampang, 50250 Kuala Lumpur, open Monday to Friday 9am to 6pm and Saturday, Sunday and public holidays 10am to 6pm.
Is The Ashbourne freehold or leasehold?
Freehold, according to the developer's project page. The Edge Malaysia also describes the 3.76-acre site as freehold.
Who is the developer of The Ashbourne?
The developer is Paramount Property Development Sdn Bhd (company no. 200201020247), the property arm of the Paramount group. Paramount also developed The Ashwood, a separate project in the same U-Thant enclave. The Ashbourne site was acquired from IOI Properties Group in March 2026.
How many units does The Ashbourne have and how tall is it?
The developer's page describes a 41-storey residence, while Paramount's acquisition announcement, as reported in the press, describes two blocks of high-end serviced apartments. EdgeProp reports a proposed 458 units with a projected gross development value of RM1.1 billion. The developer had not confirmed the final unit count on its page, so treat 458 as a press figure.
What are the sizes and layouts?
There are five interior layouts, from 1,491 sq ft to 2,661 sq ft, and each residence is served by a private lift lobby. Individual layout sizes, bedroom counts and floor plans had not been published. We will add them when the developer releases a brochure.
When does The Ashbourne launch?
The Edge Malaysia reported in September 2026 that Paramount is targeting a launch in November 2026, as part of a RM1.6 billion launch pipeline for the second half of the year. The developer had not announced a date on its project page, and the sales gallery is already listed. Press reports of the acquisition say the project is expected to be completed within six years, without stating the start point. Ask for the current status before you plan a visit.
Are floor plans and prices available yet?
Not yet. The developer's page shows a location map, a video and a short description only, and the project was not in the IQI Atlas listings when we checked on 16 October 2026. Register through WhatsApp or the enquiry form and we will send the floor plans and price list when they are released.
What facilities will The Ashbourne have?
The developer says it will have a curated collection of facilities across dedicated levels, covering wellness, movement and social connection. It had not listed the individual facilities, and we do not list any that the developer has not stated.
Is The Ashbourne a serviced apartment or a condominium?
It is a serviced residence. Press reports describe the site as freehold commercial land. Serviced residences are typically on commercial title, so ask about the title type, utility tariffs, maintenance and loan margin before you commit, and take advice from your lawyer.
How is the connectivity?
The developer lists the DUKE, AKLEH, MRR2 and SMART Tunnel for road access, and nearby LRT and MRT stations towards KL Sentral, Putrajaya, KLIA and KLIA2. It also names KLCC and Tun Razak Exchange (TRX) as nearby. The developer had not published distances or walking times, so check the exact route and station on a site visit.
How does The Ashbourne compare with Cappella Embassy?
Both are serviced residences on Embassy Row. The Ashbourne is a pre-launch freehold project of 41 storeys on 3.76 acres with no published price. Cappella Embassy is a completed 2019 leasehold estate of five 38-storey towers on 9.12 acres with 1,099 homes and developer price lists from about RM1.1 million gross. The choice is mainly new freehold against completed leasehold, so compare tenure, age and price per sq ft once The Ashbourne prices are out.
How do I register for The Ashbourne?
Use the WhatsApp button or the enquiry form on this site, and we will send the price list, floor plans and booking terms when they are available. Tell us which size you are considering, because the five layouts range from 1,491 to 2,661 sq ft.
Pre-launch
What is published, and what is not.
As of 16 October 2026. We list only what the developer or the press has stated.
Item
Status
Source
Freehold, 41 storeys, 3.76 acres
Published
Developer's project page
Five layouts, 1,491 to 2,661 sq ft, private lift lobby
Published
Developer's project page
Proposed 458 units, projected GDV RM1.1 billion
Press report
EdgeProp
Targeted launch in November 2026
Press report, not confirmed by the developer
The Edge Malaysia
Floor plans and layout-by-layout sizes
Not yet published
–
Price list
Not yet published
–
Completion date
Not stated by the developer. Press: within six years, start point not given
See the Cappella Embassy page for its price lists, floor plans and 360° tour. Compare tenure, age and price per sq ft once The Ashbourne prices are out.
 1 / 3
1 / 3