One Bukit Senyum, Johor Bahru · By Astaka & Kimlun
Arden Serviced Residence
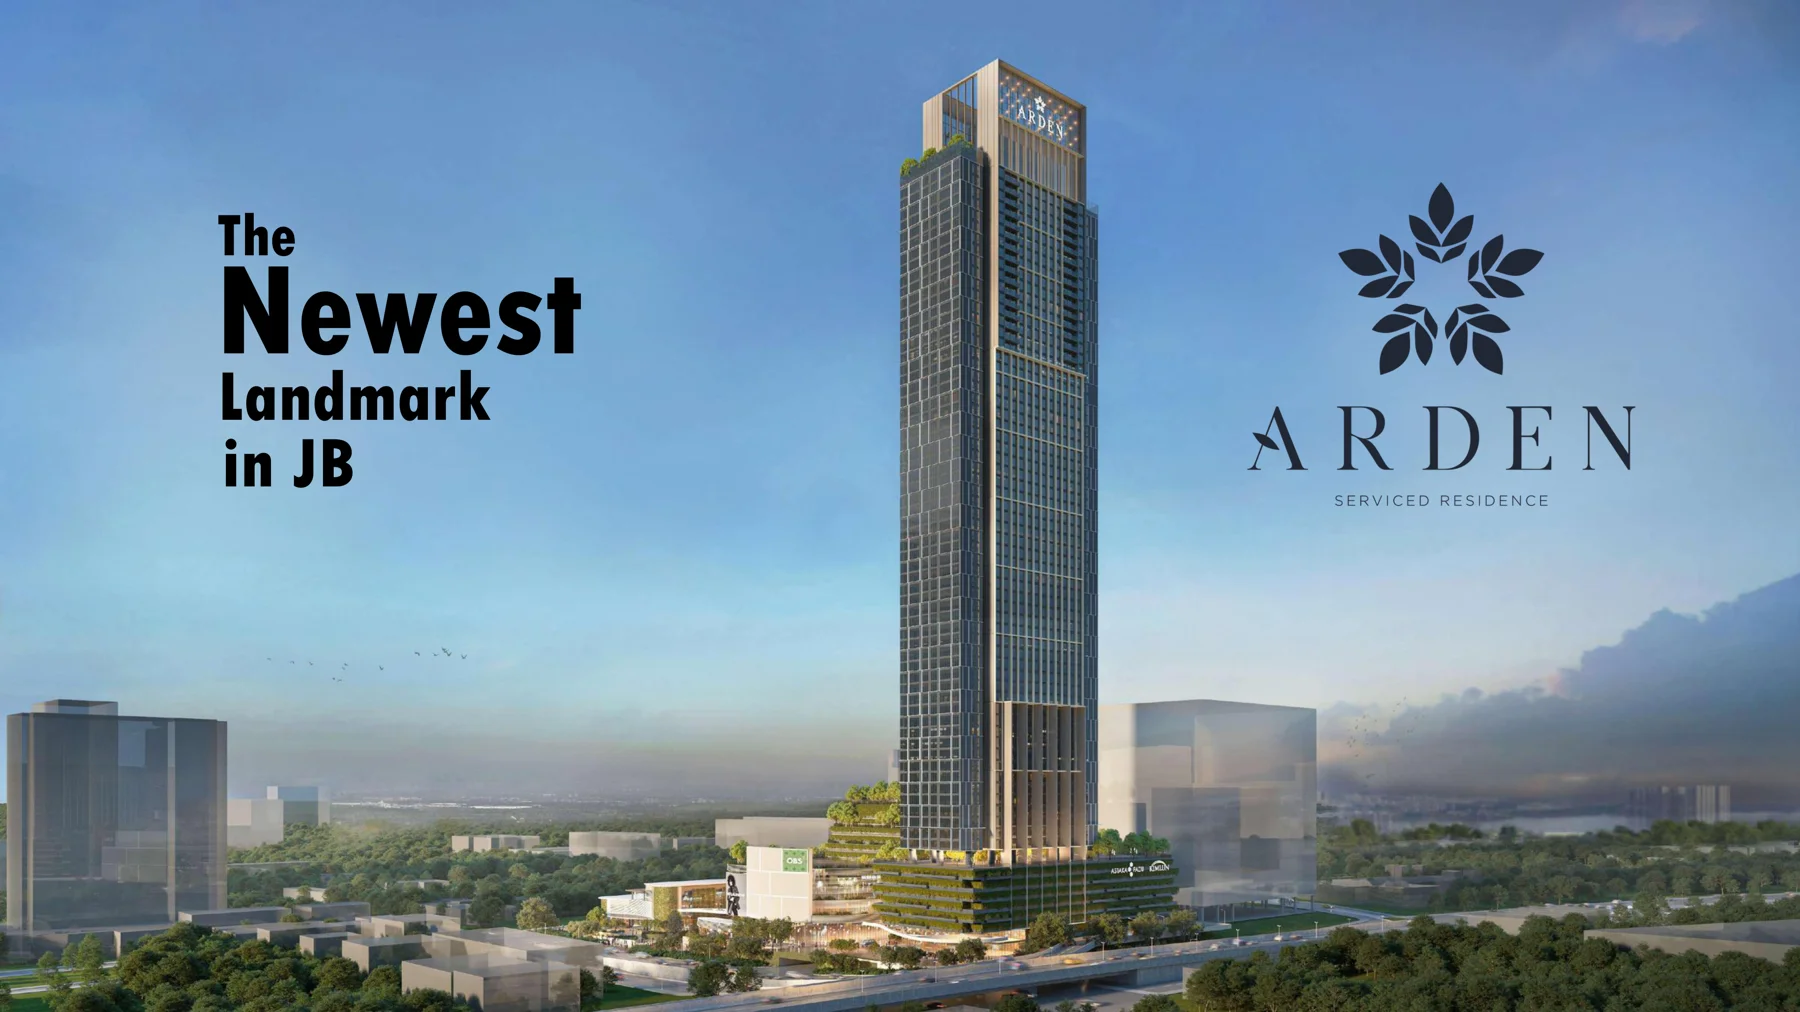
A freehold 68-storey landmark by GDP Architects — 618 units, 600m from the RTS station into Singapore.
 1 / 6
1 / 6
A freehold 68-storey landmark by GDP Architects — 618 units, 600m from the RTS station into Singapore.
1 / 6
Developer
Astaka & Kimlun
Property type
Serviced residence
Tenure
Freehold
Status
New launch
Completion
Q1 2029
Arden is a freehold, 68-storey landmark tower rising 260m at One Bukit Senyum, in the heart of Johor Bahru City Centre — a joint venture between Astaka, the developer behind established JB landmarks The Astaka and ALIVA, and Kimlun, a publicly listed Malaysian construction company. The building was designed by GDP Architects, the same firm behind Pavilion Kuala Lumpur and Tun Razak Exchange (TRX), and meets GBI Green Building standards with a fully glass curtain facade. Property management is handled by Knight Frank.
The entire tower holds only 618 units plus 4 commercial lots on 1.73 acres of freehold land — a deliberately low unit count for a building this tall, split across a Low Zone (Level 10-37) and High Zone (Level 38-67). Arden sits 600m from the RTS Bukit Chagar station, which connects directly into Singapore's Woodlands North MRT in around 5 minutes, and roughly 800m from the CIQ (Customs, Immigration and Quarantine) complex.
| Type | Size | Layout | Total units |
|---|---|---|---|
| Type A | 797 sq ft | 2 bedrooms | 326 units |
| Type B | 1,130 sq ft | 3 bedrooms | 228 units |
| Type C | 1,700 sq ft | 4 bedrooms | 64 units |
Indicative pricing ranges from RM1.15M to RM2.6M depending on unit type and floor level. Contact us via WhatsApp for the current confirmed price list and unit availability.
Arden's facilities are spread across four separate floors rather than a single podium:
Ground-floor lobby facilities include a separate Arden Residence Lobby and Arden Suites Lobby, a convenience shop, laundry shop and cafe, plus concierge services covering parcel and food delivery, cleaning and laundry, transportation arrangement and private chef arrangement on request.
Astaka's Hotel Stay Management (HSM) model, operated in partnership with Naibnb — a Malaysian short-term rental and homestay management company — is built around a "Flexible Stay" structure: owners get one-stop rental management (renovation, operations and profit-sharing) while retaining the right to stay in their own unit whenever they choose. Contact us via WhatsApp if you want the full rental management terms — actual rental income depends on unit, floor and market conditions at handover.
Arden sits within One Bukit Senyum, an integrated masterplan in Johor Bahru City Centre that also includes a lifestyle shopping mall, a 5-star hotel and branded residences. The RTS Bukit Chagar station is roughly 600m away, connecting directly into Singapore's Woodlands North MRT station — and the CIQ (Customs, Immigration and Quarantine) complex is about 800m away.
Arden is a freehold, 68-storey serviced residence at One Bukit Senyum in Johor Bahru City Centre, jointly developed by Astaka and Kimlun and designed by GDP Architects — the firm behind Pavilion KL and TRX. It has only 618 units across a 1.73-acre freehold site, 600m from the RTS station and 800m from the CIQ complex.
Arden is developed by Astaka Kimlun Sdn Bhd, a joint venture between Astaka Padu — the developer behind The Astaka and ALIVA in Johor Bahru — and Kimlun, a publicly listed Malaysian construction company. Property management is handled by Knight Frank.
Yes. Arden sits on 1.73 acres of freehold land at One Bukit Senyum, Johor Bahru.
Indicative pricing ranges from RM1.15 million to RM2.6 million depending on unit type and floor level. Contact us via WhatsApp for the current confirmed price list.
HSM is Astaka's rental management model for Arden, operated in partnership with Naibnb, a Malaysian short-term rental and homestay management company. It offers owners one-stop rental management while retaining the right to stay in their own unit whenever they choose, under what Astaka calls its Flexible Stay model.
Arden's target completion is Q1 2029. Contact us via WhatsApp for the latest confirmed construction timeline.
All 3 unit types at Arden — Type A, B and C.
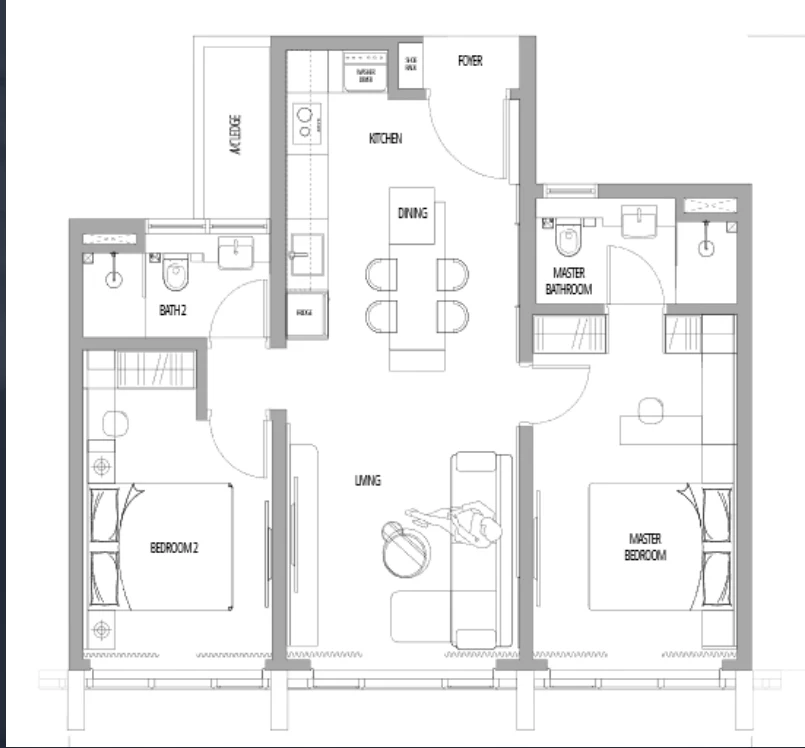
Type A
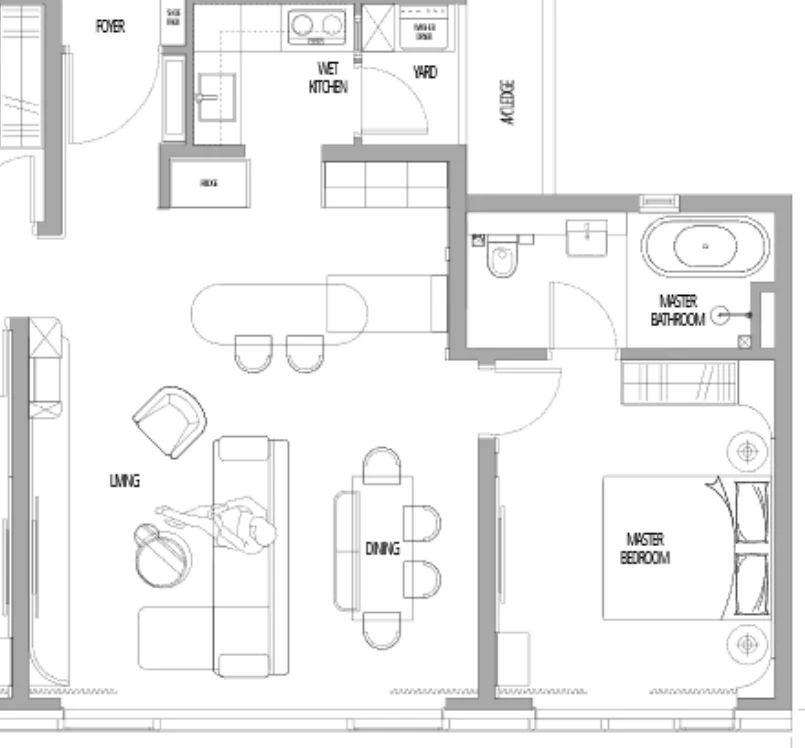
Type B
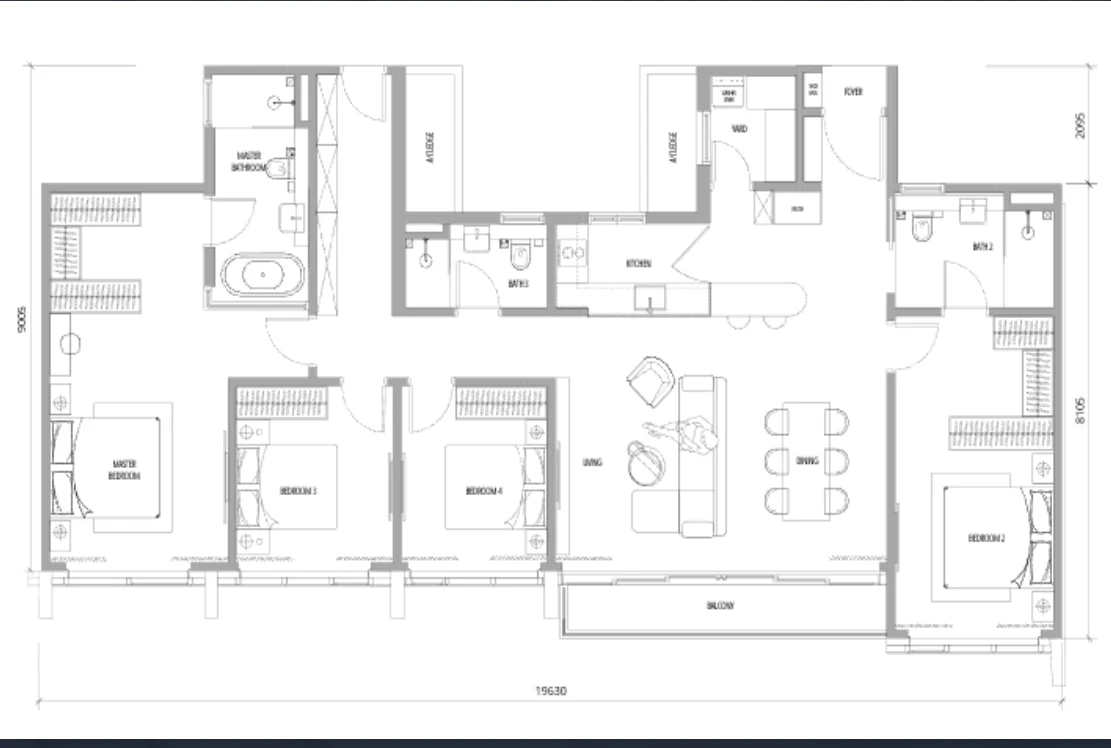
Type C
Add PropertyIndexMY on WeChat

WeChat ID: JoeyNg123143
Scan with WeChat to add us directly, or search the ID above if you're already on mobile.
Or email us
enquiries@propertyindexmy.com