PropertyIndexMYProjects · Areas · Verified facts
Projects Areas Insights Calculator About Contact
WhatsApp us
Home / Projects / Bandar Layangkasa Phase 8 & 9
Masai, Johor Bahru · Phase 9 launched 2026

Layangkasa Phase 8 & 9 · Masai

402 double-storey terrace homes on 20 ft x 70 ft lots in Masai, each with four bedrooms and three bathrooms, with a freehold, gated and guarded Phase 9.

FreeholdPhase 9 tenure
402 homesPhases 8 and 9
4 bedrooms3 bathrooms
20 × 70 ftLot size
Get the price list Find your layout ↓
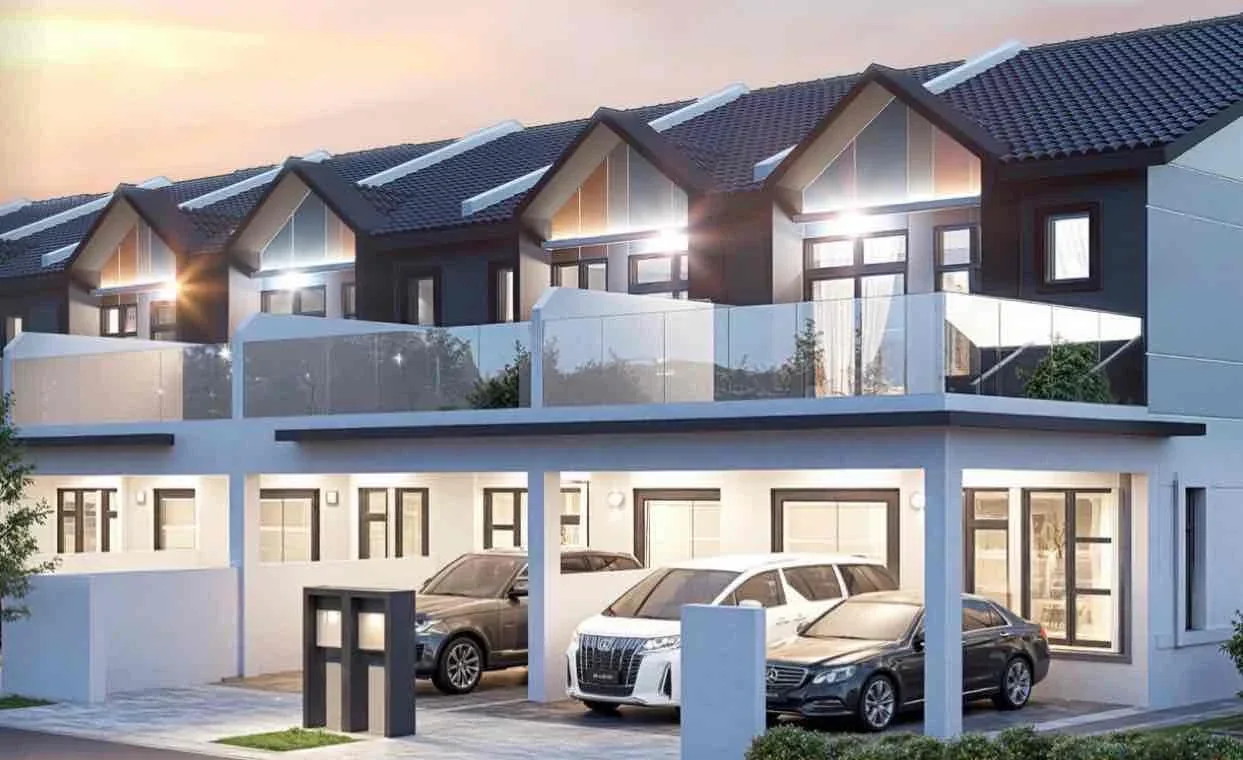
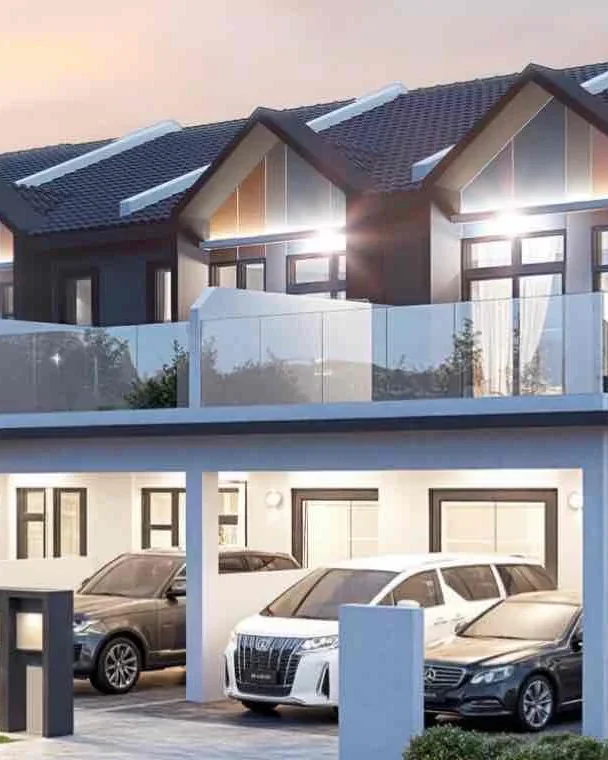
Artist's impression of the double-storey terrace homes at Bandar Layangkasa Phase 9 in Masai, Johor Bahru, with glass-balustrade balconies and covered car porches at dusk

Artist's impression, Phase 9

Developer

Parkland City

Property type

Double-storey terrace

Tenure

Freehold (Phase 9)

Lot size

20 ft x 70 ft, 4 bedrooms

Price

Price list on request

Bandar Layangkasa Phase 8 & 9 in short

Bandar Layangkasa Phases 8 and 9 are 402 double-storey terrace homes on 20 ft x 70 ft lots in Masai, Johor Bahru, developed by Parkland City Sdn Bhd of Parkland Group: 193 units in Phase 8 and 209 in Phase 9, each with four bedrooms and three bathrooms. Phase 9 is freehold and gated and guarded, with a built-up area of 1,805.75 sq ft excluding the car porch and 2,395.72 sq ft including it. Completion is within 24 months of the sale and purchase agreement, and the gross price list is on request.

WhatsApp for the price list

The look

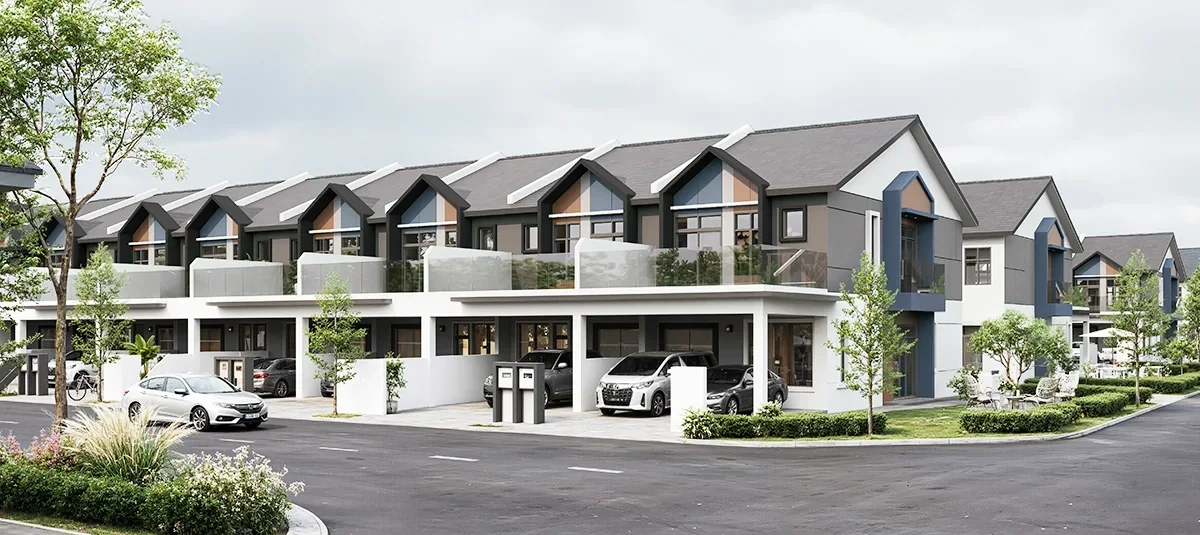
Gables, glass balustrades and a covered car porch.

Artist's impressions from the developer.

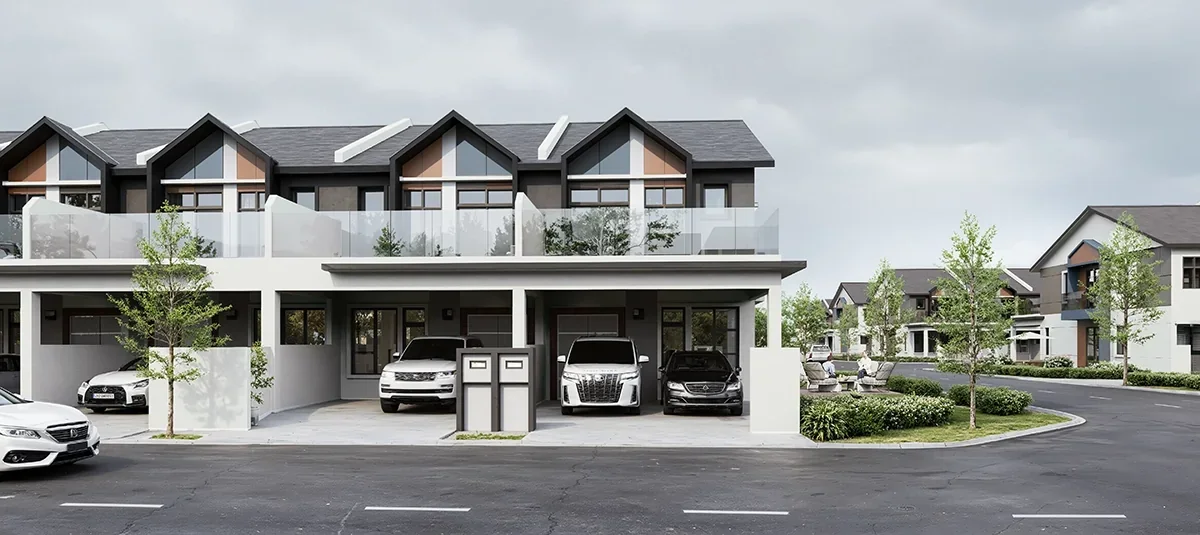
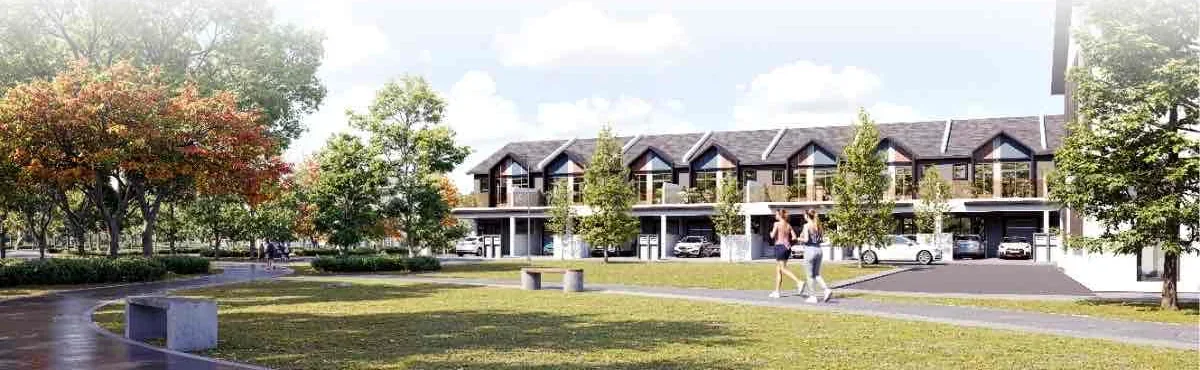
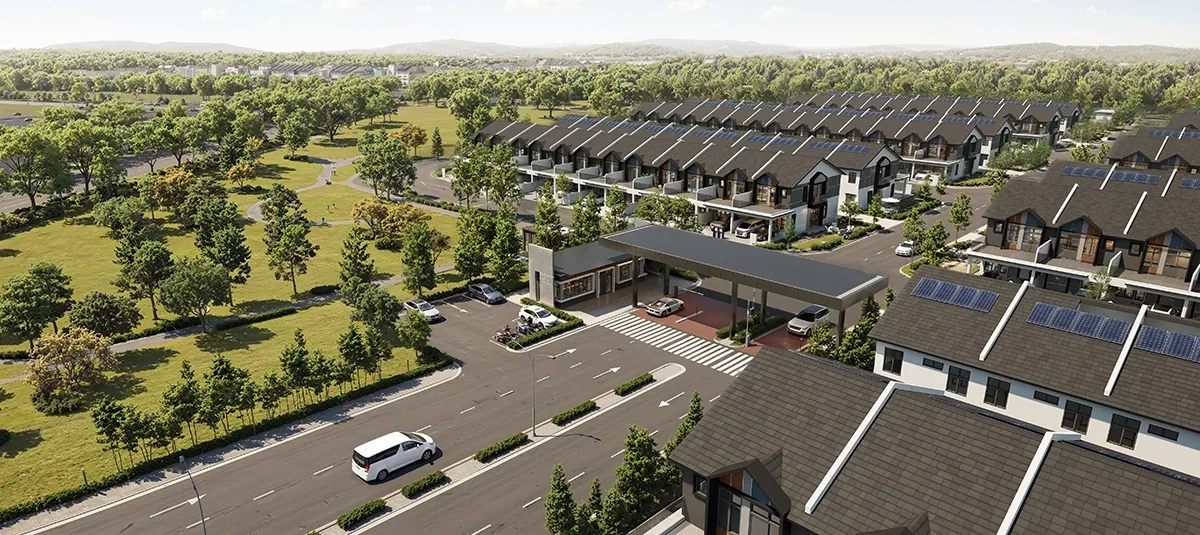
Artist's impression of a corner row of double-storey terrace homes with grey gables at Bandar LayangkasaA corner rowArtist's impression of a street of double-storey terrace homes with car porches at Bandar LayangkasaStreet viewArtist's impression of a parkside row of terrace homes with people jogging on the lawn at Bandar LayangkasaParkside rowArtist's impression of the township entrance and terrace homes at Bandar Layangkasa from aboveThe township entrance from aboveArtist's impression of the double-storey terrace homes at Bandar Layangkasa Phase 9 in Masai, Johor Bahru, with glass-balustrade balconies and covered car porches at duskPhase 9 at dusk

Artist's impressions only.

Find your layout

One plan, four bedrooms, two floors.

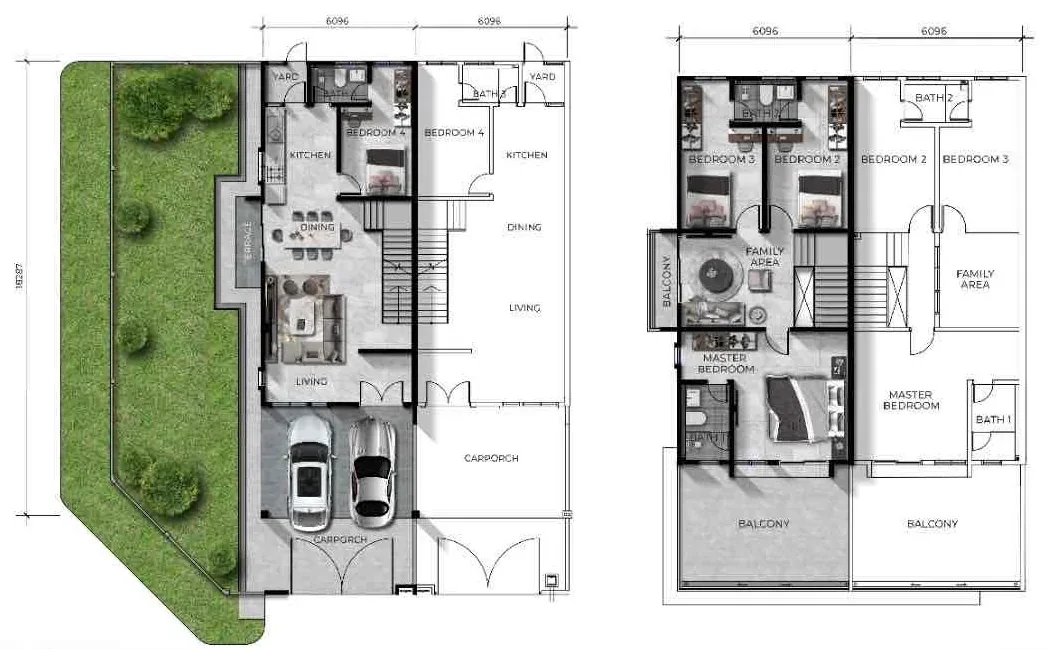
The developer's 20 ft x 70 ft plan, with the ground floor on the left and the first floor on the right.

Bandar Layangkasa 20 ft x 70 ft double-storey terrace floor plan, ground floor and first floor, 4 bedrooms 3 bathrooms
Developer's 20 ft x 70 ft plan, shown on its Phase 8 brochure page, with the ground floor on the left and the first floor on the right.

20′ × 70′ double-storey terrace

Phase 8 and Phase 9

Price list on request

The developer's materials we hold do not state a price range, so none is quoted.

Built-up (Phase 9)
1,805.75 sq ft excluding the car porch; 2,395.72 sq ft including it
Lot
20 ft × 70 ft
Layout
4 bedrooms, 3 bathrooms
Ground floor
Living, dining, kitchen, bedroom 4, rear yard, side terrace and car porch
First floor
Master bedroom, bedrooms 2 and 3, family area and balconies
Units
193 in Phase 8, 209 in Phase 9
WhatsApp for the 20x70 terrace price list

Design and security

A gabled home on a gated street.

As shown in the developer's artist's impressions and summary.

Gated and guarded

  • Guardhouse entrance in the renders
  • Gated and guarded community in Phase 9

Each home

  • Covered car porch and a rear yard
  • Side terrace
  • Front and side balconies upstairs

Heights

  • Ground floor 3.5 m
  • First floor 3.2 m
  • Car porch 3.35 m
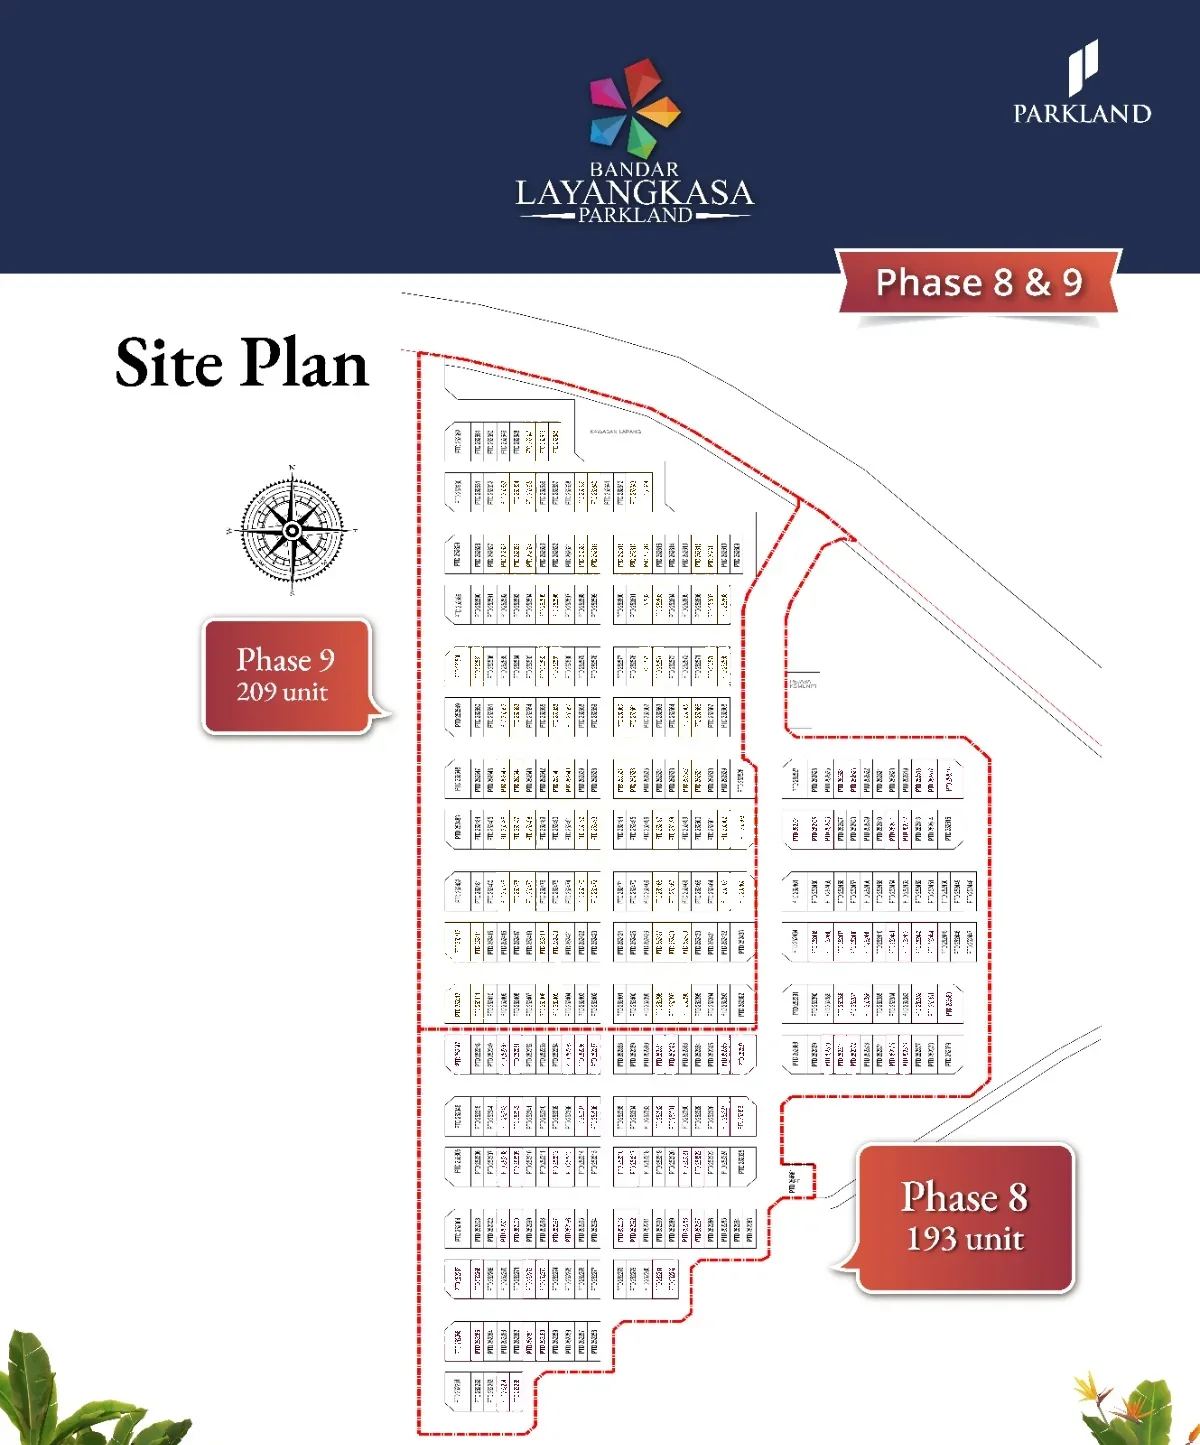
Bandar Layangkasa site plan for Phase 8 (193 units) and Phase 9 (209 units)
Site plan for Phase 8 (193 units) and Phase 9 (209 units) from the developer's brochure.

Inside the home

The developer's Phase 9 specification.

From the developer's technical details. Final finishes follow the Sale and Purchase Agreement.

01
StructureReinforced concrete pile foundation and frame, concrete walls with skim coat, metal roof truss and concrete roof tiles.
02
Floors600 x 600 mm porcelain tiles in the living, dining, kitchen, family hall, bedrooms and utility room; 300 x 600 mm in the staircase, yard, bathrooms, terrace, car porch and driveway.
03
Windows and doors5 mm tea-tinted glass in grey powder-coated aluminium frames; a 1,800 x 2,400 mm main door; 12 mm tea-tinted glass balcony balustrade.
04
BathroomsWall-hung basins, rain showerheads, bidet taps and a shower screen in the master bathroom; wall tiles to 3 m.
05
ElectricalSingle-phase TNB meter with 17 lighting, 19 power, 7 ceiling fan, 3 water heater and 2 air-conditioning points, plus TV, telephone, alarm and auto gate points.
06
Outdoors1.65 m fencing at the front and side, a 4.9 m stainless steel swing gate and an 850-gallon polytank.

The address

Masai, near the Pasir Gudang Highway.

The developer positions the township near the Pasir Gudang Highway and the Senai-Desaru Expressway. It has not published distances or drive times.

402homesacross Phase 8 (193) and Phase 9 (209)
24monthsfrom the SPA to completion, Phase 9
24monthsdefect liability after the CCC
9am-6pmsales gallery and show unit, by appointment
Bandar Layangkasa site plan for Phase 8 (193 units) and Phase 9 (209 units)
Site plan from the developer's brochure: Phase 8 in the south and Phase 9 in the north.

Access

  • Pasir Gudang Highway
  • Senai-Desaru Expressway
  • Johor Bahru

Land

  • PTD 242394
  • Mukim Plentong
  • Masai, Johor Bahru

No distances or drive times are published in the materials we hold.

About Bandar Layangkasa Phase 8 & 9

Bandar Layangkasa is a Parkland Group township in Masai, positioned near the Pasir Gudang Highway and the Senai-Desaru Expressway. Phases 8 and 9 are double-storey terrace homes on 20 ft by 70 ft lots with a car porch, a rear yard and front and side balconies, in a gabled design shown in the developer's renders.

The ground floor has the living, dining and kitchen areas and a bedroom with a bathroom beside it. Upstairs are the master bedroom, two more bedrooms and a family area. Phase 9 is freehold and gated and guarded according to the developer's summary, and a show unit can be viewed at the sales gallery by appointment.

Bandar Layangkasa Phase 8 & 9 quick facts

Key highlights

  • Double-storey terrace homes of four bedrooms and three bathrooms on 20 ft x 70 ft lots, 402 homes across Phases 8 and 9
  • Phase 9 is freehold and gated and guarded, according to the developer's summary
  • Built-up area of 1,805.75 sq ft excluding the car porch and 2,395.72 sq ft including it, with a 3.5 m ground-floor height
  • A ground-floor bedroom, and upstairs a master suite, two more bedrooms and a family area with balconies
  • In Masai, near the Pasir Gudang Highway and the Senai-Desaru Expressway
  • A show unit at the sales gallery, and panel bank loans from MBSB, Bank Islam, RHB, Maybank, AmBank, OCBC and Affin Bank

Unit types and sizes

Two phases of the same 20 ft x 70 ft four-bedroom terrace. Unit counts are from the developer's site plan.

PhaseUnitsLot sizeLayoutBuilt-up
Phase 819320 ft x 70 ftDouble-storey terrace, 4 bedrooms, 3 bathroomsNot stated in the materials we hold
Phase 920920 ft x 70 ftDouble-storey terrace, 4 bedrooms, 3 bathrooms1,805.75 sq ft excluding car porch; 2,395.72 sq ft including car porch

Source: the developer's summary, Phase 9 technical details, site plan and website. The Phase 9 areas (167.76 sqm and 222.57 sqm) are from the developer's technical details.

Some lots in both phases are marked as Bumi lots on the developer's site plan, and foreign buyers are not accepted for Phase 9.

Building and facilities

The developer's brochure highlights a gated community, lush greenery and nearby convenience. Facilities are as shown in its artist's impressions.

  • EntranceGuardhouse entrance and a gated and guarded community in Phase 9
  • Each homeCar porch, rear yard, side terrace and balconies
  • Floor heightsGround floor 3.5 m, first floor 3.2 m, car porch 3.35 m

Location & connectivity

Bandar Layangkasa is in Masai, in the Johor Bahru district. The developer lists the land as PTD 242394 in Mukim Plentong and positions the township near the Pasir Gudang Highway and the Senai-Desaru Expressway. Distances and drive times have not been published.

Access (developer website)

DestinationDistance
Pasir Gudang HighwayNear the township
Senai-Desaru ExpresswayNear the township
Johor BahruAccessible, no drive time published

About the developer

Bandar Layangkasa is developed by Parkland City Sdn Bhd, part of Parkland Group, whose website lists Bandar Layangkasa Phases 1 to 9. The site plan lists the land as PTD 242394, Mukim Plentong, Johor Bahru.

This site is independent and is not the developer's official website.

Frequently asked questions

What are Bandar Layangkasa Phase 8 and Phase 9?

Bandar Layangkasa is a township in Masai, Johor Bahru, developed by Parkland City Sdn Bhd, part of Parkland Group. Phase 8 has 193 and Phase 9 has 209 double-storey terrace homes on 20 ft x 70 ft lots, 402 homes in total according to the developer's site plan. Each home has four bedrooms and three bathrooms, and Phase 9 is the current launch.

Where is Bandar Layangkasa?

Bandar Layangkasa is in Masai, in the Johor Bahru district of Johor. The developer's site plan lists the land as PTD 242394 in Mukim Plentong, and the developer describes the township as positioned near the Pasir Gudang Highway and the Senai-Desaru Expressway, with access to Johor Bahru. The developer has not published distances or drive times.

How much are Bandar Layangkasa Phase 8 and 9 homes?

The developer's materials we hold do not state a price range, so we do not quote one here. Prices depend on the lot and the phase. WhatsApp us for the current gross (SPA) price list and the units available.

Is Bandar Layangkasa freehold and gated?

According to the developer's summary for Phase 9, the tenure is freehold and the community is gated and guarded, with a guardhouse entrance shown in the artist's impressions. Ask us to confirm the tenure and security arrangements for Phase 8 before you decide.

What sizes and layouts do the homes have?

The homes are double-storey terraces on 20 ft x 70 ft lots with four bedrooms and three bathrooms. The developer's technical details for Phase 9 give a built-up area of 1,805.75 sq ft (167.76 sqm) excluding the car porch and 2,395.72 sq ft (222.57 sqm) including it. The ground floor has the living, dining and kitchen areas, bedroom 4 and the car porch; the first floor has the master bedroom, bedrooms 2 and 3, a family area and balconies.

How many units are in Phase 8 and Phase 9?

Phase 8 has 193 units and Phase 9 has 209 units, which makes 402 double-storey terrace homes across the two phases, according to the developer's site plan and website. The sales gallery has a show unit that can be viewed by appointment.

What is the specification of the homes?

The developer's Phase 9 technical details list a reinforced concrete pile foundation and frame, concrete walls with skim coat, a metal roof truss with concrete roof tiles, and 600 x 600 mm porcelain tiles in the living, dining, kitchen, family hall, bedrooms and utility room. Windows are 5 mm tea-tinted glass in grey powder-coated aluminium frames. Electrical provisions include 17 lighting points, 19 power points, 7 ceiling fan points, 3 water heater points and 2 air-conditioning points on a single-phase TNB supply. The setbacks are 25 ft at the front, a fully built rear and nil at the side.

When will Phase 9 be completed, and what are the maintenance fees?

The developer's summary gives a completion period of 24 months from the sale and purchase agreement, with a 24-month defect liability period after the Certificate of Completion and Compliance. Construction is in progress, so images are artist's impressions. Maintenance and sinking fund is estimated at RM80 to RM120 and is set by the community; the summary does not state the billing period.

Can foreigners buy at Bandar Layangkasa, and are there Bumi lots?

The developer's summary for Phase 9 states that foreign buyers are not accepted. The site plan also marks some lots in both phases as Bumi lots, which are for Bumiputera purchasers, so ask which lots are open to you before you choose a unit.

Is there a show unit, and which banks offer loans?

Yes. The sales gallery has a show unit and opens from 9am to 6pm, with viewing by appointment. The developer's summary lists these panel banks for end-financing: MBSB, Bank Islam, RHB, Maybank, AmBank, OCBC and Affin Bank. Confirm your own loan eligibility with the bank.

Who is the developer of Bandar Layangkasa?

Bandar Layangkasa is developed by Parkland City Sdn Bhd of Parkland Group, whose website lists Bandar Layangkasa Phases 1 to 9. This page is independent and is not the developer's official site.
Considering Bandar Layangkasa Phase 8 & 9?

WhatsApp us for the current price list, the floor plan and the units available in Phase 8 and Phase 9 at Bandar Layangkasa.

See the full Bandar Layangkasa Phase 8 & 9 project site ↗ WhatsApp us Send an enquiry form
PriceOn request
Lot size20 ft x 70 ft
TenureFreehold (Phase 9)
Units402 across 2 phases
Layout4 bedrooms, 3 bathrooms
Completion24 months from SPA

Details from the developer's summary, Phase 9 technical details, site plan and website, subject to change.

More new launches in Masai→ See more new launches in Johor Bahru→ Johor Bahru new launch projects guide→ Also double-storey in Johor: Meadow Heights @ Bandar Tiram→ Also freehold double-storey: M Tiara Skudai→ First-time home buyer guide for Malaysia→
PropertyIndexMY

An independent index of new launch property in Malaysia — project facts, floor plans, pricing and area guides in one place.

Explore

Projects Areas Kuala Lumpur Developers EXSIM projects Insights Calculator

Company

About PropertyIndexMY Terms of use Privacy policy

Get in touch

WhatsApp
Or send an enquiry form →

Disclosure: PropertyIndexMY is an independent property information platform. It is not the official website of Parkland City Sdn Bhd or Bandar Layangkasa Phase 8 & 9. Prices, unit counts, facilities and distances are taken from the developer's website and published launch material; all details are indicative and subject to the developer's current price list and the Sale and Purchase Agreement. Images are artist's impressions. Enquiries submitted through this website may be forwarded to a licensed real estate negotiator.

© 2026 PropertyIndexMY. All rights reserved. Privacy policy — Terms of use
WhatsApp us →