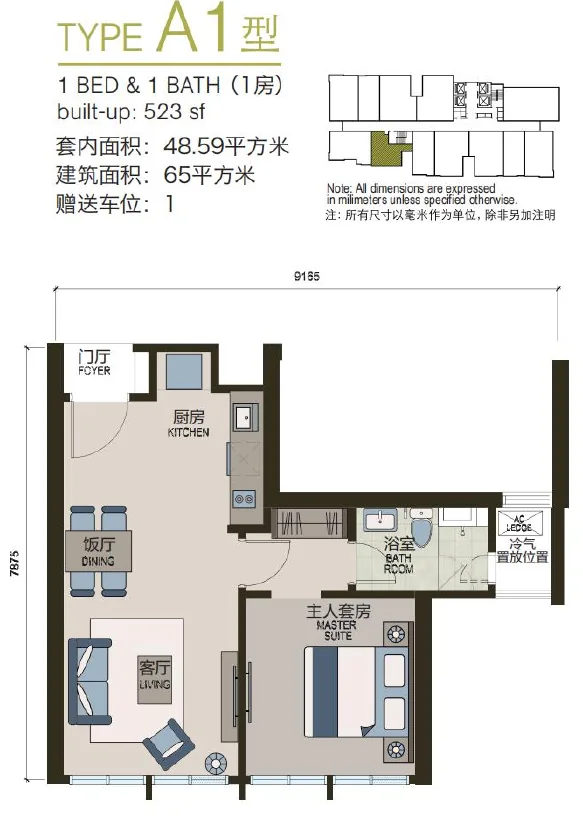
Type A1, 1 bedroom
1 bathroom · 1 car park
Price list on request
Prices are not published on this page; WhatsApp us for the current price list for this type.
- Built-up
- 523 sq ft (Tower 3: 520)
- Layout
- 1 bedroom, 1 bathroom
- Car park
- 1
A completed twin-tower condominium of 689 units in Medini, with studio to three-bedroom duplex layouts of 515 to 1,258 sq ft, two minutes from Legoland Malaysia.
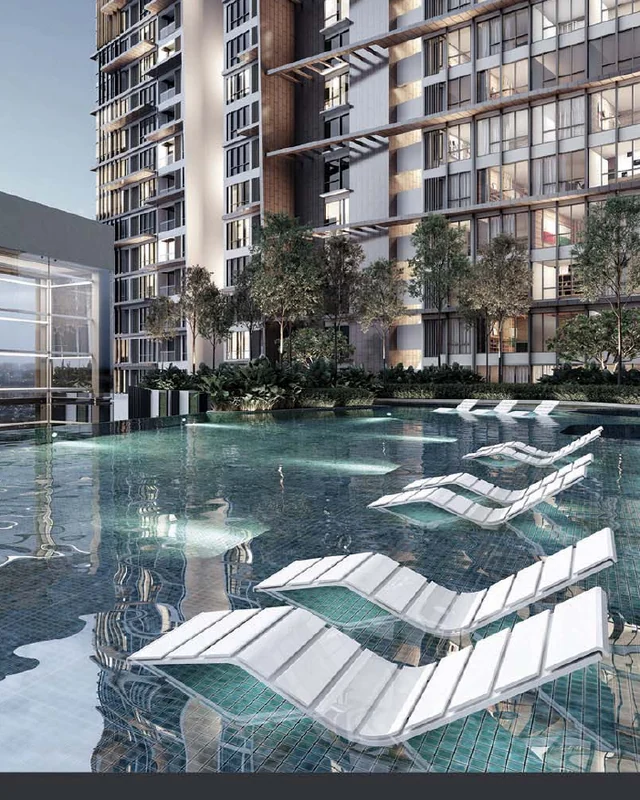
Developer's artist's impression, pool deck
Developer
BCB Heights
Property type
Condominium
Tenure
Leasehold to 2137
Size range
515–1,258 sq ft
Status
Completed
Elysia Park Residence in short
Elysia Park Residence (The Elysia) is a completed twin-tower condominium by BCB Heights Sdn Bhd on 7.82 acres in Medini, Iskandar Puteri, Johor: Tower 2 has 334 units over 42 floors and Tower 3 has 355 units over 44 floors, with 12 units and 4 lifts per floor. Layouts run from 515 sq ft studios to 1,258 sq ft three-bedroom duplexes, with one car park for studios and one-bedroom units and two for the rest. The brochure's legal notes give a 99 + 30 year lease to 14 February 2137, and the sales summary offers conversion to freehold for a fee; confirm the tenure in writing. Unit prices are on request.
The look
Artist's impressions from the developer's brochure, plus photos of the show units from its layout book.
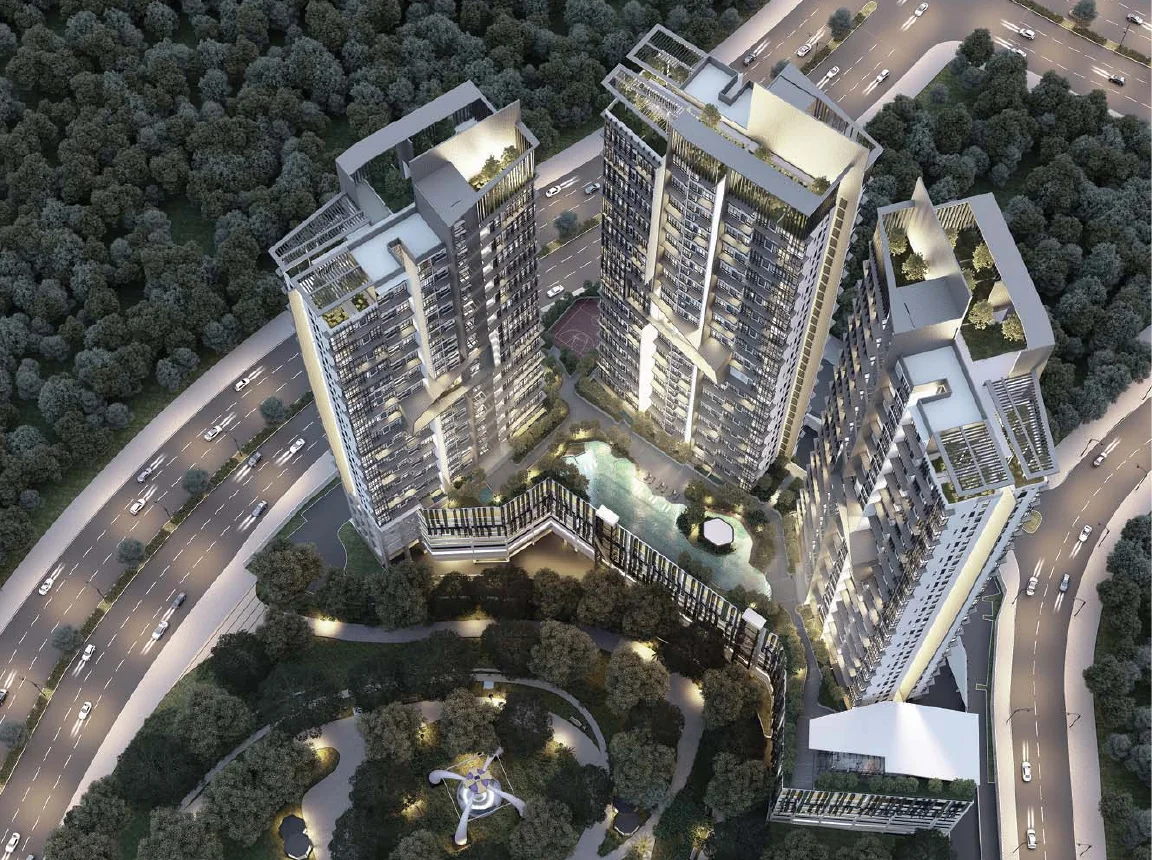 The towers and podium from above
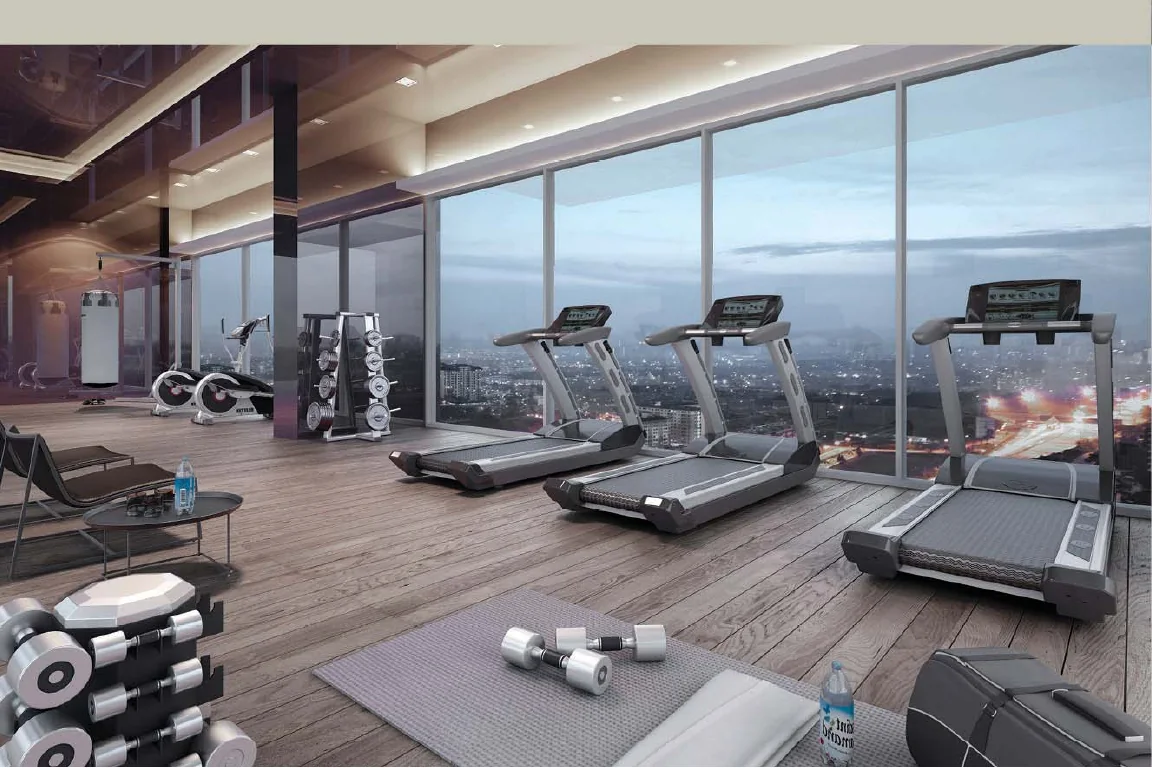 Gym
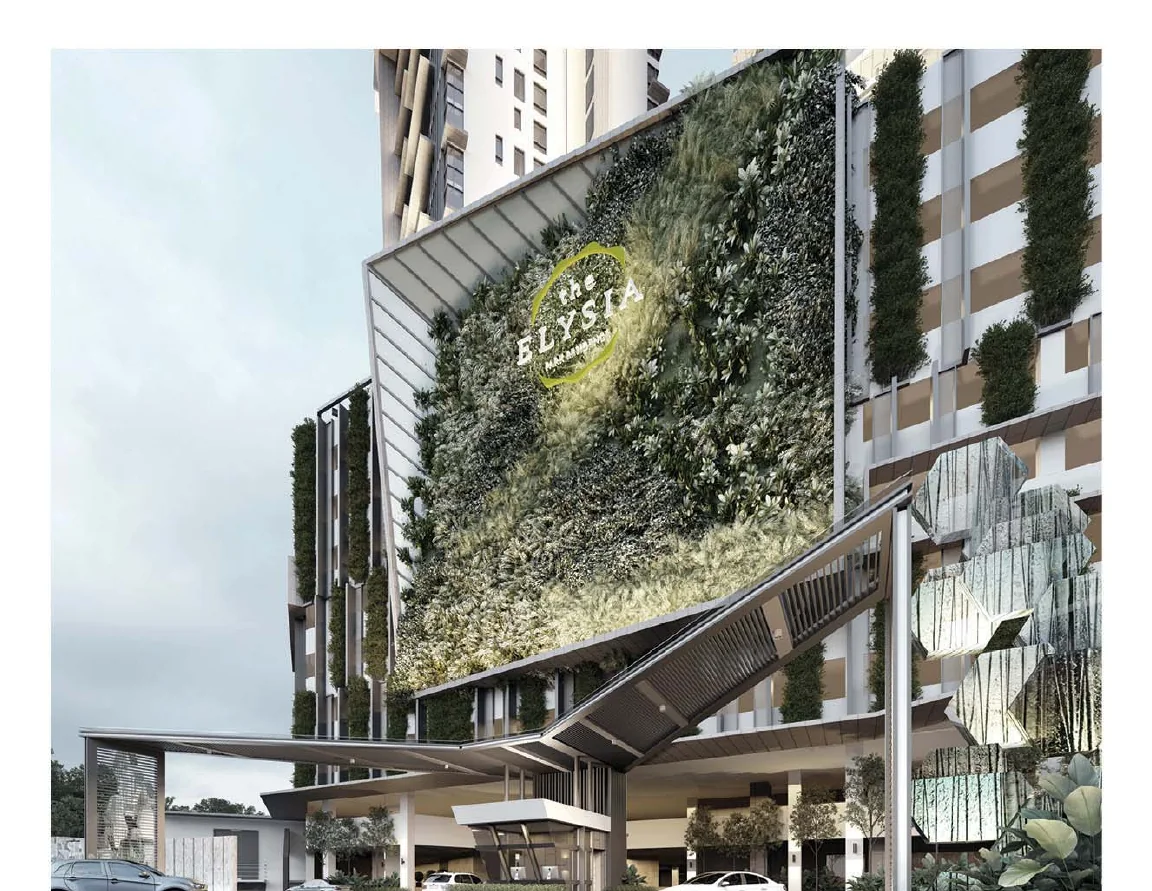 Drop-off entrance
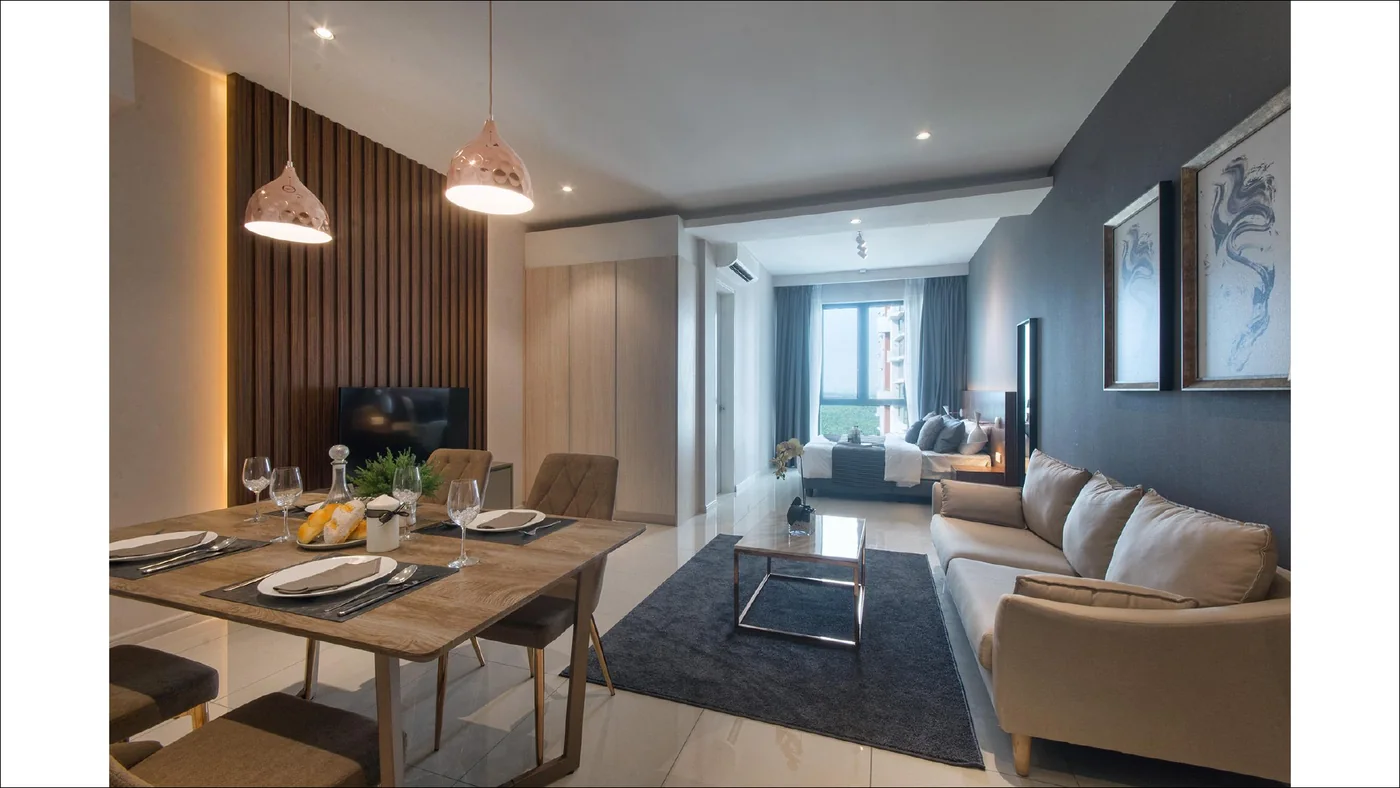 Show unit: living and dining
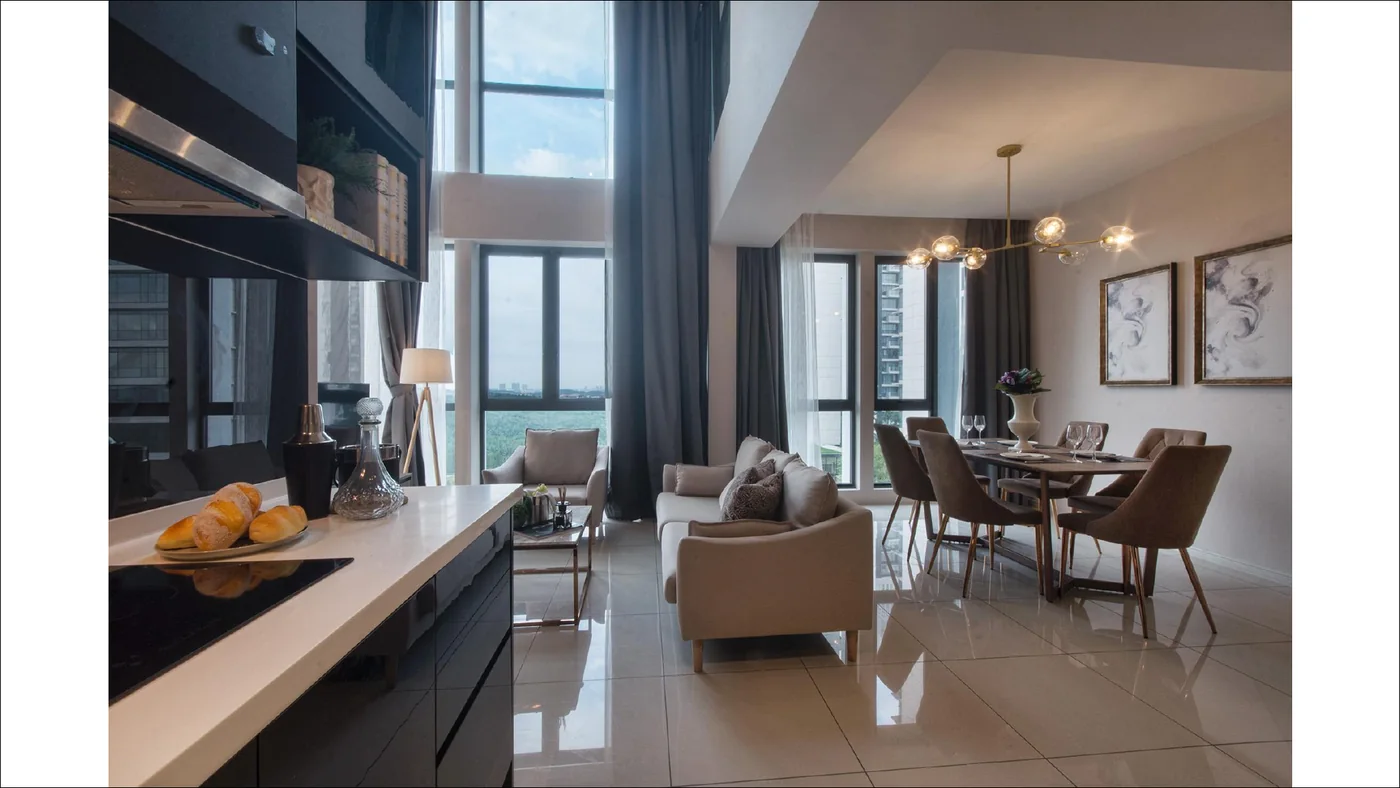 Show duplex: double-height living
Exterior images are artist's impressions; interior images are photos of show units from the developer's layout book.
Find your layout
Choose a type to see the developer's floor plan. Prices are on request.
1 bathroom · 1 car park
Price list on request
Prices are not published on this page; WhatsApp us for the current price list for this type.
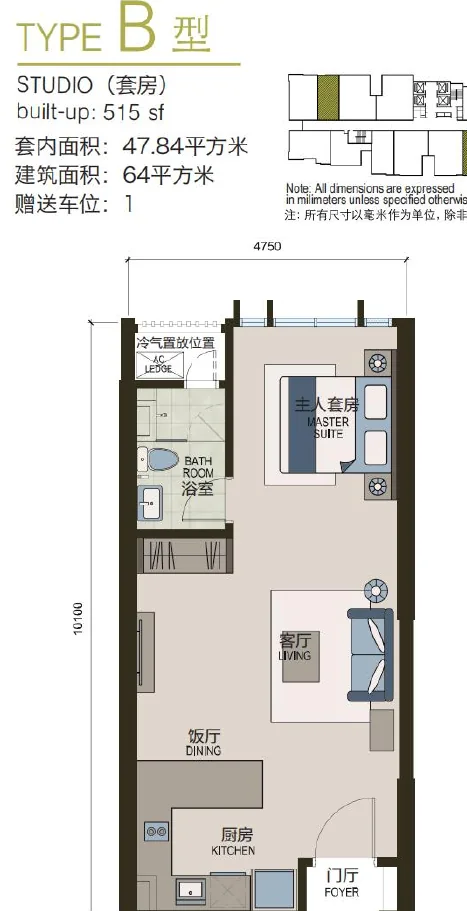
1 bathroom · 1 car park
Price list on request
Prices are not published on this page; WhatsApp us for the current price list for this type.
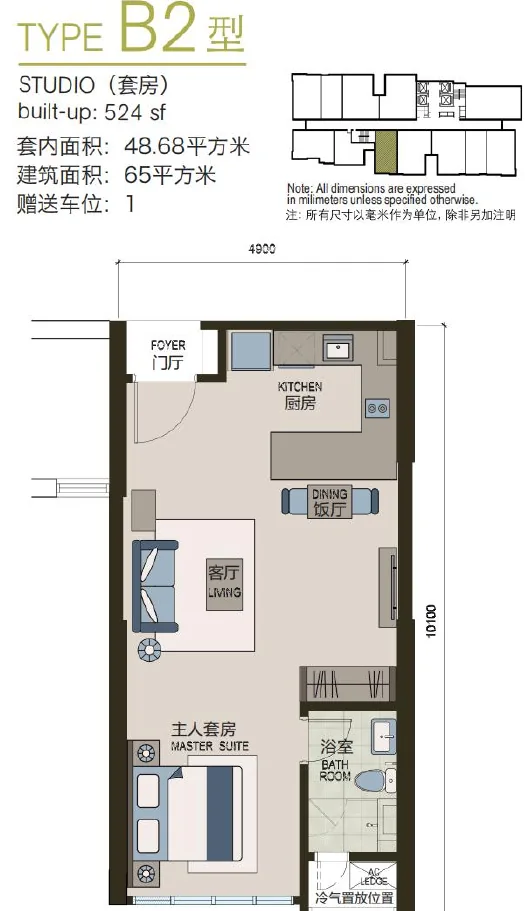
1 bathroom · 1 car park
Price list on request
Prices are not published on this page; WhatsApp us for the current price list for this type.
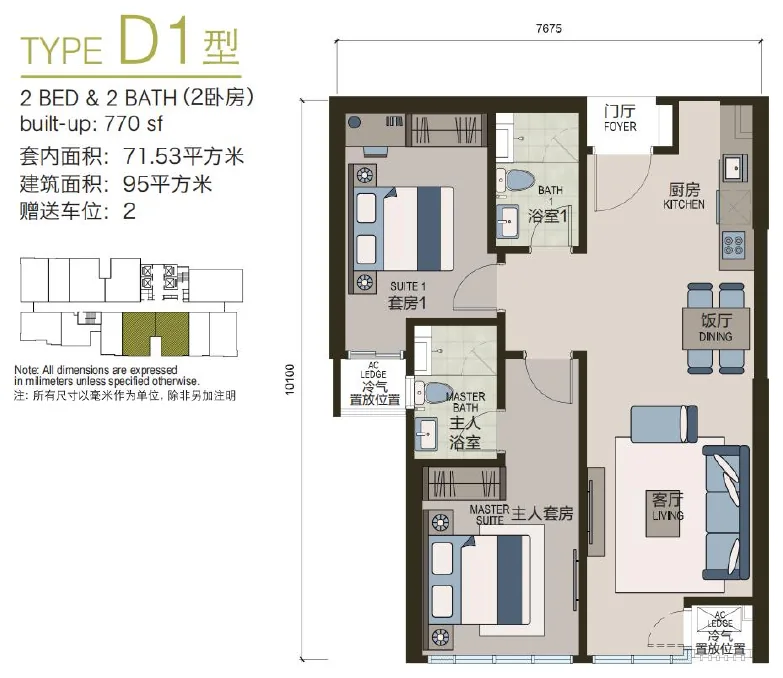
2 bathrooms · 2 car parks
Price list on request
Prices are not published on this page; WhatsApp us for the current price list for this type.
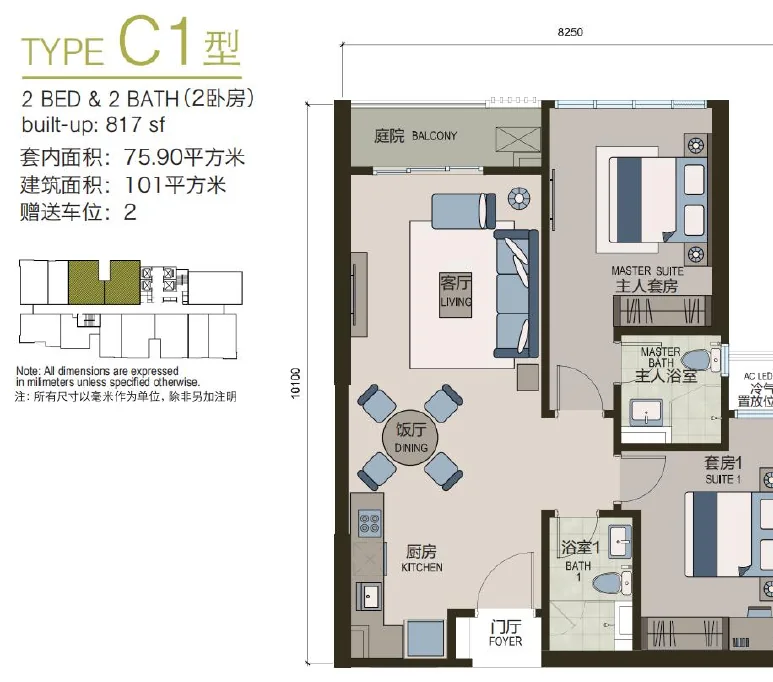
2 bathrooms · 2 car parks
Price list on request
Prices are not published on this page; WhatsApp us for the current price list for this type.
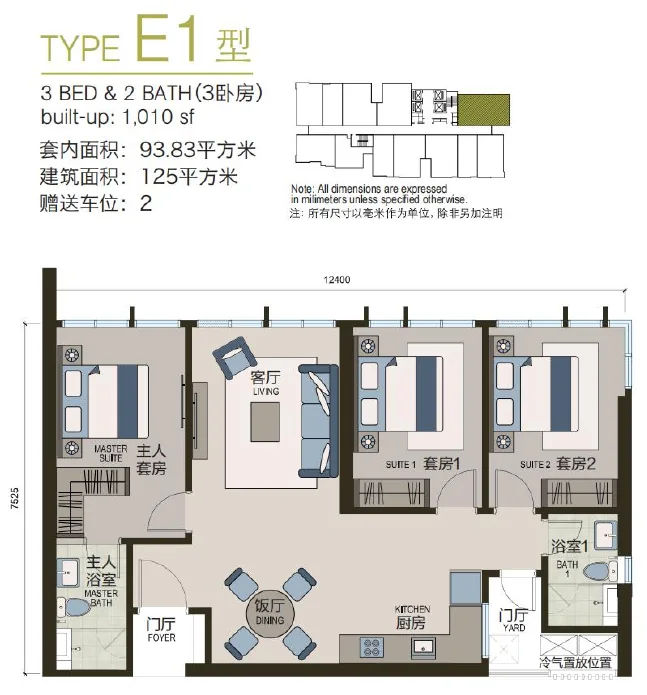
2 bathrooms · 2 car parks
Price list on request
Prices are not published on this page; WhatsApp us for the current price list for this type.
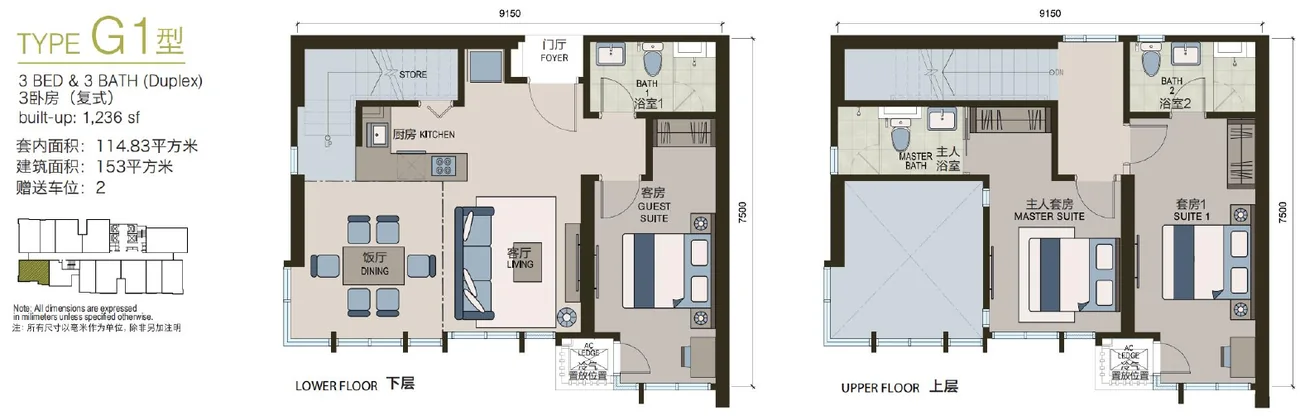
Duplex · 3 bathrooms · 2 car parks
Price list on request
Prices are not published on this page; WhatsApp us for the current price list for this type.
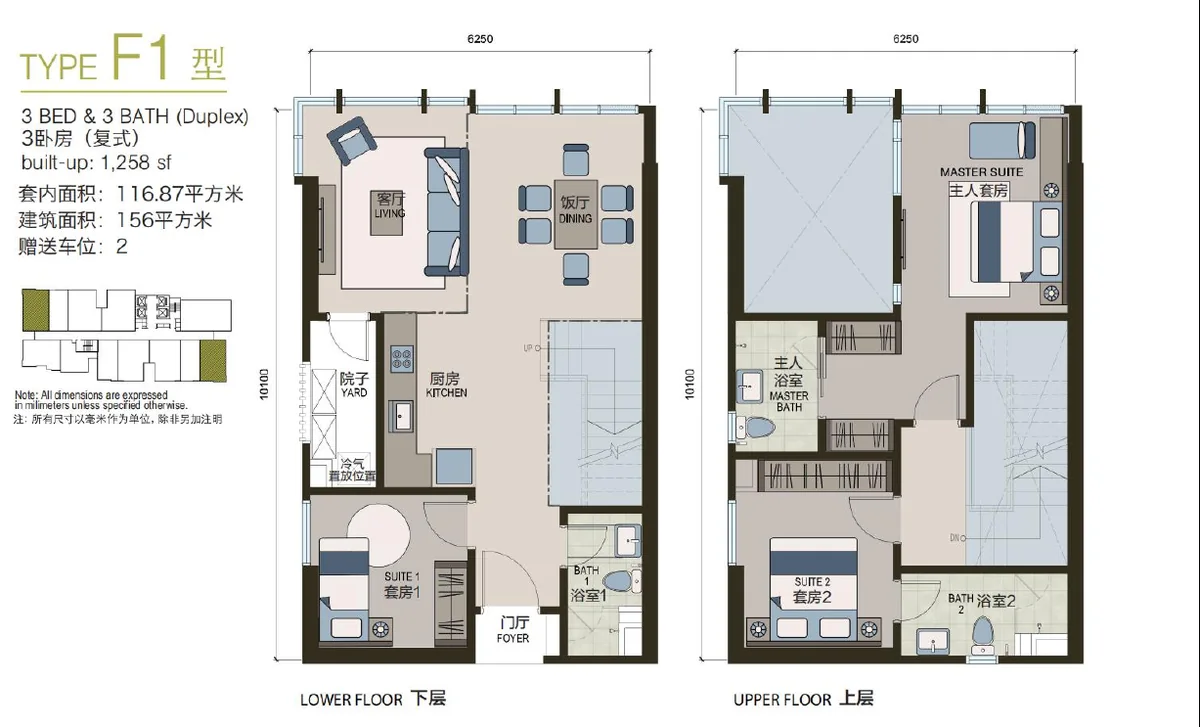
Duplex · 3 bathrooms · 2 car parks
Price list on request
Prices are not published on this page; WhatsApp us for the current price list for this type.
Facilities
What the developer's brochure and plan books show.
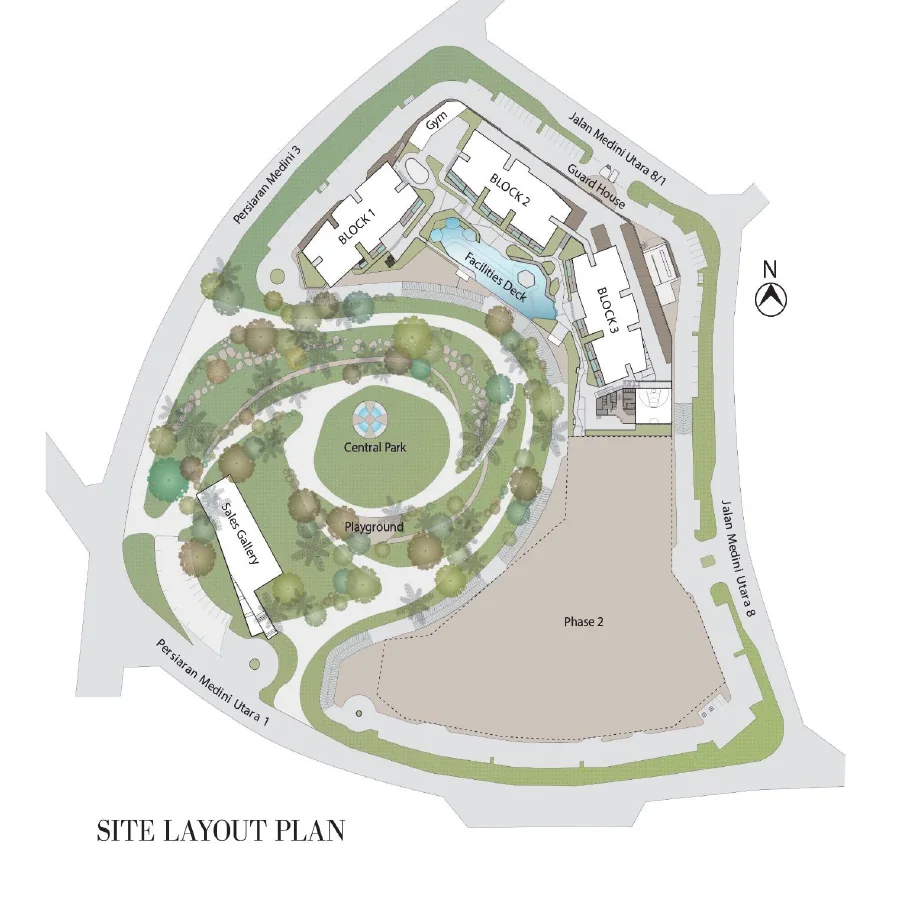
Site layout plan from the developer's plan book; not to scale.
Inside the home
Photos of the show units from the developer's Tower 2 layout book.
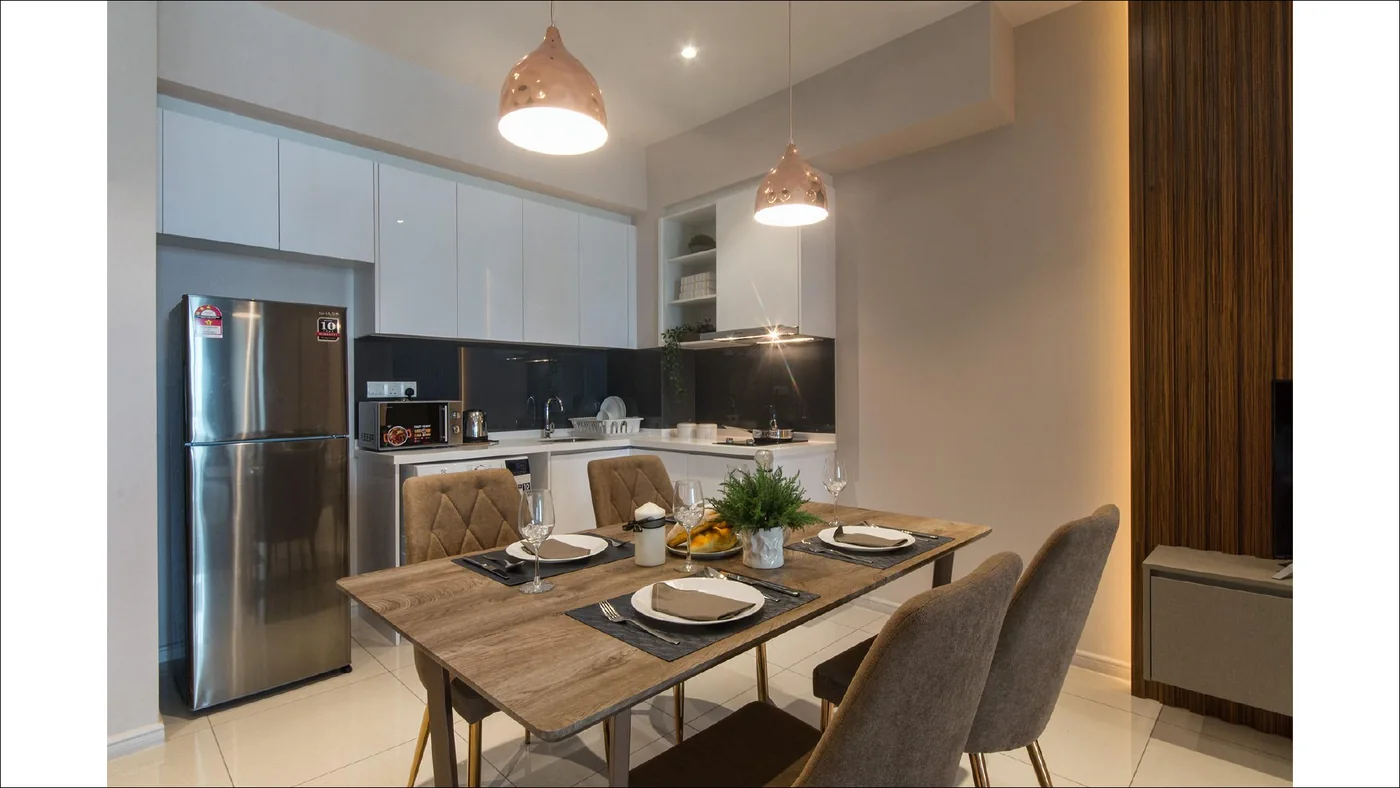
Kitchen and dining in a standard unit.
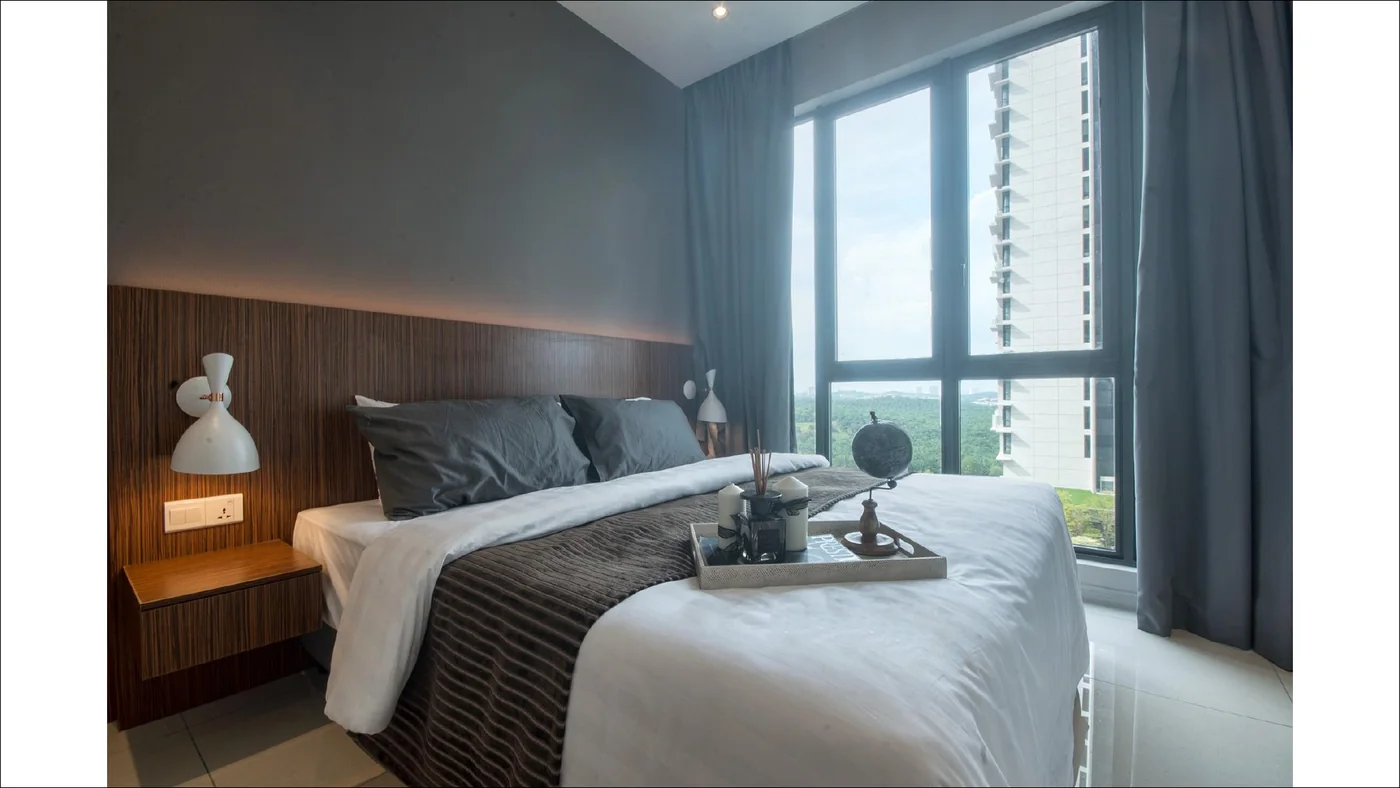
A bedroom with a full-height window.
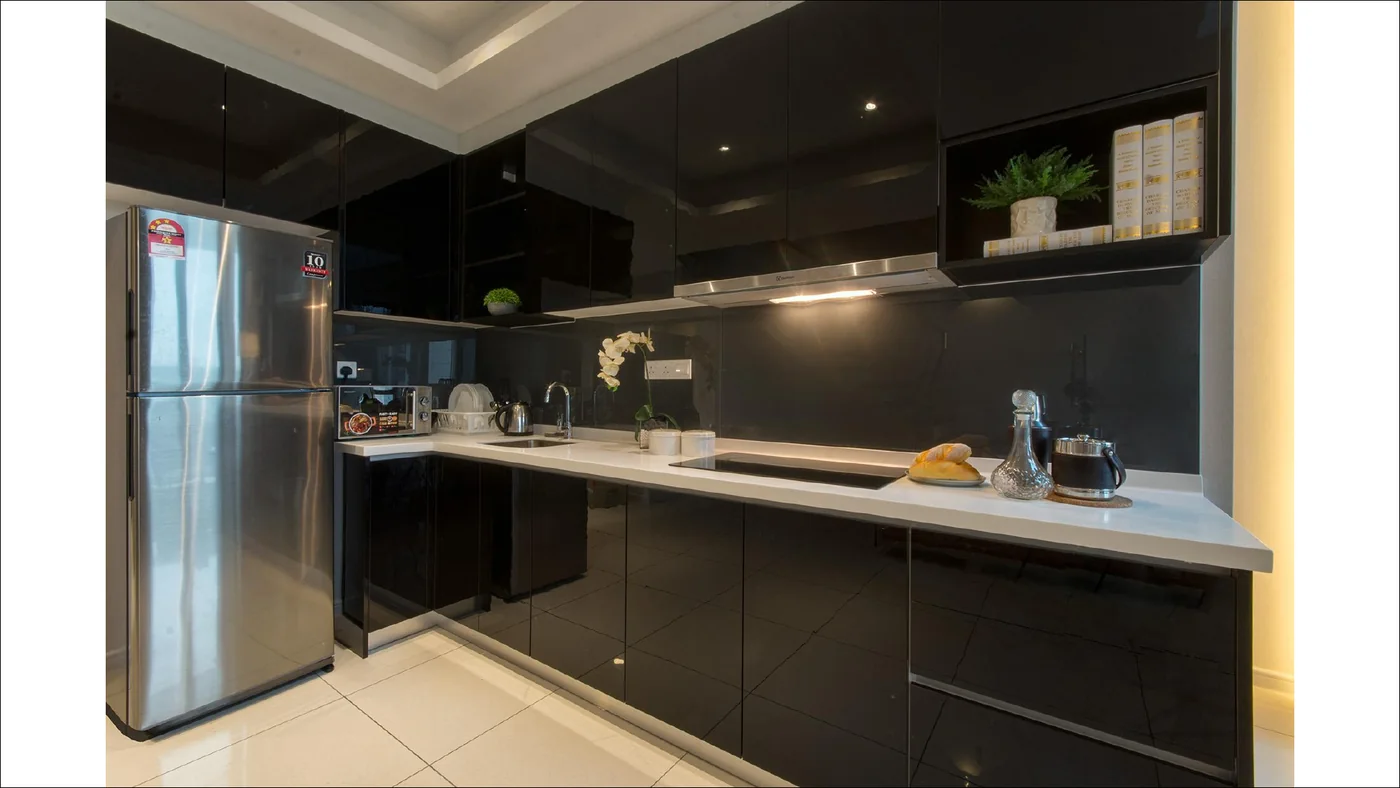
Black cabinetry in a duplex.
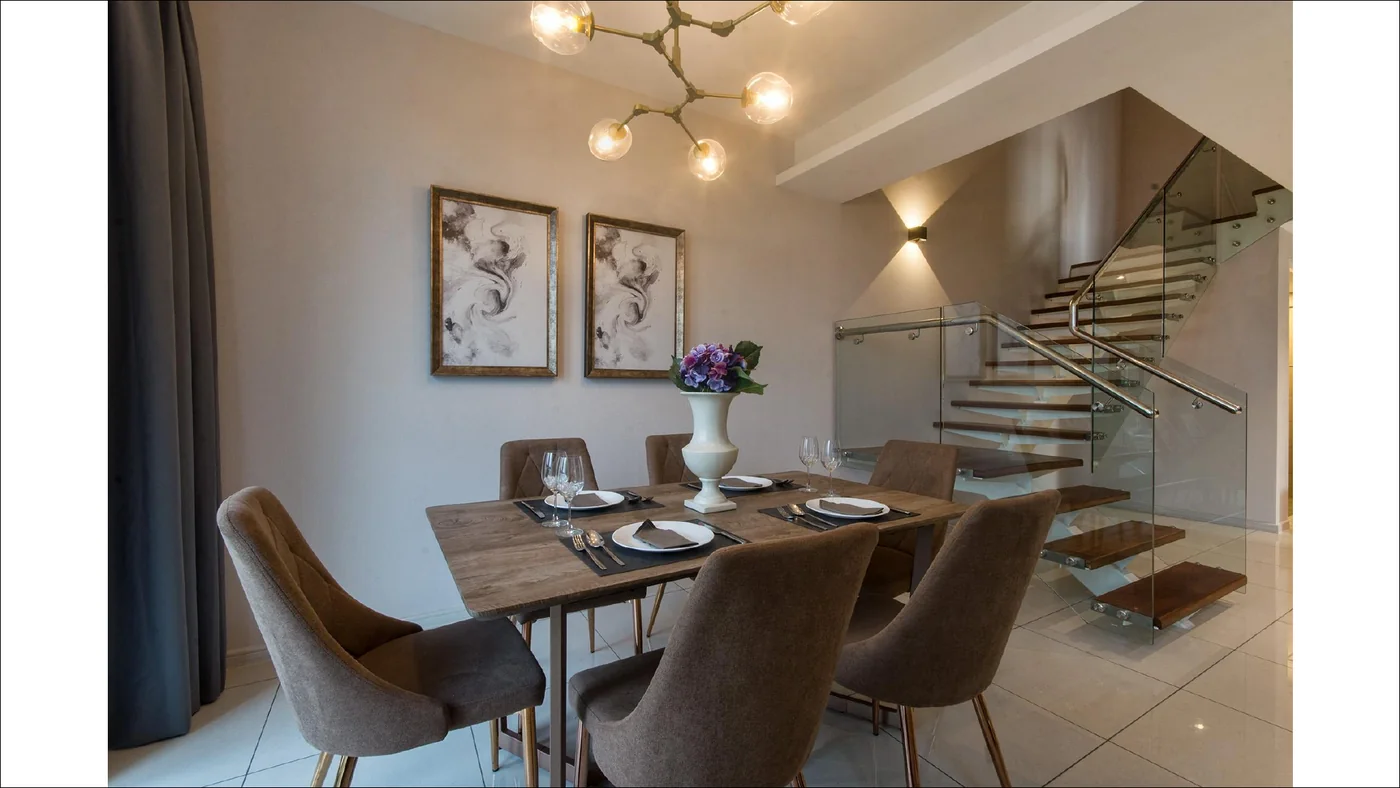
Dining space beside a glass staircase.
Show units are furnished; units are not sold furnished unless the developer states so.
The address
The developer's brochure lists these drive times. They are estimates, so check your own routes.
Drive times are the developer's brochure estimates.
Elysia Park Residence sits in Medini, the Iskandar Puteri township that also holds Legoland Malaysia, the Mall of Medini and Gleneagles Hospital, beside the linear park. The developer is BCB Heights Sdn Bhd, a joint venture of BCB Berhad and United Harvest Group of Hong Kong, and the project is described as completed in the July 2025 project summary.
Two towers stand on a 7.82-acre site with a landscaped podium, a pool, a glass-walled gym and sky garden levels. Tower 2 has 334 units and Tower 3 has 355, in eight layouts per tower from studios to duplexes. The brochure's legal notes record a 99 + 30 year lease expiring on 14 February 2137, while the marketing text calls the land freehold and the sales summary says buyers can convert to freehold for RM5,000 or RM8,000 plus legal fees, so tenure is the first question to settle in writing.
Eight layouts per tower. Tower 2 sizes are shown first, with the Tower 3 size where it differs. Both are from the developer's plan books.
| Type | Layout | Tower 2 | Tower 3 | Car parks |
|---|---|---|---|---|
| A1 | 1 bedroom, 1 bathroom | 523 sq ft | 520 sq ft | 1 |
| B / B2 (Tower 3: B, B1) | Studio | 515 / 524 sq ft | 516 / 529 sq ft | 1 |
| D1 (Tower 3: D) | 2 bedrooms, 2 bathrooms | 770 sq ft | 770 sq ft | 2 |
| C1 (Tower 3: C) | 2 bedrooms, 2 bathrooms | 817 sq ft | 817 sq ft | 2 |
| E1 (Tower 3: E) | 3 bedrooms, 2 bathrooms | 1,010 sq ft | 1,010 sq ft | 2 |
| G1 (Tower 3: G) | 3-bedroom duplex, 3 bathrooms | 1,236 sq ft | 1,239 sq ft | 2 |
| F1 (Tower 3: F) | 3-bedroom duplex, 3 bathrooms | 1,258 sq ft | 1,252 sq ft | 2 |
Source: the developer's brochure and plan books, the Tower 2 and Tower 3 layout plans and the project summary (July 2025). Unit counts per type are not published. Prices are on request.
Each tower has 12 units per floor and 4 lifts per floor. Maintenance plus sinking fund is RM215.60 to RM500.50 a month, according to the project summary. The title is residential strata.
The brochure shows a pool, a gym, a function room and landscaped gardens, and the plan books mark sky garden levels on the towers. Facilities are as shown by the developer and may change.
Elysia Park Residence is in Medini, Iskandar Puteri (Nusajaya), Johor, beside the linear park. The developer's office and sales gallery are at C-GF-01 to C-GF-06, Medini 6 Sentral 5, Bandar Medini Iskandar Malaysia, 79250 Nusajaya; the brochure lists the gallery as open daily from 10am to 7pm. The drive times below are the developer's brochure estimates, so check your own routes.
| Destination | Distance |
|---|---|
| Gleneagles Hospital | About 1 minute |
| Legoland Malaysia | About 2 minutes |
| Mall of Medini and Medini Square | About 2 minutes |
| Urban Wellness | About 2 minutes |
| Educity, Pinewood Studios and Puteri Harbour | About 5 minutes |
| Destination | Distance |
|---|---|
| Medini Business Park | About 8 minutes |
| Ascendas Business Park, SILC Industrial, Peter Lim Motorsports City | About 10 minutes |
| Johor Bahru city centre | About 20 minutes |
Elysia Park Residence is developed by BCB Heights Sdn Bhd (1061425-H), a joint venture project of BCB Berhad and United Harvest Group Company Limited of Hong Kong. The brochure lists the approving authority as Majlis Perbandaran Johor Bahru Tengah and the lease expiry date as 14 February 2137.
The licence and permit numbers printed in the brochure are for the original 2015 to 2017 launch, so we do not show them. Ask the developer for the current documents before you book.
Elysia Park Residence (also called The Elysia) is a completed twin-tower condominium in Medini, Iskandar Puteri, Johor, by BCB Heights Sdn Bhd, a joint venture of BCB Berhad and United Harvest Group of Hong Kong. Tower 2 has 334 units over 42 floors and Tower 3 has 355 units over 44 floors, on a 7.82-acre site, with layouts from studios to three-bedroom duplexes.
We do not publish unit prices for Elysia Park Residence. The project's advertising rules allow only a monthly instalment to be quoted when the project name or unit photos are shown, and prices vary by tower, floor and type. WhatsApp us for the current price list for the type you want.
The brochure's legal notes state a 99 + 30 year lease expiring on 14 February 2137, although its marketing text calls the land freehold. The project summary says the lease runs to 2137 and that buyers can convert to freehold by paying RM5,000 for units up to 1,000 sq ft or RM8,000 for units of 1,001 sq ft and above, plus legal fees. Because the sources differ, ask for the tenure and the conversion terms in writing before you book.
In Medini, Iskandar Puteri (Nusajaya), Johor, beside the linear park. The developer's office and sales gallery are at C-GF-01 to C-GF-06, Medini 6 Sentral 5, Bandar Medini Iskandar Malaysia, 79250 Nusajaya, and the brochure lists the gallery as open daily from 10am to 7pm. Confirm the current hours before you visit.
Yes. The July 2025 project summary lists it as completed, so you can inspect the building and a show unit. The brochure dates from the 2015 launch, when completion was expected 54 months from the sale and purchase agreement.
Tower 2 has Type A1 (1 bedroom, 523 sq ft), Types B and B2 (studios, 515 and 524 sq ft), Type D1 (2 bedrooms, 770 sq ft), Type C1 (2 bedrooms, 817 sq ft), Type E1 (3 bedrooms, 1,010 sq ft) and duplexes F1 (1,258 sq ft) and G1 (1,236 sq ft). Tower 3 has the same types at slightly different sizes, for example a 1-bedroom of 520 sq ft and duplexes of 1,252 and 1,239 sq ft.
According to the project summary, studios and 1-bedroom units have 1 car park, and 2-bedroom, 3-bedroom and duplex units have 2.
The project summary gives maintenance plus sinking fund of RM215.60 to RM500.50 a month, depending on the unit. Confirm the figure for your unit in writing.
12 units per floor with 4 lifts per floor, and 5 tiers of security, according to the project summary. The title is residential strata.
The brochure shows a pool with sun loungers, a glass-walled gym overlooking the pool, a function room, a guardhouse and drop-off, a landscaped podium, and sky garden levels on Towers 1 to 3 (levels 22, 24 and 25 on the plans). Facilities are as shown by the developer and may change.
The brochure lists drive times of about 1 minute to Gleneagles Hospital, 2 minutes to Legoland Malaysia, the Mall of Medini and Medini Square, 5 minutes to Educity, Pinewood Studios and Puteri Harbour, and 8 minutes to Medini Business Park. It lists about 10 minutes to Ascendas Business Park, SILC and Peter Lim Motorsports City, and about 20 minutes to Johor Bahru city centre. These are the developer's estimates, so check your own routes.
Foreign buyers must meet Johor's foreign-ownership rules, including the state's minimum purchase price, which can change. WhatsApp us for the current threshold and how it applies to the unit you want.
It depends on your MM2H category and the unit. The official guidelines set a minimum residence value of RM600,000 for Silver, RM1,000,000 for Gold and RM2,000,000 for Platinum, and they do not say whether leasehold units are accepted. Confirm the unit and your eligibility with a licensed MM2H operator before you book.
BCB Heights Sdn Bhd (1061425-H), part of BCB Berhad, a joint venture project with United Harvest Group Company Limited of Hong Kong. The brochure lists the approving authority as Majlis Perbandaran Johor Bahru Tengah, and the land was charged to Malayan Banking Berhad when it was printed.
No. PropertyIndexMY is an independent property information platform and is not the official website of BCB Heights or Elysia Park Residence. Details come from the developer's brochure and plan books and may have changed since they were printed.